
4206 - 5 Buttermill Avenue Vaughan, Ontario L4J 0J5

$2,200 Monthly
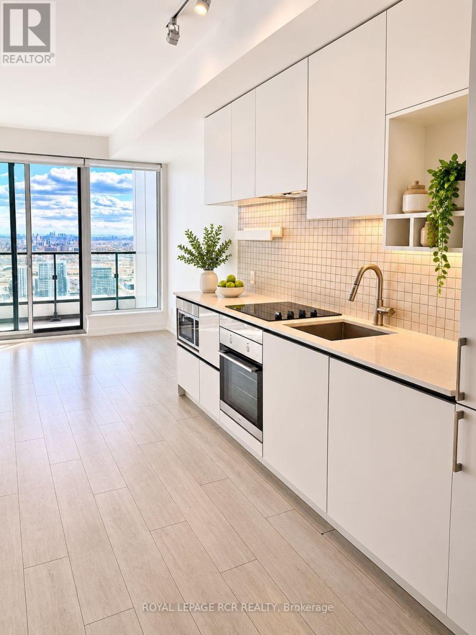
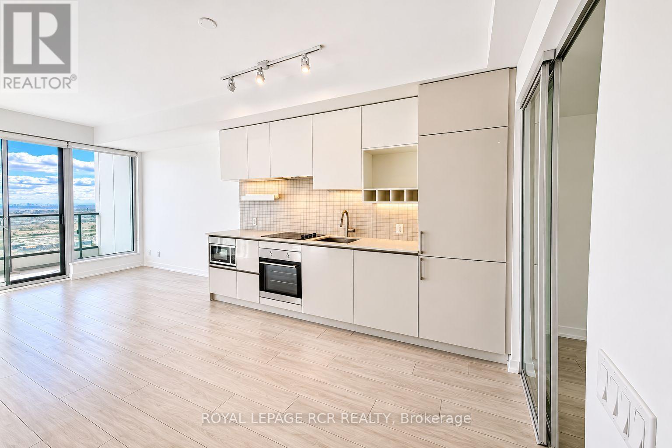
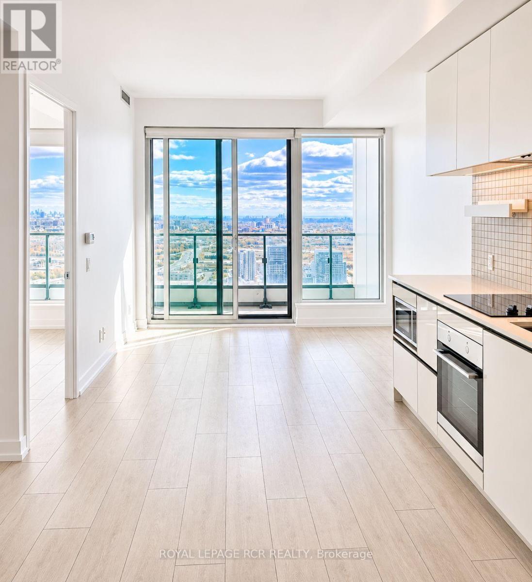
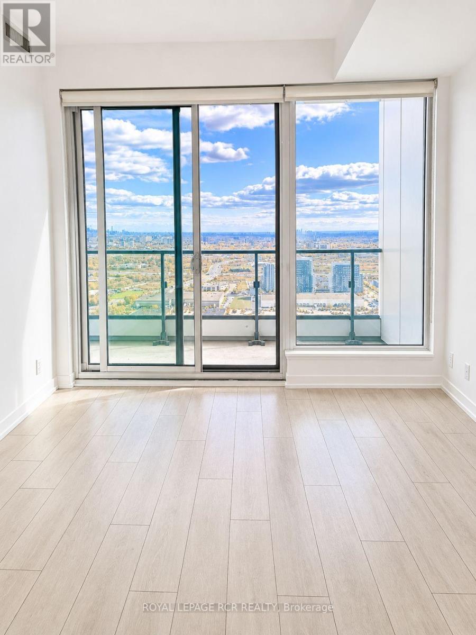
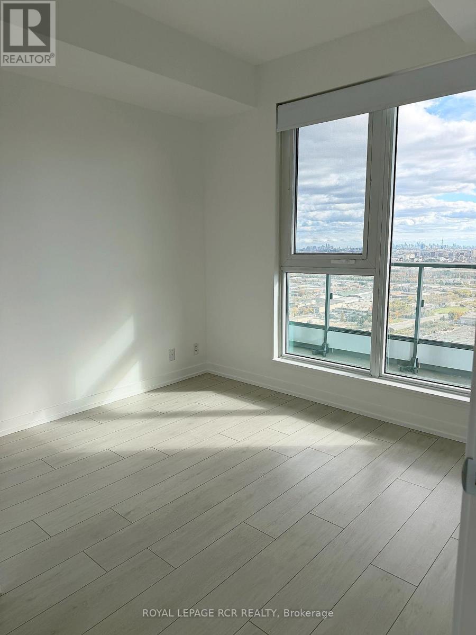
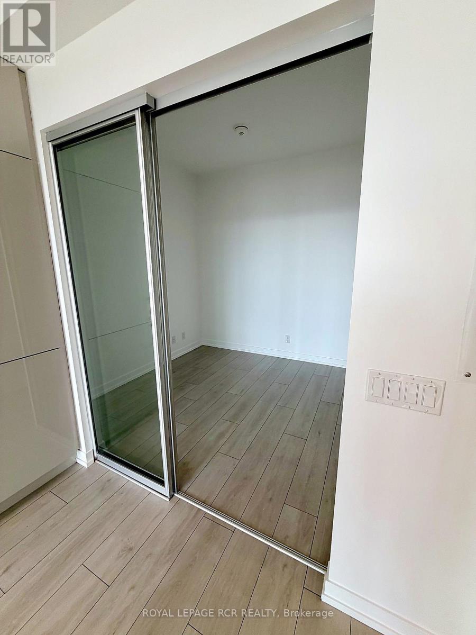
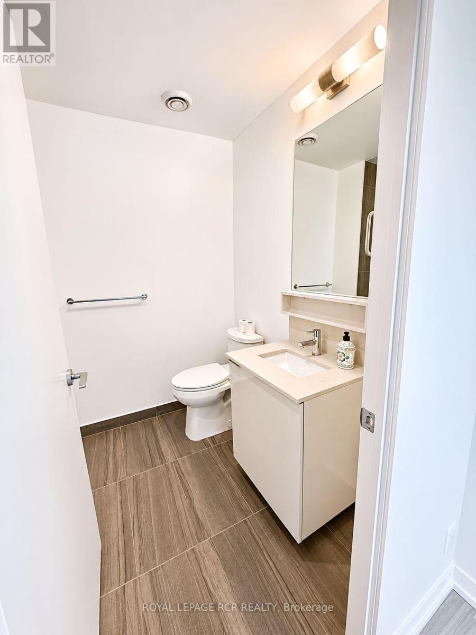
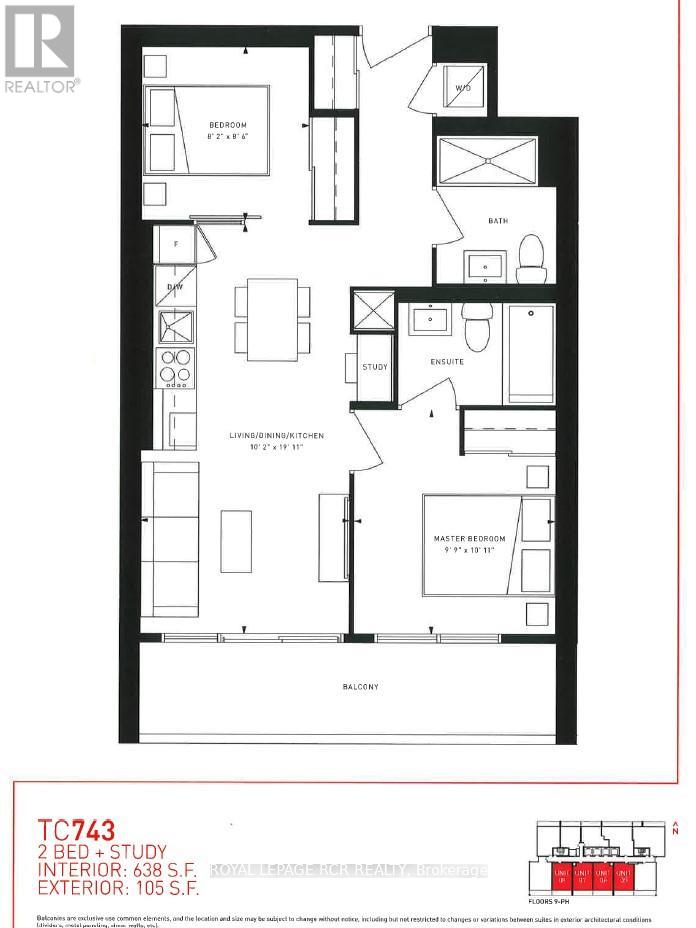
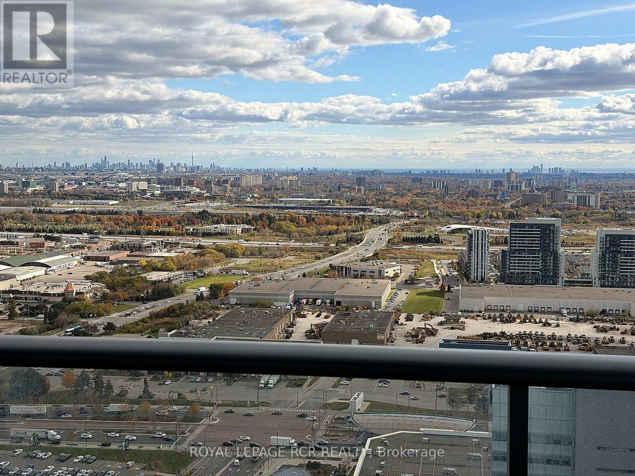
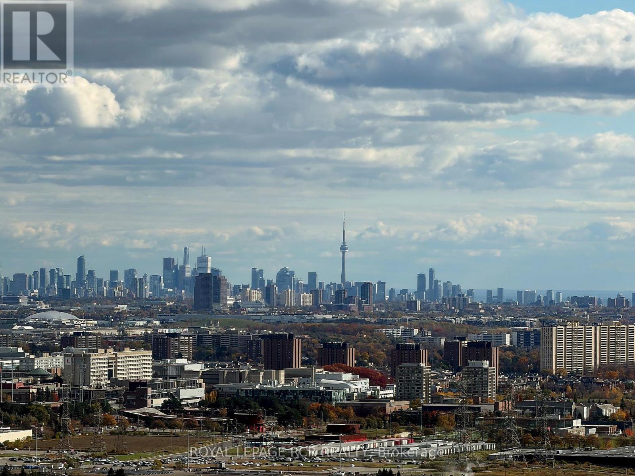
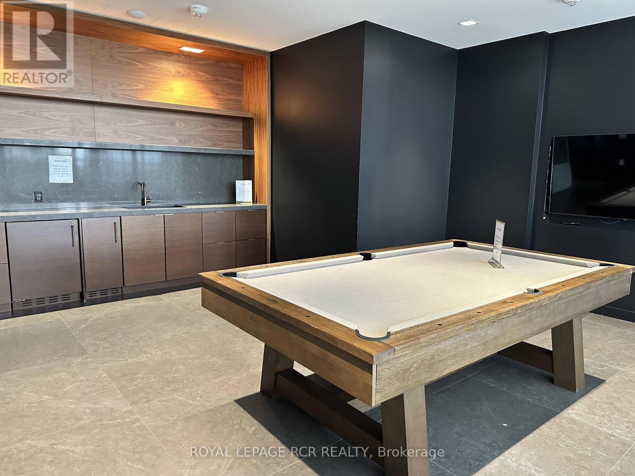
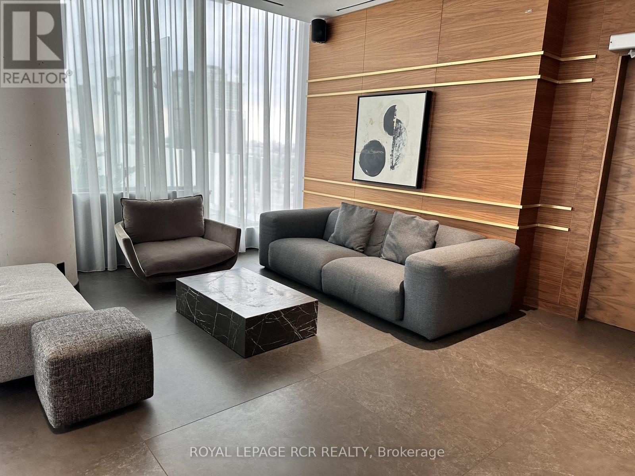
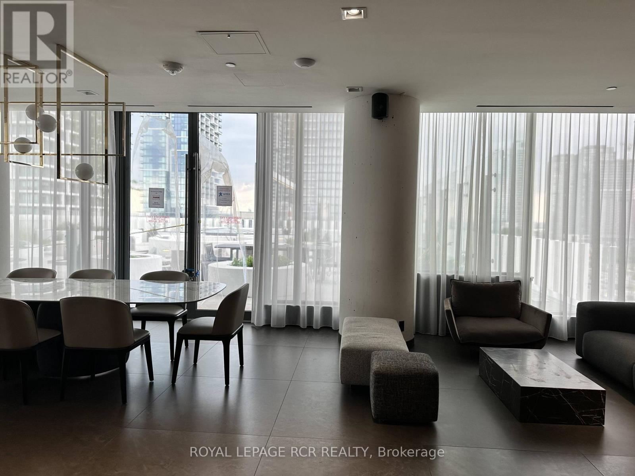
FANTASTIC LOCATION, CLEAN, FRESHLY PAINTED!!!! 2 Bed + Study + 2 Full Bathrooms! Primary bedroom has a 4pce ensuite! (Interior: 638 Sf +balcony:105 Sf = 743 Sq Ft Total). Beautiful Light grey/white colour palette with dark grey in bathrooms! Convenient location at Transit City 2 Condos Steps To The Subway, Bus Station, Minutes To York University, 407/400. Restaurants, Shops, Banks Within Walking Distance. Amazing Amenities! (id:67731)
Property Details
| MLS® Number | N14135986 |
| Property Type | Single Family |
| Community Name | Vaughan Corporate Centre |
| Amenities Near By | Public Transit, Place Of Worship, Hospital |
| Community Features | Pets Not Allowed |
| Features | Balcony, Carpet Free |
Building
| Bathroom Total | 2 |
| Bedrooms Above Ground | 2 |
| Bedrooms Below Ground | 1 |
| Bedrooms Total | 3 |
| Age | New Building |
| Amenities | Security/concierge, Party Room, Visitor Parking |
| Appliances | Dishwasher, Dryer, Microwave, Stove, Washer, Refrigerator |
| Basement Type | None |
| Cooling Type | Central Air Conditioning |
| Exterior Finish | Concrete |
| Flooring Type | Laminate |
| Heating Fuel | Natural Gas |
| Heating Type | Forced Air |
| Size Interior | 700 - 799 Sqft |
| Type | Apartment |
Parking
| No Garage |
Land
| Acreage | No |
| Land Amenities | Public Transit, Place Of Worship, Hospital |
Rooms
| Level | Type | Length | Width | Dimensions |
|---|---|---|---|---|
| Main Level | Kitchen | 3.1 m | 6.07 m | 3.1 m x 6.07 m |
| Main Level | Living Room | 3.1 m | 6.07 m | 3.1 m x 6.07 m |
| Main Level | Primary Bedroom | 2.97 m | 3.3 m | 2.97 m x 3.3 m |
| Main Level | Bedroom 2 | 2.5 m | 2.6 m | 2.5 m x 2.6 m |

The trademarks REALTOR®, REALTORS®, and the REALTOR® logo are controlled by The Canadian Real Estate Association (CREA) and identify real estate professionals who are members of CREA. The trademarks MLS®, Multiple Listing Service® and the associated logos are owned by The Canadian Real Estate Association (CREA) and identify the quality of services provided by real estate professionals who are members of CREA. The trademark DDF® is owned by The Canadian Real Estate Association (CREA) and identifies CREA's Data Distribution Facility (DDF®)
October 31 2026 09:32:13
Toronto Regional Real Estate Board
Royal LePage Rcr Realty