
42 Willoughby Way New Tecumseth, Ontario L9R 0M7

$820,000
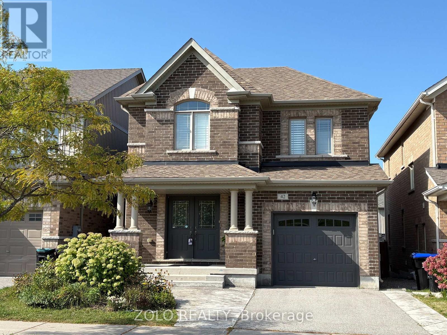
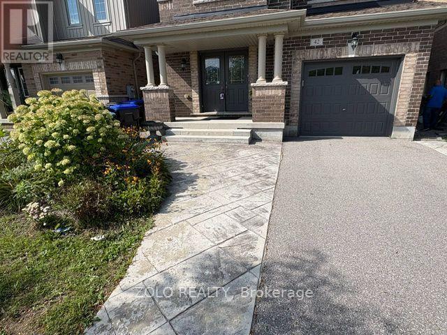
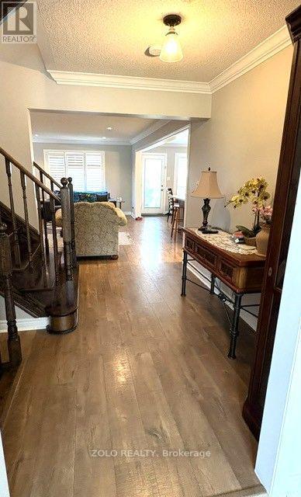
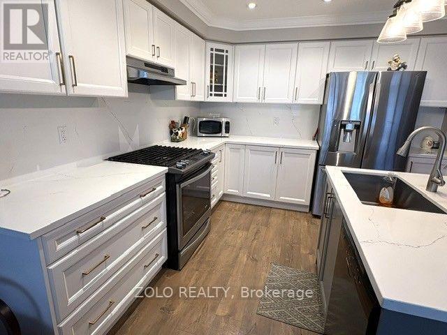
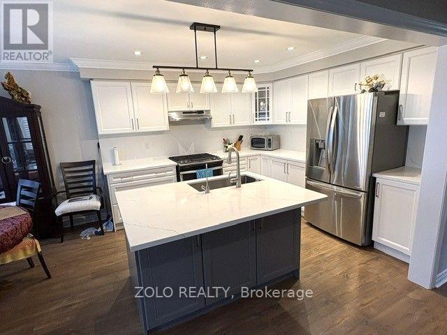
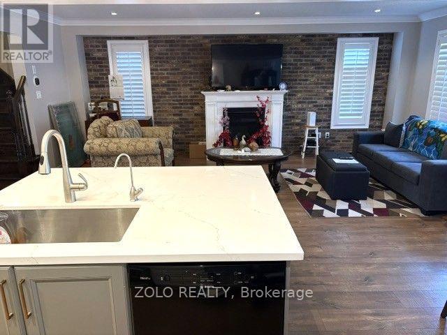
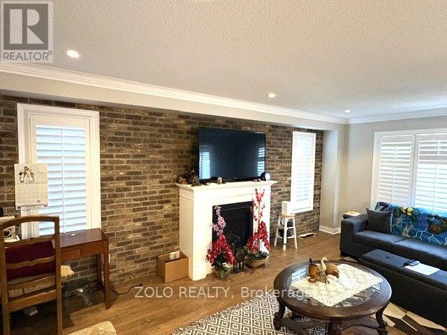
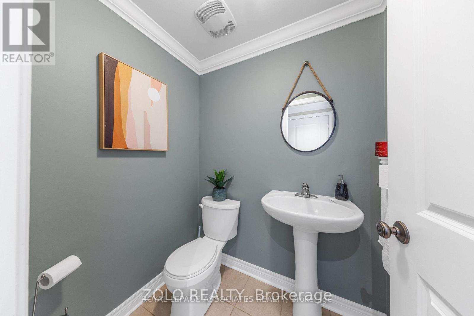
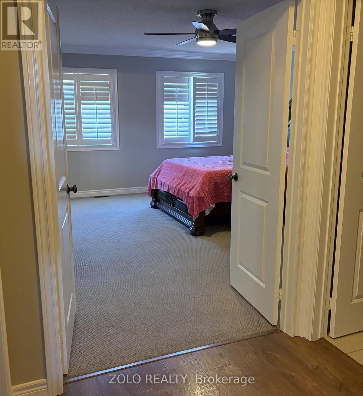
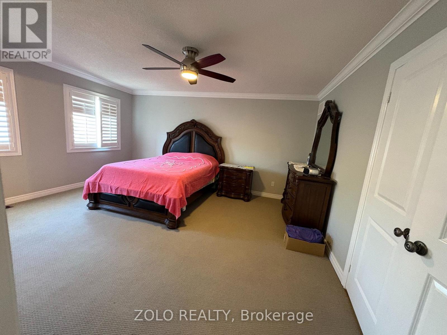
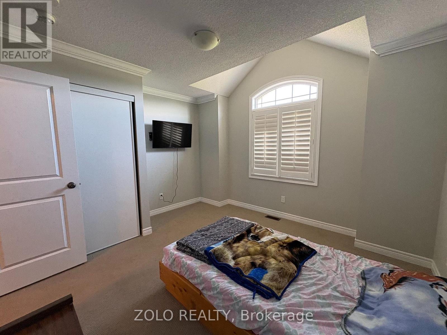
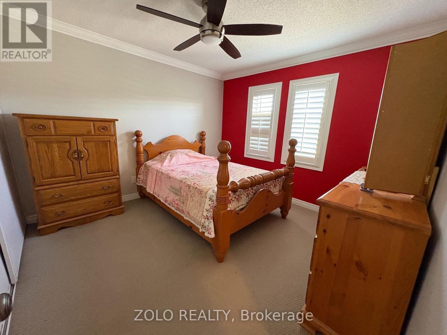
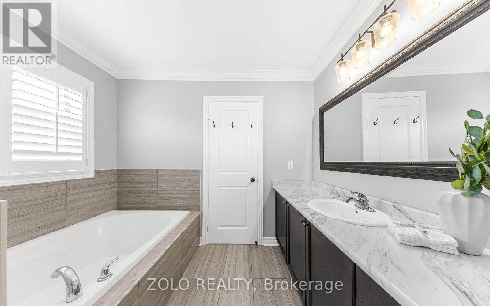
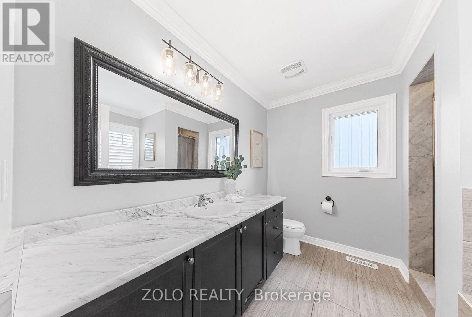
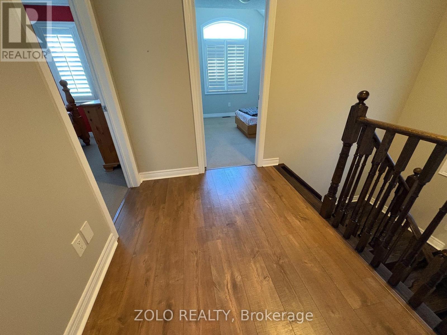
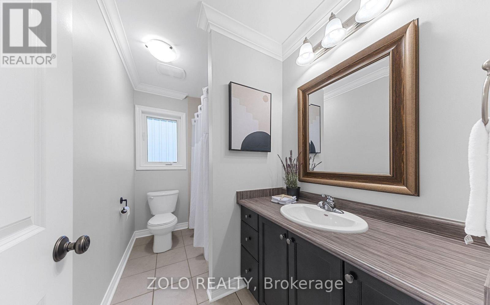
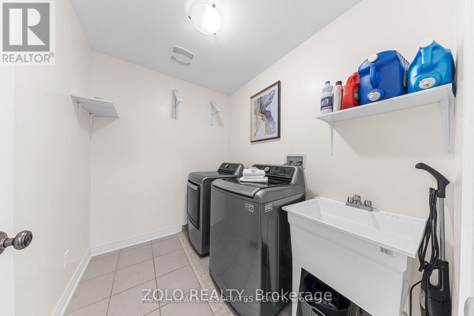
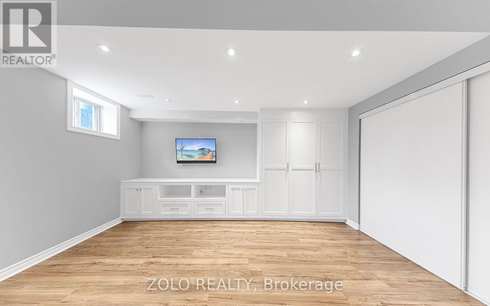
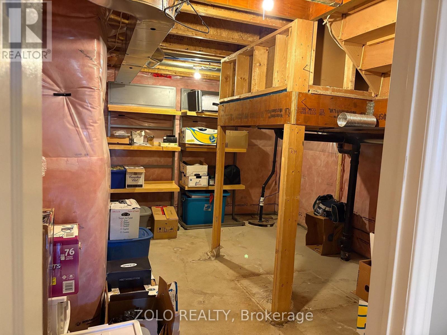
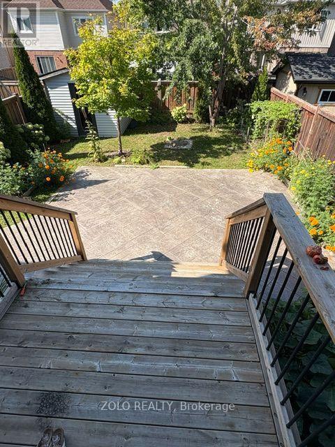
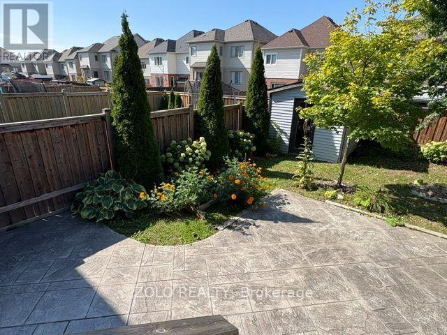
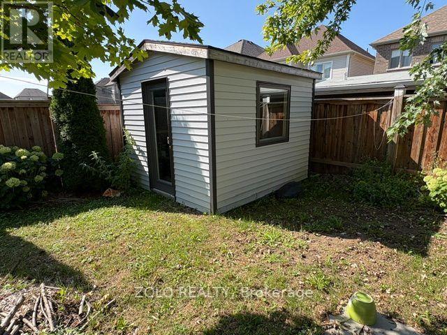
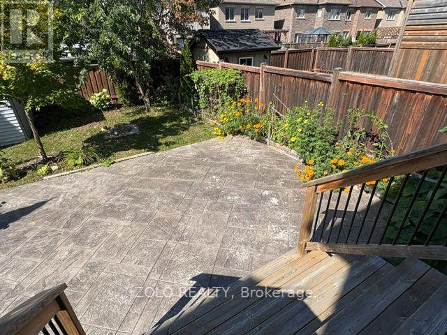
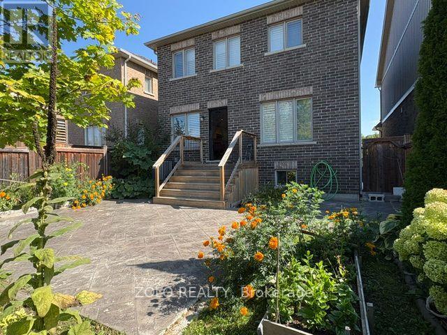
Welcome to this well-maintained, spacious, move-in-ready detached home in the prestigious Treetops Community. Perfectly fronting onto green Park and playground. The bright, open-concept main level is very convenient for everyday living, family gatherings, and relaxing, featuring a stylish brick wall with Napoleon gas fireplace, modern kitchen with Quartz countertops, an island and backsplash. Elegant finishes and lighting. The convenient second-floor layout offers 3 spacious bedrooms, 2 full bathrooms, and laundry room with a sink. Prof. finished basement offers a bright, spacious family/rec room with built-in custom wall units, large windows and workshop/storage area. The beautiful, west-oriented, fully fenced backyard, with a deck, garden beds, and stamped concrete patio, adds extra relaxing space. A custom-made garden shed provides extra space for garden equipment. It's the closest to the HWY 400 community in Alliston. (id:50787)
Property Details
| MLS® Number | N14089466 |
| Property Type | Single Family |
| Community Name | Alliston |
| Equipment Type | Water Heater - Gas, Water Heater |
| Parking Space Total | 3 |
| Rental Equipment Type | Water Heater - Gas, Water Heater |
Building
| Bathroom Total | 3 |
| Bedrooms Above Ground | 3 |
| Bedrooms Total | 3 |
| Age | 6 To 15 Years |
| Amenities | Fireplace(s) |
| Appliances | Dishwasher, Dryer, Gas Stove(s), Washer, Refrigerator |
| Basement Development | Finished |
| Basement Type | N/a (finished) |
| Construction Style Attachment | Detached |
| Cooling Type | Central Air Conditioning |
| Exterior Finish | Brick |
| Fireplace Present | Yes |
| Fireplace Total | 1 |
| Foundation Type | Poured Concrete |
| Half Bath Total | 1 |
| Heating Fuel | Natural Gas |
| Heating Type | Forced Air |
| Stories Total | 2 |
| Size Interior | 1,500 - 2,000 Sqft |
| Type | House |
| Utility Water | Municipal Water |
Parking
| Attached Garage | |
| Garage |
Land
| Acreage | No |
| Sewer | Sanitary Sewer |
| Size Depth | 109 Ft ,10 In |
| Size Frontage | 32 Ft |
| Size Irregular | 32 X 109.9 Ft |
| Size Total Text | 32 X 109.9 Ft |
Utilities
| Cable | Installed |
| Electricity | Installed |
| Sewer | Installed |
https://www.realtor.ca/real-estate/30414090/42-willoughby-way-new-tecumseth-alliston-alliston

The trademarks REALTOR®, REALTORS®, and the REALTOR® logo are controlled by The Canadian Real Estate Association (CREA) and identify real estate professionals who are members of CREA. The trademarks MLS®, Multiple Listing Service® and the associated logos are owned by The Canadian Real Estate Association (CREA) and identify the quality of services provided by real estate professionals who are members of CREA. The trademark DDF® is owned by The Canadian Real Estate Association (CREA) and identifies CREA's Data Distribution Facility (DDF®)
October 17 2026 12:02:59
Toronto Regional Real Estate Board
Zolo Realty