
42 Thurston Road Toronto, Ontario M4S 2V7

$5,500 Monthly
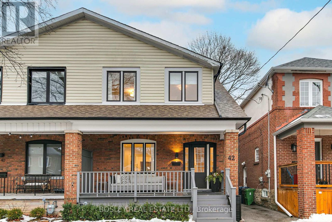
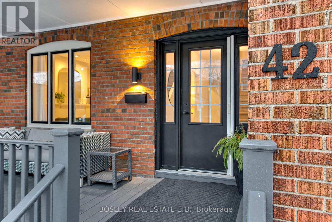
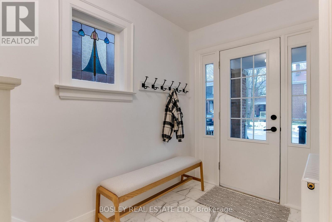
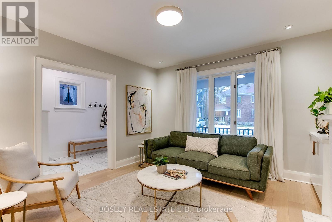
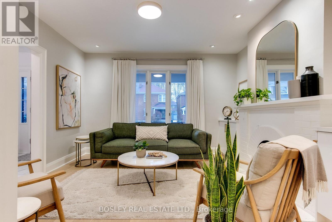
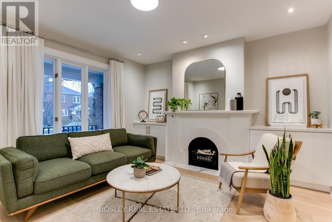
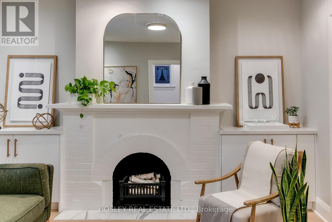
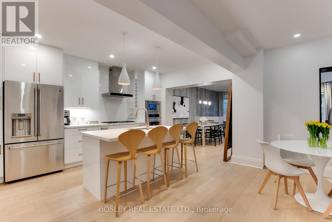
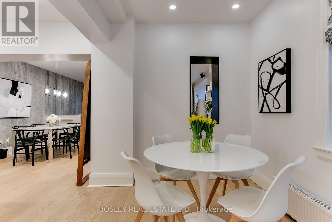
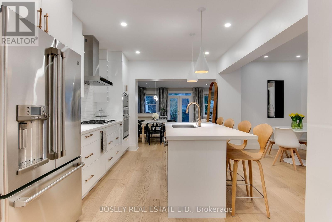
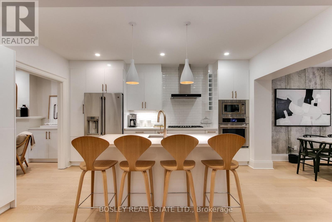
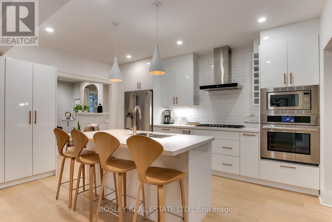
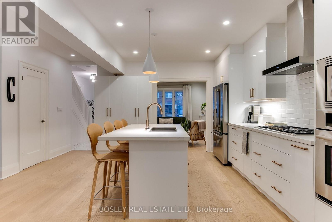
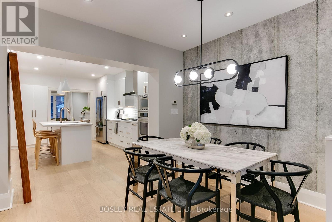
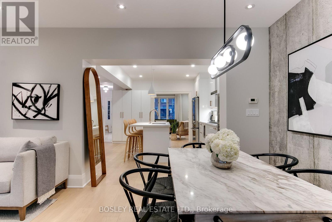
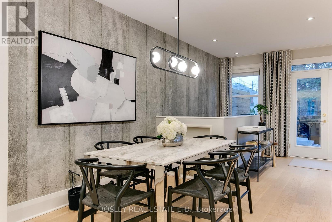
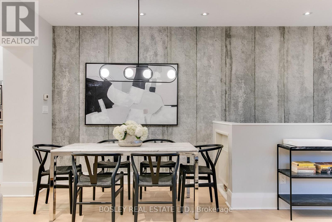
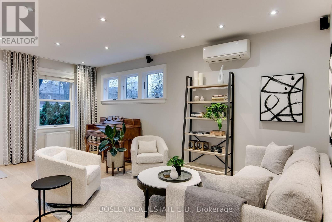
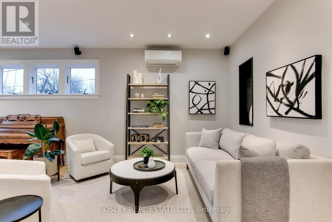
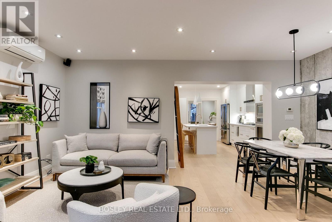
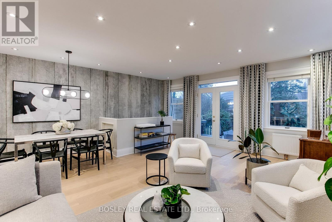
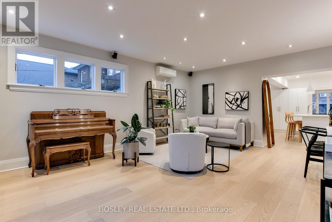
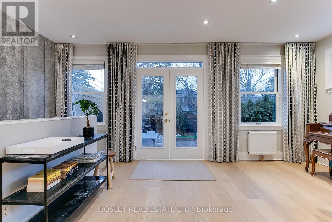
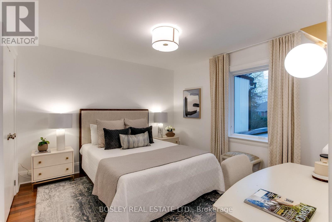
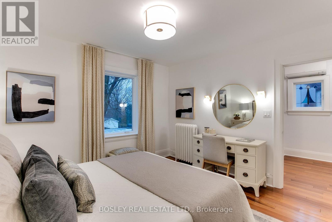
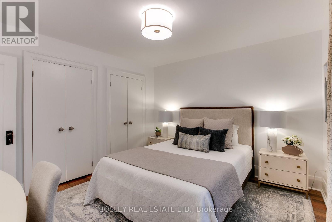
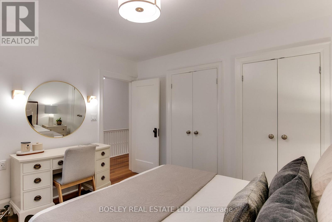
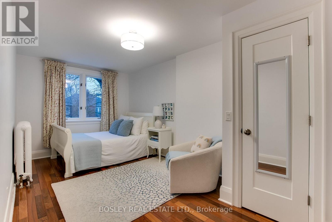
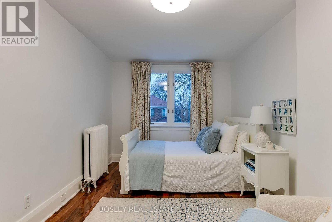
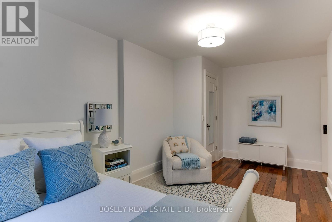
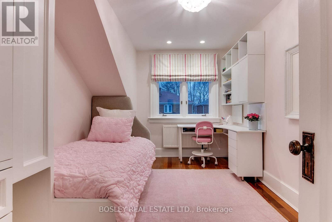
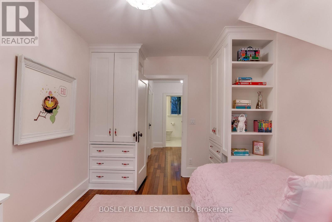
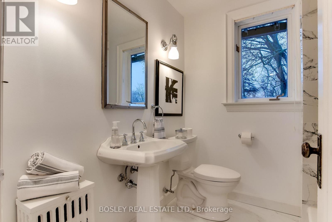
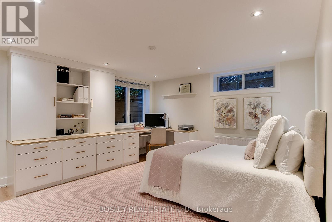
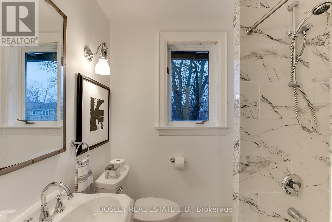
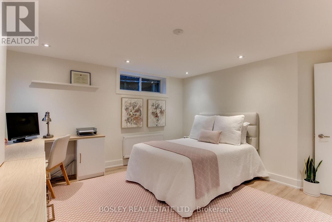
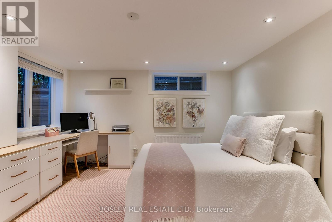
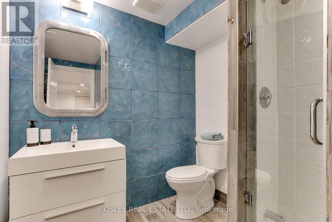
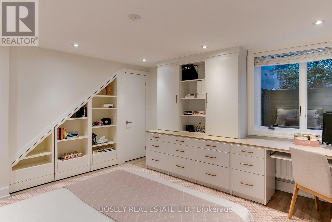
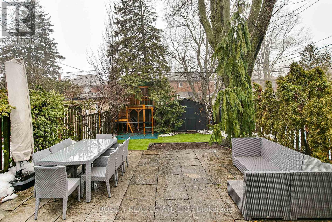
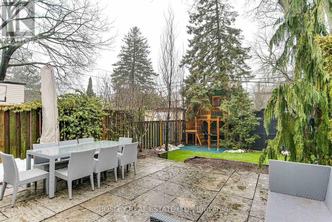
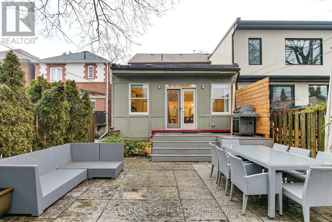
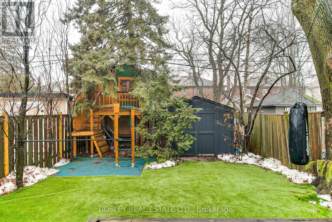
Fantastic opportunity for a short term lease in the heart of Davisville. Oversized, renovated semi is the perfect space for those who are on a sabbatical, or renovating in the neighbourhood and would like a space close to home. This extra-wide semi has the space and feel of a detached home, with plenty of room for family life. The main floor is bright and welcoming, with a spacious living room featuring custom built-ins and a decorative fireplace, plus a renovated kitchen with a large island, plenty of storage and a sunny breakfast nook. There's also a powder room and clever storage tucked under the stairs. The sunny family room at the back is where you'll want to spend your time, with a walkout to a great backyard, with plenty of space for entertaining friends and the kids to play. The second floor has hardwood throughout and holds 3 generous bedrooms, the principal bedroom has large double closets with organizers. Extra large second bedroom with closet over looks the front garden, and the third bedroom has a custom built-in bed and desk. Lower level offers plenty of space with high ceilings, a fourth bedroom or home office, rec room, laundry, bathroom and tons of storage. All this in a fantastic neighbourhood, close to Maurice Cody PS, the best of Bayview and Mount Pleasant, and all the everyday amenities that make family life here so easy. Ideally available for a shorter-term lease through July or August, with some flexibility for the right tenant. The home can also be rented partially furnished or unfurnished. (id:50787)
Property Details
| MLS® Number | C13870744 |
| Property Type | Single Family |
| Community Name | Mount Pleasant East |
| Parking Space Total | 1 |
Building
| Bathroom Total | 3 |
| Bedrooms Above Ground | 3 |
| Bedrooms Below Ground | 1 |
| Bedrooms Total | 4 |
| Appliances | Oven - Built-in, Dishwasher, Dryer, Hood Fan, Microwave, Oven, Stove, Washer, Window Coverings, Refrigerator |
| Basement Development | Finished |
| Basement Type | N/a (finished) |
| Construction Style Attachment | Semi-detached |
| Cooling Type | Wall Unit |
| Exterior Finish | Brick |
| Flooring Type | Hardwood |
| Foundation Type | Unknown |
| Half Bath Total | 1 |
| Heating Fuel | Natural Gas |
| Heating Type | Radiant Heat |
| Stories Total | 2 |
| Size Interior | 1,500 - 2,000 Sqft |
| Type | House |
| Utility Water | Municipal Water |
Parking
| No Garage |
Land
| Acreage | No |
| Sewer | Sanitary Sewer |
| Size Depth | 125 Ft |
| Size Frontage | 24 Ft ,8 In |
| Size Irregular | 24.7 X 125 Ft |
| Size Total Text | 24.7 X 125 Ft |
Rooms
| Level | Type | Length | Width | Dimensions |
|---|---|---|---|---|
| Second Level | Primary Bedroom | 3.66 m | 3.51 m | 3.66 m x 3.51 m |
| Second Level | Bedroom 2 | 5.36 m | 2.9 m | 5.36 m x 2.9 m |
| Second Level | Bedroom 3 | 4.14 m | 2.92 m | 4.14 m x 2.92 m |
| Basement | Bedroom | 4.36 m | 4.14 m | 4.36 m x 4.14 m |
| Basement | Recreational, Games Room | 5.56 m | 5.26 m | 5.56 m x 5.26 m |
| Main Level | Living Room | 4.04 m | 3.99 m | 4.04 m x 3.99 m |
| Main Level | Kitchen | 5.82 m | 4.57 m | 5.82 m x 4.57 m |
| Main Level | Dining Room | 3.12 m | 3.05 m | 3.12 m x 3.05 m |
| Main Level | Family Room | 5.85 m | 2.62 m | 5.85 m x 2.62 m |

The trademarks REALTOR®, REALTORS®, and the REALTOR® logo are controlled by The Canadian Real Estate Association (CREA) and identify real estate professionals who are members of CREA. The trademarks MLS®, Multiple Listing Service® and the associated logos are owned by The Canadian Real Estate Association (CREA) and identify the quality of services provided by real estate professionals who are members of CREA. The trademark DDF® is owned by The Canadian Real Estate Association (CREA) and identifies CREA's Data Distribution Facility (DDF®)
October 07 2026 02:29:50
Toronto Regional Real Estate Board
Bosley Real Estate Ltd.