
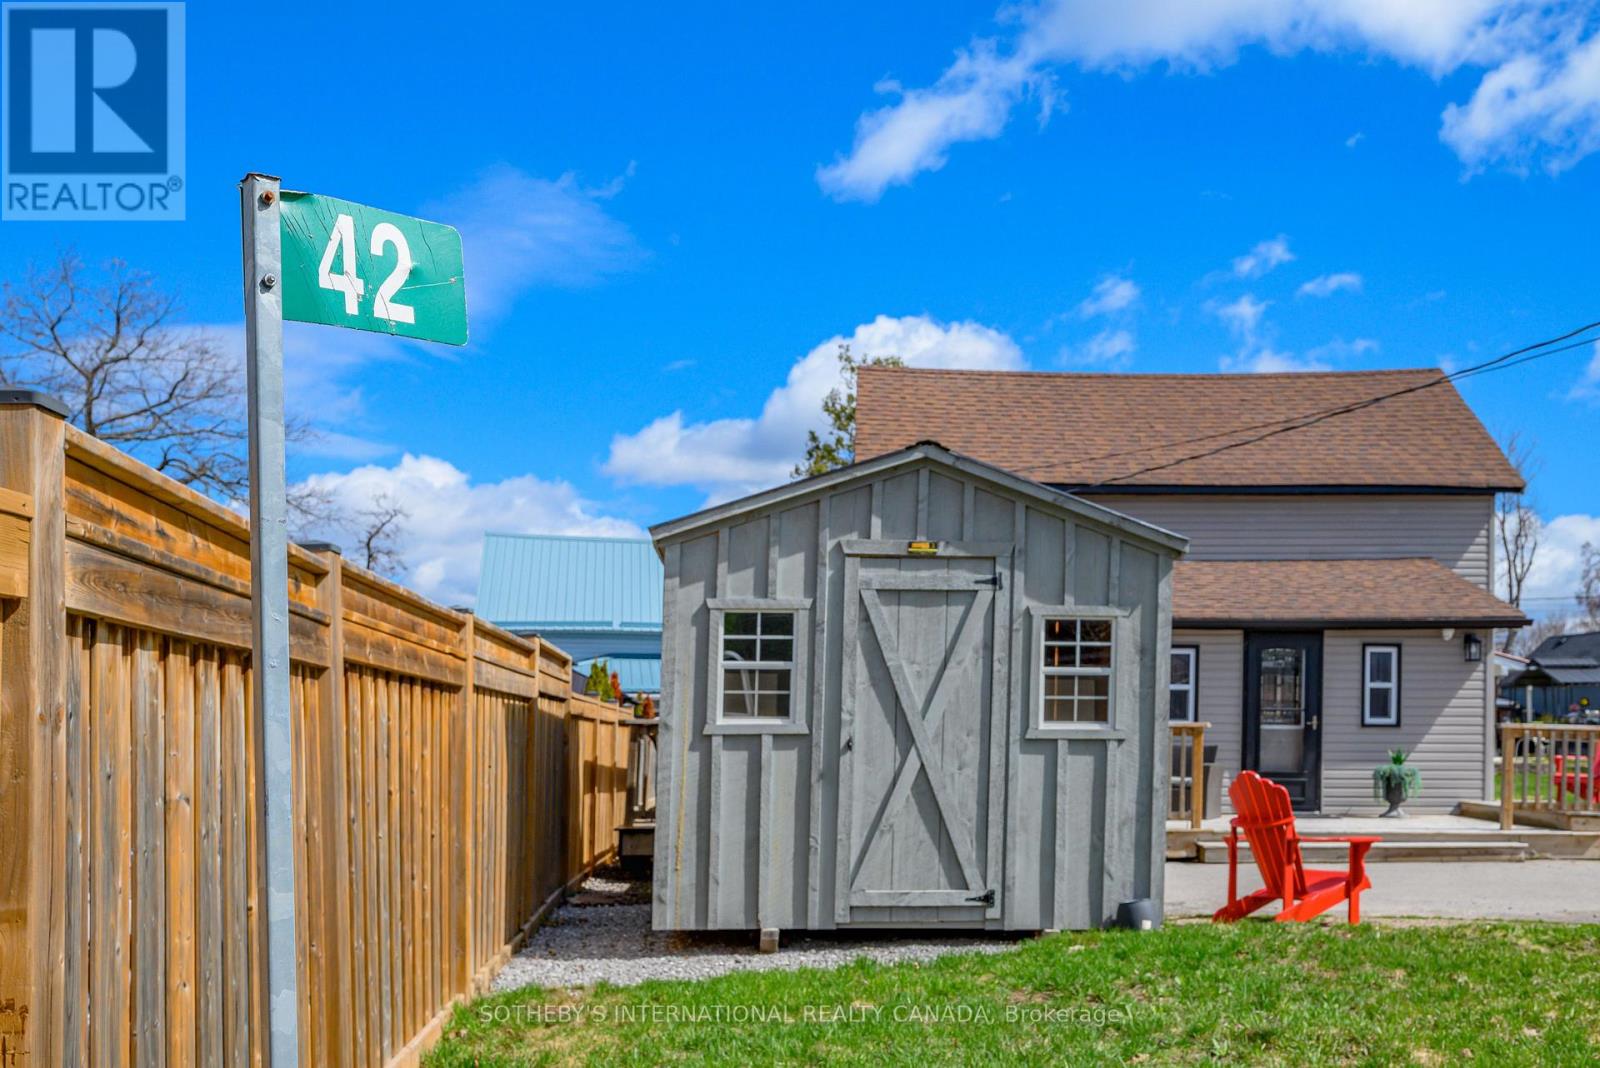
42 Pavillion Road Kawartha Lakes, Ontario K0M 1L0

$2,850 Monthly
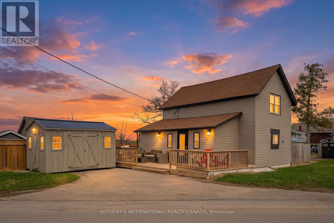
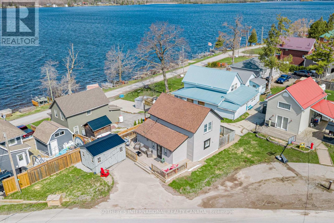
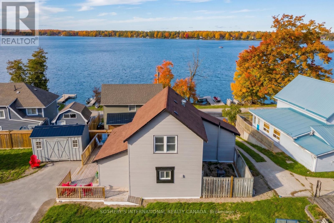
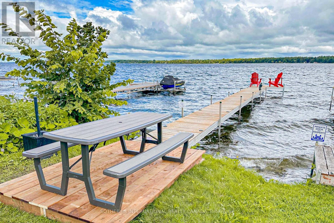
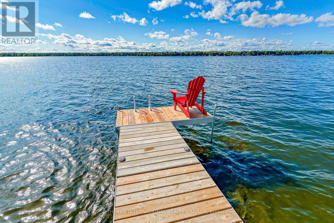
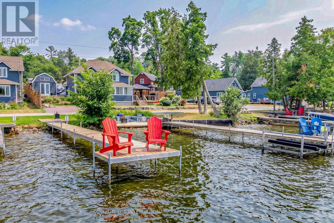
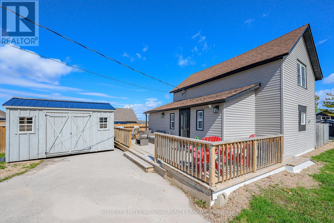
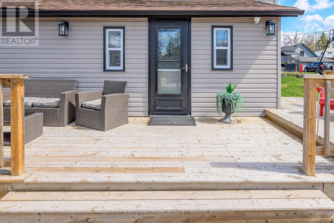
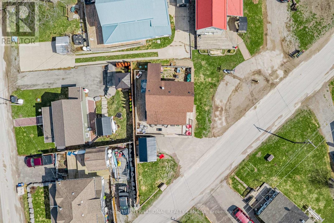
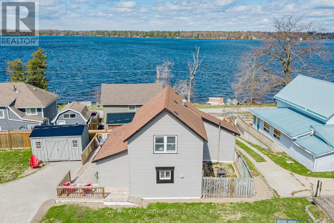
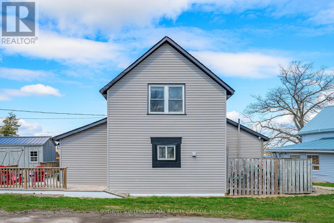
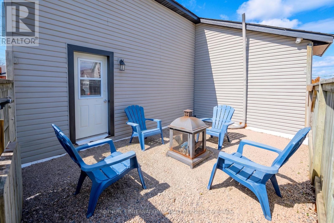
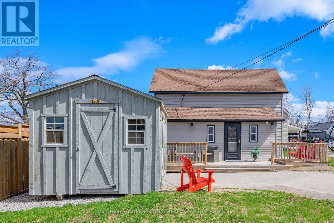
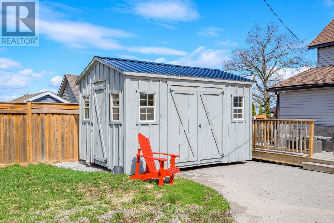
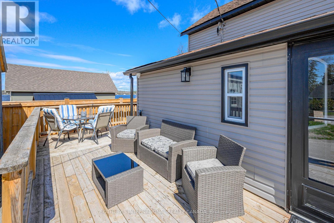
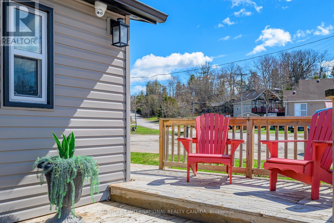
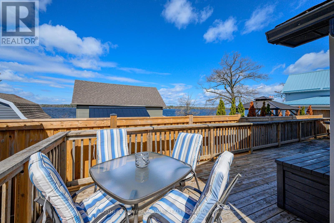
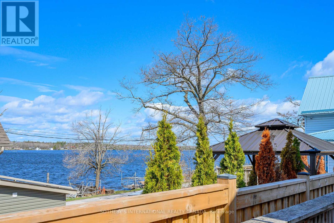
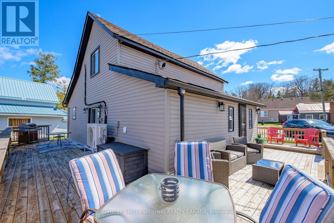
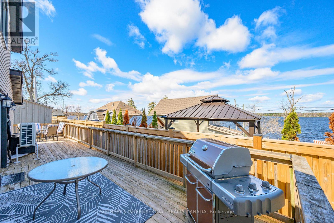
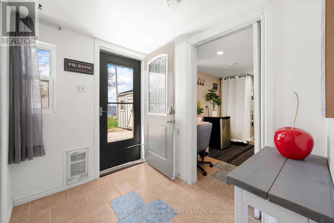
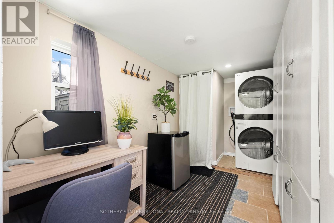
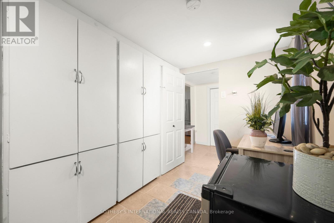
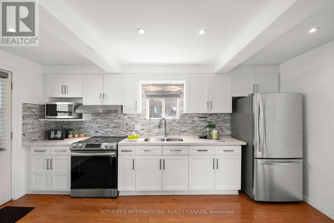
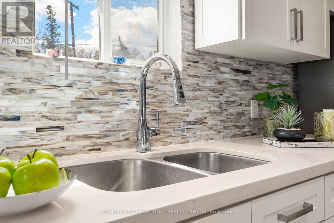
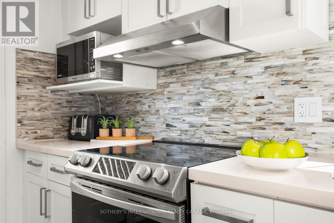
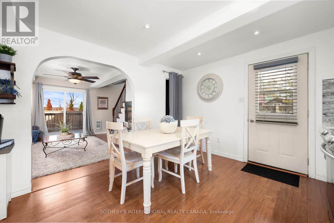
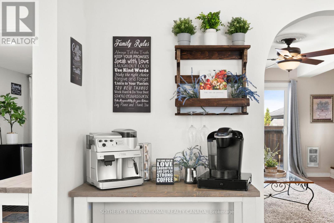
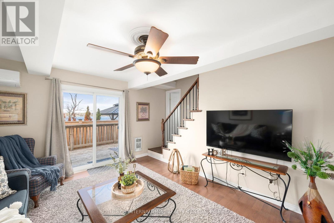
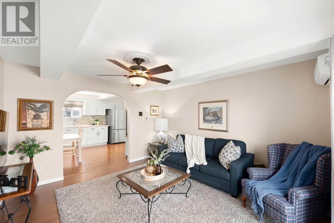
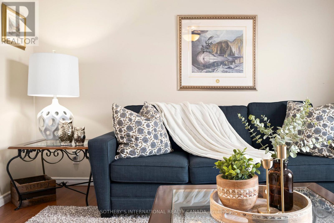
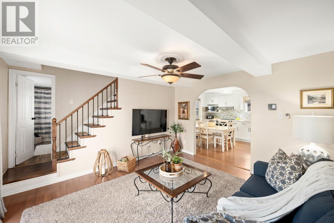
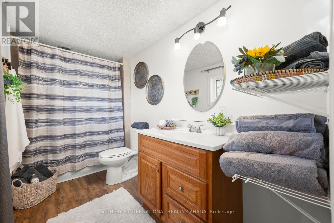
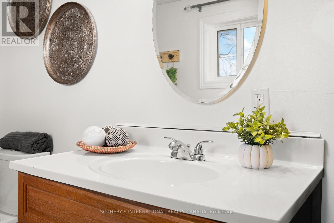
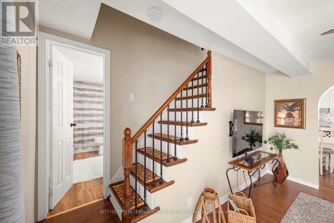
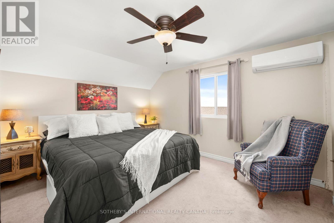
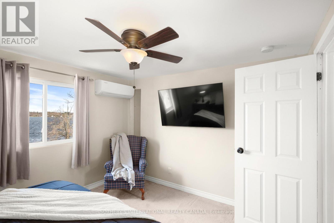
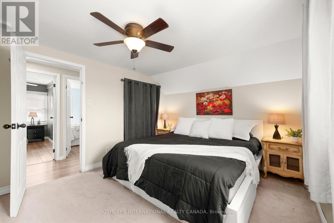
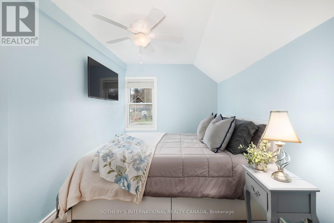
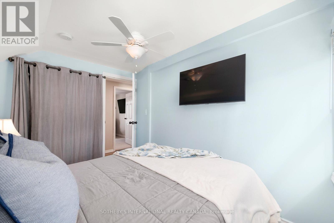
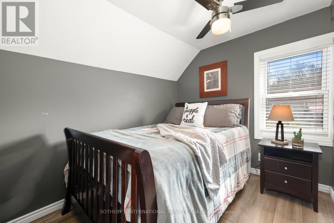
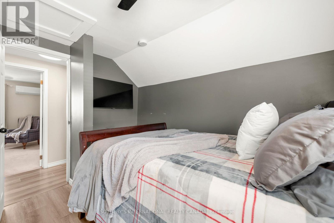
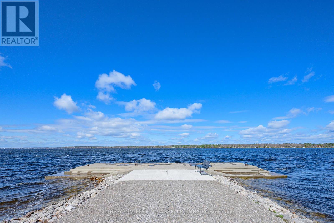
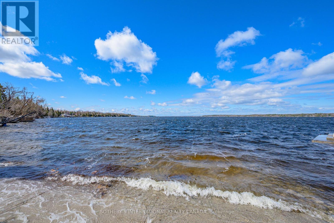
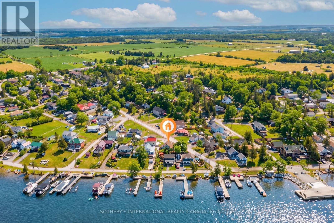
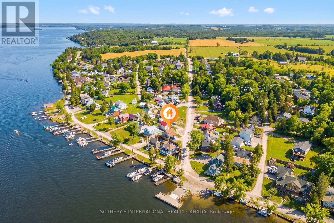
Welcome to 42 Pavilion Road, an exceptional residential leasing opportunity located in one of the most picturesque and highly sought-after communities in the Kawartha Lakes, Thurstonia on Sturgeon Lake. Offering a perfect blend of comfort, style, and natural beauty, this impressive property is now available for a 1-year lease term.Set in a serene, family-friendly neighborhood, this home provides a tranquil retreat while keeping you conveniently close to all essential amenities. Step inside to discover a bright, spacious, and thoughtfully designed layout. The open-concept living spaces are flooded with natural light, creating a warm and inviting atmosphere. The well-appointed kitchen features ample cabinetry, sleek countertops, and high-quality finishes, making daily meal prep and entertaining an absolute delight. Generously sized bedrooms offer quiet sanctuaries with ample closet space, complemented by modern, refreshed bathrooms.Outdoors, enjoy a lovely wrapped deck for BBQs, perfect for relaxing in a scenic setting. The property includes ample parking and no maintenance of the yard. Tenant to pay for electricity, internet and holding tank pump outs. Pump-out cost is approx. every 3-4mths. Living in the Kawartha Lakes means embracing an unbeatable lifestyle. Enjoy year-round access to stunning lakes, scenic trails, parks, golf courses, and boating, all just minutes from local shops, charming dining, quality schools, and major routes. Whether relocating or settling in for the coming year, 42 Pavilion Road offers an extraordinary living experience in a premier location. Grass Cutting and Snow Removal will be handled by Landlord. Schedule your private viewing today! (id:50787)
Property Details
| MLS® Number | X13829248 |
| Property Type | Single Family |
| Community Name | Verulam |
| Amenities Near By | Beach, Marina |
| Community Features | Fishing |
| Features | Irregular Lot Size, Carpet Free, In Suite Laundry |
| Parking Space Total | 4 |
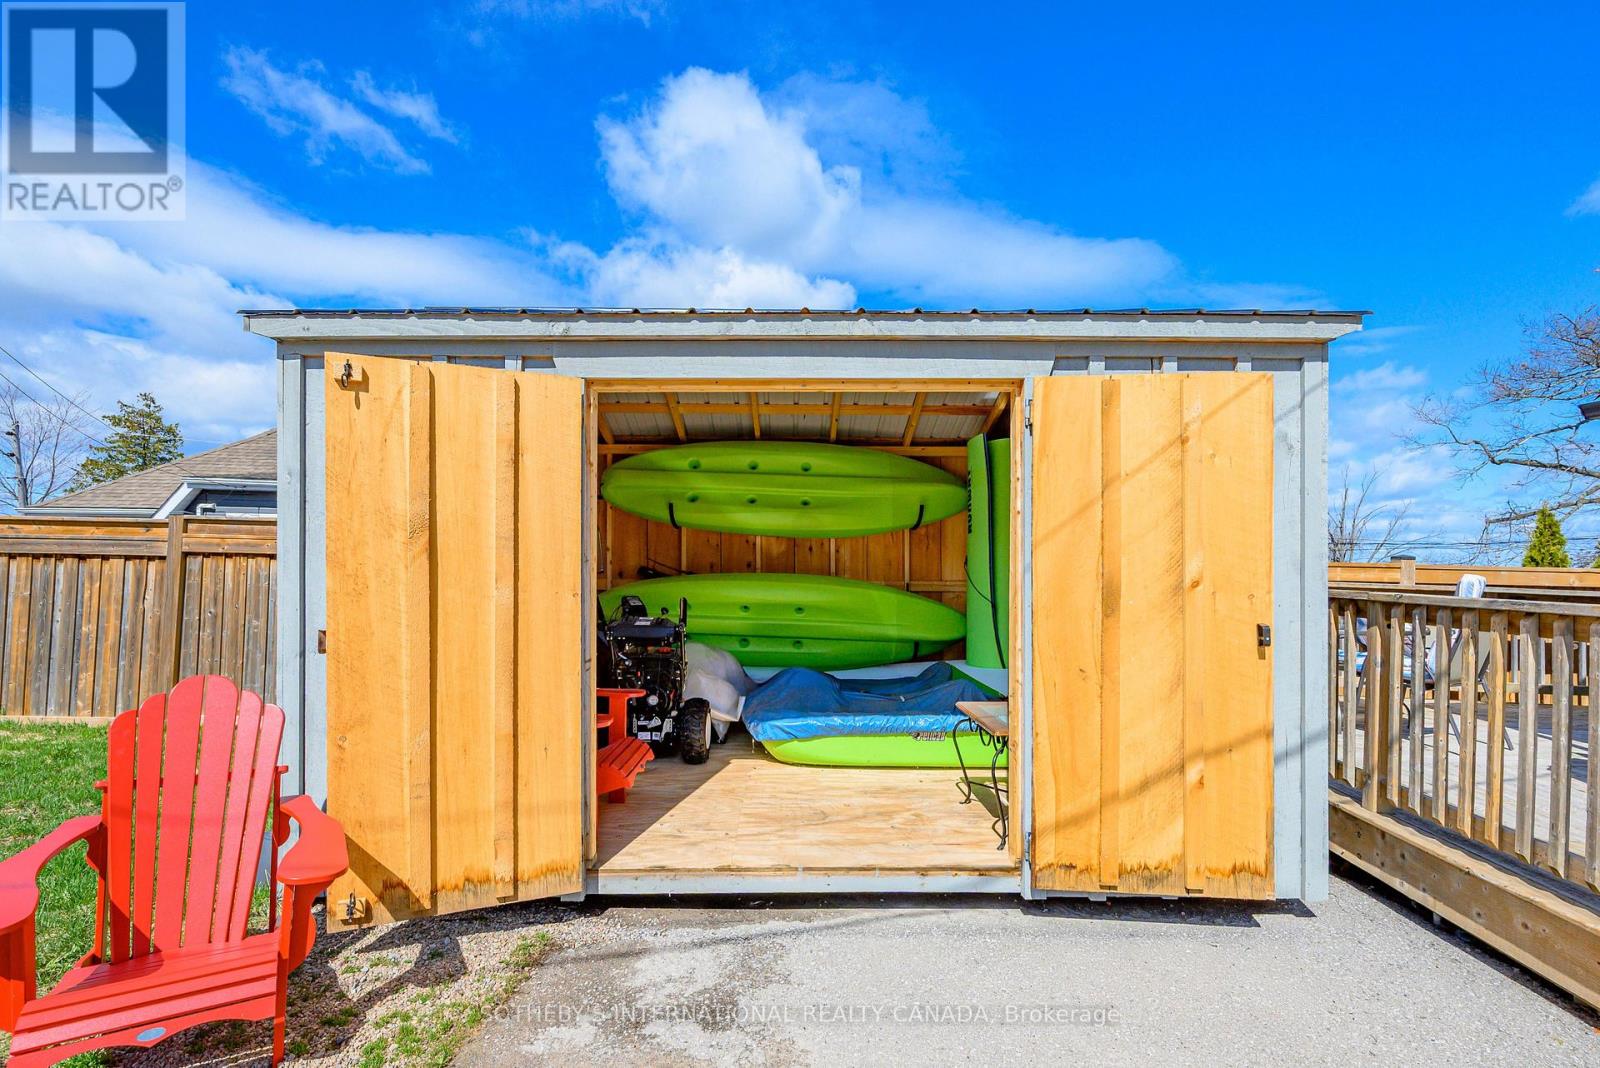
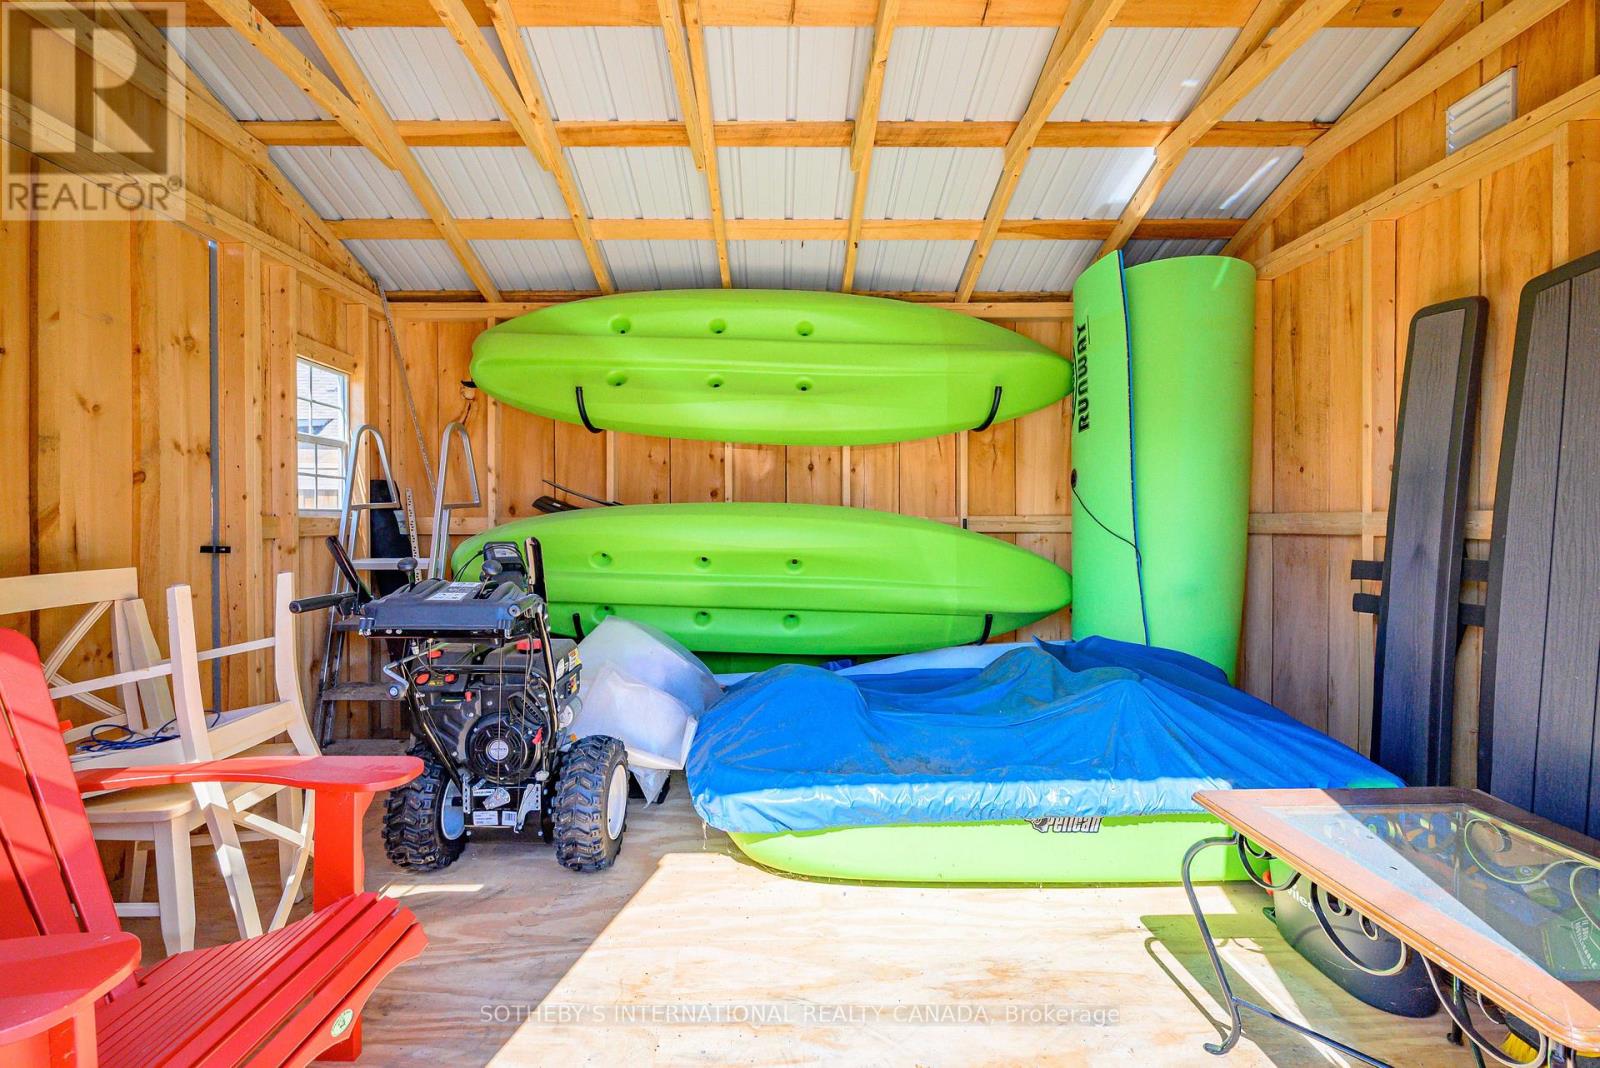
| Structure | Deck, Patio(s), Shed |
| View Type | Lake View, Unobstructed Water View |
| Water Front Name | Trent Waterway System |
Building
| Bathroom Total | 1 |
| Bedrooms Above Ground | 3 |
| Bedrooms Total | 3 |
| Age | 51 To 99 Years |
| Appliances | Water Heater, Water Treatment, Dishwasher, Dryer, Furniture, Hood Fan, Stove, Washer, Refrigerator |
| Basement Type | Crawl Space |
| Construction Style Attachment | Detached |
| Cooling Type | Central Air Conditioning |
| Exterior Finish | Vinyl Siding |
| Fire Protection | Alarm System, Security System, Smoke Detectors |
| Flooring Type | Hardwood |
| Foundation Type | Block |
| Heating Fuel | Electric |
| Heating Type | Heat Pump |
| Stories Total | 2 |
| Size Interior | 700 - 1,100 Sqft |
| Type | House |
| Utility Water | Dug Well |
Parking
| No Garage |
Land
| Access Type | Public Road, Year-round Access, Private Docking |
| Acreage | No |
| Fence Type | Fully Fenced, Fenced Yard |
| Land Amenities | Beach, Marina |
| Landscape Features | Landscaped |
| Sewer | Holding Tank |
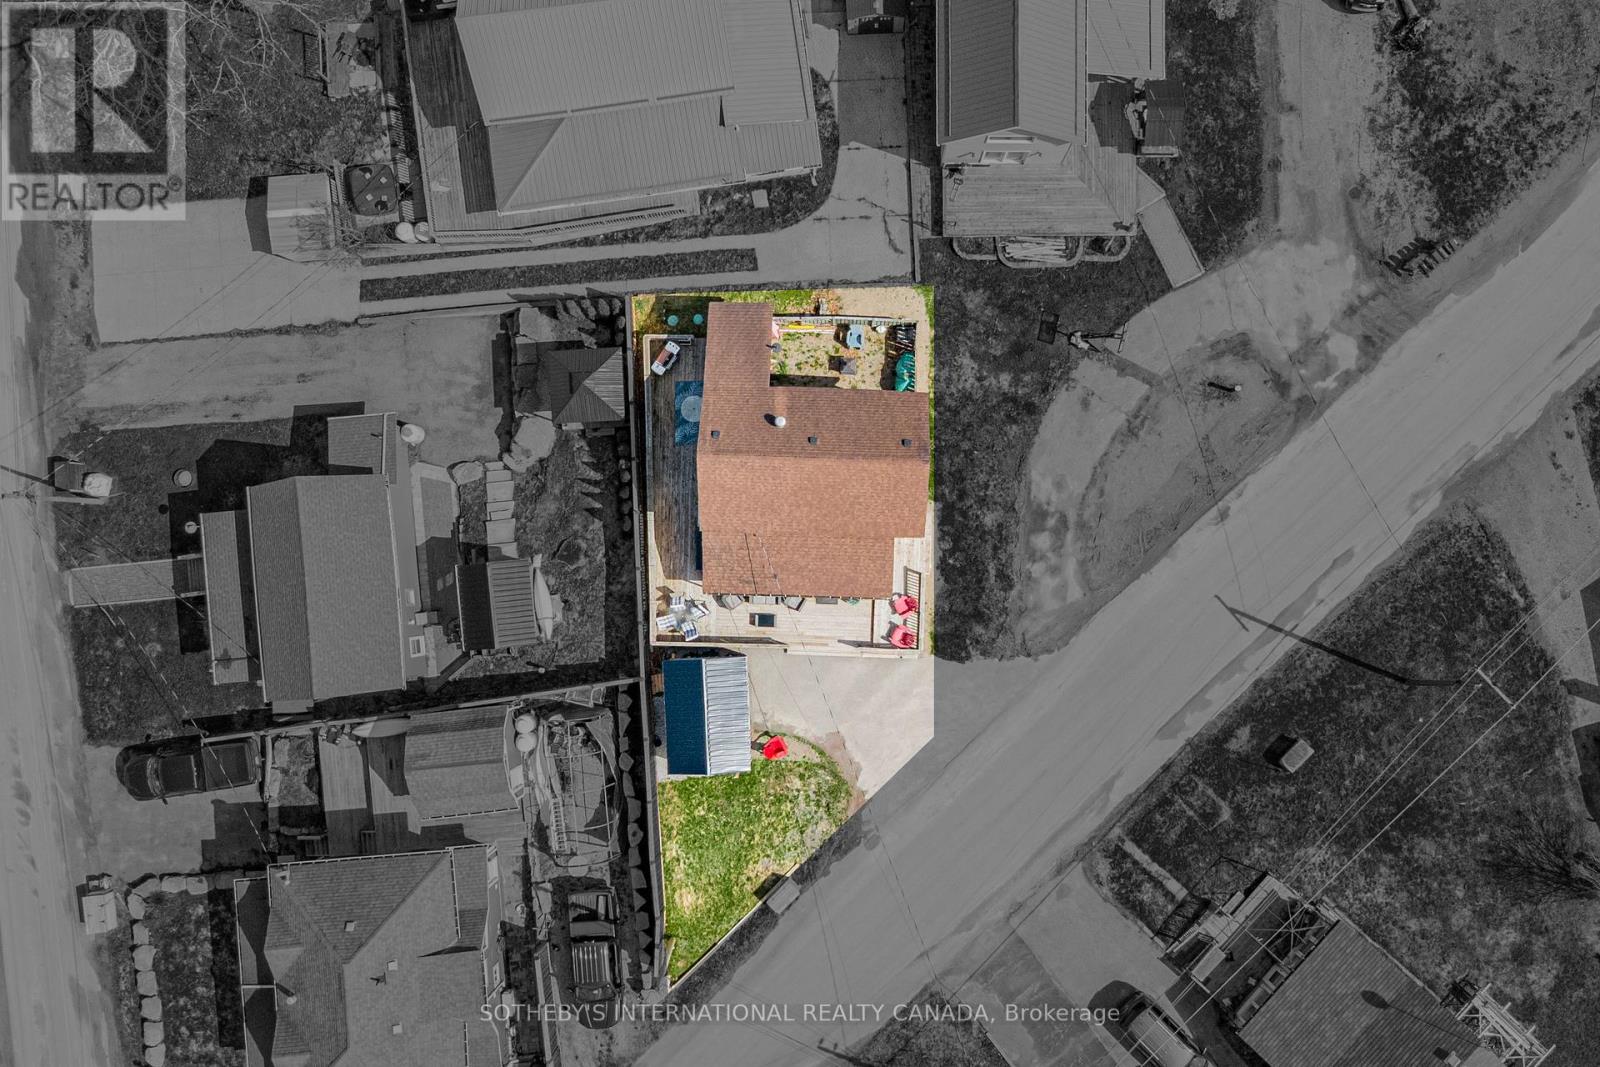
| Size Depth | 89 Ft ,3 In |
| Size Frontage | 53 Ft ,1 In |
| Size Irregular | 53.1 X 89.3 Ft ; 89.34ft X 53.1ft X 53.4ft X 37.2ft |
| Size Total Text | 53.1 X 89.3 Ft ; 89.34ft X 53.1ft X 53.4ft X 37.2ft|under 1/2 Acre |
Rooms
| Level | Type | Length | Width | Dimensions |
|---|---|---|---|---|
| Second Level | Primary Bedroom | 3.88 m | 3.29 m | 3.88 m x 3.29 m |
| Second Level | Bedroom 2 | 3.29 m | 2.16 m | 3.29 m x 2.16 m |
| Second Level | Bedroom 3 | 3.29 m | 2.4 m | 3.29 m x 2.4 m |
| Main Level | Foyer | 2.26 m | 1.26 m | 2.26 m x 1.26 m |
| Main Level | Office | 2.93 m | 2.26 m | 2.93 m x 2.26 m |
| Main Level | Kitchen | 4.66 m | 3.57 m | 4.66 m x 3.57 m |
| Main Level | Living Room | 4.2 m | 3.93 m | 4.2 m x 3.93 m |
| Ground Level | Bathroom | 3.29 m | 1.62 m | 3.29 m x 1.62 m |
Utilities
| Electricity | Installed |
| Electricity Connected | Connected |
https://www.realtor.ca/real-estate/30328797/42-pavillion-road-kawartha-lakes-verulam-verulam

The trademarks REALTOR®, REALTORS®, and the REALTOR® logo are controlled by The Canadian Real Estate Association (CREA) and identify real estate professionals who are members of CREA. The trademarks MLS®, Multiple Listing Service® and the associated logos are owned by The Canadian Real Estate Association (CREA) and identify the quality of services provided by real estate professionals who are members of CREA. The trademark DDF® is owned by The Canadian Real Estate Association (CREA) and identifies CREA's Data Distribution Facility (DDF®)
September 25 2026 11:08:05
Toronto Regional Real Estate Board
Sotheby's International Realty Canada