
42 Grayleaf Drive Whitchurch-Stouffville, Ontario L4A 1S8

$1,249,999
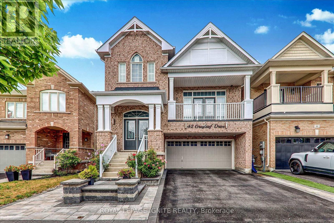
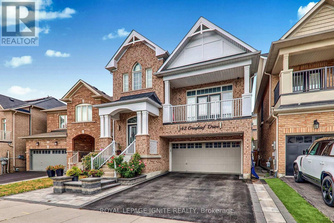
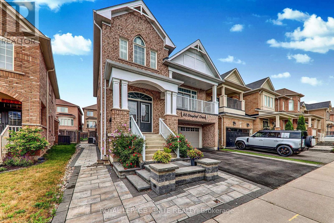
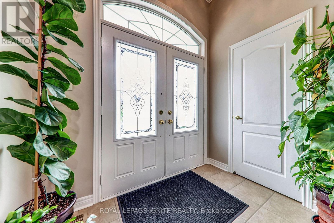
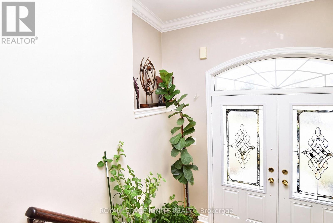
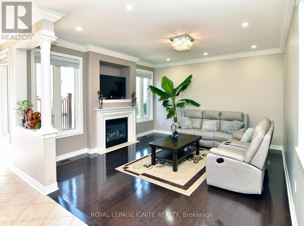
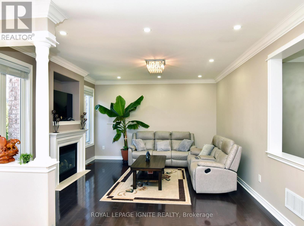
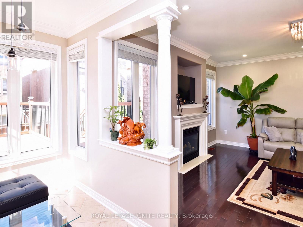
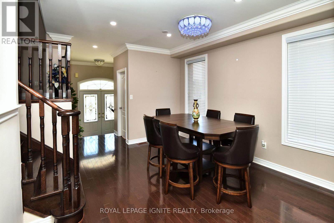
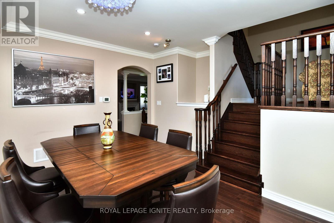
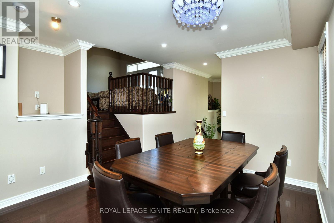
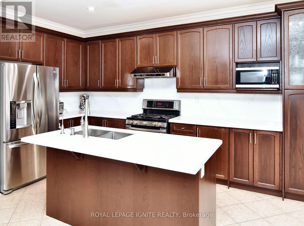
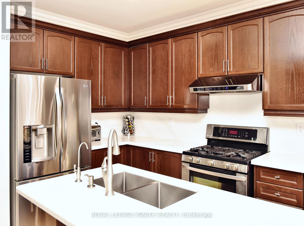
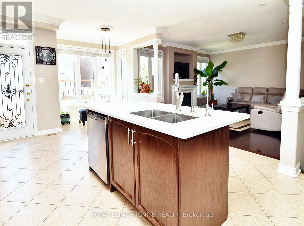
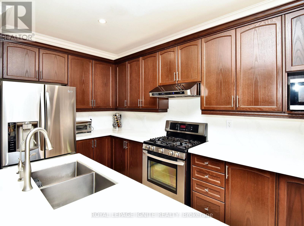
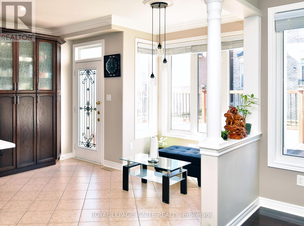
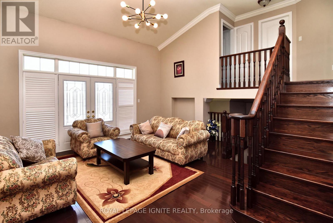
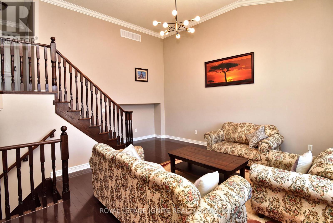
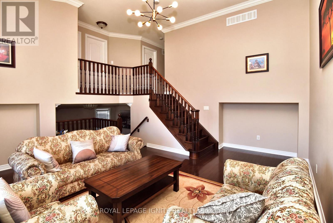
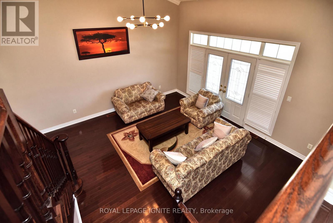
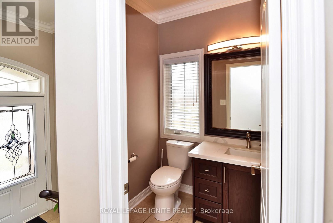
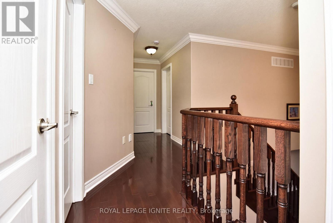
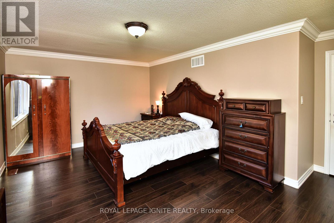
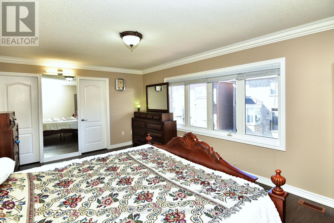
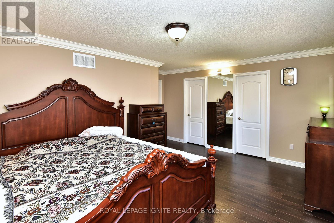
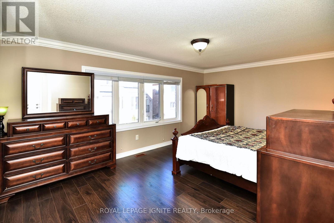
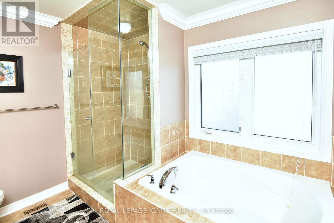
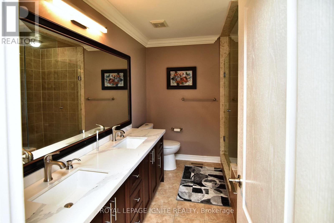
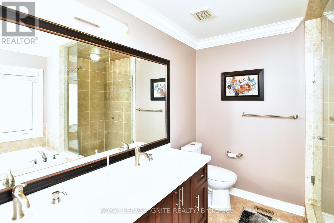
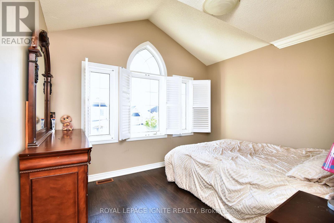
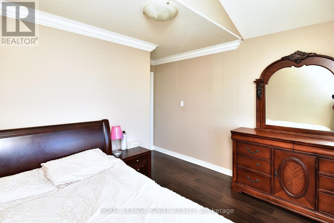
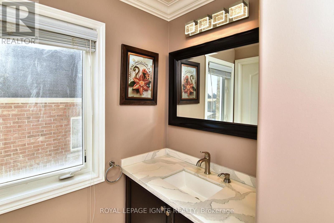
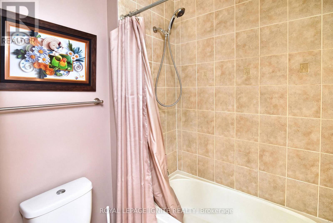
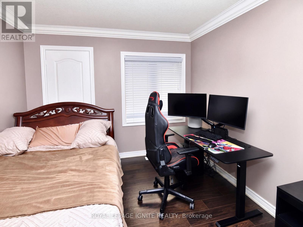
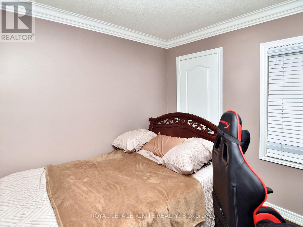
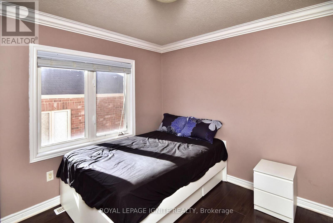
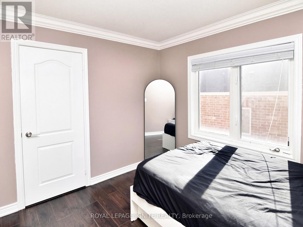
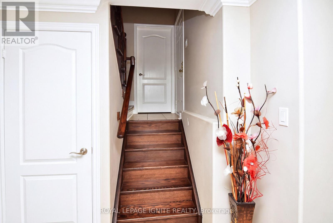
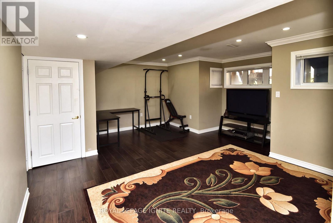
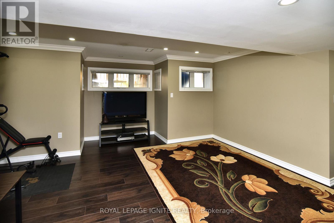
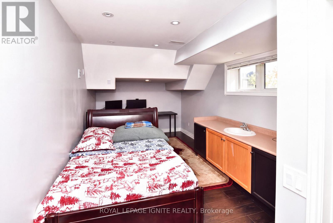
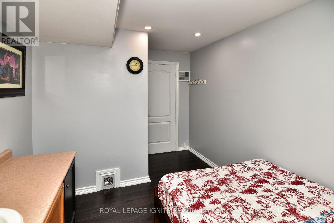
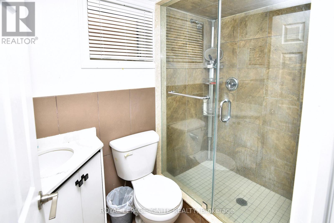
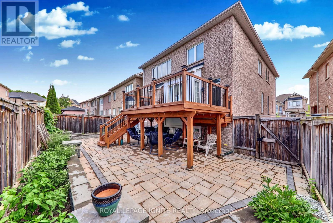
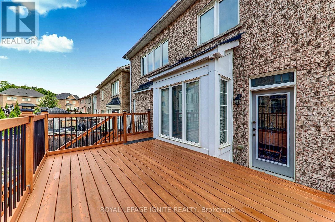
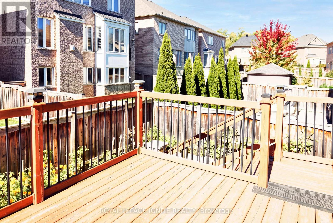
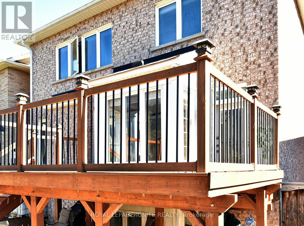
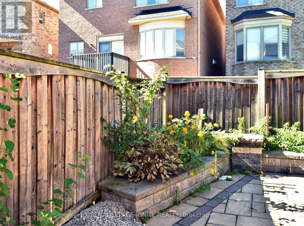
Welcome to 42 Grayleaf Drive! This exceptionally well-maintained 2-storey family home offers a functional layout and generous principal rooms in one of Stouffville's most desirable neighbourhoods. Featuring 4+2 spacious bedrooms, 4 washrooms, and a fully finished basement with 2 bedrooms and a private 3-piece washroom, plus interlocking front and back yards, this home provides versatile living space perfect for growing families, multi-generational living, or hosting guests. The main level boasts a sunlit living and formal dining room with rich hardwood floors, a cozy family room with a fireplace, and a bright kitchen with a breakfast area that leads directly to the private backyard patio. Upstairs, the primary retreat features a walk-in closet and a 5-piece ensuite, accompanied by three additional spacious bedrooms and a full bath. Jasper Model By Fildgate.4-Car Driveway Plus 2-Car Garage. Enjoy unmatched convenience just minutes from top-rated schools. Prime Location Minutes from Stouffville Hospital, the Community Centre, YRT, parks, SmartCentres Stouffville shopping, Stouffville GO Station, Main Street dining, and quick access to Highways 407 and 7. Move-inready! (id:50787)
Property Details
| MLS® Number | N13869704 |
| Property Type | Single Family |
| Community Name | Stouffville |
| Equipment Type | Water Heater |
| Features | Carpet Free |
| Parking Space Total | 6 |
| Rental Equipment Type | Water Heater |
Building
| Bathroom Total | 4 |
| Bedrooms Above Ground | 4 |
| Bedrooms Below Ground | 2 |
| Bedrooms Total | 6 |
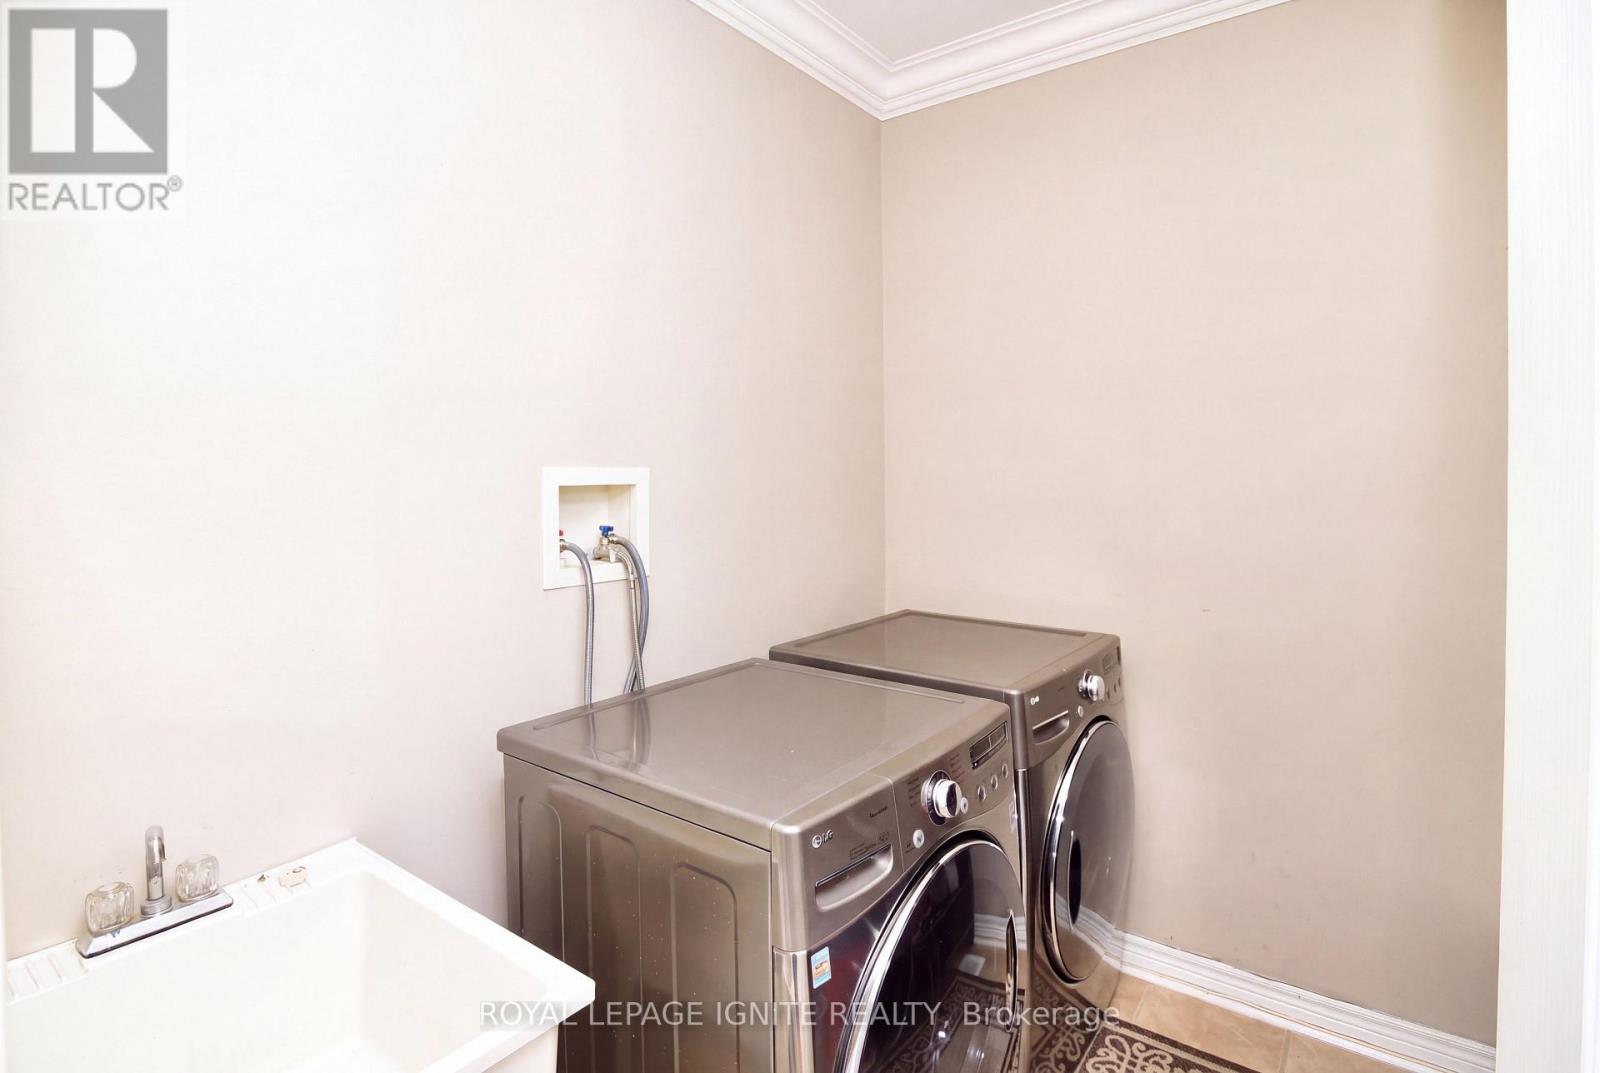
| Appliances | Dishwasher, Dryer, Stove, Washer, Refrigerator |
| Basement Features | Apartment In Basement |
| Basement Type | N/a |
| Construction Style Attachment | Detached |
| Cooling Type | Central Air Conditioning |
| Exterior Finish | Brick |
| Fireplace Present | Yes |
| Flooring Type | Hardwood, Laminate, Ceramic |
| Foundation Type | Concrete |
| Half Bath Total | 1 |
| Heating Fuel | Natural Gas |
| Heating Type | Forced Air |
| Stories Total | 2 |
| Size Interior | 2,000 - 2,500 Sqft |
| Type | House |
| Utility Water | Municipal Water |
Parking
| Attached Garage | |
| Garage |
Land
| Acreage | No |
| Fence Type | Fenced Yard |
| Sewer | Sanitary Sewer |
| Size Depth | 90 Ft ,8 In |
| Size Frontage | 34 Ft ,4 In |
| Size Irregular | 34.4 X 90.7 Ft |
| Size Total Text | 34.4 X 90.7 Ft |
Rooms
| Level | Type | Length | Width | Dimensions |
|---|---|---|---|---|
| Second Level | Bedroom 2 | 2.98 m | 3.01 m | 2.98 m x 3.01 m |
| Second Level | Bedroom 3 | 3.36 m | 2.95 m | 3.36 m x 2.95 m |
| Second Level | Bedroom 4 | 2.98 m | 2.99 m | 2.98 m x 2.99 m |
| Basement | Bedroom 5 | 3.12 m | 3.04 m | 3.12 m x 3.04 m |
| Basement | Bedroom | 3.07 m | 2.99 m | 3.07 m x 2.99 m |
| Basement | Living Room | 4.01 m | 3.16 m | 4.01 m x 3.16 m |
| Main Level | Family Room | 4.43 m | 4.13 m | 4.43 m x 4.13 m |
| Main Level | Eating Area | 4.13 m | 3.84 m | 4.13 m x 3.84 m |
| Main Level | Kitchen | 3.84 m | 6.61 m | 3.84 m x 6.61 m |
| Main Level | Dining Room | 3.54 m | 4.13 m | 3.54 m x 4.13 m |
| Main Level | Foyer | 2.98 m | 2.99 m | 2.98 m x 2.99 m |
| Main Level | Living Room | 5.07 m | 5.04 m | 5.07 m x 5.04 m |
| Main Level | Primary Bedroom | 5.26 m | 3.54 m | 5.26 m x 3.54 m |

The trademarks REALTOR®, REALTORS®, and the REALTOR® logo are controlled by The Canadian Real Estate Association (CREA) and identify real estate professionals who are members of CREA. The trademarks MLS®, Multiple Listing Service® and the associated logos are owned by The Canadian Real Estate Association (CREA) and identify the quality of services provided by real estate professionals who are members of CREA. The trademark DDF® is owned by The Canadian Real Estate Association (CREA) and identifies CREA's Data Distribution Facility (DDF®)
October 07 2026 12:28:22
Toronto Regional Real Estate Board
Royal LePage Ignite Realty