
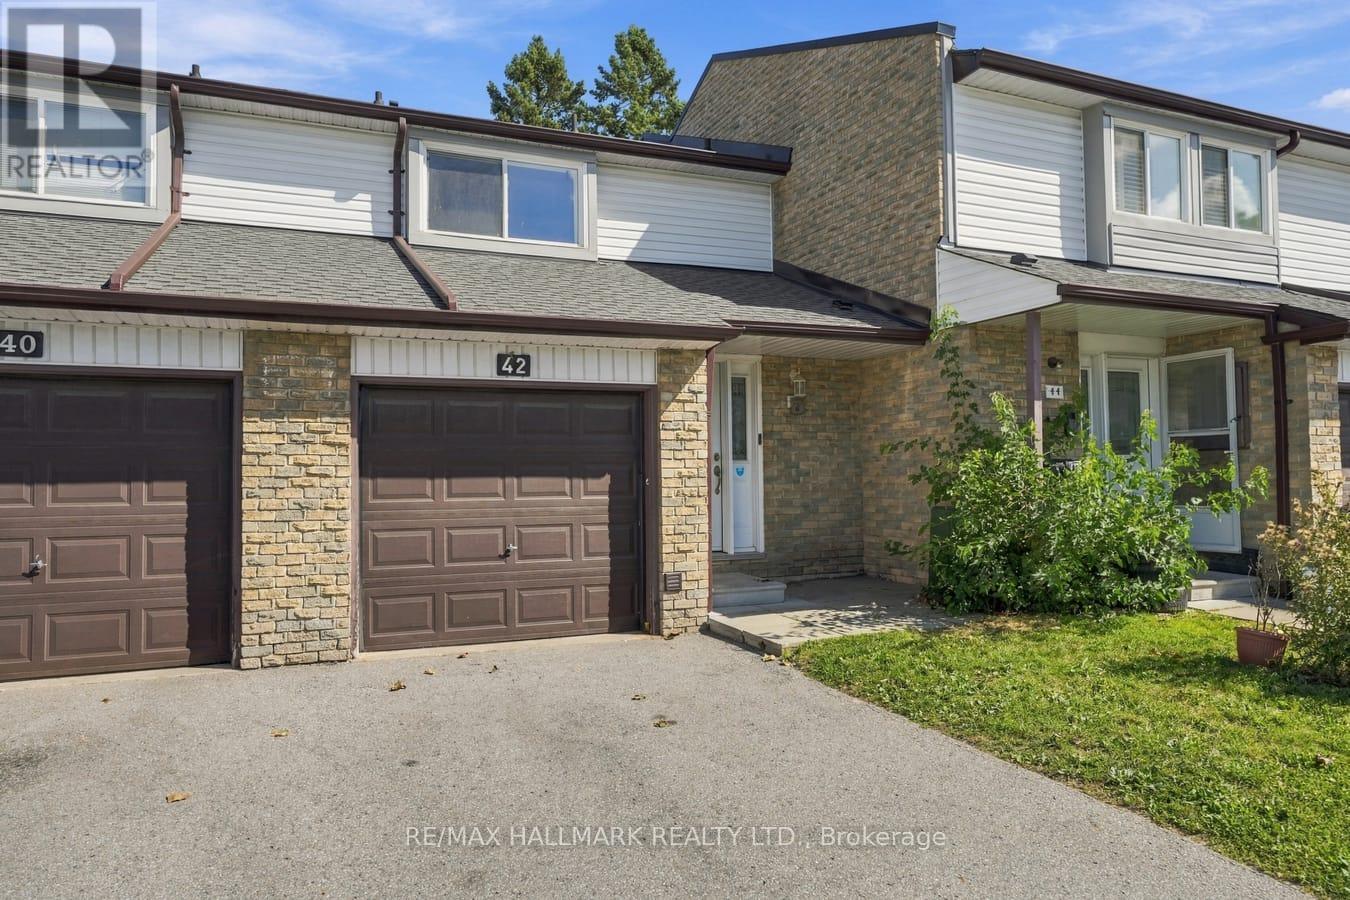
42 - 50 Verne Crescent Toronto, Ontario M1B 2X1

$590,000Maintenance, Water, Common Area Maintenance, Insurance, Parking
$400.99 Monthly
Maintenance, Water, Common Area Maintenance, Insurance, Parking
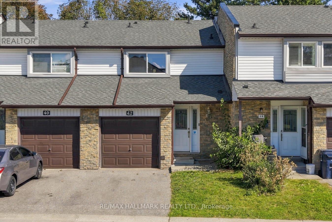
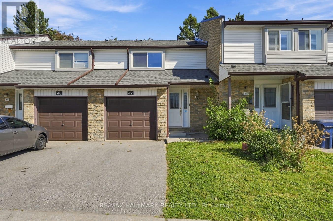
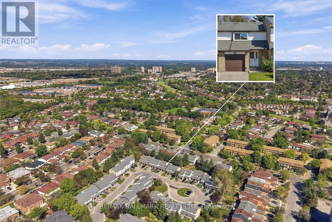
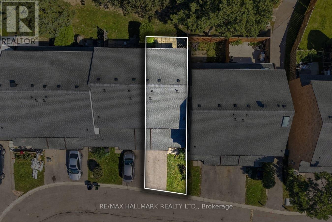
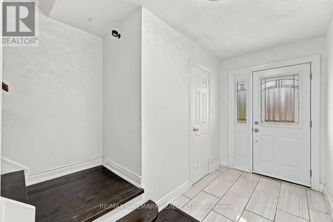
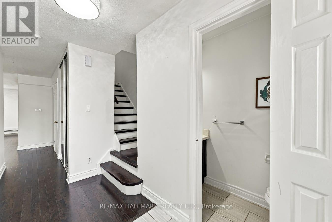
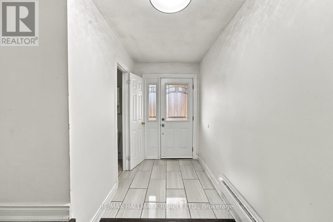
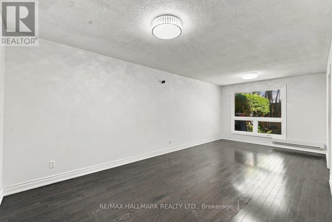
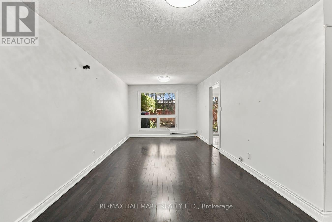
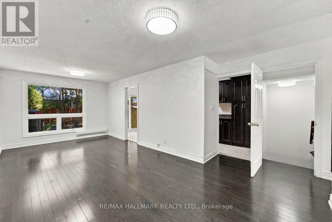
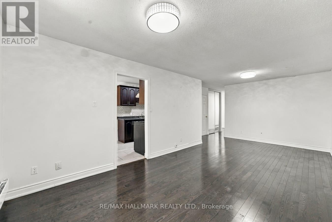
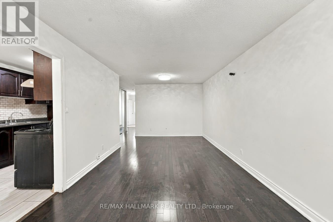
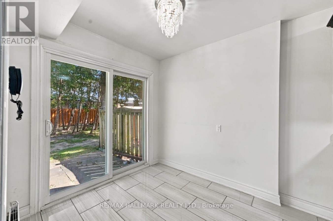
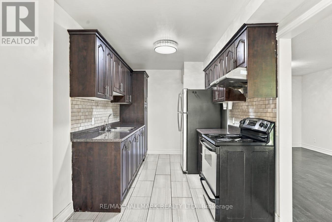
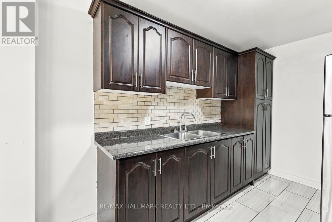
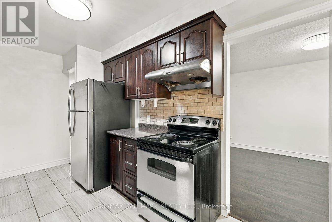
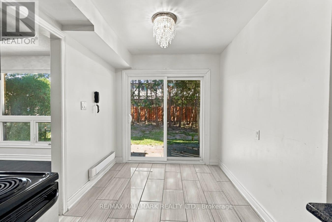
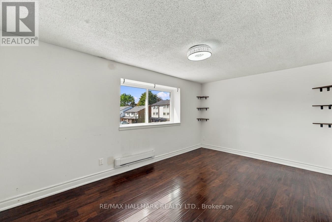
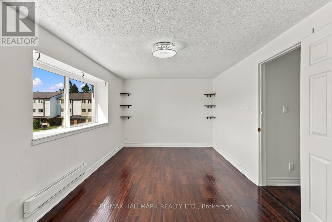
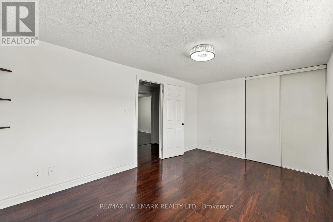
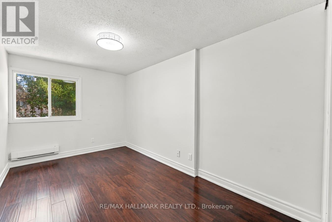
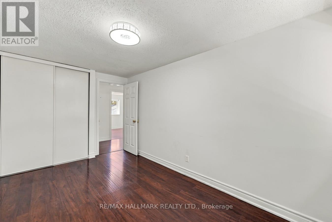
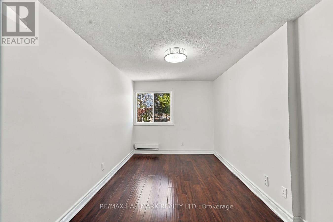
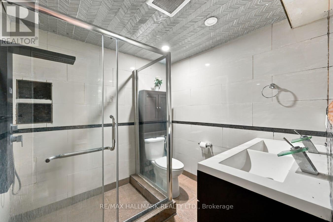
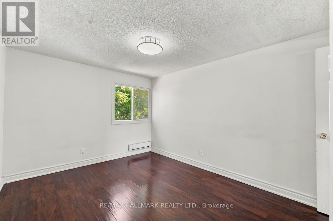
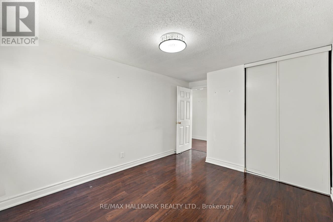
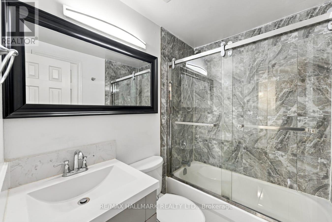
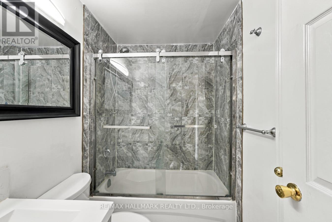
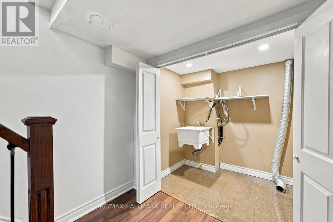
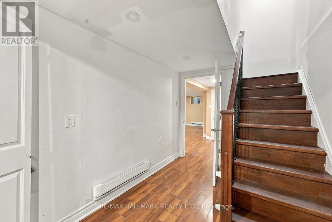
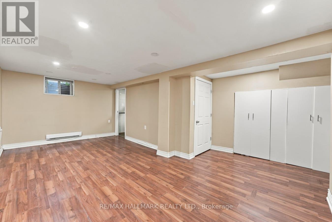
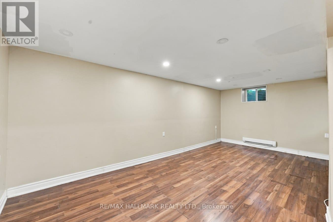
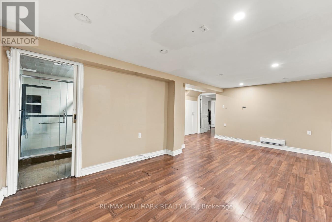
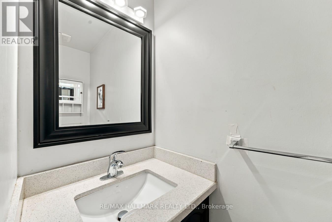
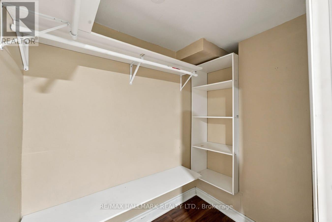
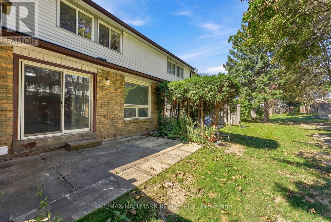
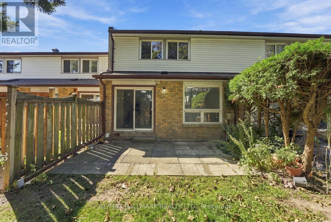
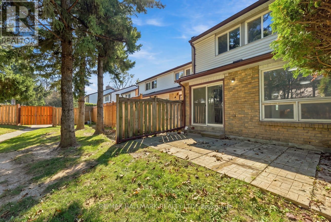
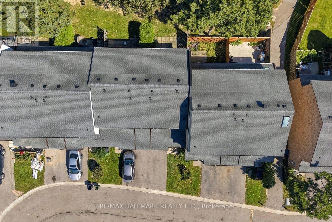
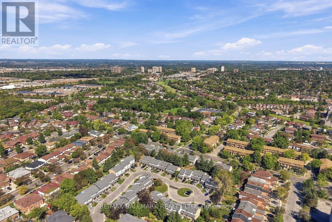
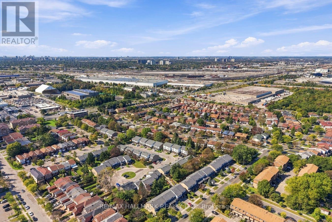
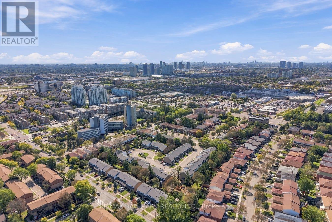
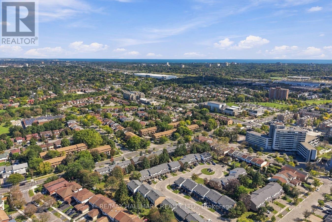
$400.99 MonthlyWelcome to this upgraded 3-bedroom, 3-bathroom condo townhouse offering a functional layout, comfortable living space, and added flexibility across multiple levels. The kitchen provides plenty of room for everyday living and features a walkout to the backyard, creating an easy connection to the outdoor space. Three well-sized bedrooms offer room for families, guests, or a home office. The finished basement adds valuable additional living space and offers excellent potential for extended family, a recreation area, or possible rental use. Ideally located close to the University of Toronto Scarborough, Centennial College, public transit, shopping, everyday amenities, and Highway 401. With its finished lower level, private outdoor space, and convenient location, this home represents excellent value and a great opportunity. (id:50787)
Property Details
| MLS® Number | E13872630 |
| Property Type | Single Family |
| Community Name | Malvern |
| Community Features | Pets Allowed With Restrictions |
| Parking Space Total | 2 |
Building
| Bathroom Total | 3 |
| Bedrooms Above Ground | 3 |
| Bedrooms Total | 3 |
| Basement Development | Finished |
| Basement Type | N/a (finished) |
| Cooling Type | None |
| Exterior Finish | Stucco, Brick Facing |
| Flooring Type | Hardwood, Tile |
| Half Bath Total | 1 |
| Heating Fuel | Electric |
| Heating Type | Baseboard Heaters |
| Stories Total | 2 |
| Size Interior | 1,000 - 1,199 Sqft |
| Type | Row / Townhouse |
Parking
| Garage |
Land
| Acreage | No |
Rooms
| Level | Type | Length | Width | Dimensions |
|---|---|---|---|---|
| Second Level | Primary Bedroom | 3.09 m | 4.6 m | 3.09 m x 4.6 m |
| Second Level | Bedroom | 4.26 m | 2.99 m | 4.26 m x 2.99 m |
| Second Level | Bedroom | 4.27 m | 2.5 m | 4.27 m x 2.5 m |
| Basement | Recreational, Games Room | 6.56 m | 4.6 m | 6.56 m x 4.6 m |
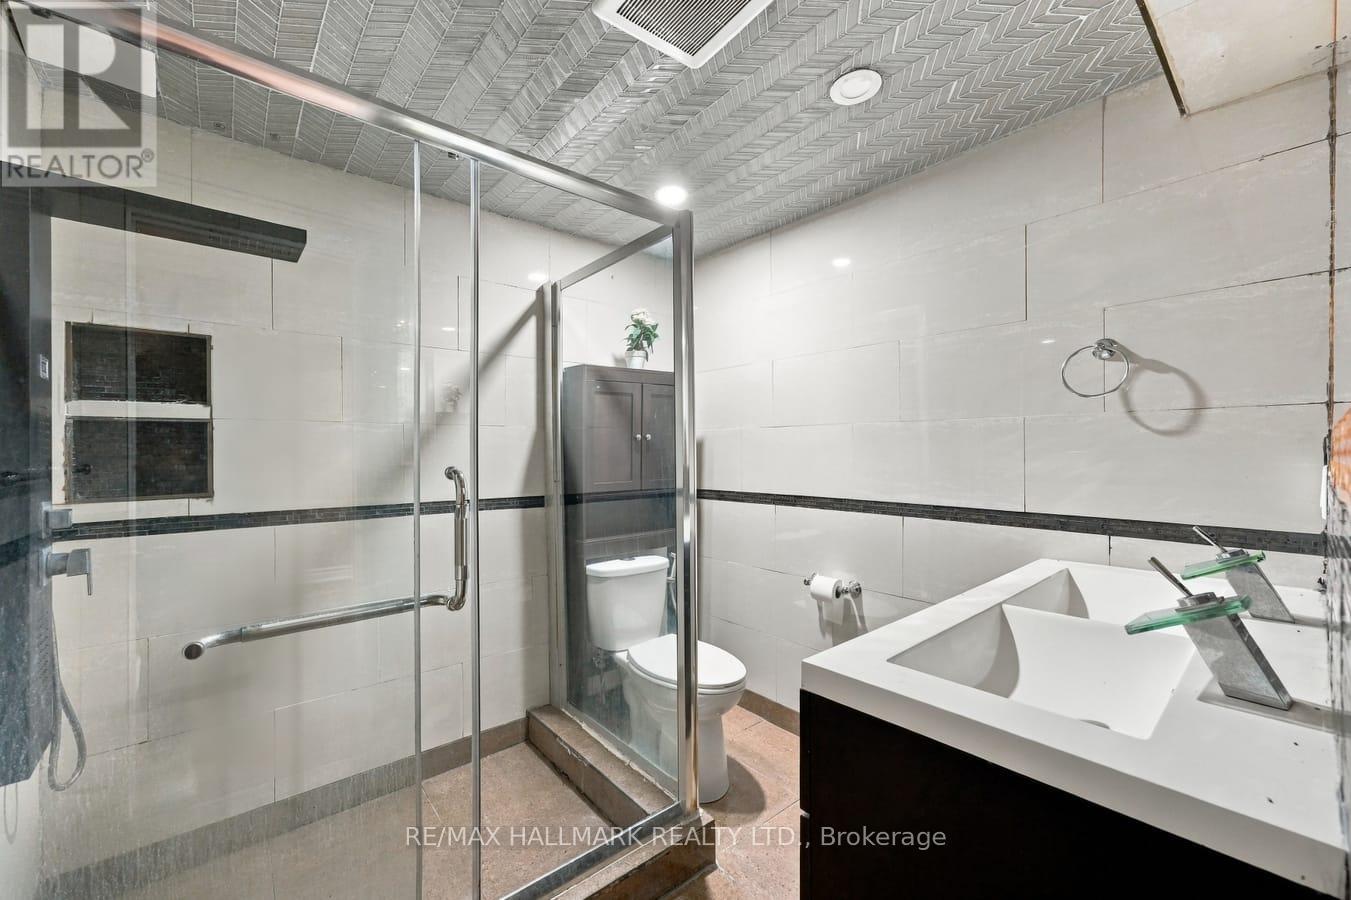
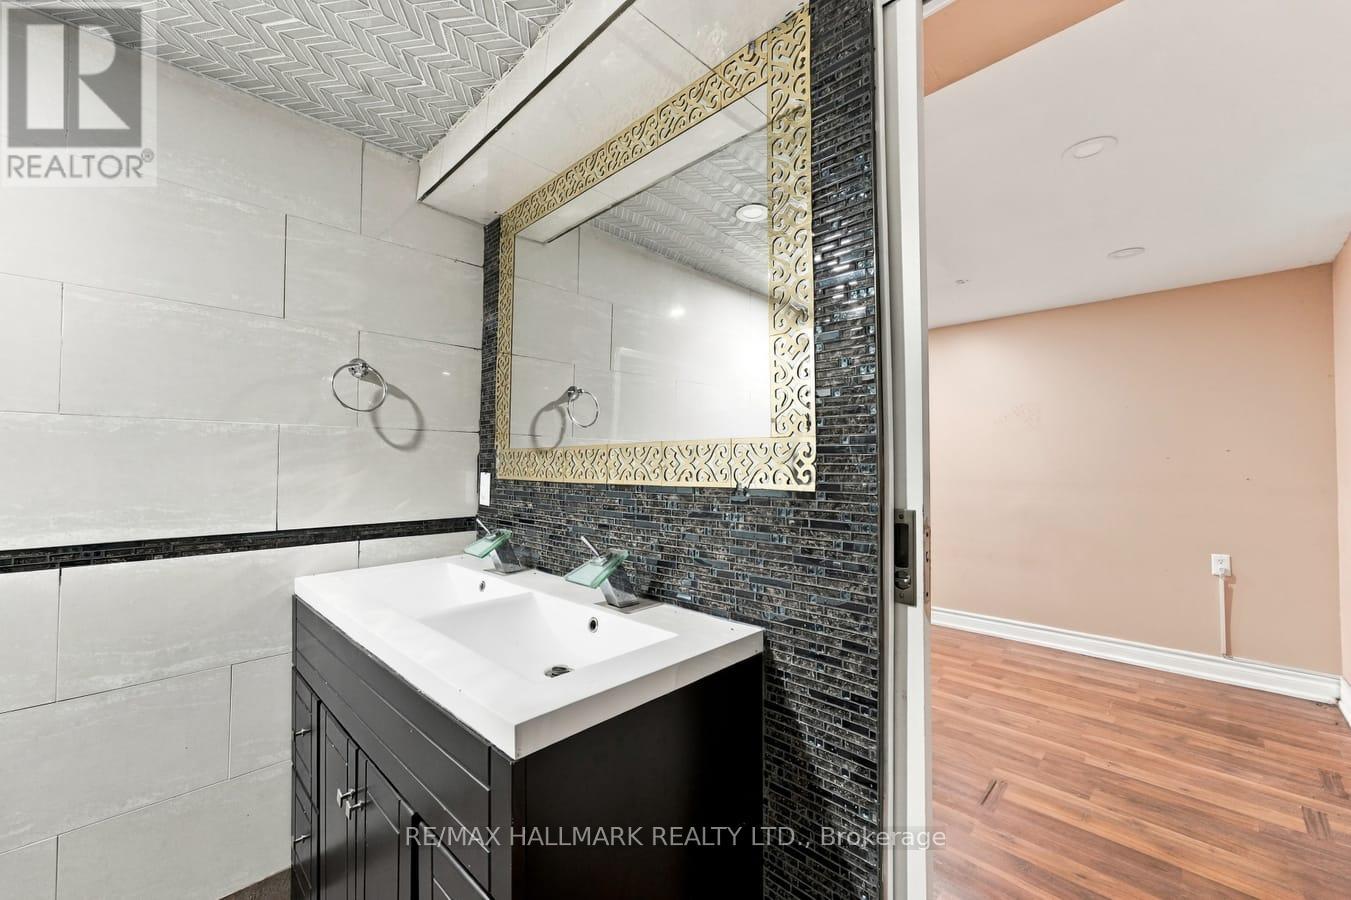
| Basement | Bathroom | 2.41 m | 2.19 m | 2.41 m x 2.19 m |
| Main Level | Living Room | 6.56 m | 2.99 m | 6.56 m x 2.99 m |
| Main Level | Kitchen | 3.28 m | 2.5 m | 3.28 m x 2.5 m |
| Main Level | Dining Room | 2.33 m | 2.41 m | 2.33 m x 2.41 m |
https://www.realtor.ca/real-estate/30376189/42-50-verne-crescent-toronto-malvern-malvern

The trademarks REALTOR®, REALTORS®, and the REALTOR® logo are controlled by The Canadian Real Estate Association (CREA) and identify real estate professionals who are members of CREA. The trademarks MLS®, Multiple Listing Service® and the associated logos are owned by The Canadian Real Estate Association (CREA) and identify the quality of services provided by real estate professionals who are members of CREA. The trademark DDF® is owned by The Canadian Real Estate Association (CREA) and identifies CREA's Data Distribution Facility (DDF®)
October 07 2026 05:56:06
Toronto Regional Real Estate Board
RE/MAX Hallmark Realty Ltd.