
42 - 270 Timberbank Boulevard Toronto, Ontario M1W 2M1

$2,700 Monthly
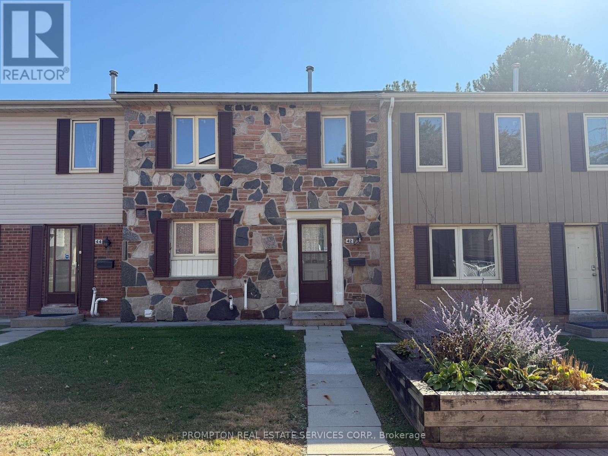
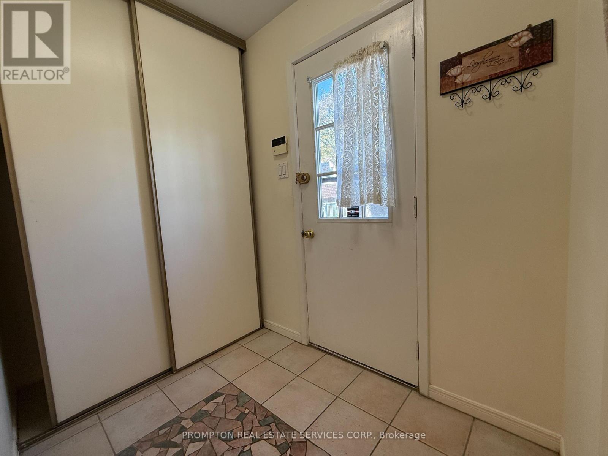
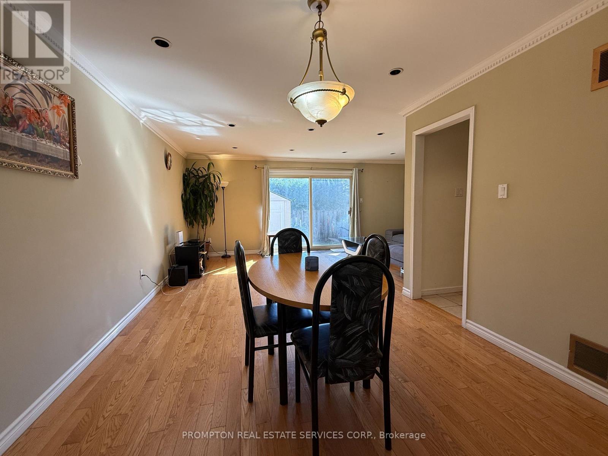
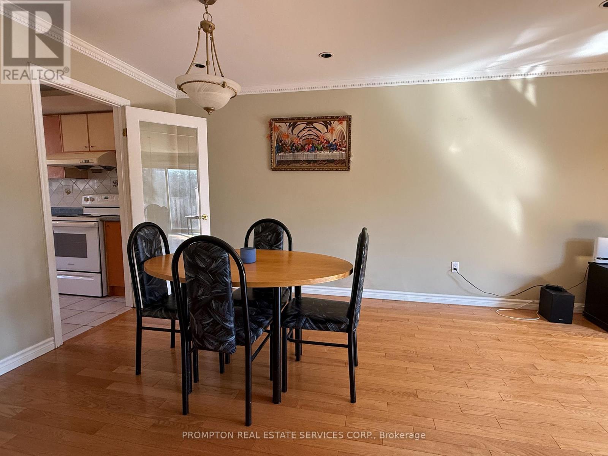
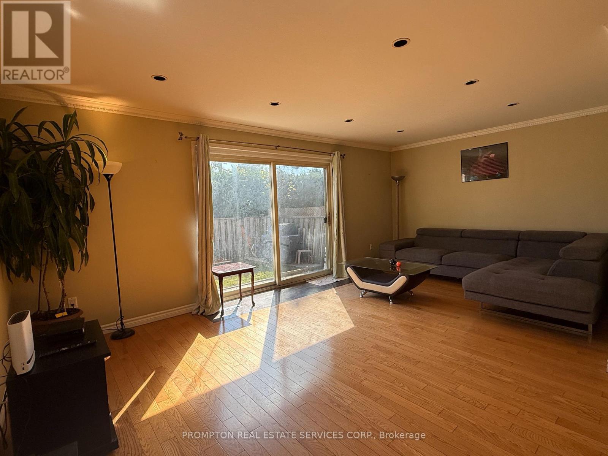
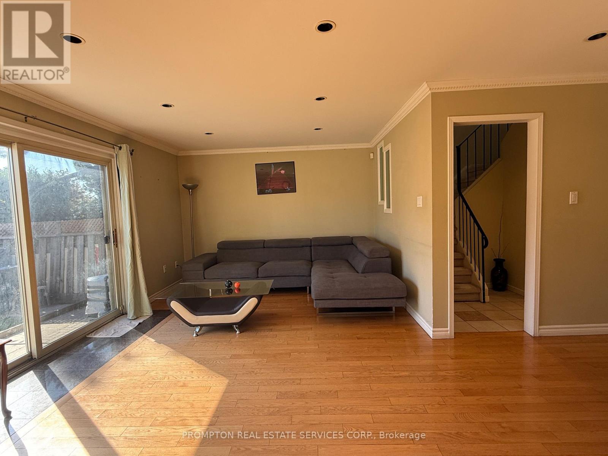
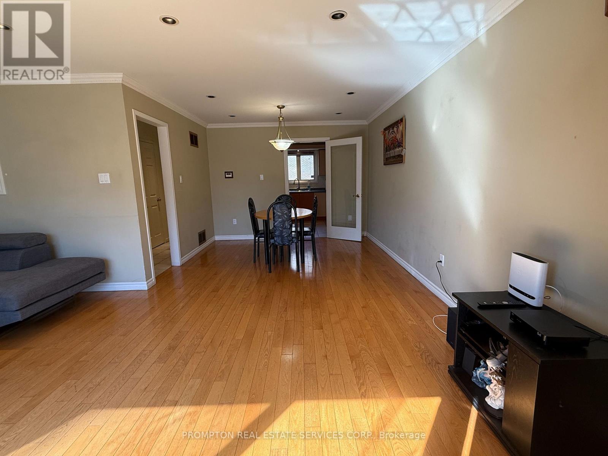
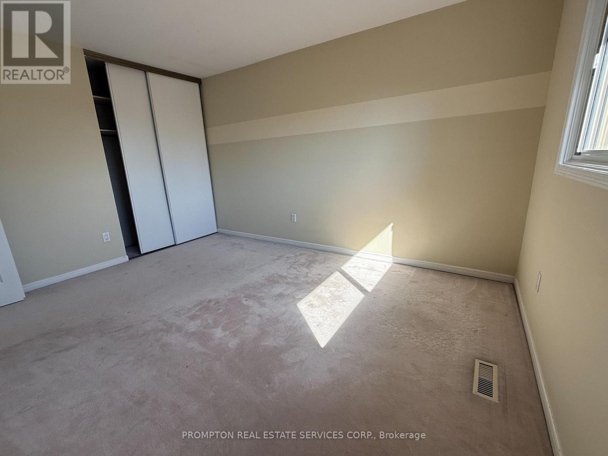
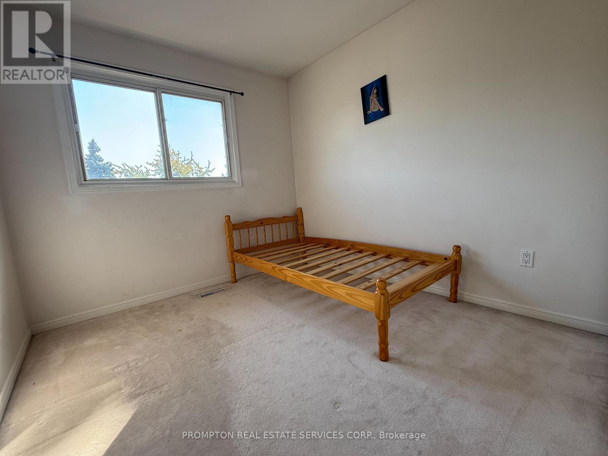
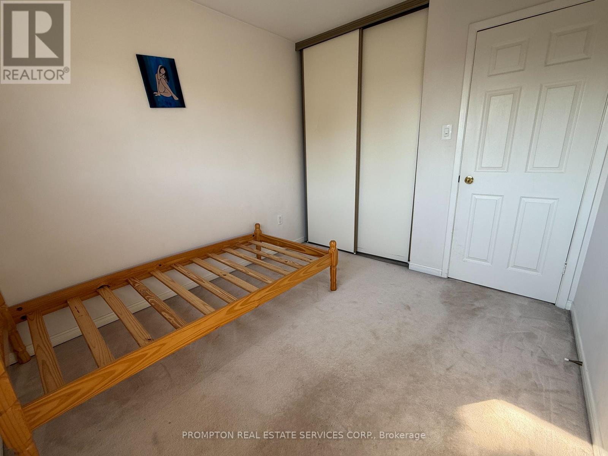
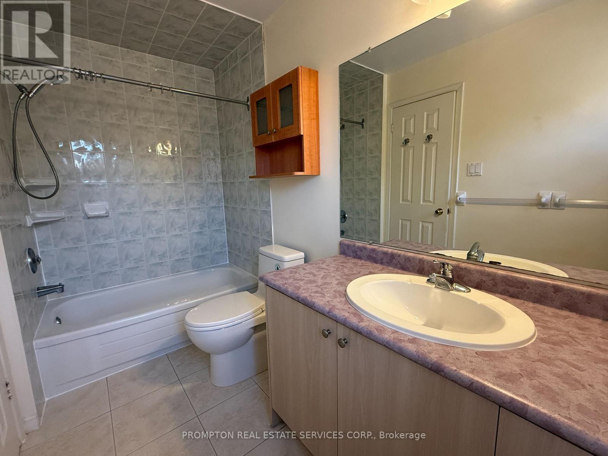
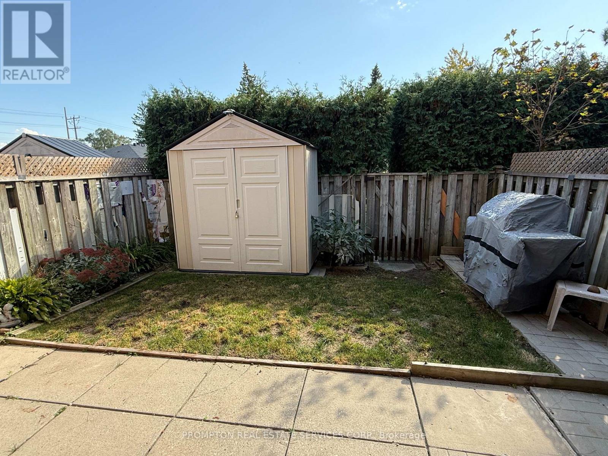
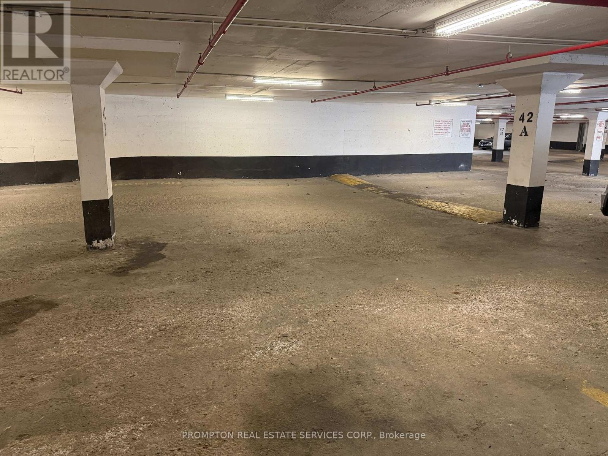
Well Maintained Townhouse In High Demand Area. Steps To 24 Hr Ttc Bus, Park, School, Shopping And Amenities. South Facing Fenced Yard With Veggie Garden In Ground; Sun Filled Living Room. Hardwood Floor Throughout Living And Dining Room. Underground 2 Side By Side Parking. *Furniture can be removed upon request.* (id:50787)
Property Details
| MLS® Number | E13873612 |
| Property Type | Single Family |
| Community Name | L'Amoreaux |
| Amenities Near By | Hospital, Park, Public Transit, Schools |
| Communication Type | High Speed Internet |
| Community Features | Pets Allowed With Restrictions |
| Parking Space Total | 2 |
Building
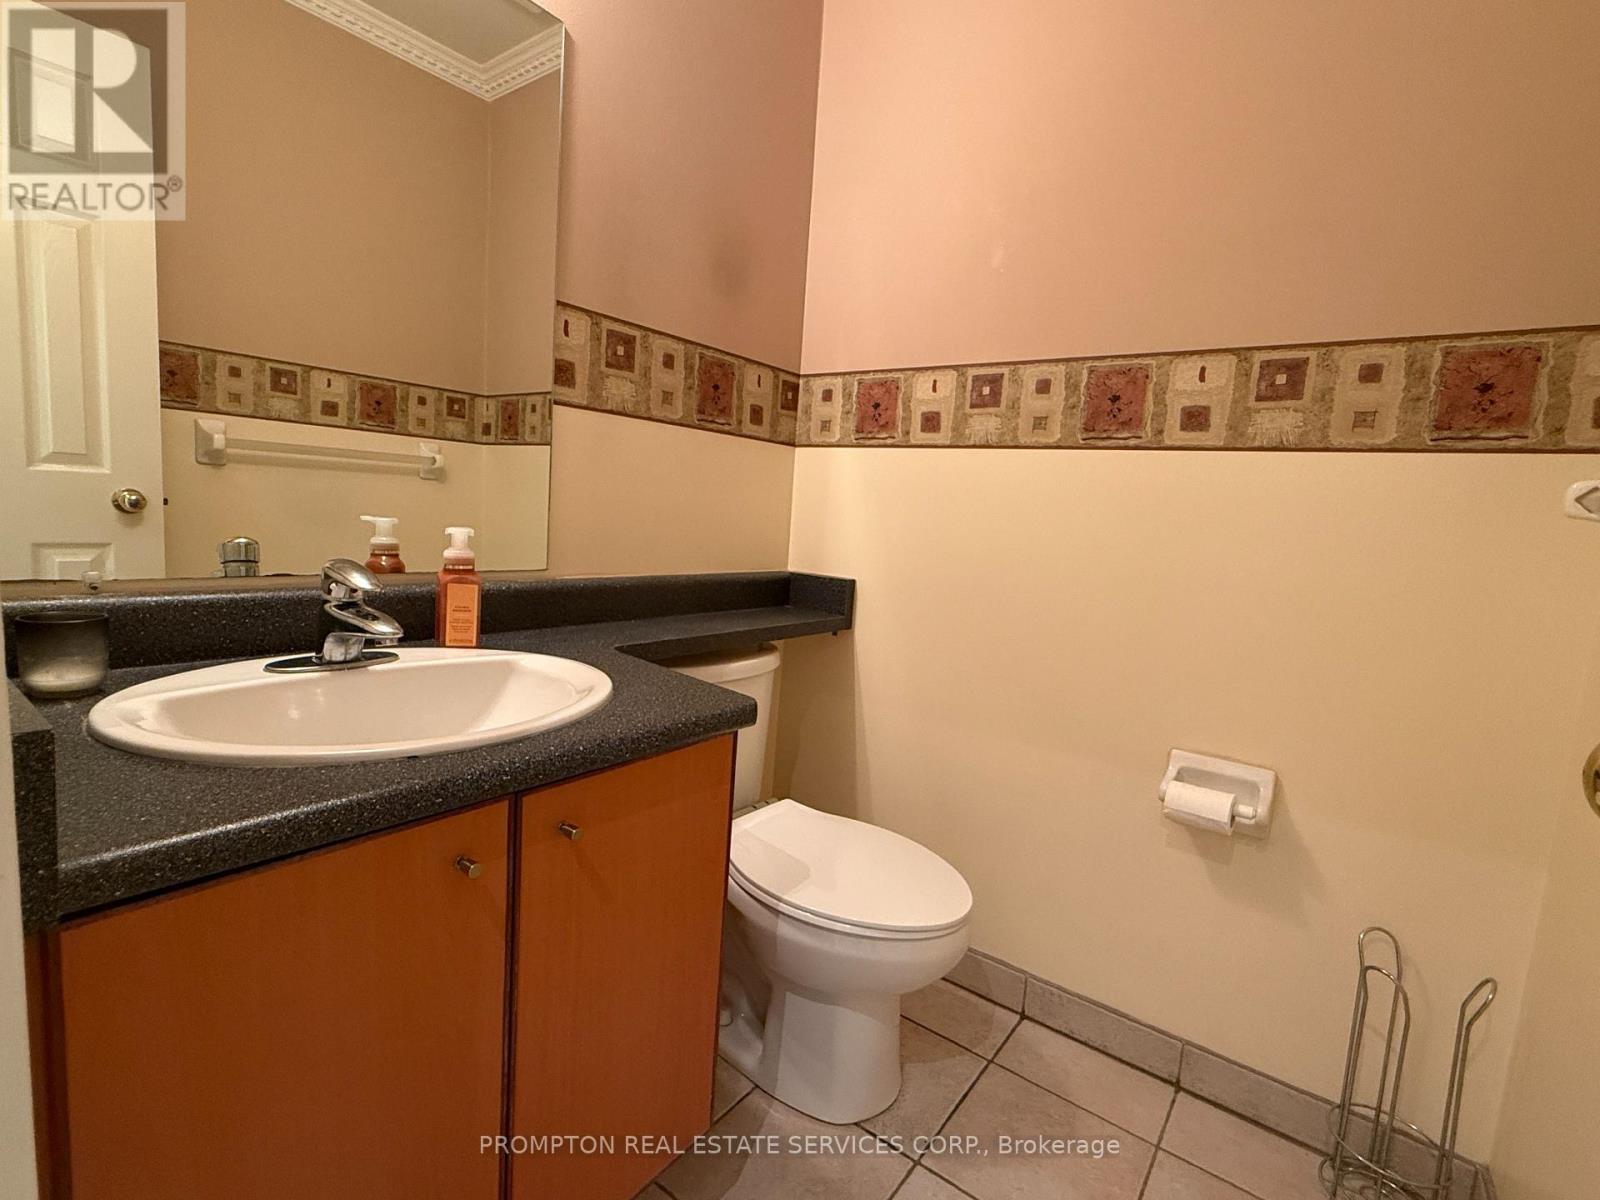
| Bathroom Total | 2 |
| Bedrooms Above Ground | 3 |
| Bedrooms Below Ground | 1 |
| Bedrooms Total | 4 |
| Amenities | Recreation Centre, Visitor Parking |
| Basement Development | Finished |
| Basement Type | N/a (finished) |
| Cooling Type | Central Air Conditioning |
| Exterior Finish | Brick |
| Flooring Type | Hardwood, Ceramic, Carpeted, Laminate |
| Half Bath Total | 1 |
| Heating Fuel | Natural Gas |
| Heating Type | Forced Air |
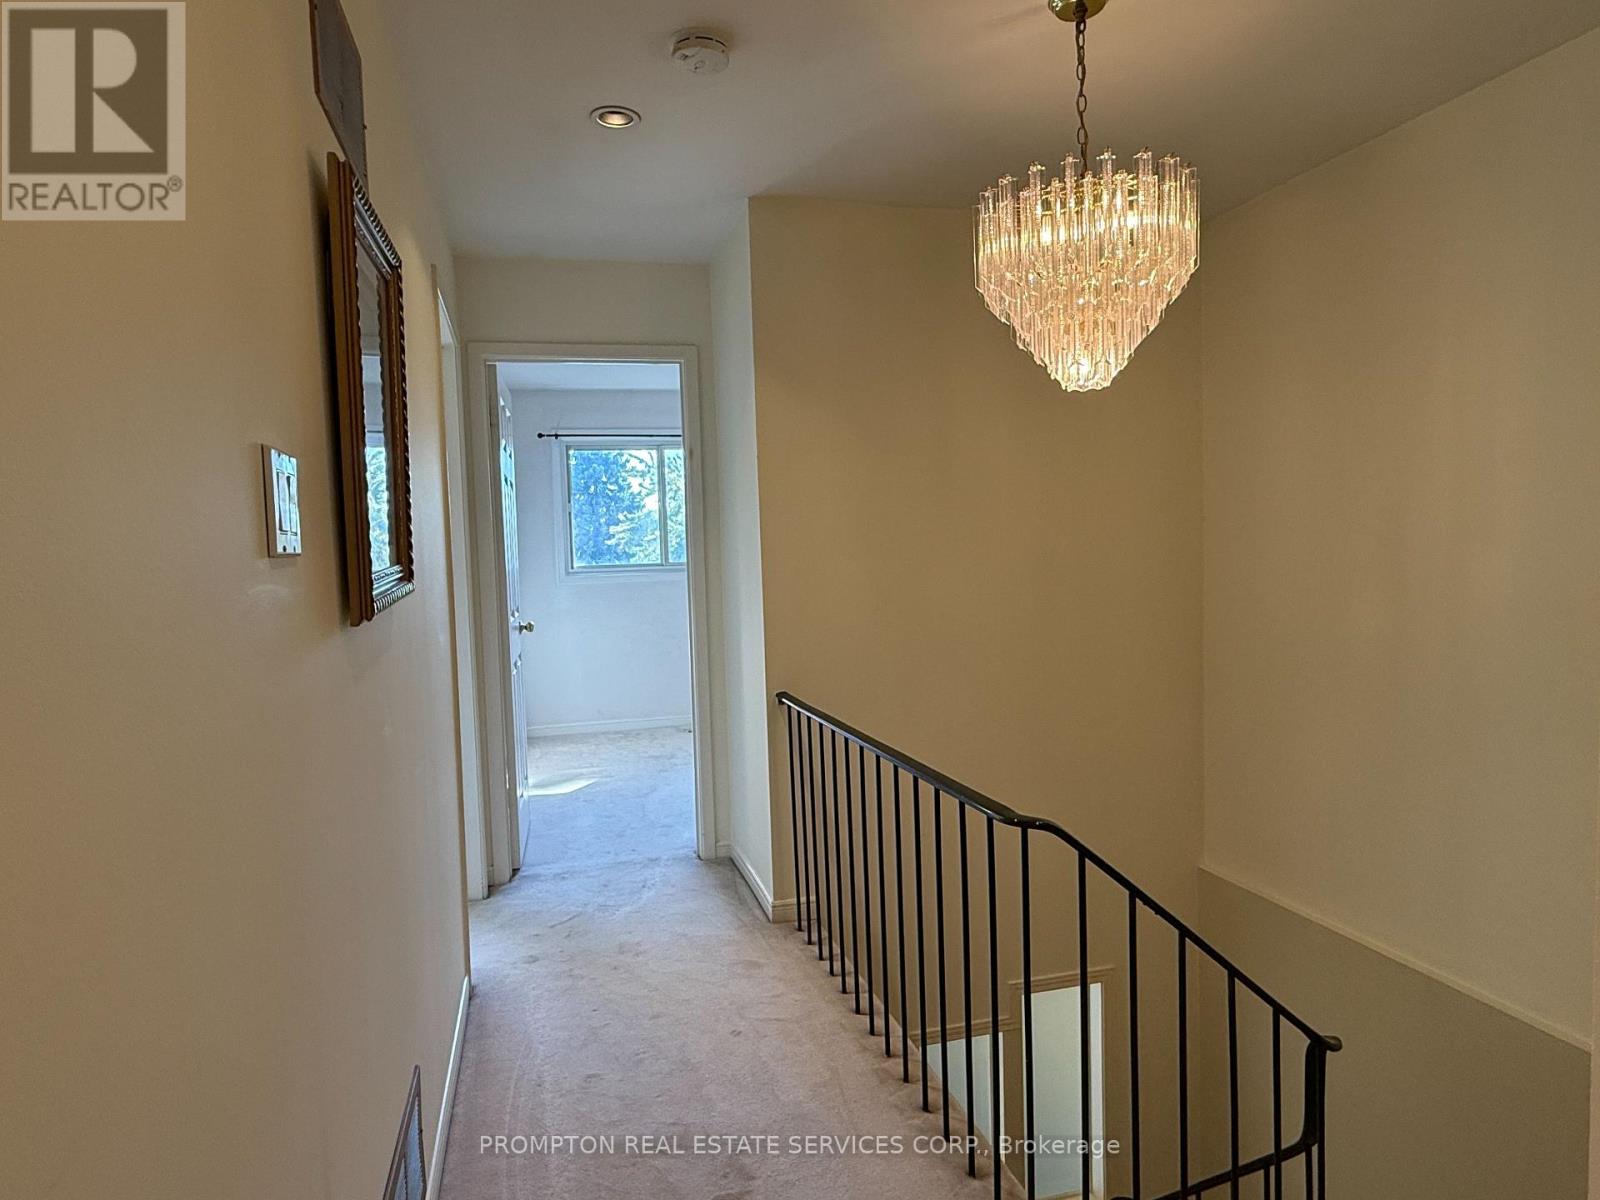
| Stories Total | 2 |
| Size Interior | 1,200 - 1,399 Sqft |
| Type | Row / Townhouse |
Parking
| Underground | |
| Garage |
Land
| Acreage | No |
| Fence Type | Fenced Yard |
| Land Amenities | Hospital, Park, Public Transit, Schools |
Rooms
| Level | Type | Length | Width | Dimensions |
|---|---|---|---|---|
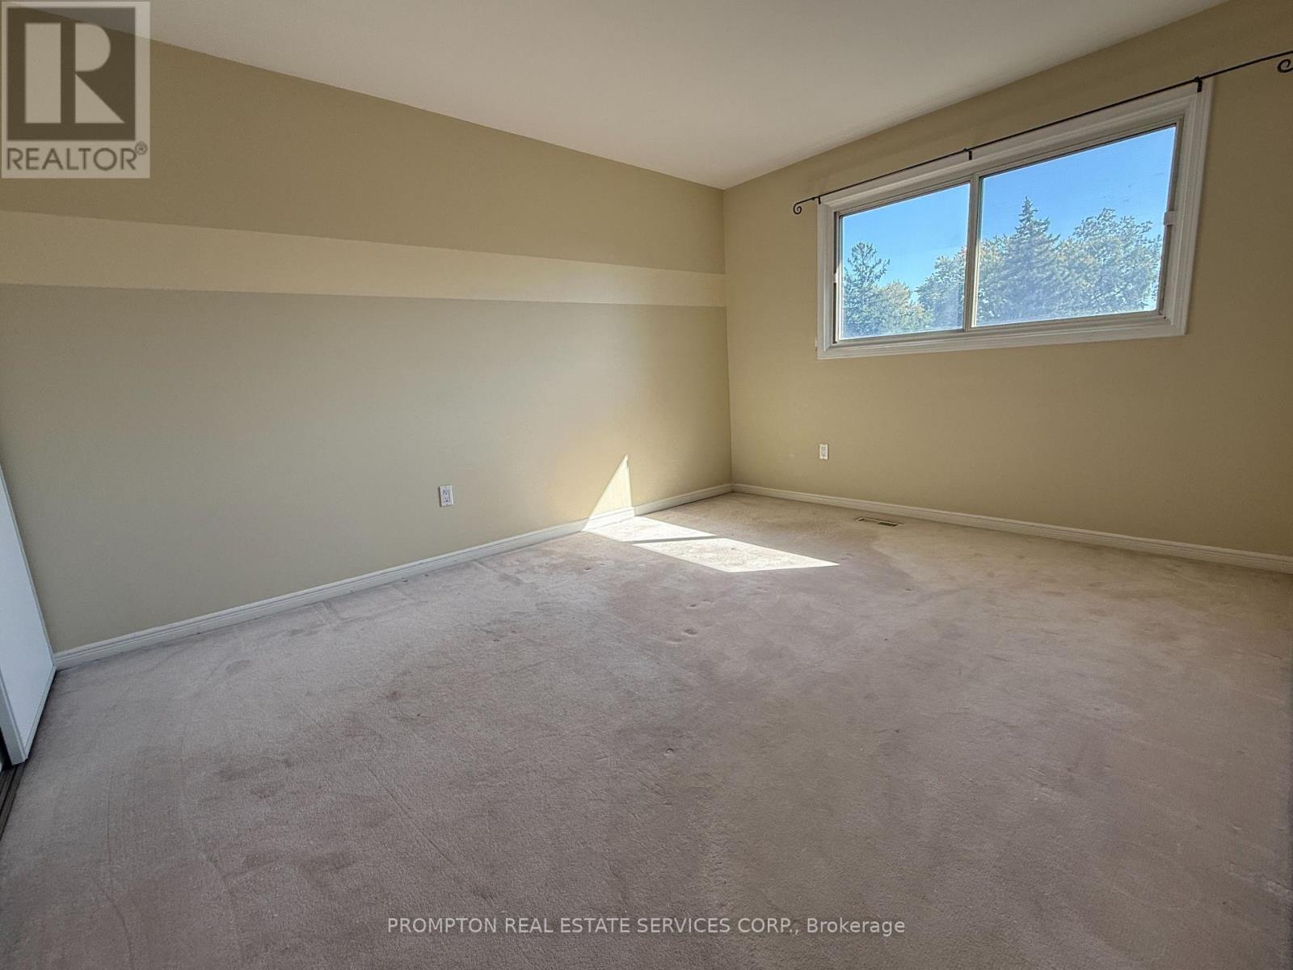
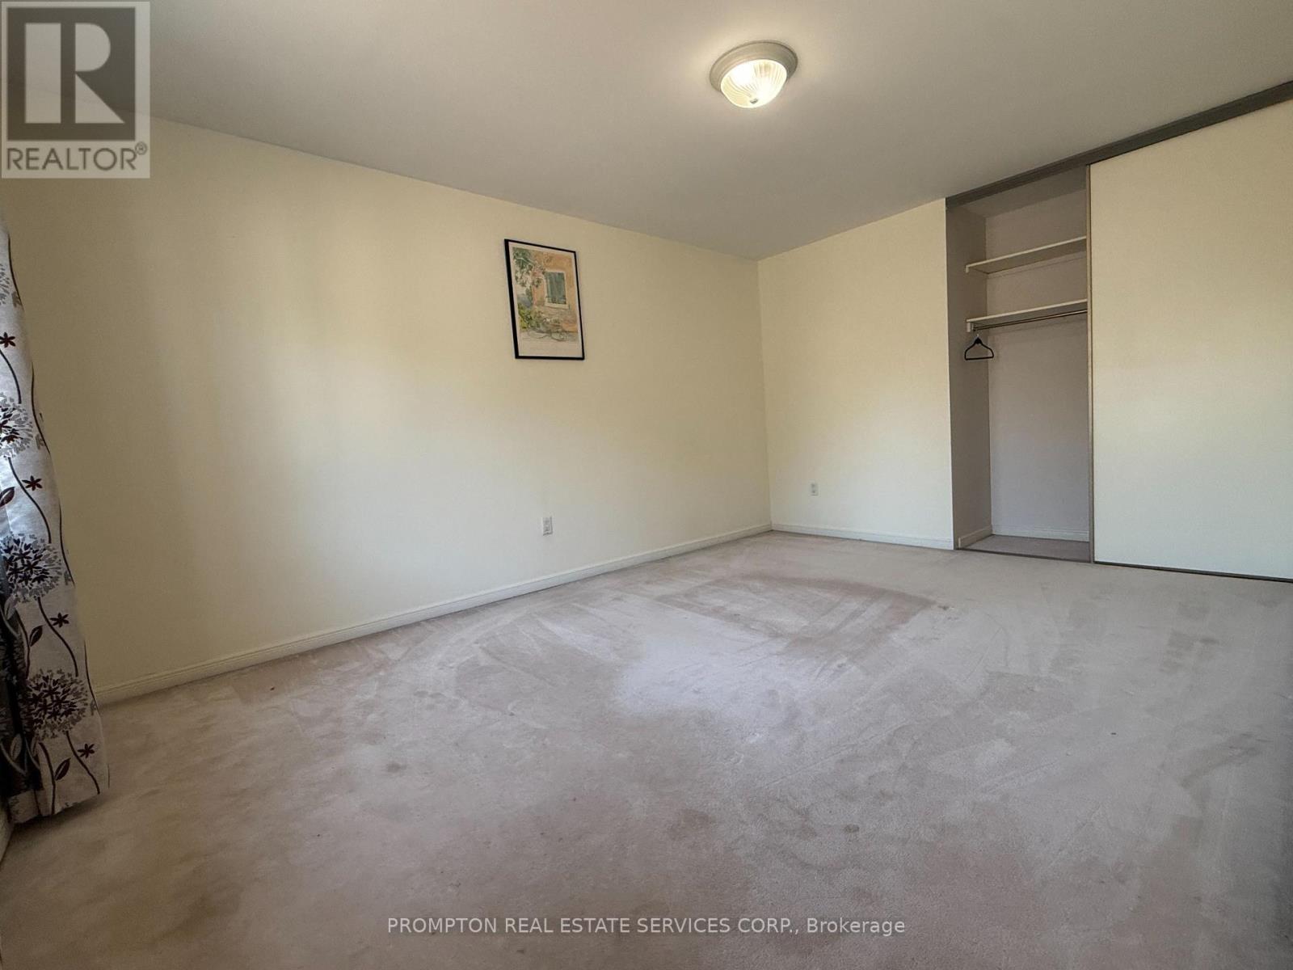
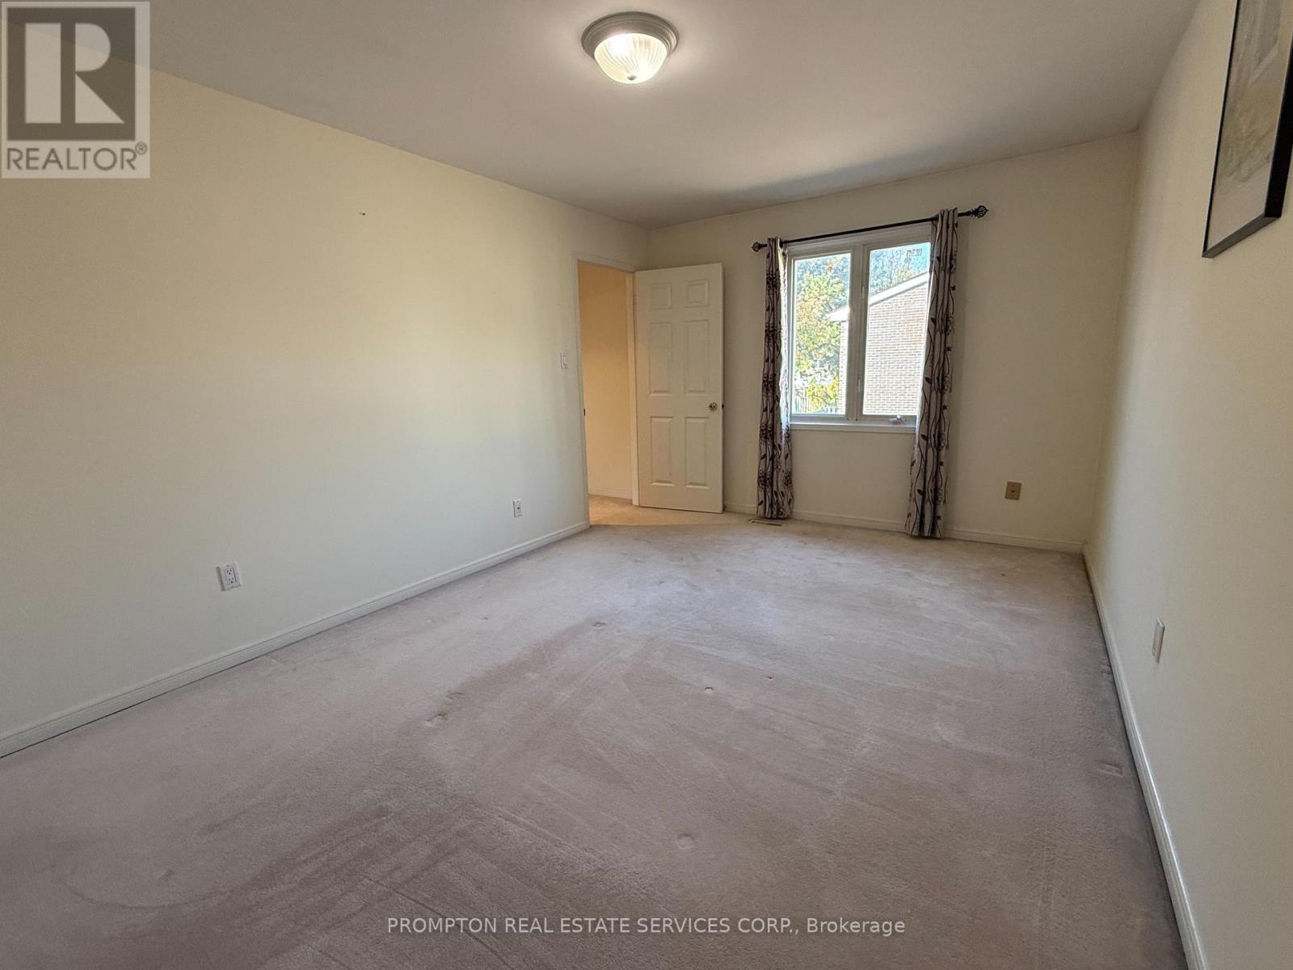
| Second Level | Primary Bedroom | 4.64 m | 3.23 m | 4.64 m x 3.23 m |
| Second Level | Bedroom 2 | 4.17 m | 3.23 m | 4.17 m x 3.23 m |
| Second Level | Bedroom 3 | 2.92 m | 2.69 m | 2.92 m x 2.69 m |
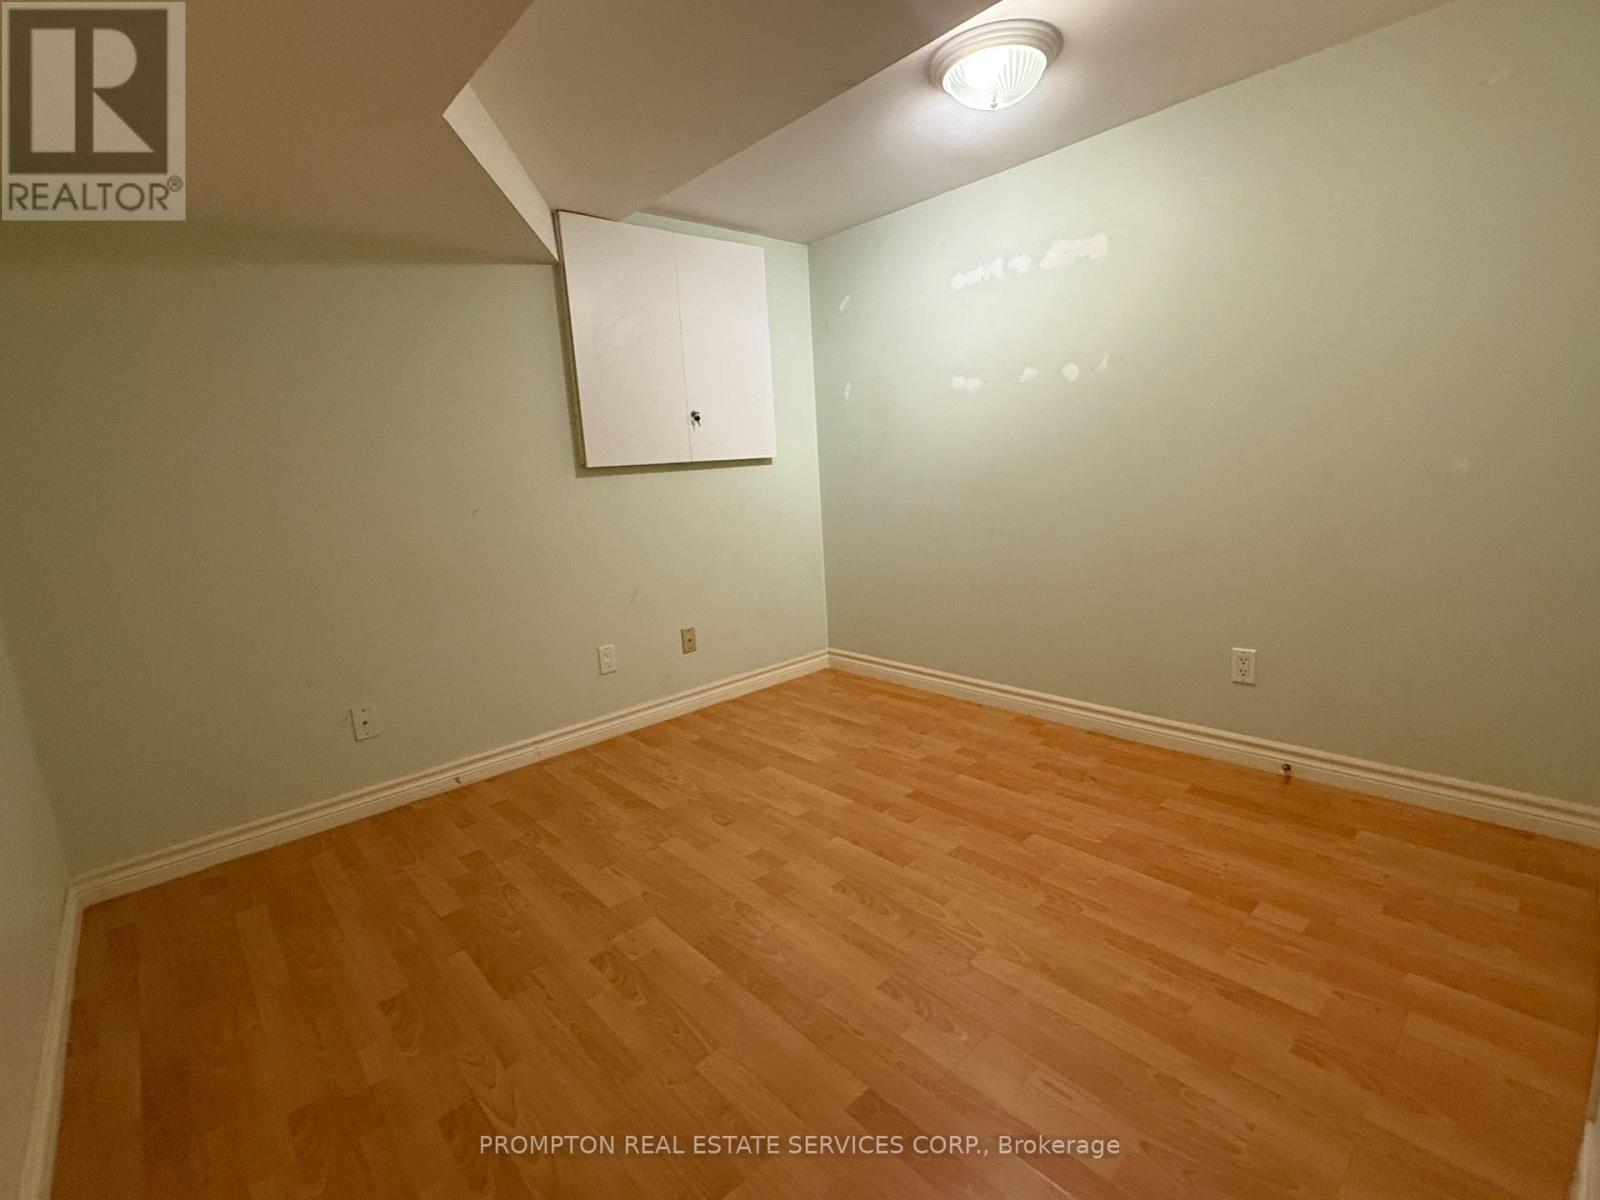
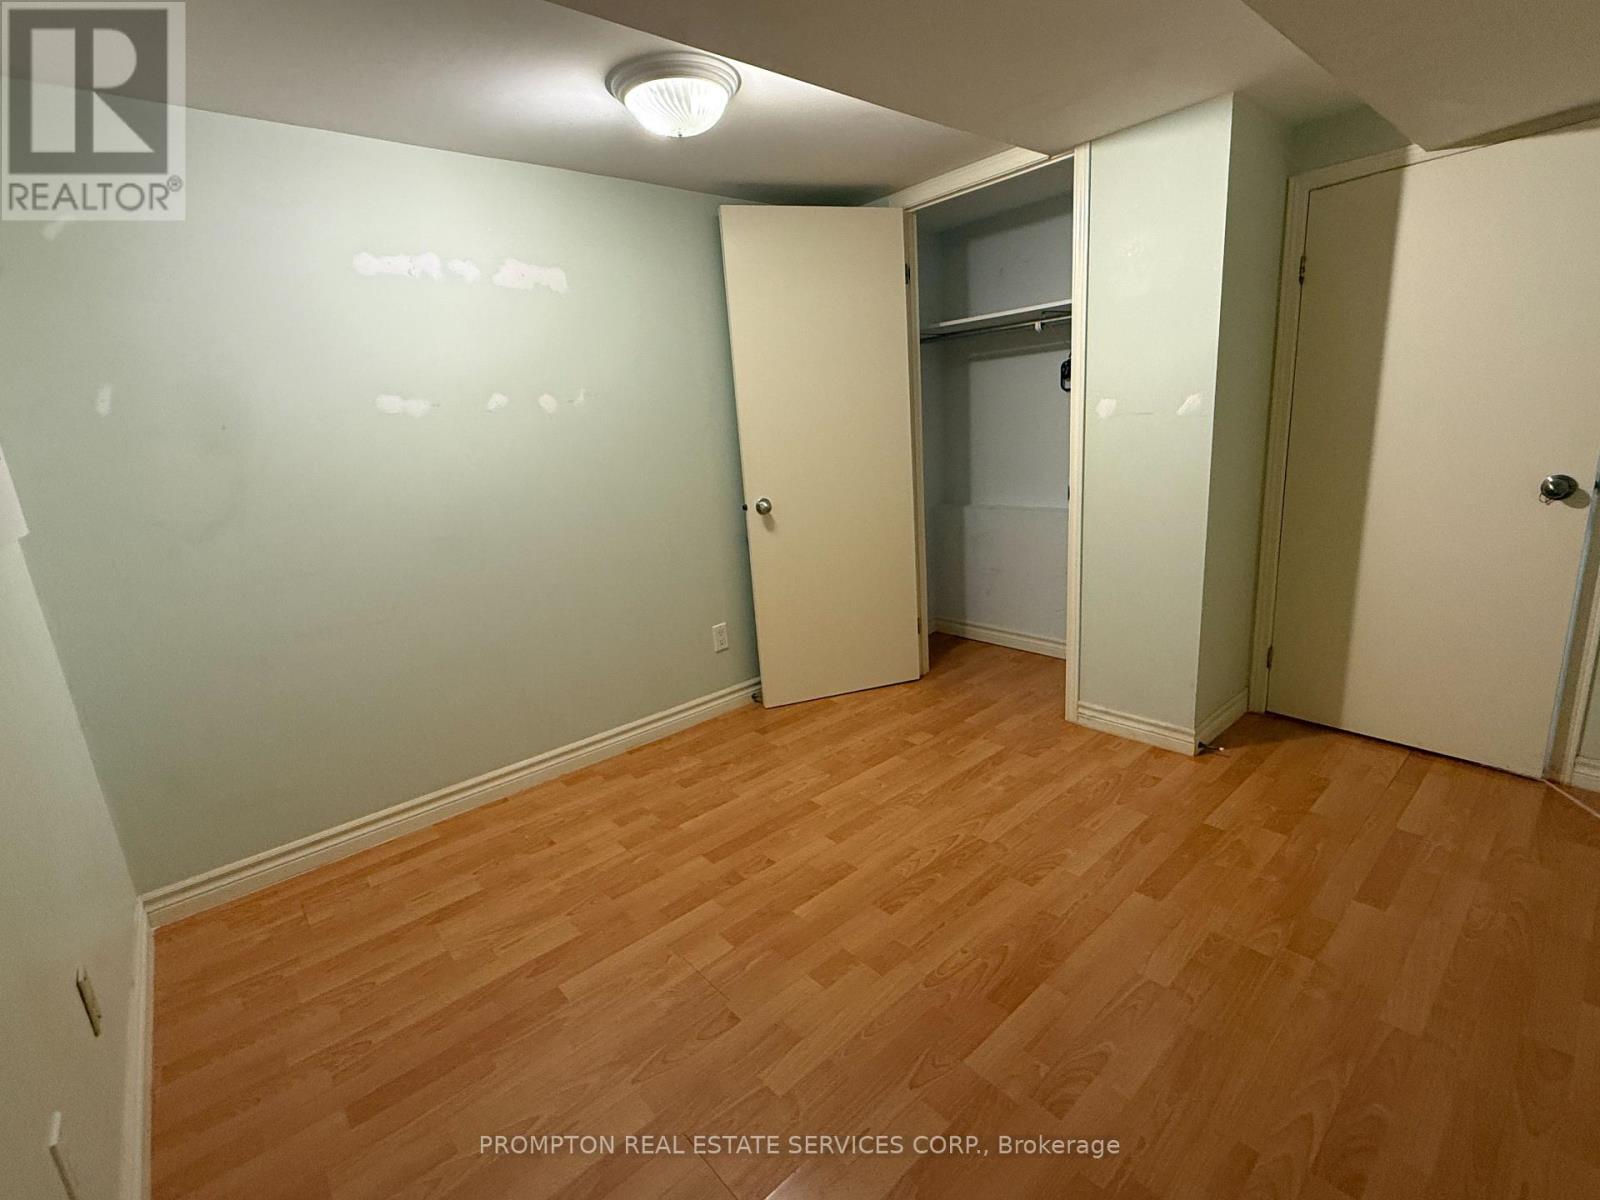
| Basement | Bedroom | 3.36 m | 2.96 m | 3.36 m x 2.96 m |
| Ground Level | Living Room | 6.05 m | 3.61 m | 6.05 m x 3.61 m |
| Ground Level | Dining Room | 3.33 m | 2.75 m | 3.33 m x 2.75 m |
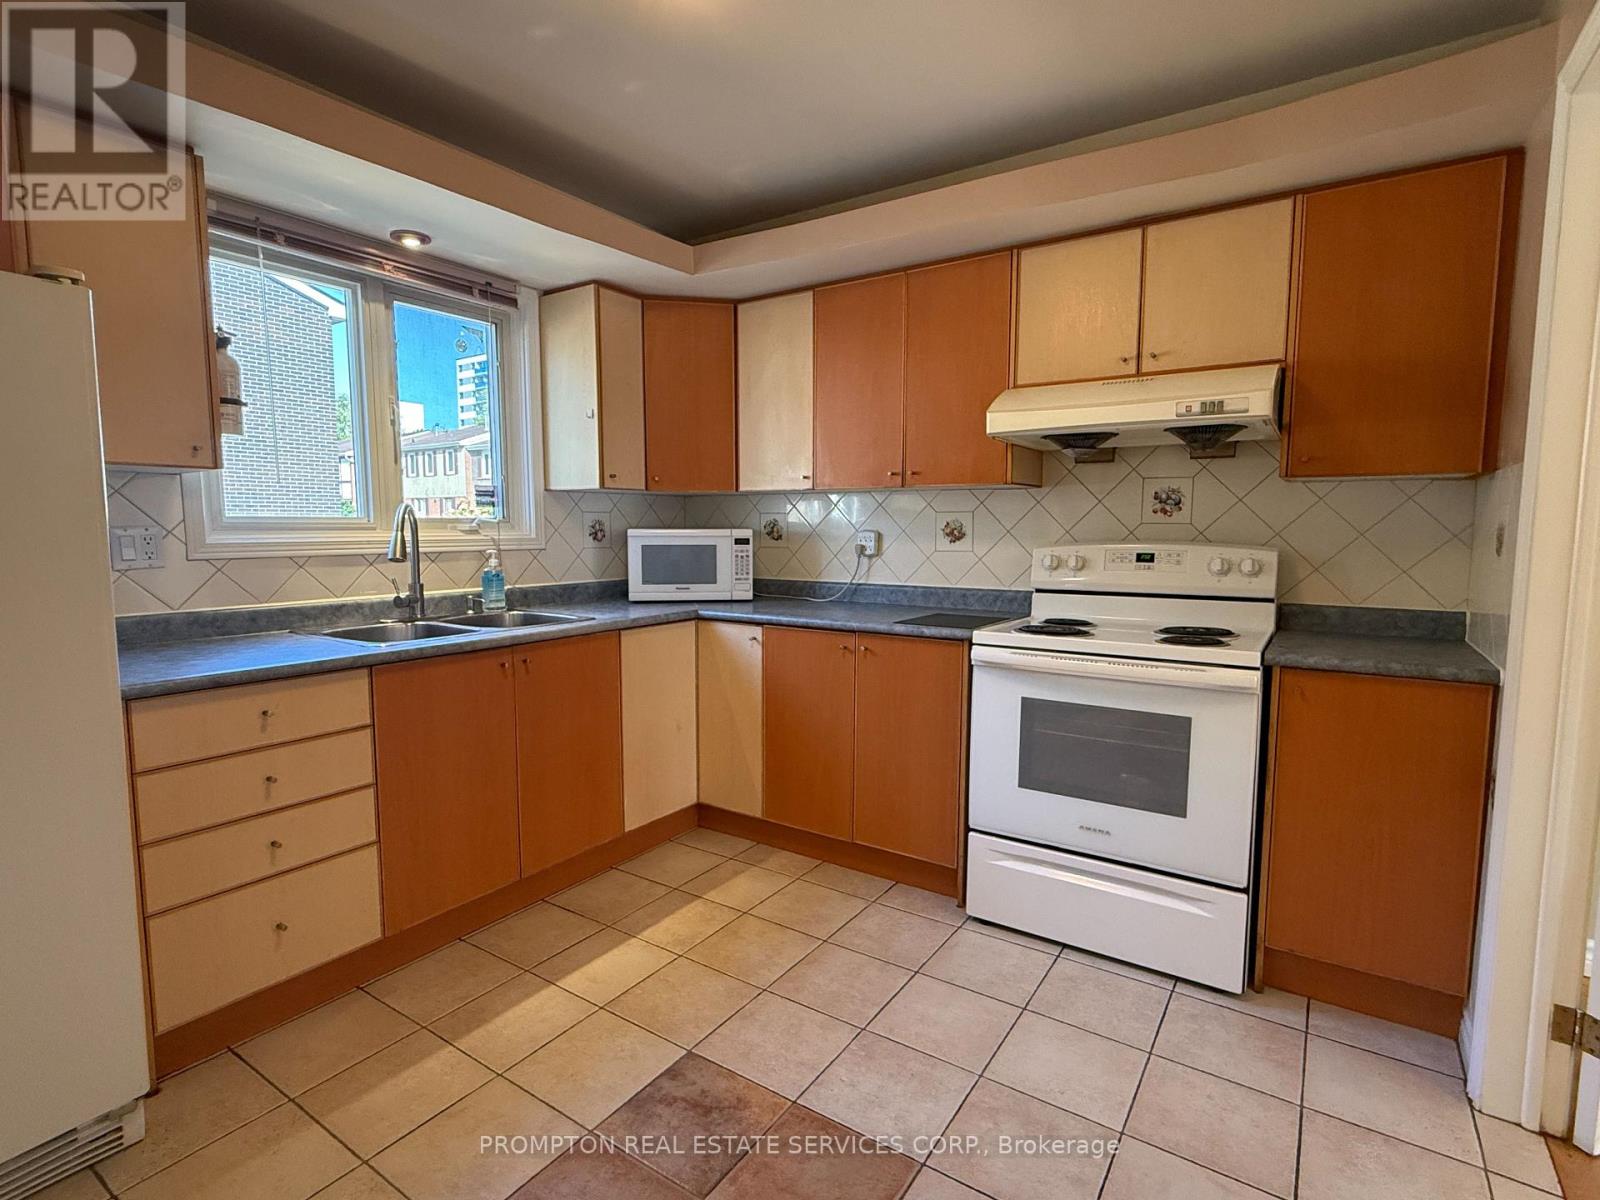
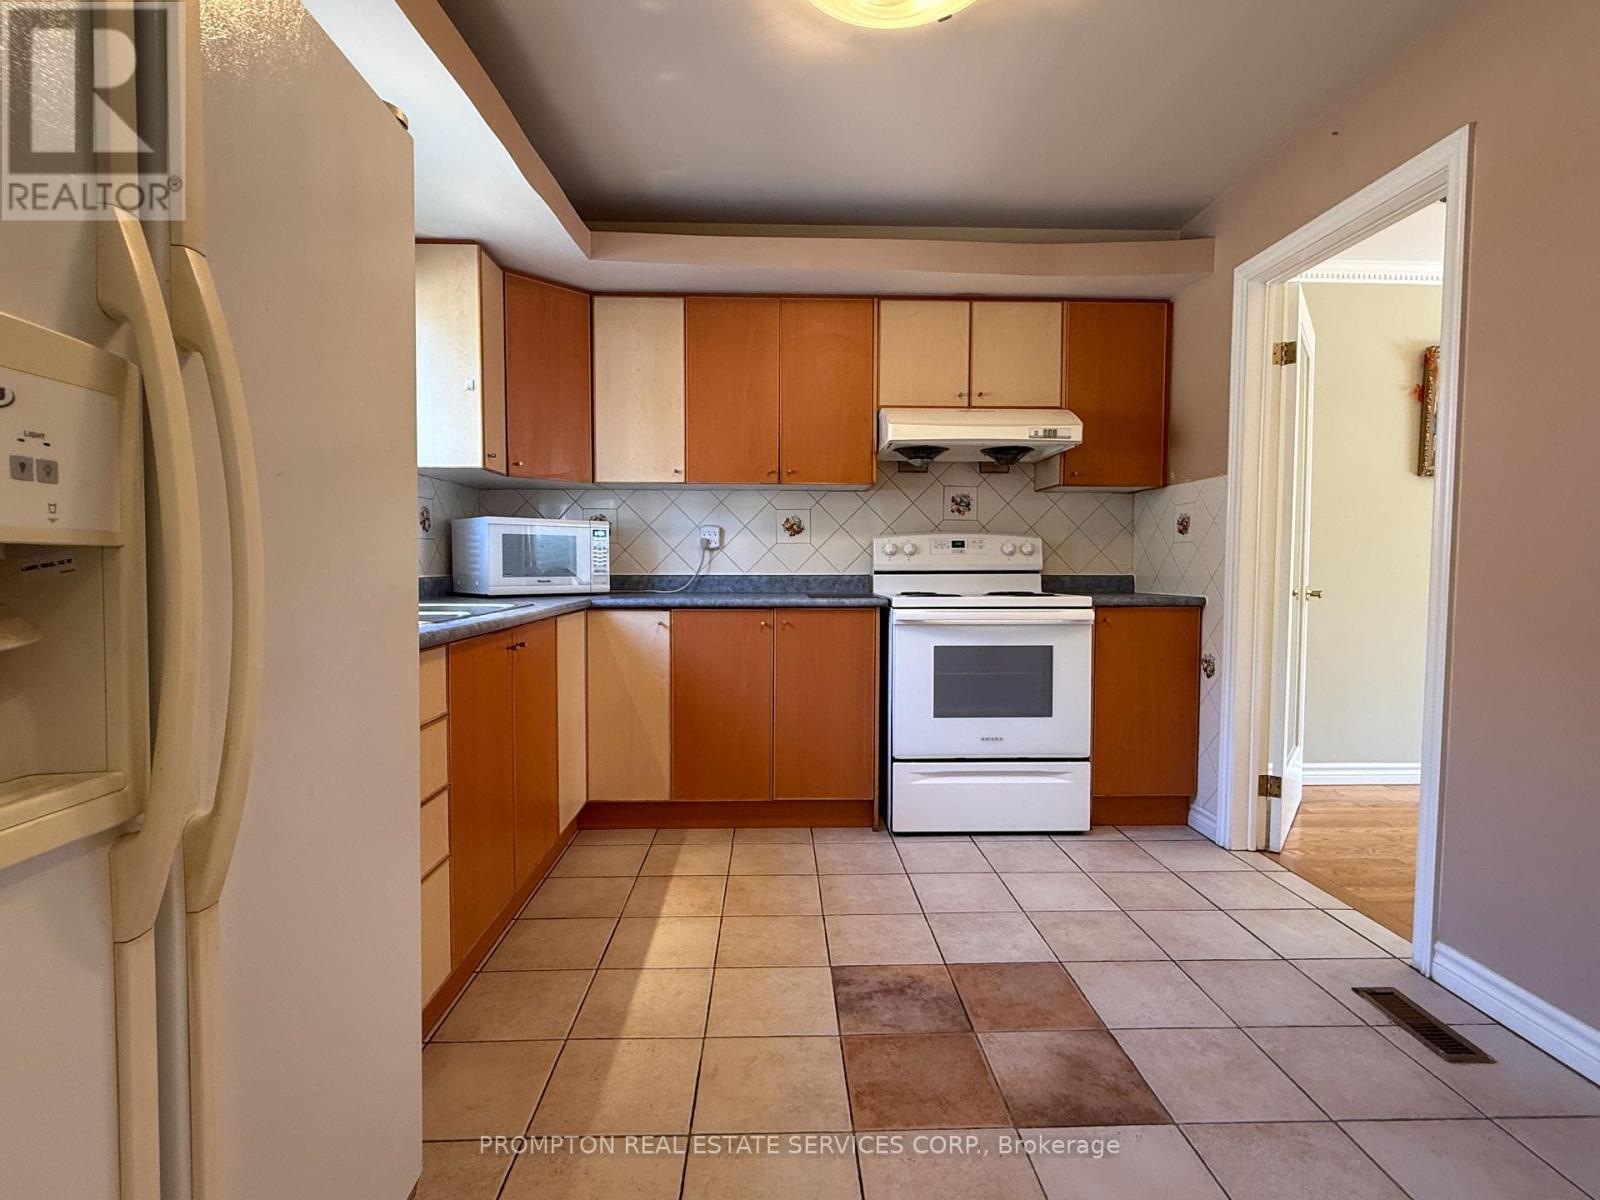
| Ground Level | Kitchen | 3.33 m | 3 m | 3.33 m x 3 m |
https://www.realtor.ca/real-estate/30377344/42-270-timberbank-boulevard-toronto-lamoreaux-lamoreaux

The trademarks REALTOR®, REALTORS®, and the REALTOR® logo are controlled by The Canadian Real Estate Association (CREA) and identify real estate professionals who are members of CREA. The trademarks MLS®, Multiple Listing Service® and the associated logos are owned by The Canadian Real Estate Association (CREA) and identify the quality of services provided by real estate professionals who are members of CREA. The trademark DDF® is owned by The Canadian Real Estate Association (CREA) and identifies CREA's Data Distribution Facility (DDF®)
October 07 2026 08:27:53
Toronto Regional Real Estate Board
Prompton Real Estate Services Corp.