
418 - 100 Eagle Rock Way Vaughan, Ontario L6A 5B9

$2,200 Monthly
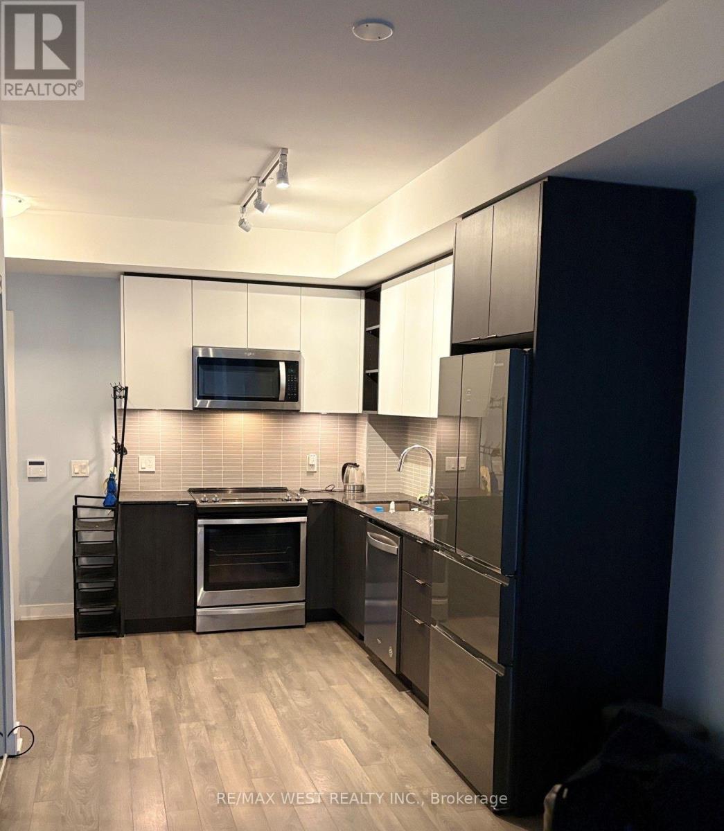
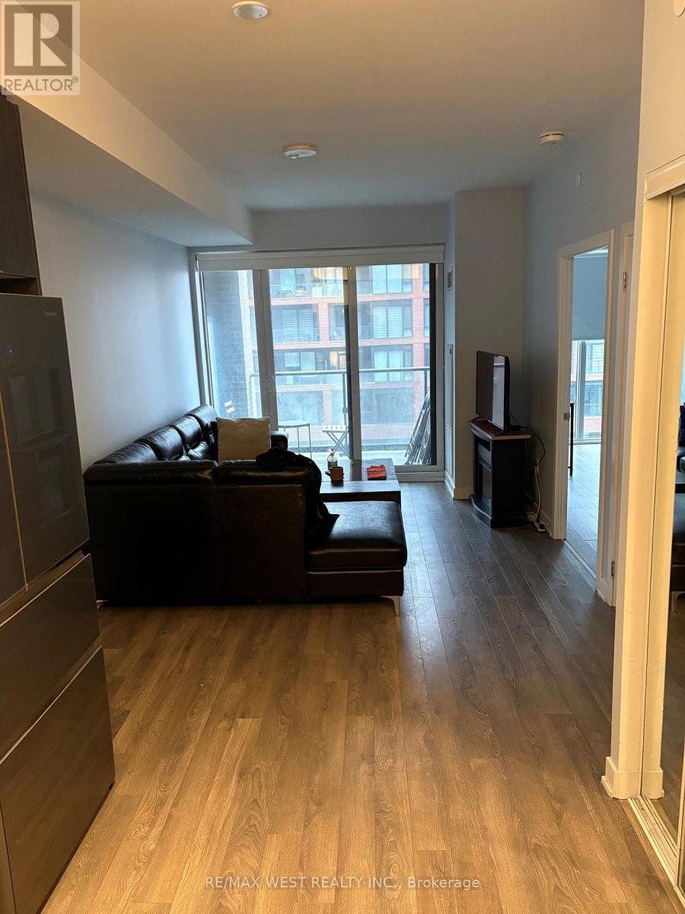
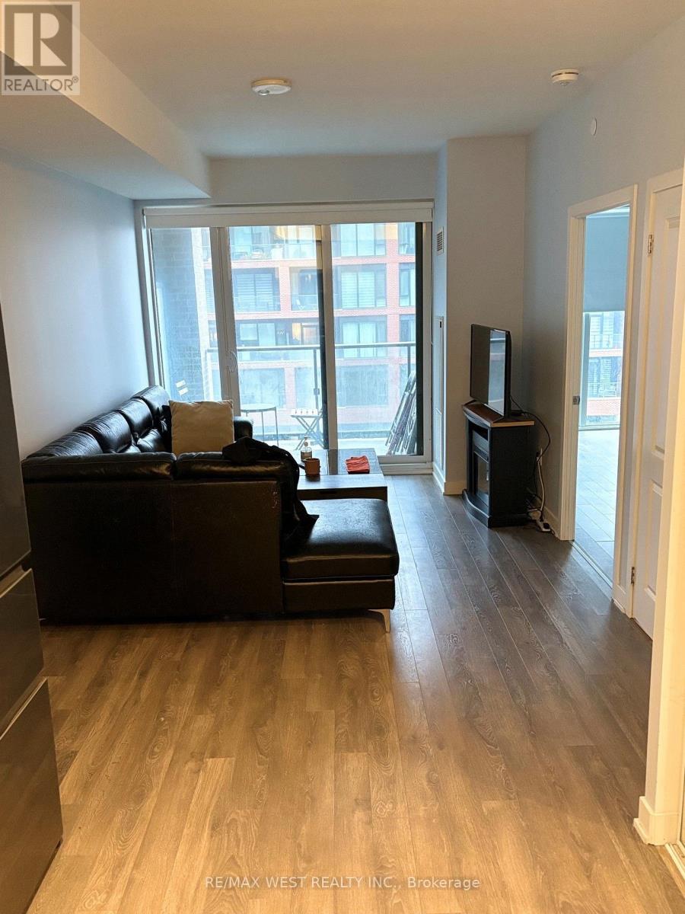
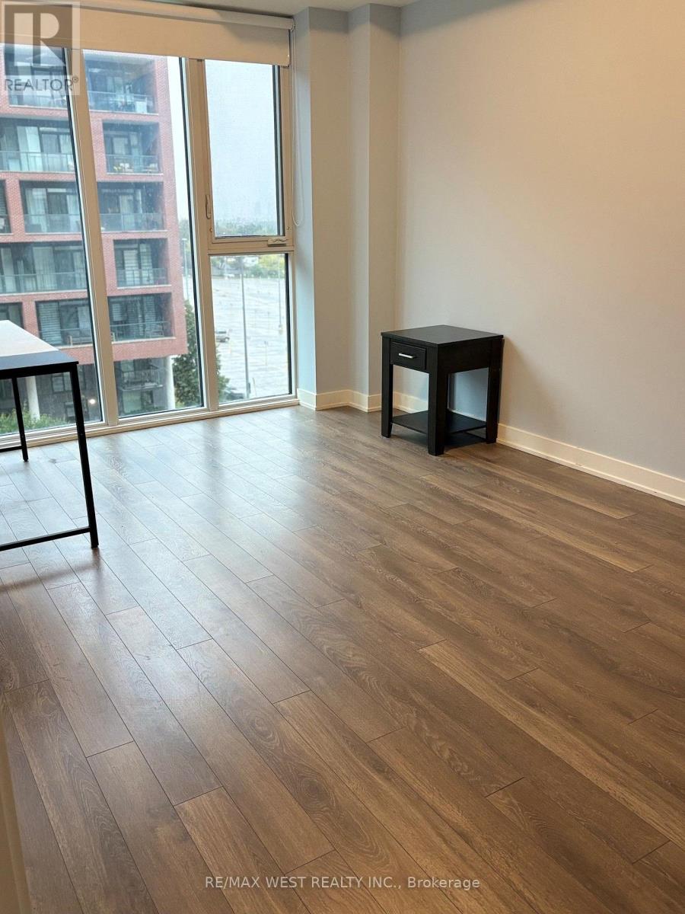
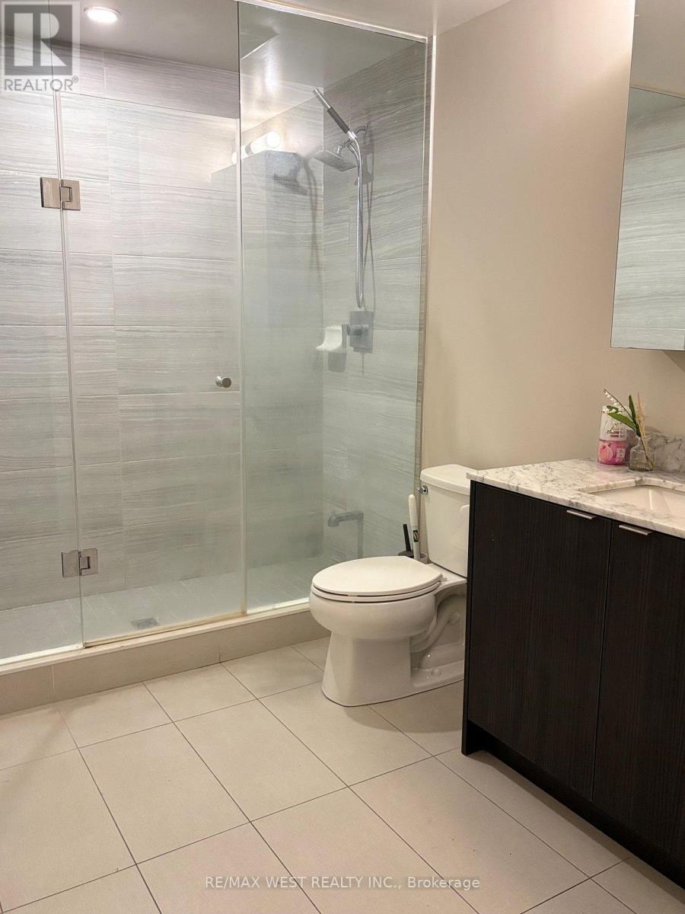
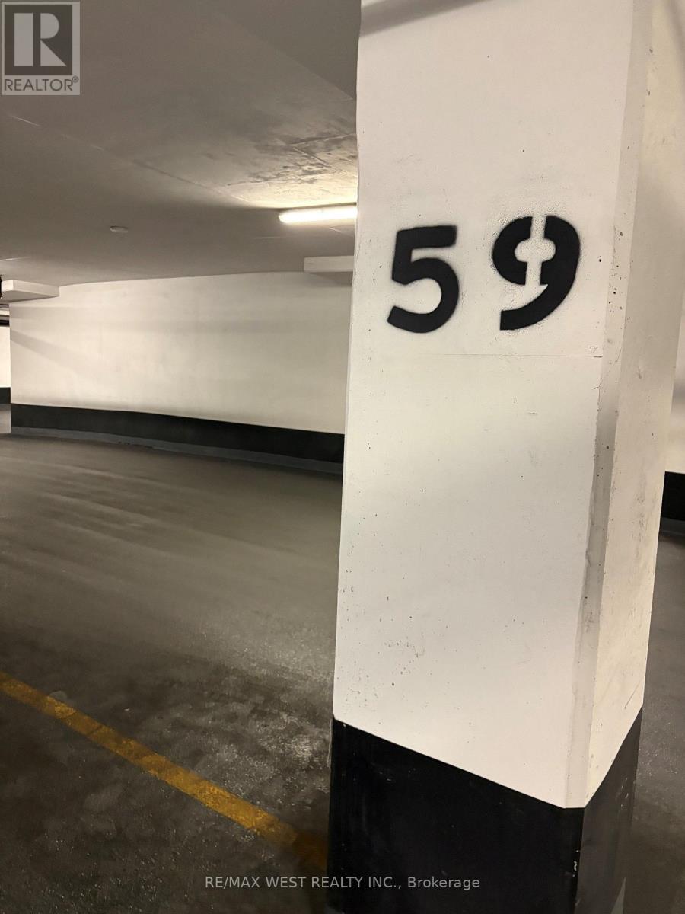
South exposure sun-filled condo living in this beautifully appointed 1-bedroom suite featuring an oversized bathroom,private balcony. The bright, open-concept layout offers a comfortable and functional living space.Enjoy the added convenience of 1 large handycap parking space and 1 locker, along with an impressive selection of building amenities, including 24-hour concierge service, fitness centre, rooftop terrace, party room, and ample visitor parking.Ideally situated just steps from Maple GO Station and minutes from Highway 400, Vaughan Mills, parks, schools, restaurants, and shopping, this home offers exceptional convenience in a highly sought-after location.Perfect for a professional or couple seeking a stylish, bright, and well-connected place to call home. (id:50787)
Property Details
| MLS® Number | N14081584 |
| Property Type | Single Family |
| Community Name | Rural Vaughan |
| Amenities Near By | Public Transit |
| Community Features | Pets Allowed With Restrictions |
| Features | Balcony, Carpet Free |
| Parking Space Total | 1 |
Building
| Bathroom Total | 1 |
| Bedrooms Above Ground | 1 |
| Bedrooms Total | 1 |
| Amenities | Security/concierge, Exercise Centre, Party Room, Visitor Parking, Separate Heating Controls, Separate Electricity Meters, Storage - Locker |
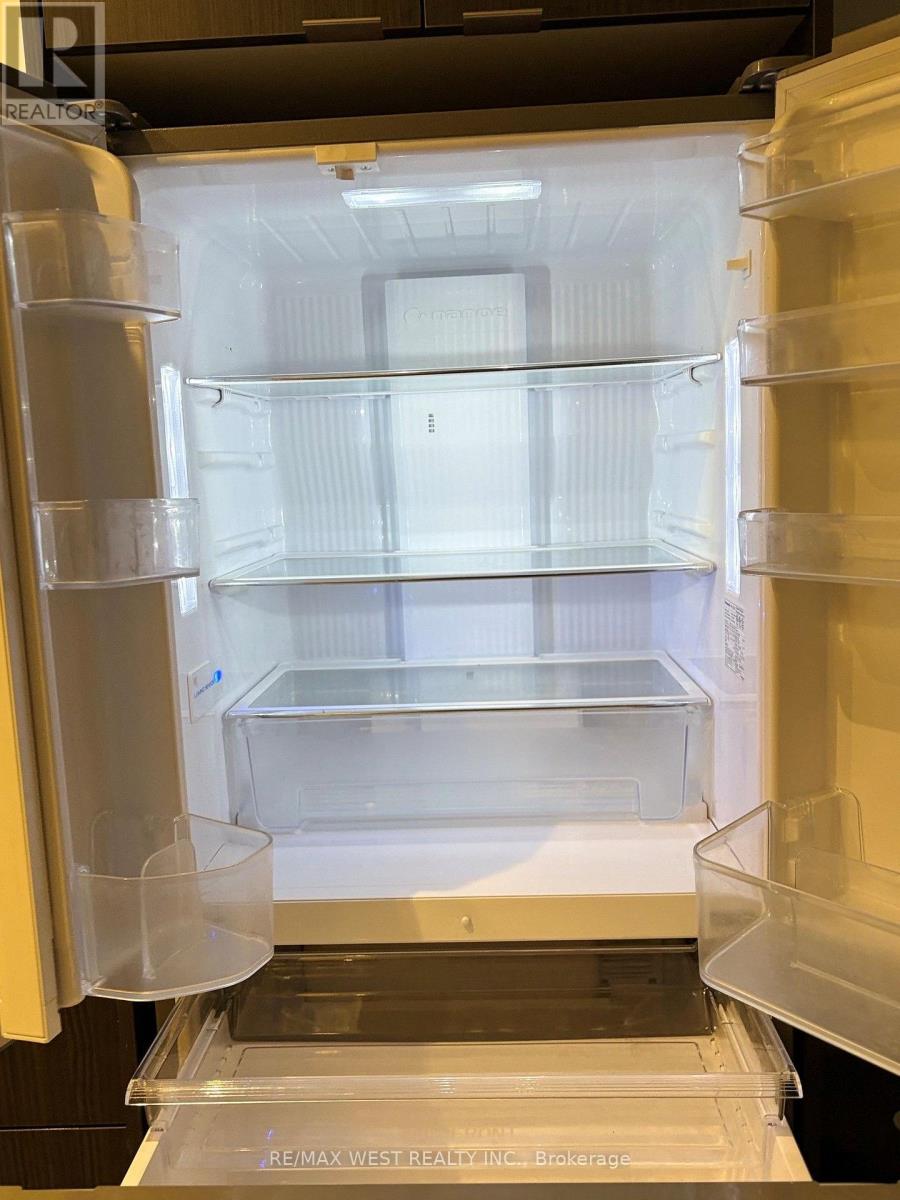
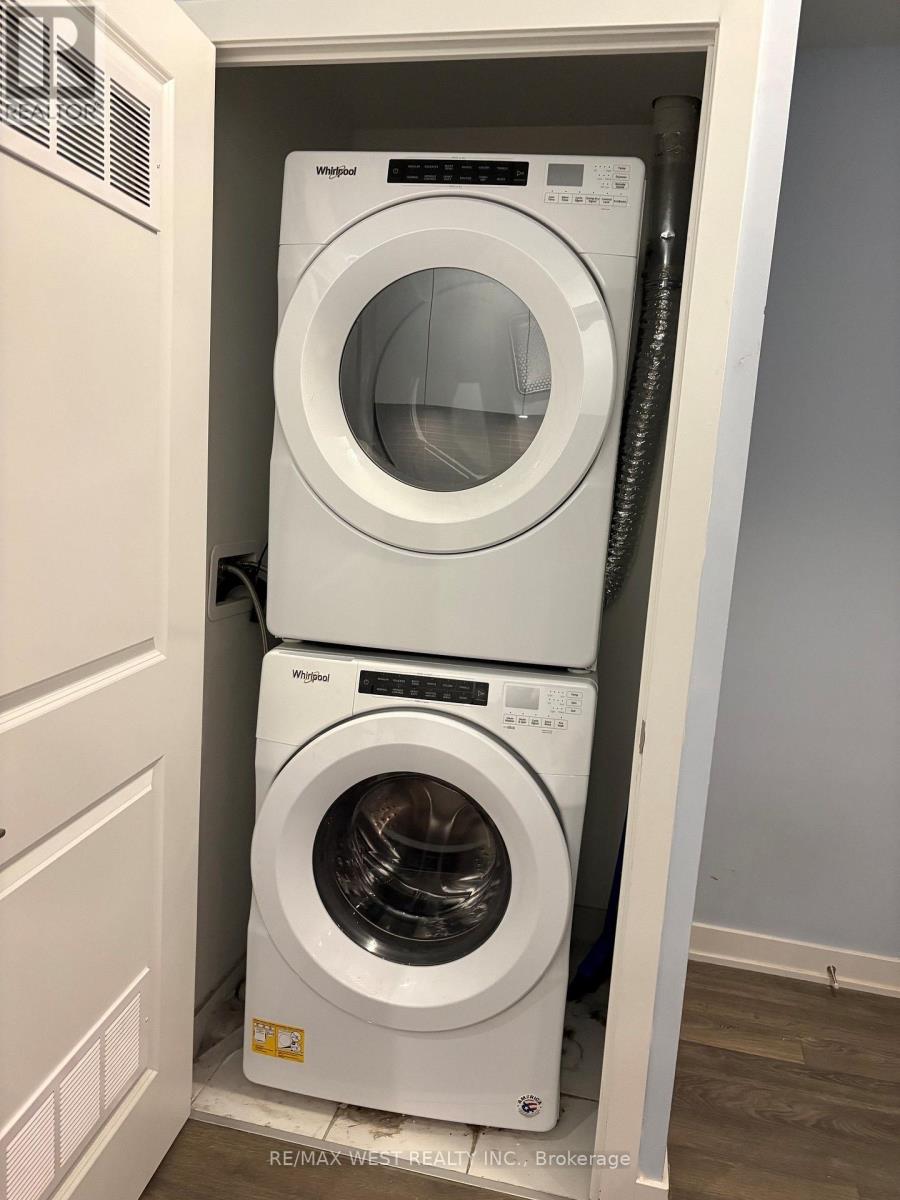
| Appliances | Dishwasher, Dryer, Microwave, Stove, Washer, Refrigerator |
| Basement Type | None |
| Cooling Type | Central Air Conditioning |
| Exterior Finish | Brick |
| Flooring Type | Laminate |
| Foundation Type | Concrete |
| Heating Fuel | Natural Gas |
| Heating Type | Forced Air |
| Size Interior | 600 - 699 Sqft |
| Type | Apartment |
Parking
| Underground | |
| Garage |
Land
| Acreage | No |
| Land Amenities | Public Transit |
Rooms
| Level | Type | Length | Width | Dimensions |
|---|---|---|---|---|
| Main Level | Kitchen | 2.02 m | 3.54 m | 2.02 m x 3.54 m |
| Main Level | Dining Room | 3.11 m | 4.69 m | 3.11 m x 4.69 m |
| Main Level | Family Room | 3.11 m | 4.69 m | 3.11 m x 4.69 m |
| Main Level | Primary Bedroom | 2.92 m | 4.08 m | 2.92 m x 4.08 m |
https://www.realtor.ca/real-estate/30405527/418-100-eagle-rock-way-vaughan-rural-vaughan

The trademarks REALTOR®, REALTORS®, and the REALTOR® logo are controlled by The Canadian Real Estate Association (CREA) and identify real estate professionals who are members of CREA. The trademarks MLS®, Multiple Listing Service® and the associated logos are owned by The Canadian Real Estate Association (CREA) and identify the quality of services provided by real estate professionals who are members of CREA. The trademark DDF® is owned by The Canadian Real Estate Association (CREA) and identifies CREA's Data Distribution Facility (DDF®)
October 15 2026 04:33:02
Toronto Regional Real Estate Board
RE/MAX West Realty Inc.