
416 - 3200 William Coltson Avenue Oakville, Ontario L6H 7W6

$2,800 Monthly
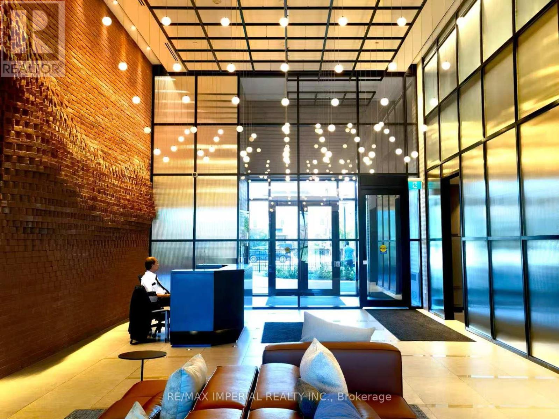
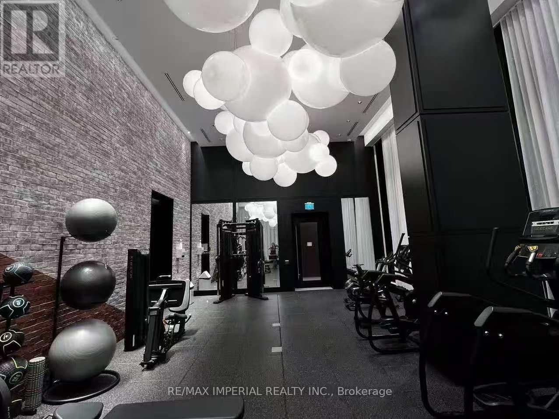
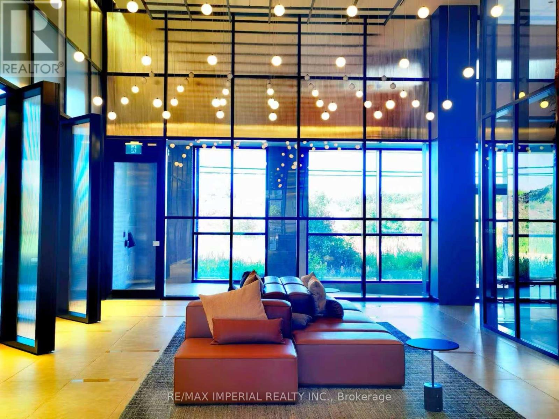
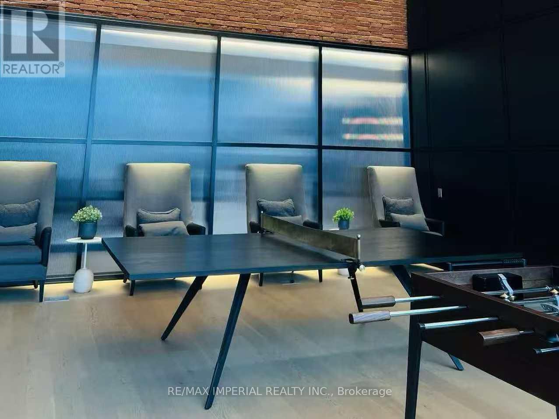
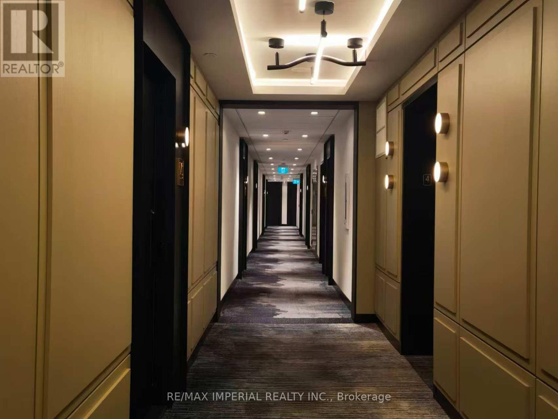
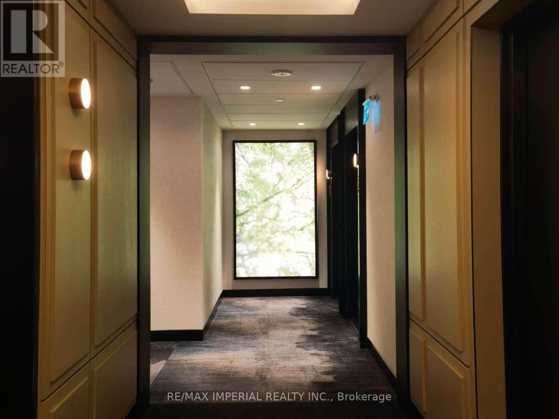
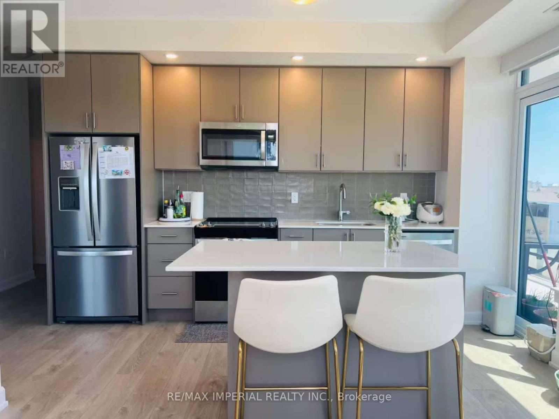
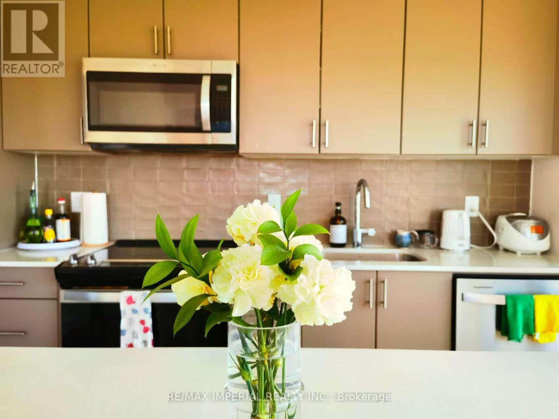
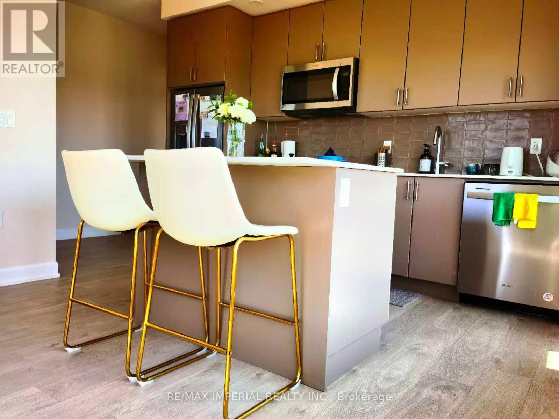
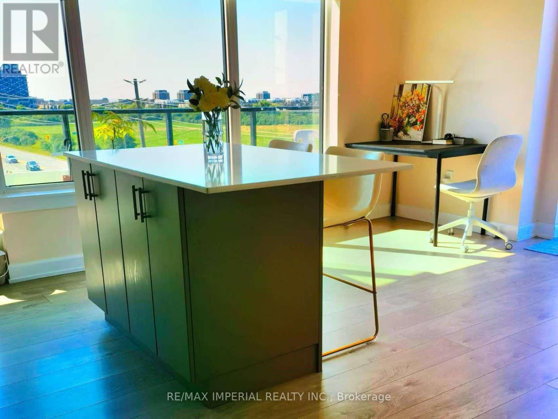
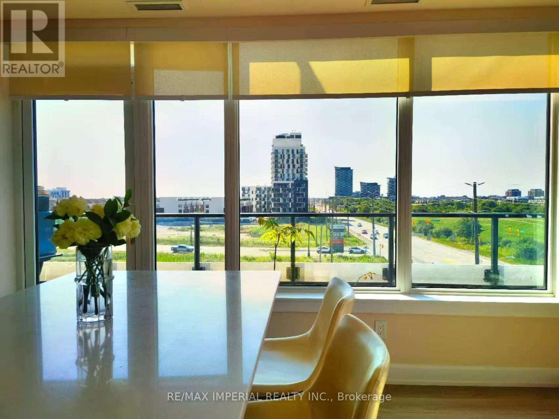
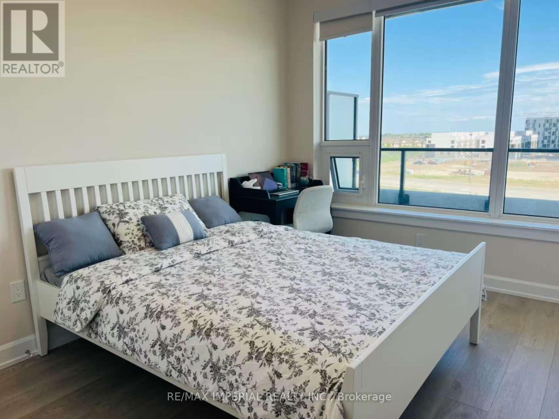
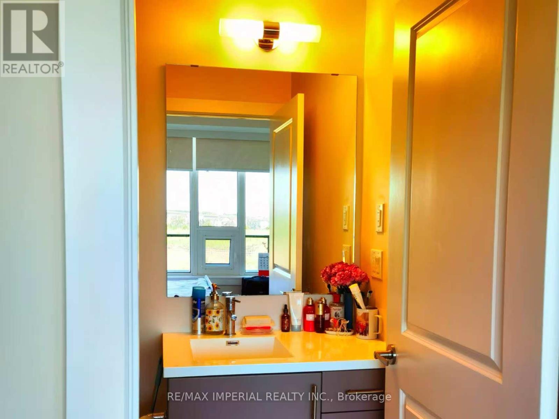
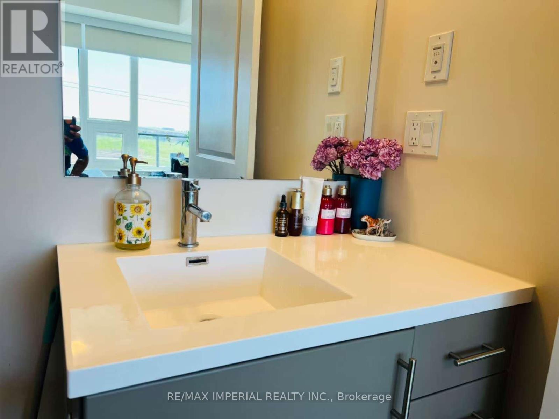
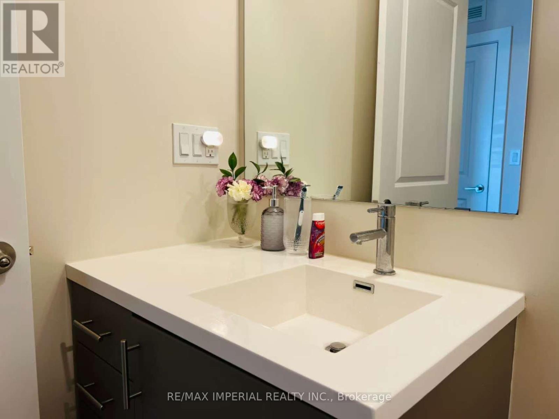
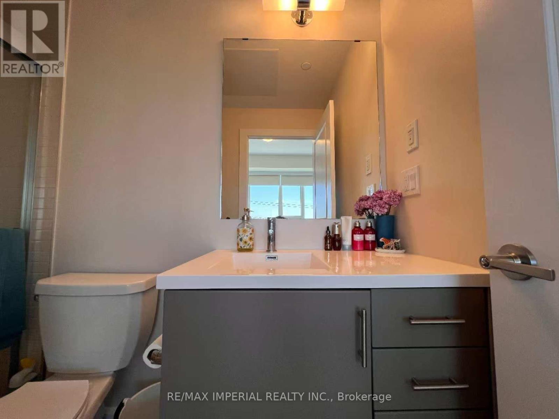
Welcome to this beautiful 2-bedroom, 2-bathroom condo located in Upper West Side. One parking and one locker included. This bright and spacious unit features an open-concept living and dining area, oversized windows, and hardwood floors throughout. The modern kitchen is equipped with high-end stainless steel appliances, quartz countertops, and ample cabinet for both cooking and entertaining.The primary bedroom offers a serene retreat with generous closet space and an en-suite bath. A well-proportioned second bedroom and a full guest bath add comfort and flexibility.Situated in a full-service building with amenities such as a 24-hour security, fitness centre and a BBQ area. This unit offers both modern and convenience. Moments from grocery stores, top-rated schools and multiple highways, this is Upper West Side living at its finest. (id:50787)
Property Details
| MLS® Number | W14085056 |
| Property Type | Single Family |
| Community Name | 1010 - JM Joshua Meadows |
| Amenities Near By | Hospital, Public Transit, Schools |
| Community Features | Pets Allowed With Restrictions |
| Features | Balcony, Carpet Free, In Suite Laundry |
| Parking Space Total | 1 |
Building
| Bathroom Total | 2 |
| Bedrooms Above Ground | 2 |
| Bedrooms Total | 2 |
| Age | 0 To 5 Years |
| Amenities | Security/concierge, Recreation Centre, Party Room, Visitor Parking, Exercise Centre, Storage - Locker |
| Basement Type | None |
| Cooling Type | Central Air Conditioning |
| Exterior Finish | Concrete |
| Fire Protection | Smoke Detectors |
| Heating Fuel | Natural Gas |
| Heating Type | Forced Air |
| Size Interior | 800 - 899 Sqft |
| Type | Apartment |
Parking
| Underground | |
| Garage |
Land
| Acreage | No |
| Land Amenities | Hospital, Public Transit, Schools |
Rooms
| Level | Type | Length | Width | Dimensions |
|---|---|---|---|---|
| Main Level | Living Room | 3.73 m | 3.73 m | 3.73 m x 3.73 m |
| Main Level | Kitchen | 3.84 m | 2.44 m | 3.84 m x 2.44 m |
| Main Level | Bedroom | 3.84 m | 3.23 m | 3.84 m x 3.23 m |
| Main Level | Bathroom | Measurements not available | ||
| Main Level | Bedroom 2 | 3.05 m | 2.74 m | 3.05 m x 2.74 m |
| Main Level | Bathroom | Measurements not available | ||
| Main Level | Laundry Room | Measurements not available |

The trademarks REALTOR®, REALTORS®, and the REALTOR® logo are controlled by The Canadian Real Estate Association (CREA) and identify real estate professionals who are members of CREA. The trademarks MLS®, Multiple Listing Service® and the associated logos are owned by The Canadian Real Estate Association (CREA) and identify the quality of services provided by real estate professionals who are members of CREA. The trademark DDF® is owned by The Canadian Real Estate Association (CREA) and identifies CREA's Data Distribution Facility (DDF®)
October 16 2026 12:03:05
Toronto Regional Real Estate Board
RE/MAX Imperial Realty Inc.