
415 - 2301 Danforth Avenue Toronto, Ontario M4C 1K5





$2,450 Monthly
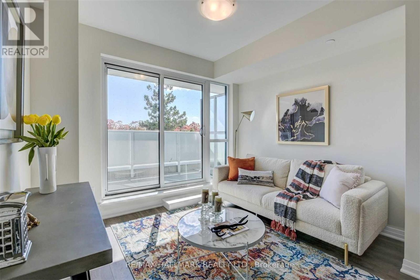
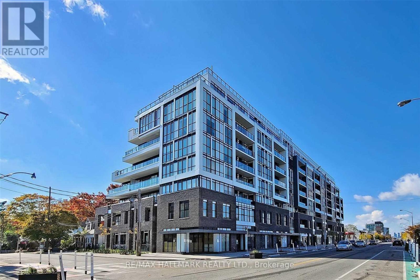
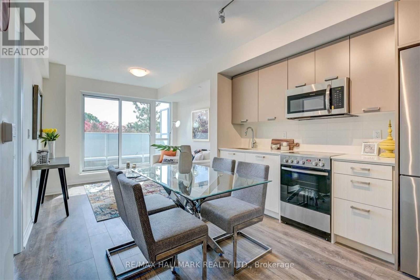
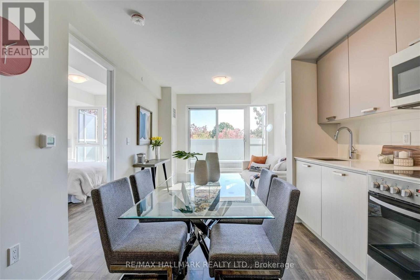
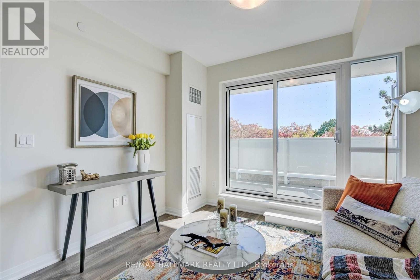
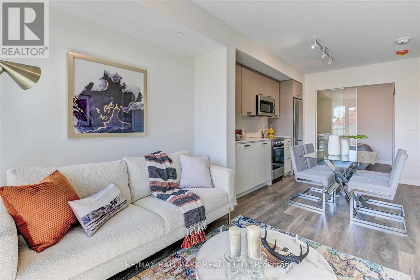
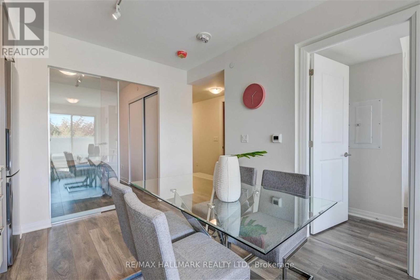
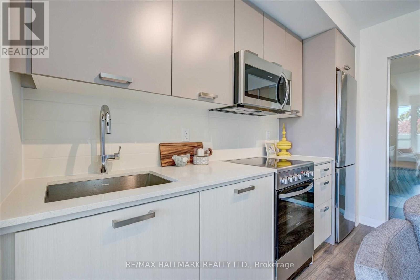
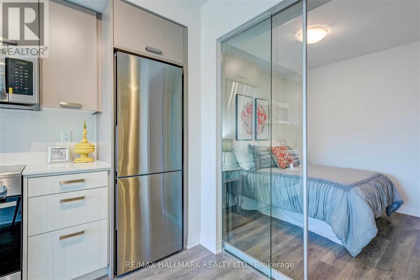
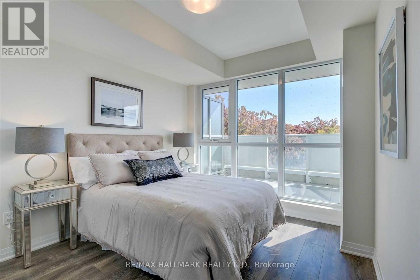
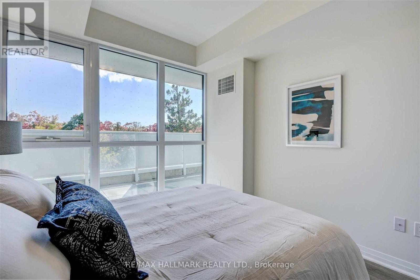
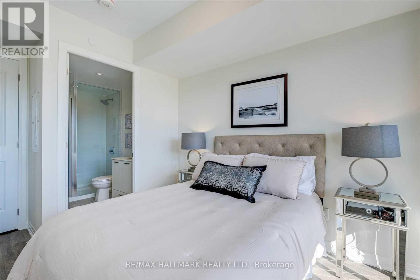
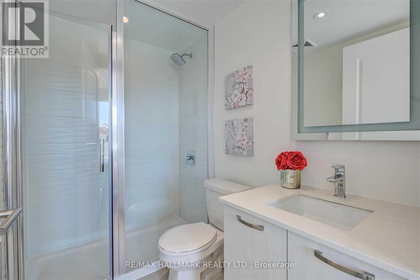
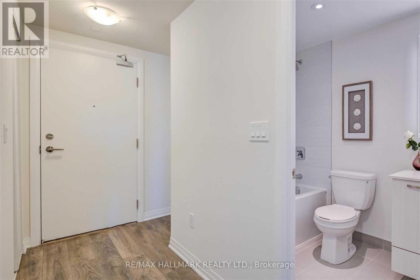
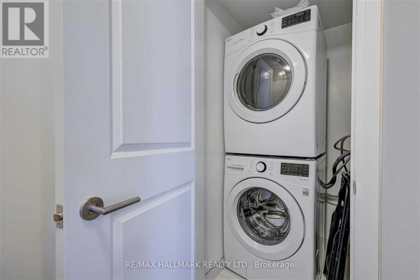
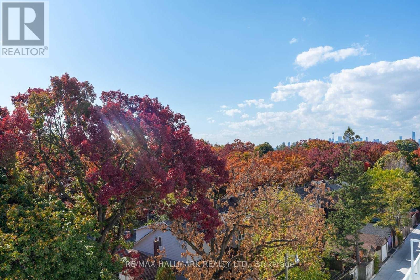
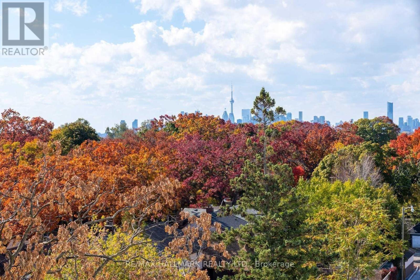
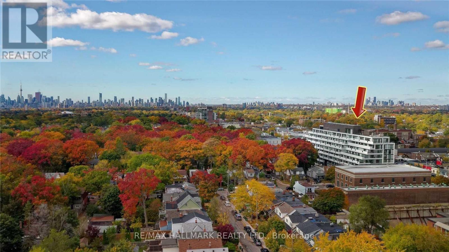
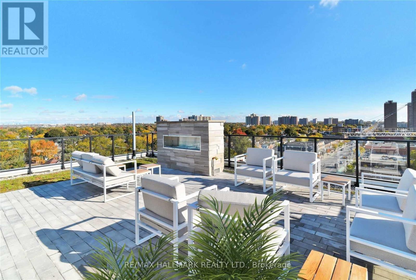
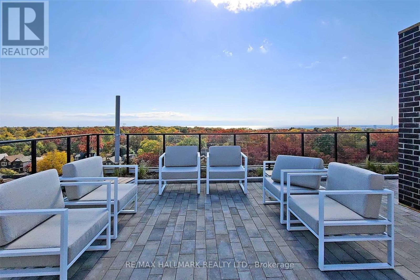
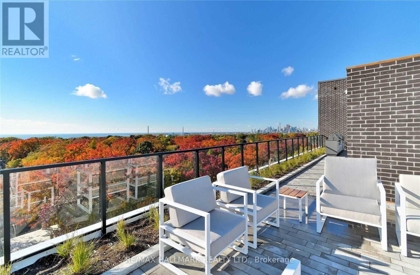
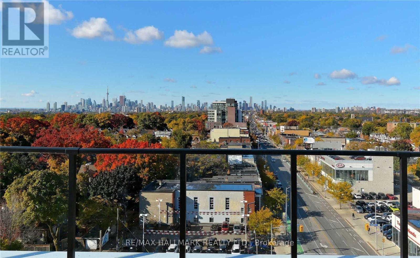
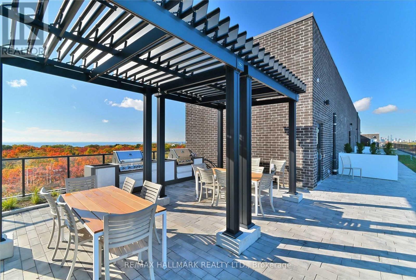
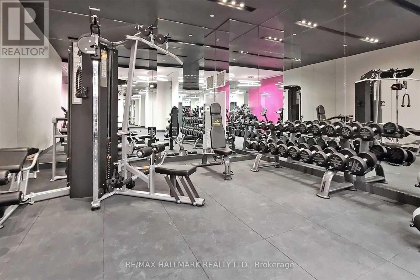
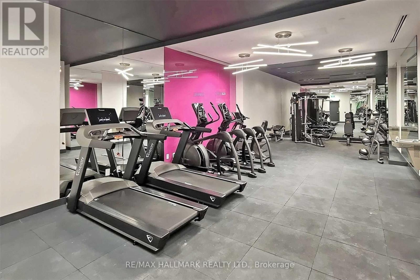
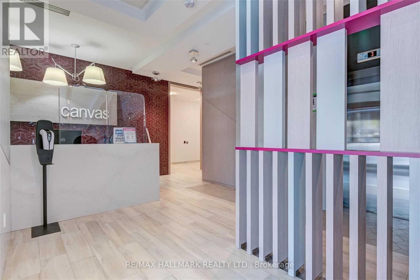
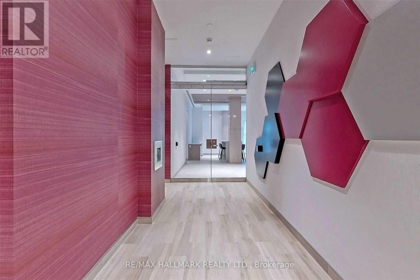
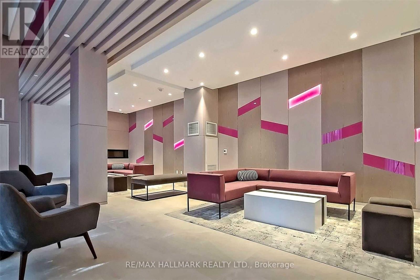
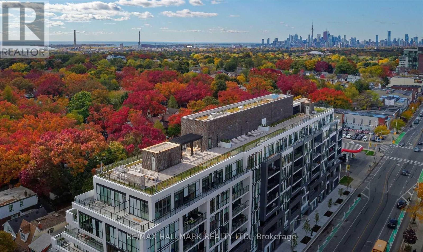
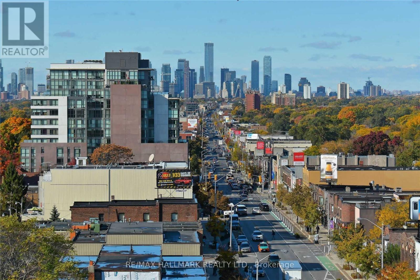
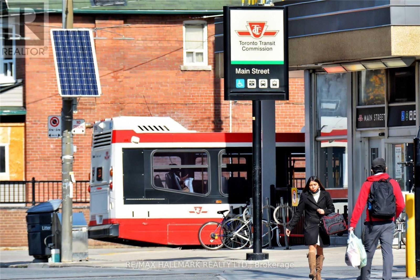
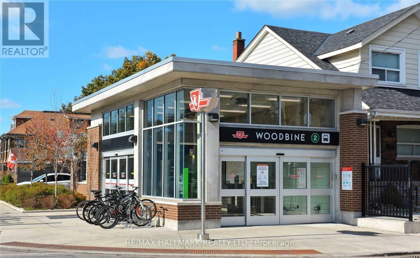
Welcome to Canvas Condominiums! This bright, south-facing 2-bedroom, 2-bathroom condo offers approximately 650 sq. ft. of thoughtfully designed living space, plus a spacious 127 sq. ft. balcony overlooking the treetops. Features include an open-concept layout, floor-to-ceiling windows, smooth ceilings, quartz countertops, stainless steel appliances and ensuite laundry. Enjoy fantastic building amenities, including a gym and rooftop terrace. Located in the heart of the vibrant Danforth, just steps to the subway, GO Train, restaurants, cafés, grocery stores, shopping and everyday essentials. **Leave the car at home - everything you need is within walking distance!** Enjoy the perfect blend of urban convenience, comfort and lifestyle. ***One parking space and one locker included.*** PLEASE NOTE PICTURES FROM PREVIOUS SALE (id:67731)
Property Details
| MLS® Number | E14119414 |
| Property Type | Single Family |
| Community Name | East End-Danforth |
| Amenities Near By | Park, Public Transit |
| Community Features | Pets Allowed With Restrictions, Community Centre |
| Features | Balcony |
| Parking Space Total | 1 |
Building
| Bathroom Total | 2 |
| Bedrooms Above Ground | 2 |
| Bedrooms Total | 2 |
| Age | New Building |
| Amenities | Security/concierge, Exercise Centre, Party Room, Visitor Parking, Storage - Locker |
| Appliances | Dishwasher, Dryer, Microwave, Stove, Refrigerator |
| Basement Type | None |
| Cooling Type | Central Air Conditioning |
| Exterior Finish | Brick |
| Heating Fuel | Natural Gas |
| Heating Type | Heat Pump |
| Size Interior | 600 - 699 Sqft |
| Type | Apartment |
Parking
| Underground | |
| Garage |
Land
| Acreage | No |
| Land Amenities | Park, Public Transit |
Rooms
| Level | Type | Length | Width | Dimensions |
|---|---|---|---|---|
| Main Level | Living Room | 3.2 m | 2.74 m | 3.2 m x 2.74 m |
| Main Level | Dining Room | 3.2 m | 3.2 m | 3.2 m x 3.2 m |
| Main Level | Kitchen | 3.2 m | 3.2 m | 3.2 m x 3.2 m |
| Main Level | Primary Bedroom | 3.02 m | 2.9 m | 3.02 m x 2.9 m |
| Main Level | Bedroom 2 | 2.74 m | 2.44 m | 2.74 m x 2.44 m |

The trademarks REALTOR®, REALTORS®, and the REALTOR® logo are controlled by The Canadian Real Estate Association (CREA) and identify real estate professionals who are members of CREA. The trademarks MLS®, Multiple Listing Service® and the associated logos are owned by The Canadian Real Estate Association (CREA) and identify the quality of services provided by real estate professionals who are members of CREA. The trademark DDF® is owned by The Canadian Real Estate Association (CREA) and identifies CREA's Data Distribution Facility (DDF®)
October 30 2026 04:29:45
Toronto Regional Real Estate Board
RE/MAX Hallmark Realty Ltd.