
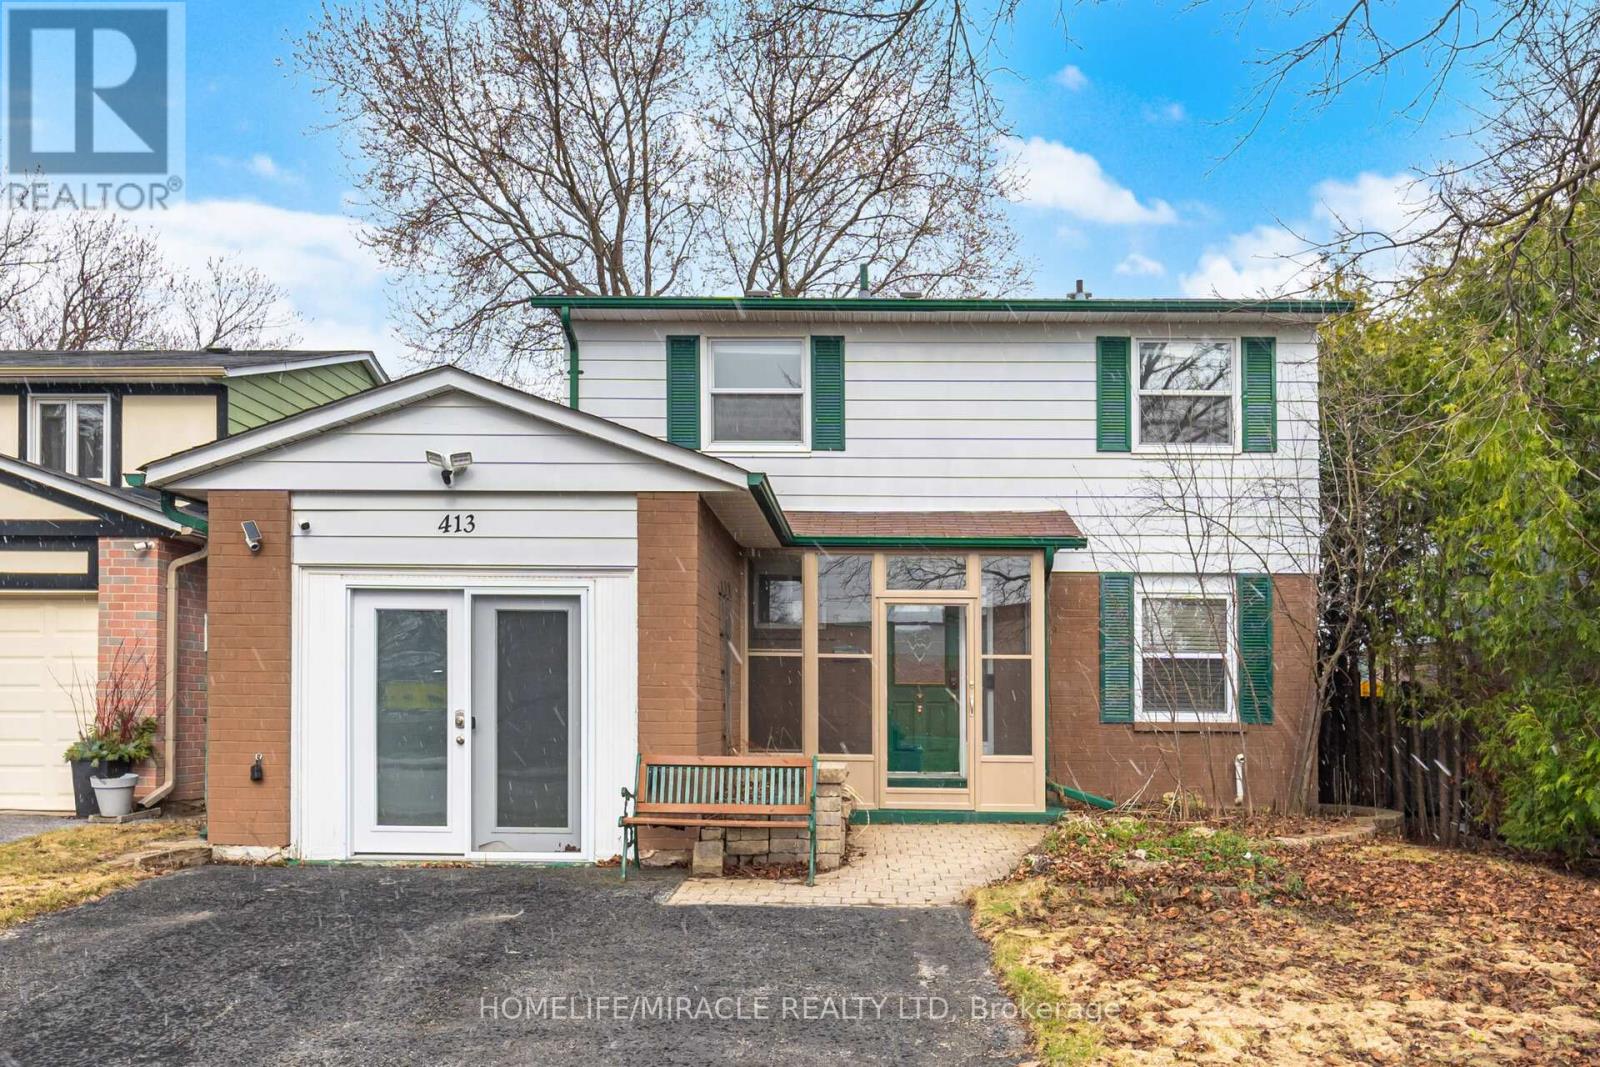
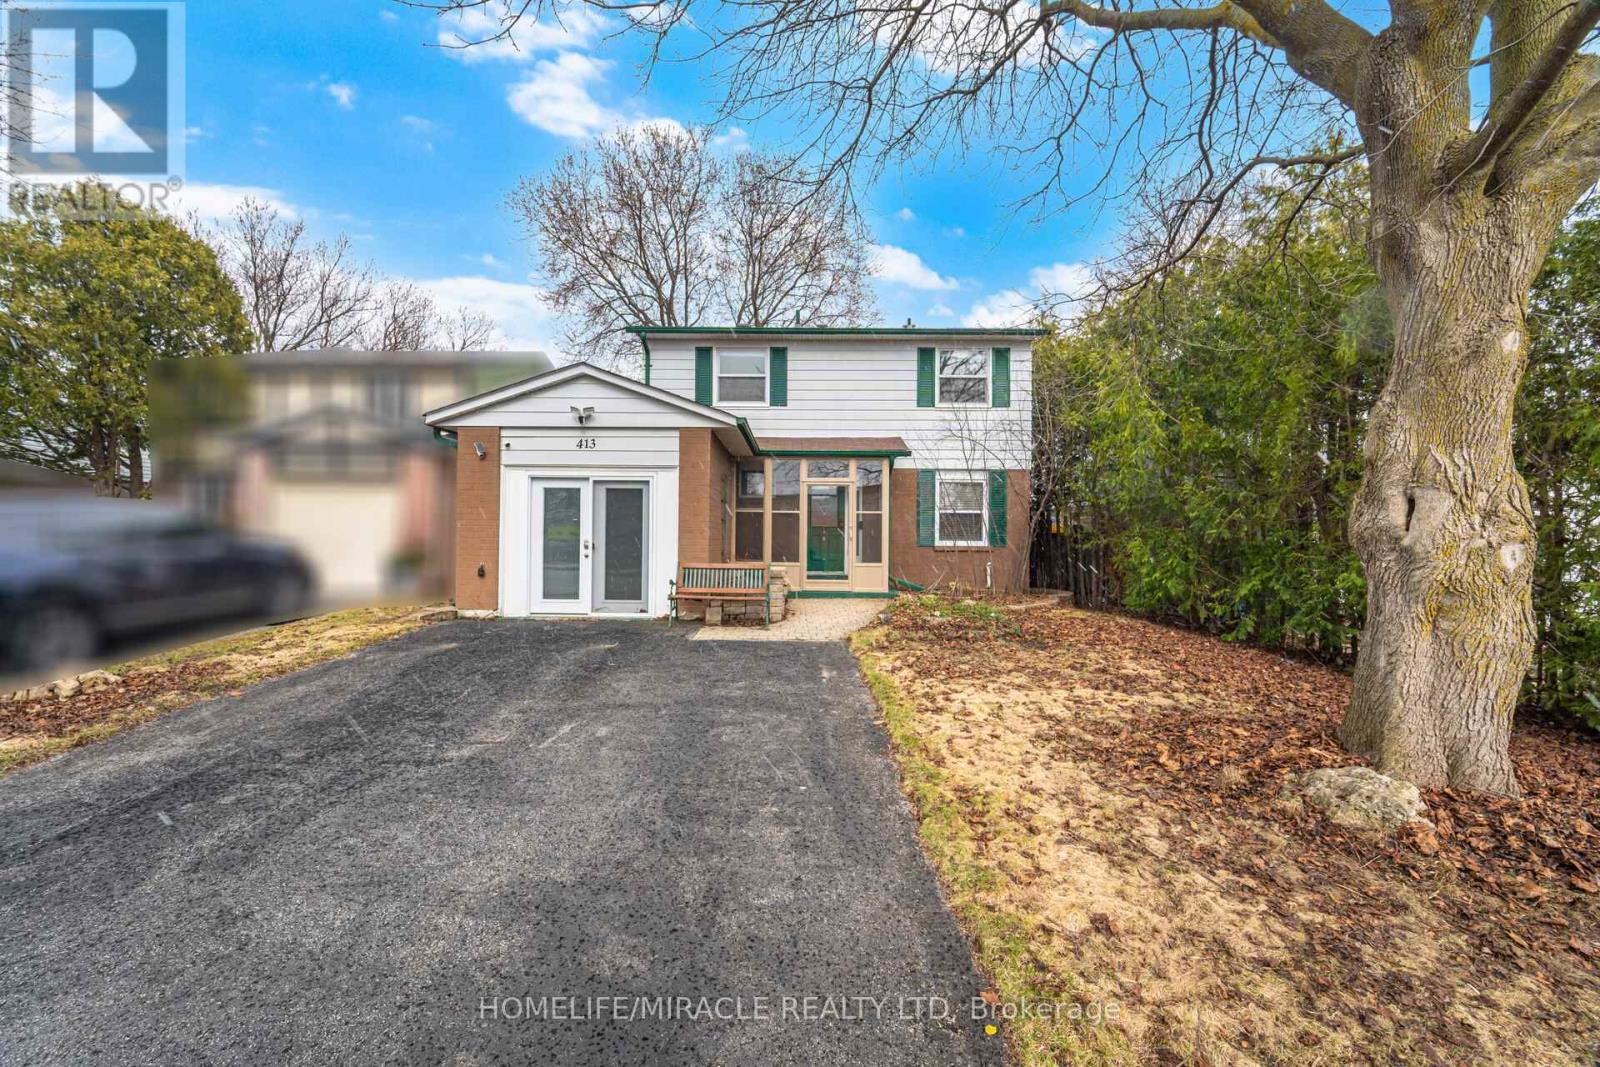
413 Terry Drive Newmarket, Ontario L3Y 5E6

$830,000
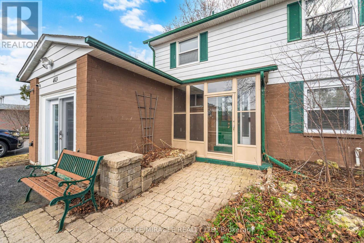
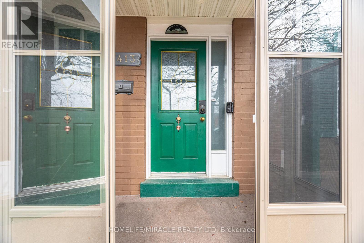
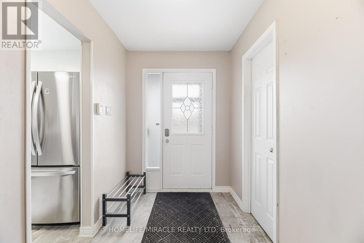
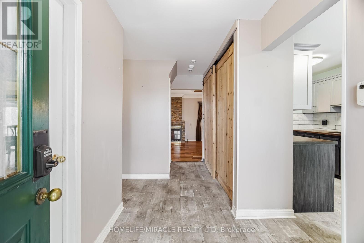
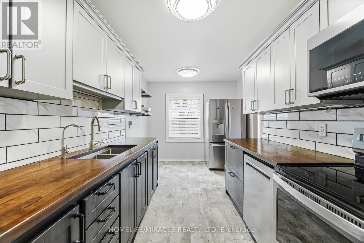
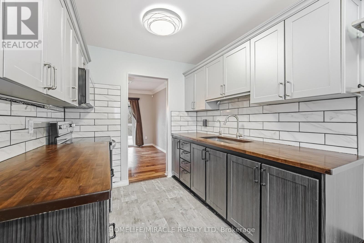
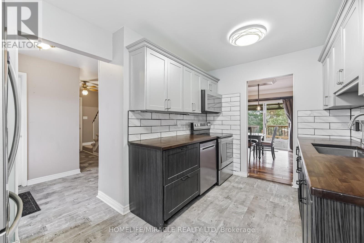
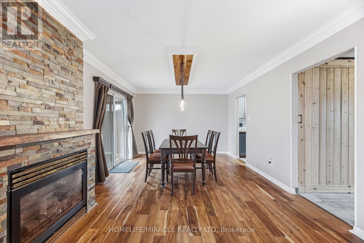
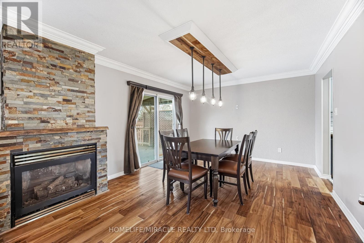
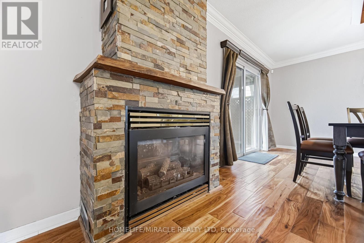
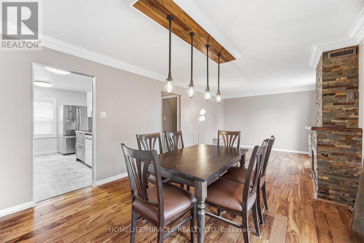
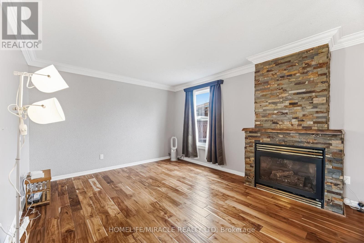
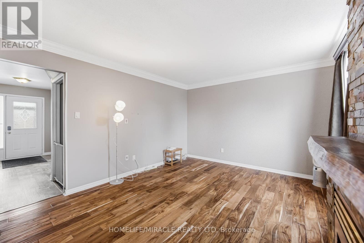
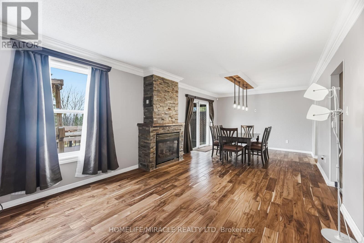
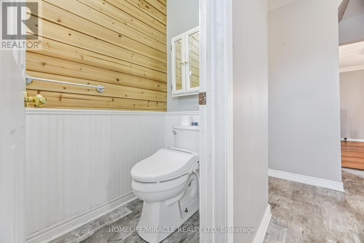
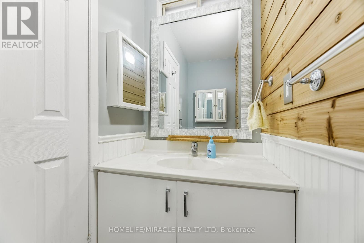
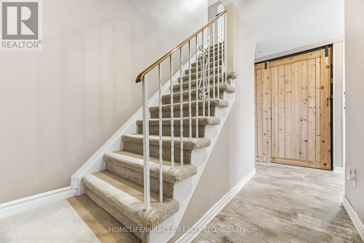
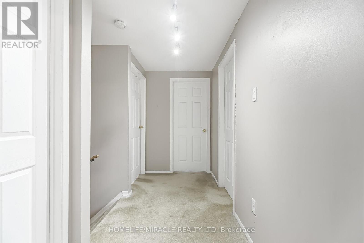
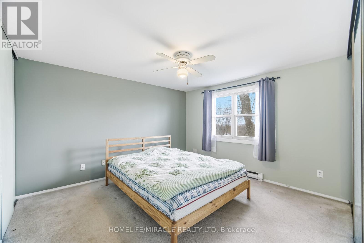
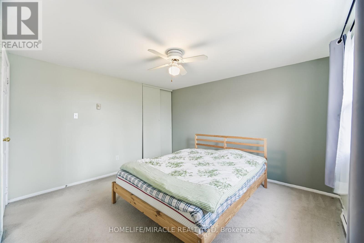
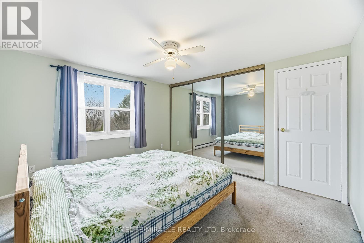
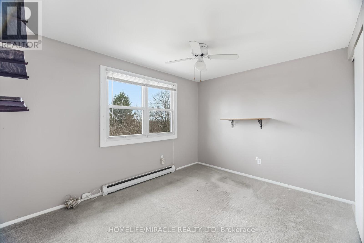
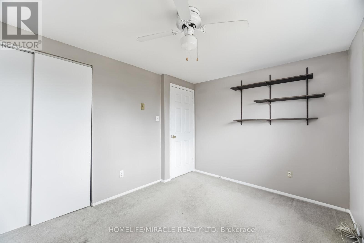
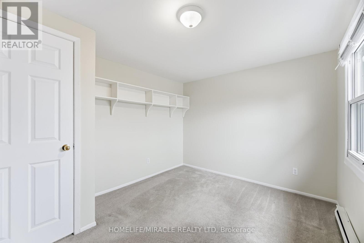
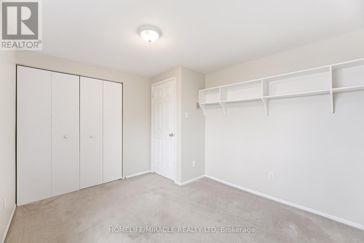
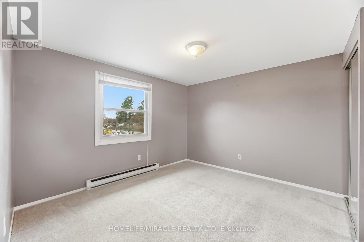
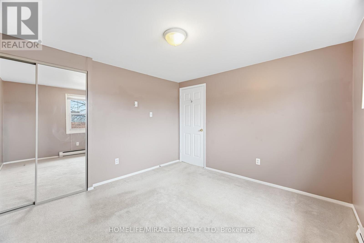
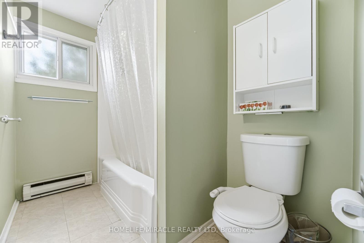
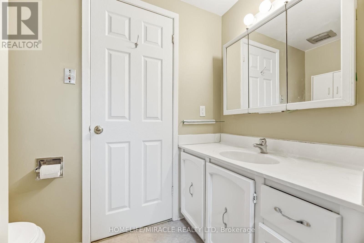
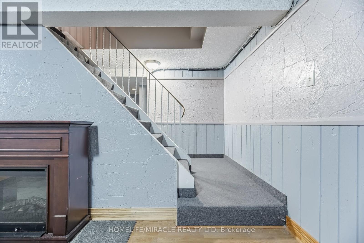
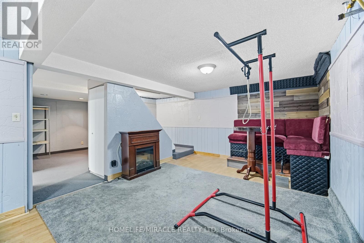
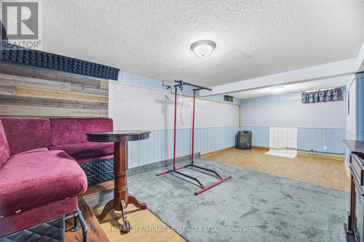
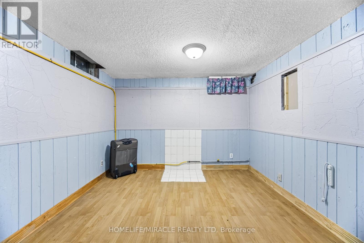
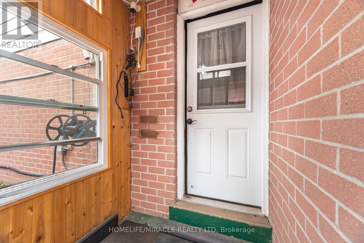
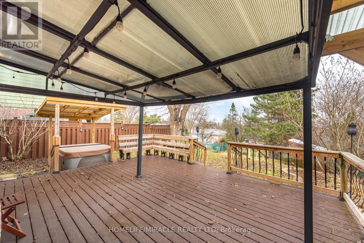
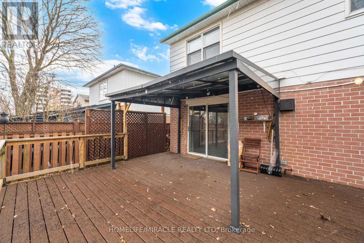
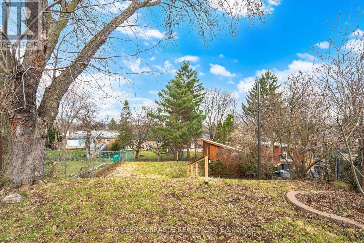
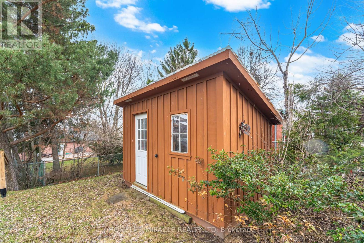
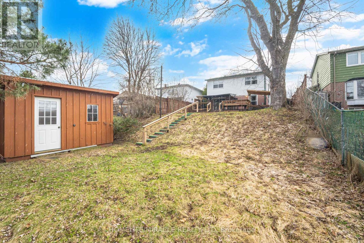
Detached 4 Bedroom Home. Well Maintained And Spacious Home. Updated Kitchen, Hardwood FloorThroughout Main Floor, Gas Fireplace, Dining Room Overlooking Backyard And Separate Entrance.Deep Lot With Huge Backyard, Strongly Built Deck, Hot Tub And Shed. Basement Includes Rec RoomFor Personal Use, Utility Room, Electric Fireplace And Utility Room. The Home Provides A BlendOf Comfort And Functionality. Upgraded Electricity Network With Fibre. Minutes Away FromSchools, Hospital, Transit, Highway 400, Upper Canada Mall, Newmarket Go Station And MuchMore. Don't Miss This Opportunity To Own This Home. (id:50787)
Property Details
| MLS® Number | N13795938 |
| Property Type | Single Family |
| Community Name | Central Newmarket |
| Parking Space Total | 5 |
Building
| Bathroom Total | 2 |
| Bedrooms Above Ground | 4 |
| Bedrooms Total | 4 |
| Appliances | Water Purifier, Water Softener, Dishwasher, Dryer, Stove, Washer, Window Coverings, Two Refrigerators |
| Basement Development | Finished |
| Basement Type | N/a (finished) |
| Construction Style Attachment | Detached |
| Cooling Type | Window Air Conditioner |
| Exterior Finish | Aluminum Siding, Brick |
| Fireplace Present | Yes |
| Flooring Type | Hardwood, Ceramic, Carpeted, Laminate |
| Foundation Type | Brick |
| Half Bath Total | 1 |
| Heating Fuel | Natural Gas |
| Heating Type | Other |
| Stories Total | 2 |
| Size Interior | 1,100 - 1,500 Sqft |
| Type | House |
| Utility Water | Municipal Water |
Parking
| Attached Garage | |
| Garage |
Land
| Acreage | No |
| Sewer | Sanitary Sewer |
| Size Depth | 149 Ft ,3 In |
| Size Frontage | 40 Ft |
| Size Irregular | 40 X 149.3 Ft |
| Size Total Text | 40 X 149.3 Ft |
Rooms
| Level | Type | Length | Width | Dimensions |
|---|---|---|---|---|
| Second Level | Primary Bedroom | 3.74 m | 3.53 m | 3.74 m x 3.53 m |
| Second Level | Bedroom 2 | 3.51 m | 2.77 m | 3.51 m x 2.77 m |
| Second Level | Bedroom 3 | 3.48 m | 3.26 m | 3.48 m x 3.26 m |
| Second Level | Bedroom 4 | 3.54 m | 2.94 m | 3.54 m x 2.94 m |
| Basement | Recreational, Games Room | 7.18 m | 3.53 m | 7.18 m x 3.53 m |
| Basement | Utility Room | 4.12 m | 2.53 m | 4.12 m x 2.53 m |
| Basement | Laundry Room | 4.21 m | 2.71 m | 4.21 m x 2.71 m |
| Ground Level | Living Room | 7.47 m | 3.6 m | 7.47 m x 3.6 m |
| Ground Level | Dining Room | 7.47 m | 3.6 m | 7.47 m x 3.6 m |
| Ground Level | Kitchen | 4.21 m | 2.44 m | 4.21 m x 2.44 m |

The trademarks REALTOR®, REALTORS®, and the REALTOR® logo are controlled by The Canadian Real Estate Association (CREA) and identify real estate professionals who are members of CREA. The trademarks MLS®, Multiple Listing Service® and the associated logos are owned by The Canadian Real Estate Association (CREA) and identify the quality of services provided by real estate professionals who are members of CREA. The trademark DDF® is owned by The Canadian Real Estate Association (CREA) and identifies CREA's Data Distribution Facility (DDF®)
September 17 2026 02:34:19
Toronto Regional Real Estate Board
Homelife/miracle Realty Ltd