
413 - 899 Queen Street Toronto, Ontario M4M 0C8
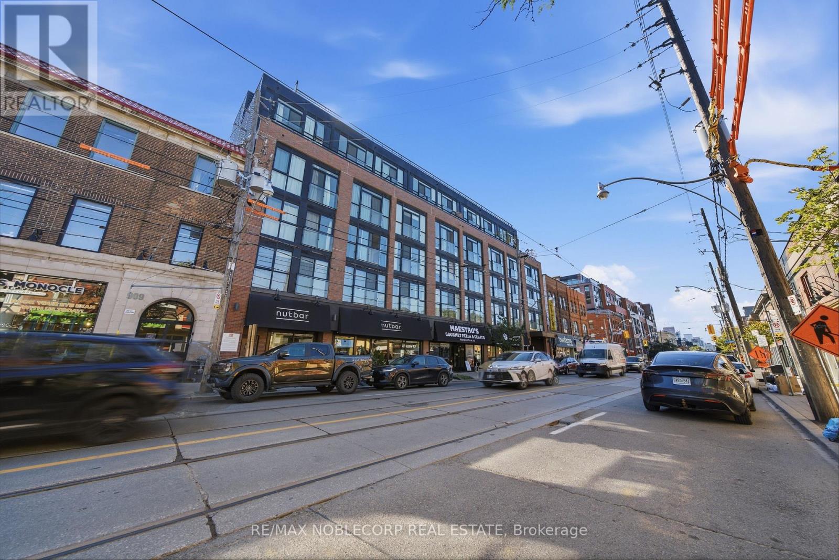
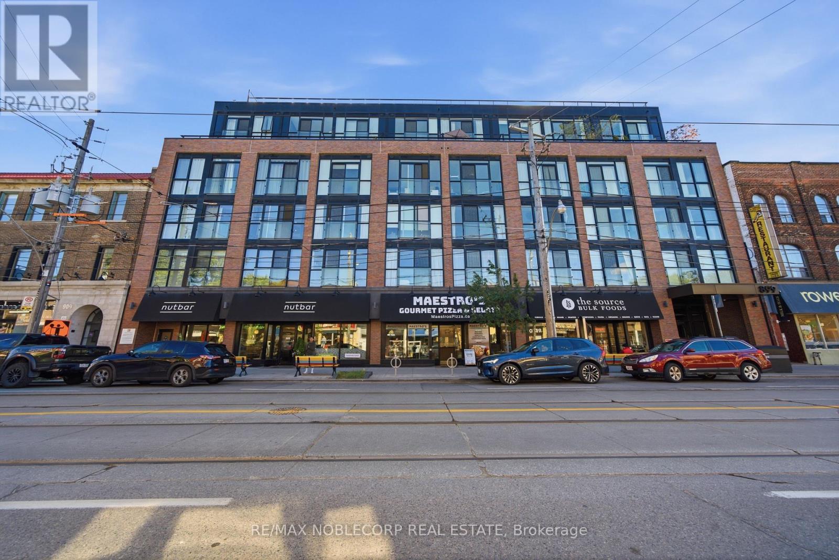
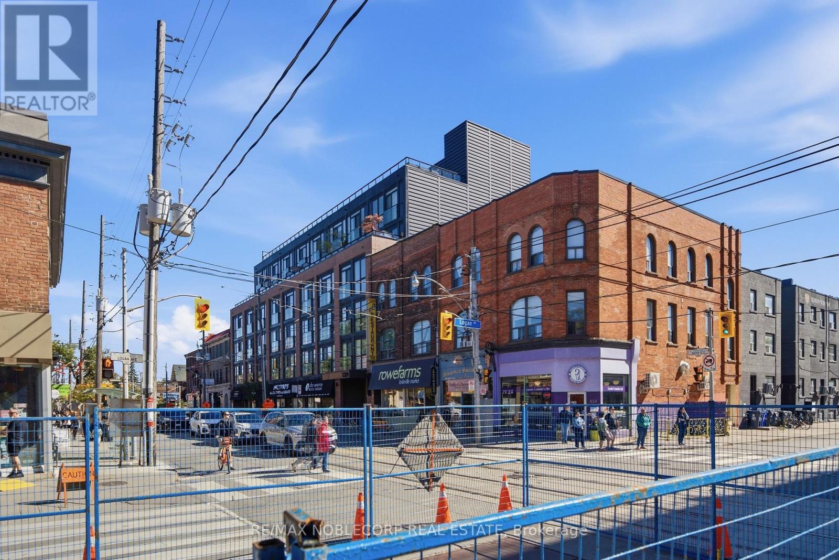
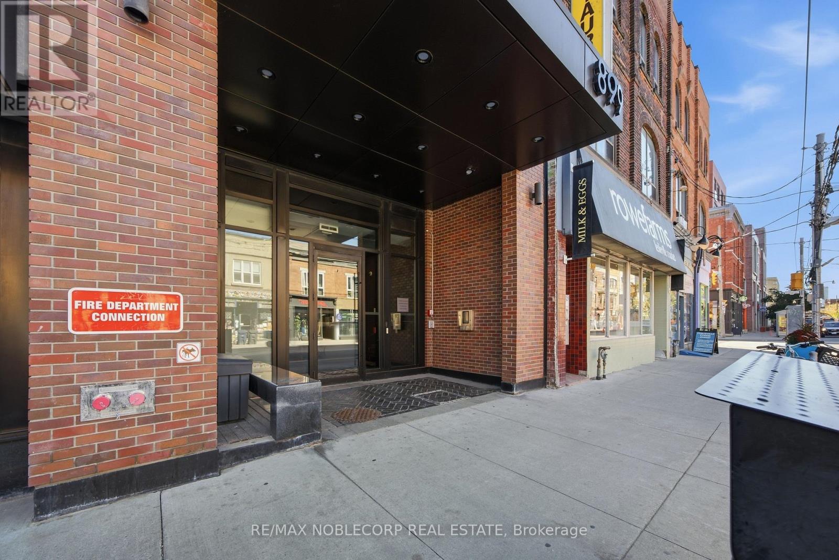
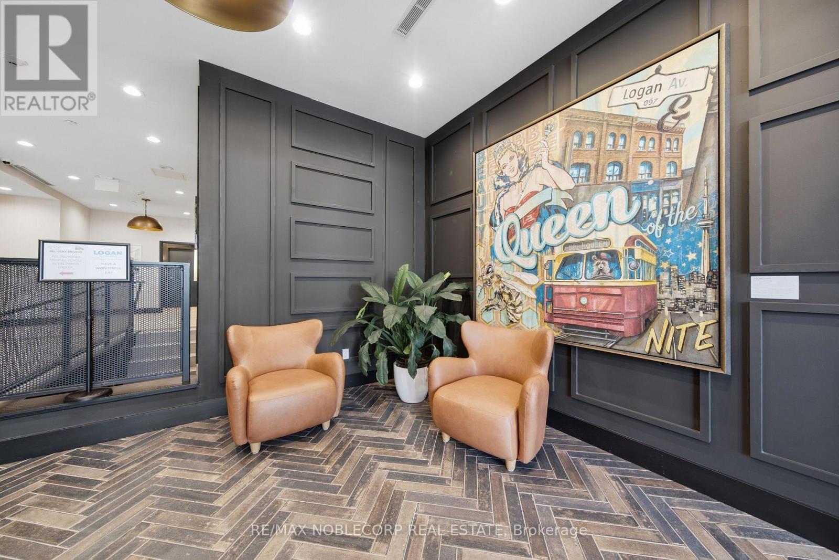
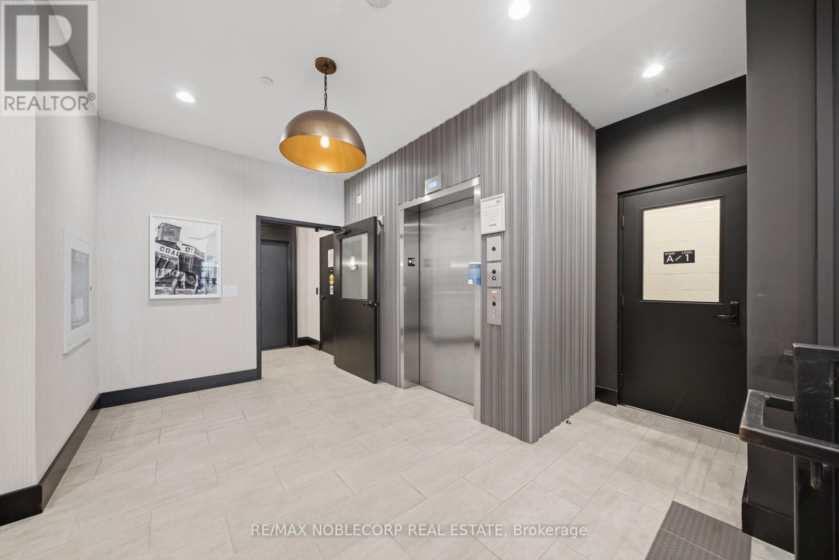
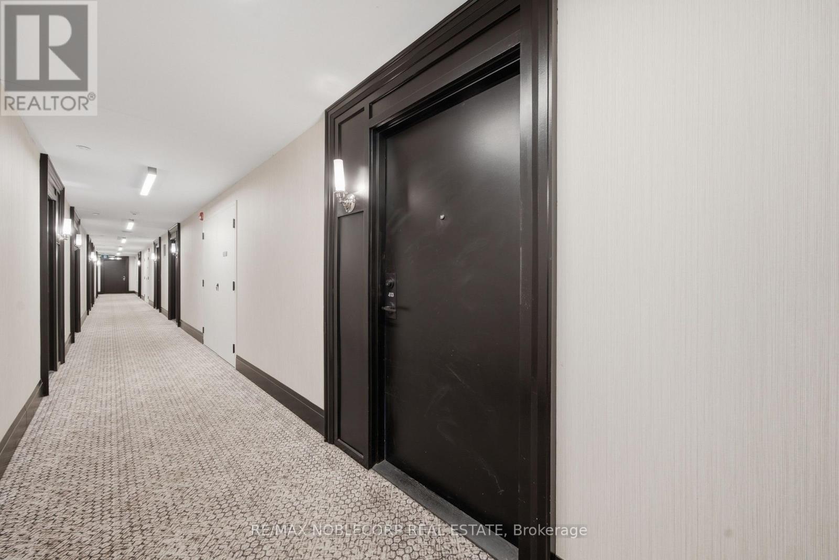
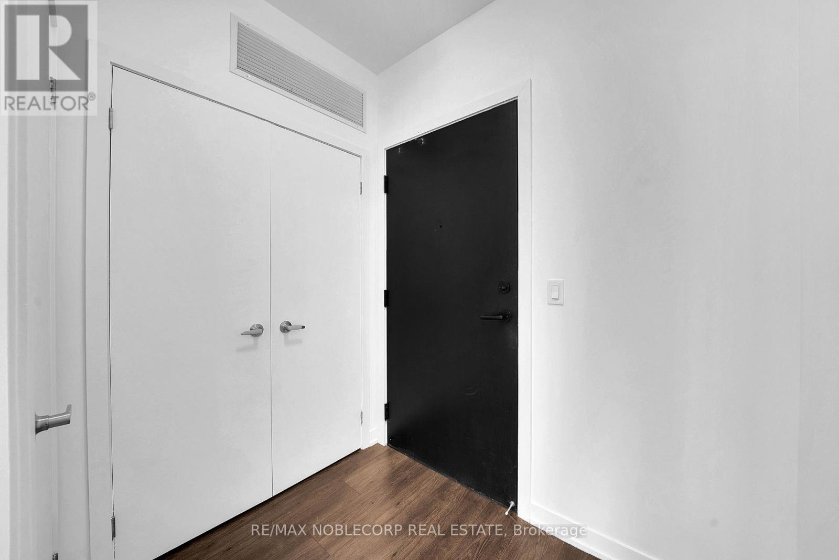

$3,500 Monthly
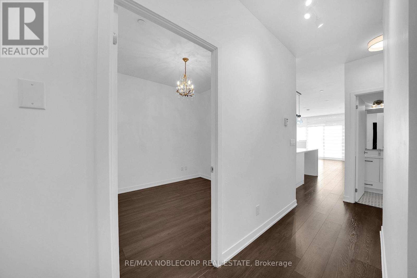
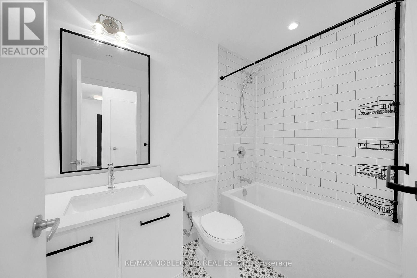
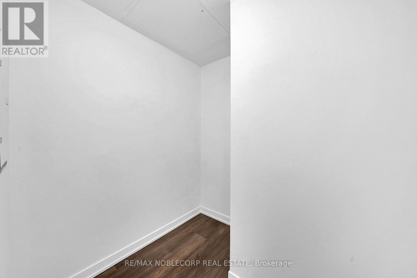
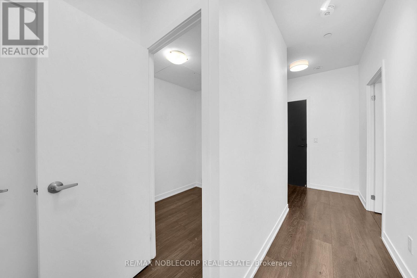
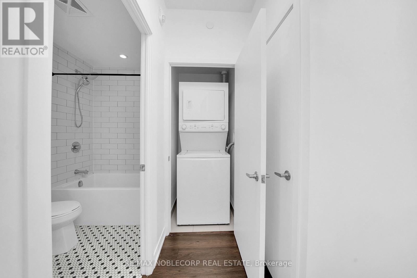
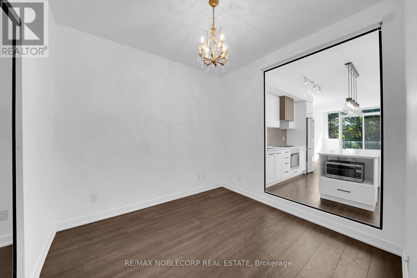
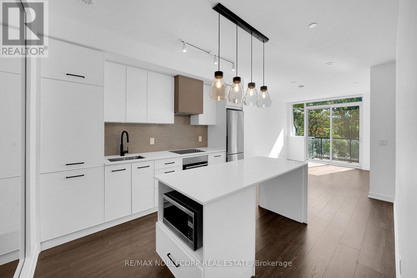
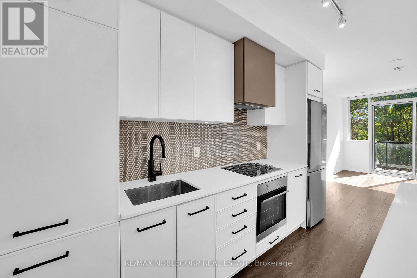
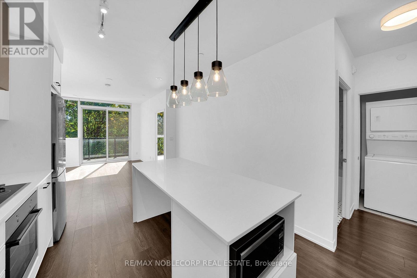
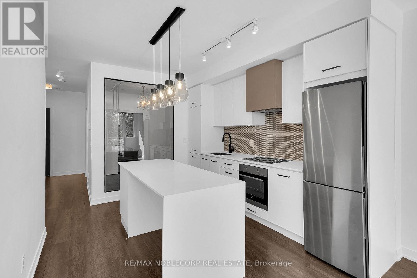
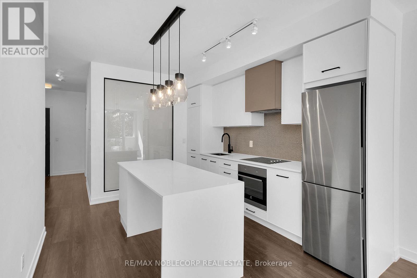
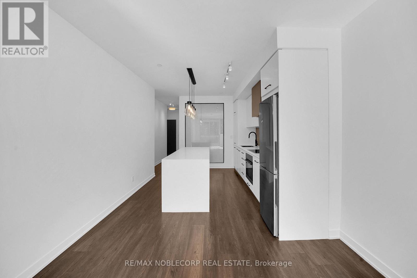
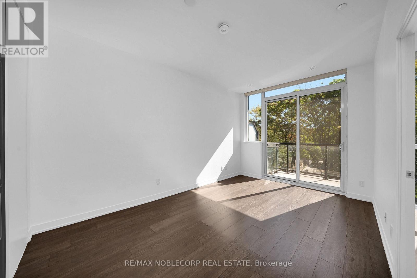
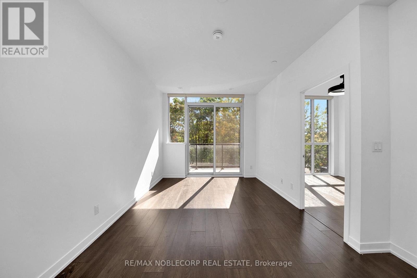
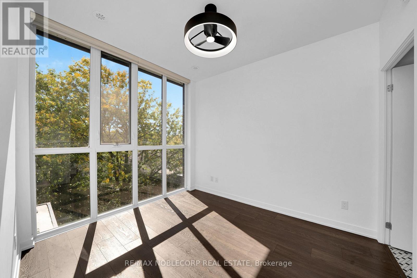
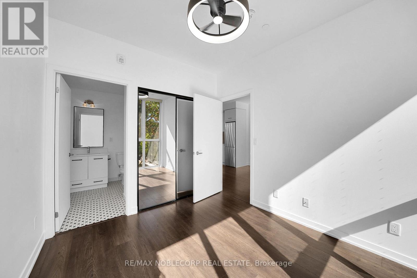
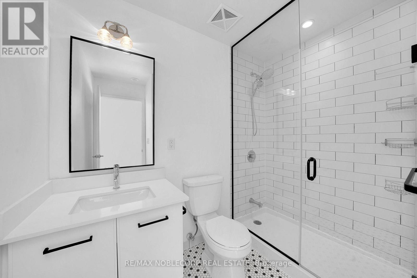
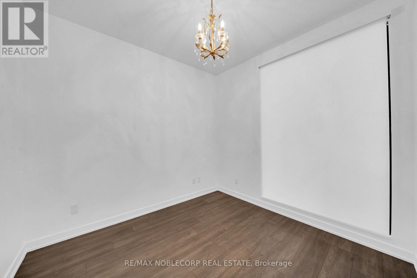
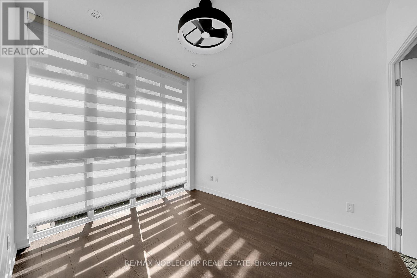
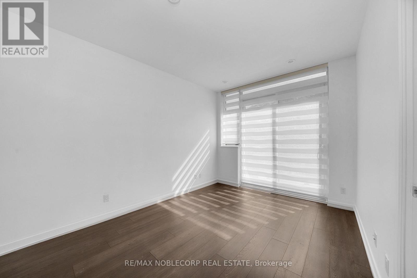
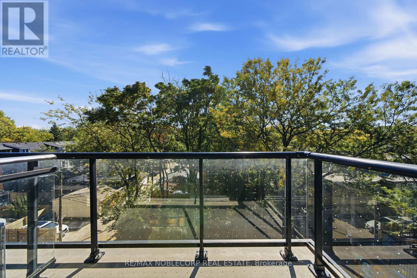
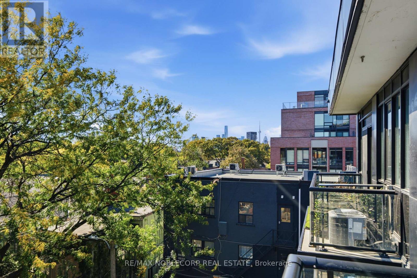
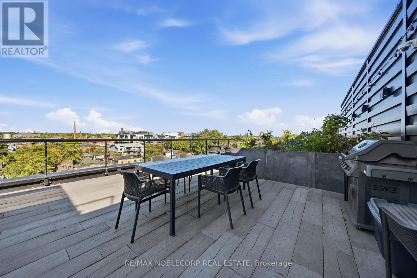
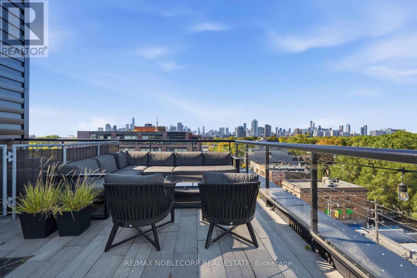
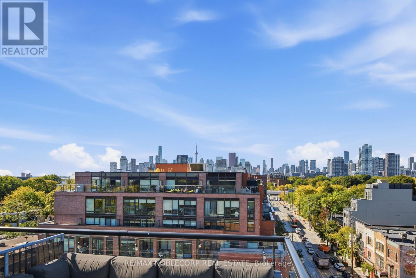
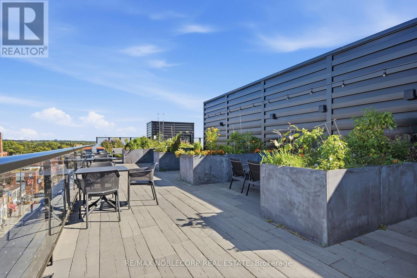
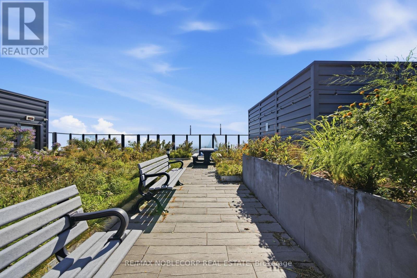
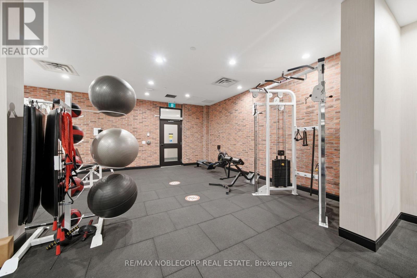
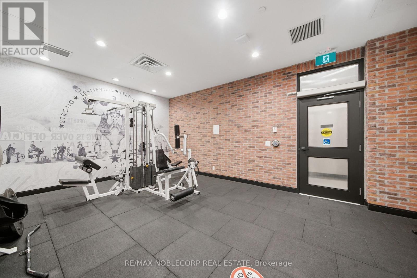
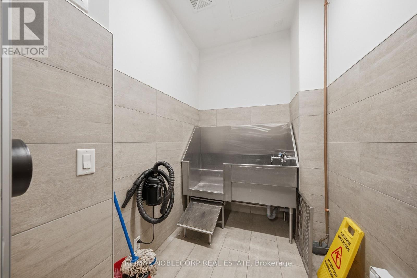
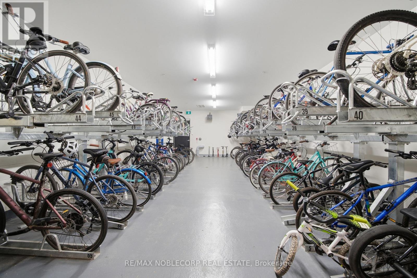
Experience the best of Leslieville living at The Logan Residences-an intimate boutique address in the heart of Queen Street East. Suite 413 pairs a thoughtfully designed 2-bedroom, 2-bathroom layout with a private terrace and parking, placing neighbourhood cafés, restaurants, shops and transit just steps from your door. Enjoy 793 sq. ft. of interior living space plus a 47 sq. ft. terrace in this six-storey residence with just 59 suites. The European-style kitchen features stainless-steel appliances, an electric cooktop with built-in hood fan and a panelized dishwasher. A combined living/dining area offers space to relax and entertain, while the primary ensuite features a walk-in shower and the second full bathroom includes a soaker tub. Quartz bathroom countertops, ensuite laundry and a separate in-suite storage room complete the suite. Building amenities include a gym, meeting/dining room, dog wash station, and bicycle room. Head upstairs to the 2,000 sq. ft. rooftop retreat, featuring community gardening plots, a BBQ, and dining spaces. Boutique comfort and the energy of Queen East come together in a place you'll love calling home. Extras: Refrigerator, oven, electric cooktop, built-in hood fan, panelized dishwasher, microwave, and stacked washer/dryer. One parking space included. No locker. Non-smoking building. Utilities extra; tenant to register with Toronto Hydro and Carma Gas. (id:50787)
Property Details
| MLS® Number | E13882172 |
| Property Type | Single Family |
| Community Name | South Riverdale |
| Amenities Near By | Public Transit |
| Community Features | Pets Allowed With Restrictions |
| Features | Balcony, In Suite Laundry |
| Parking Space Total | 1 |
Building
| Bathroom Total | 2 |
| Bedrooms Above Ground | 2 |
| Bedrooms Total | 2 |
| Amenities | Exercise Centre, Party Room |
| Appliances | Dishwasher, Dryer, Microwave, Stove, Washer, Window Coverings, Refrigerator |
| Basement Type | None |
| Cooling Type | Central Air Conditioning |
| Exterior Finish | Concrete |
| Flooring Type | Ceramic, Hardwood |
| Heating Fuel | Natural Gas |
| Heating Type | Forced Air |
| Size Interior | 700 - 799 Sqft |
| Type | Apartment |
Parking
| Underground | |
| Garage |
Land
| Acreage | No |
| Land Amenities | Public Transit |
Rooms
| Level | Type | Length | Width | Dimensions |
|---|---|---|---|---|
| Main Level | Kitchen | Measurements not available | ||
| Main Level | Living Room | 2.77 m | 4.62 m | 2.77 m x 4.62 m |
| Main Level | Dining Room | 2.77 m | 4.62 m | 2.77 m x 4.62 m |
| Main Level | Primary Bedroom | 2.77 m | 3.3 m | 2.77 m x 3.3 m |
| Main Level | Bedroom 2 | 2.72 m | 2.9 m | 2.72 m x 2.9 m |
| Main Level | Pantry | 1.98 m | 1.83 m | 1.98 m x 1.83 m |

The trademarks REALTOR®, REALTORS®, and the REALTOR® logo are controlled by The Canadian Real Estate Association (CREA) and identify real estate professionals who are members of CREA. The trademarks MLS®, Multiple Listing Service® and the associated logos are owned by The Canadian Real Estate Association (CREA) and identify the quality of services provided by real estate professionals who are members of CREA. The trademark DDF® is owned by The Canadian Real Estate Association (CREA) and identifies CREA's Data Distribution Facility (DDF®)
October 10 2026 03:26:17
Toronto Regional Real Estate Board
RE/MAX Noblecorp Real Estate