
412 Waverly Street N Oshawa, Ontario L1J 5W3

$670,000
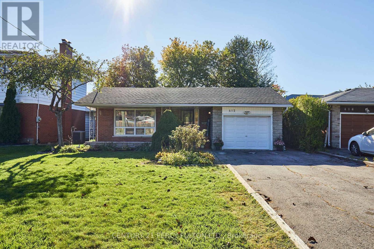
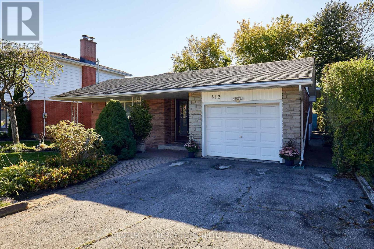
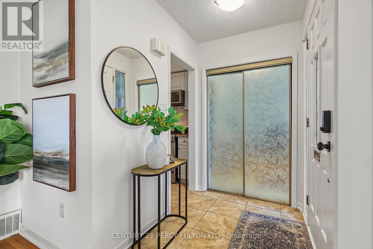
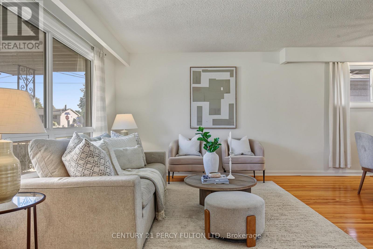
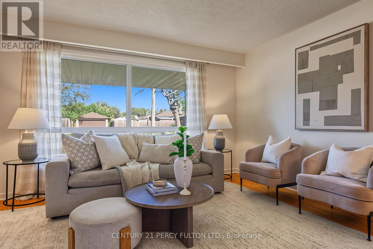
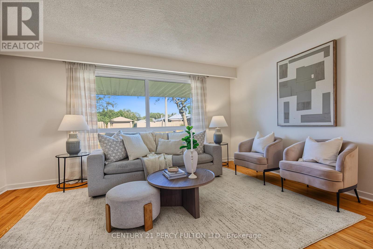
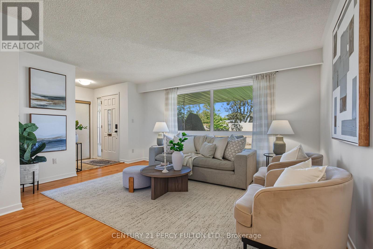
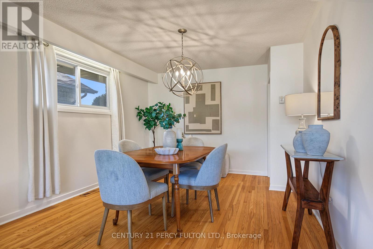
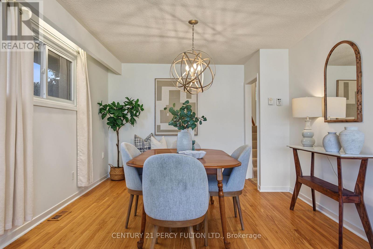
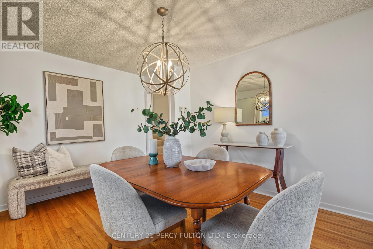
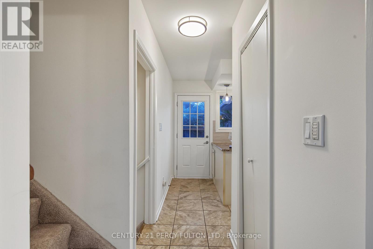
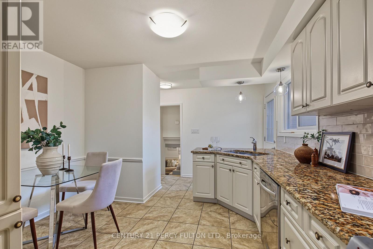
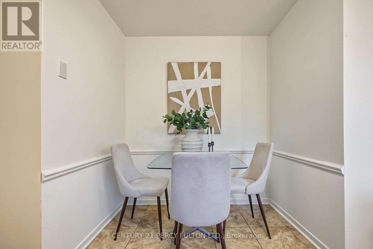
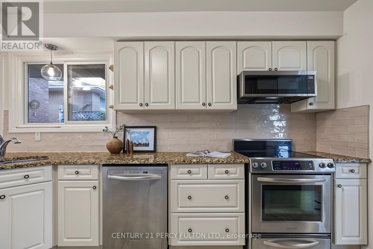
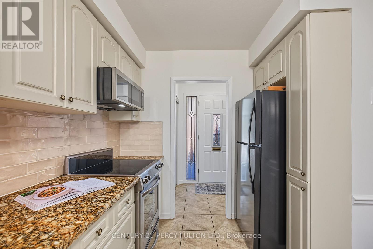
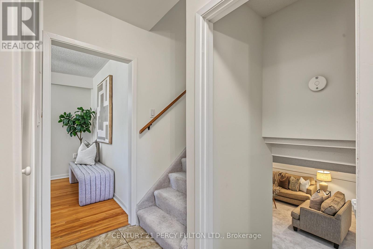
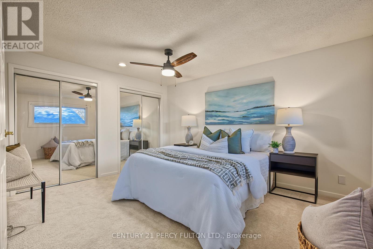
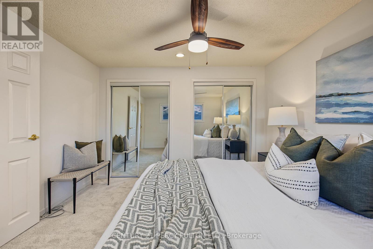
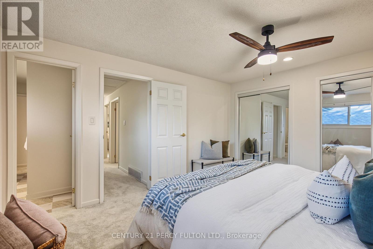
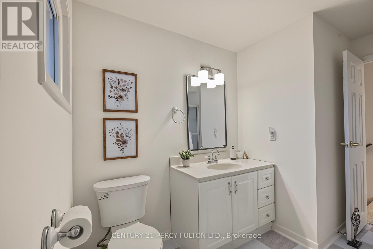
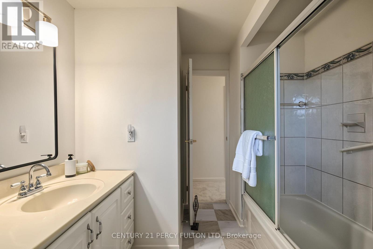
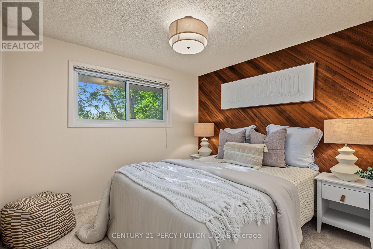
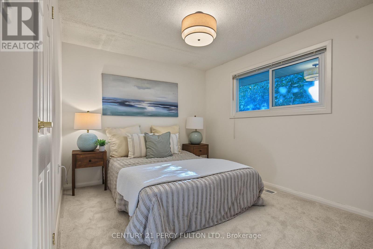
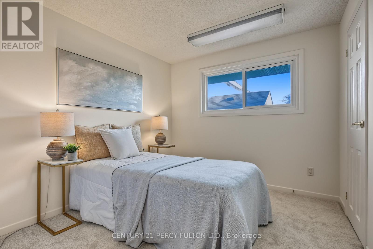
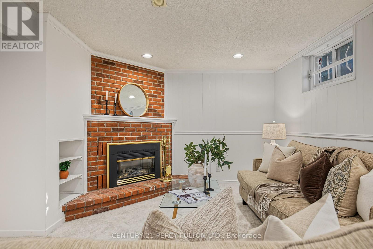
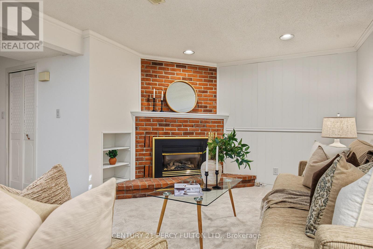
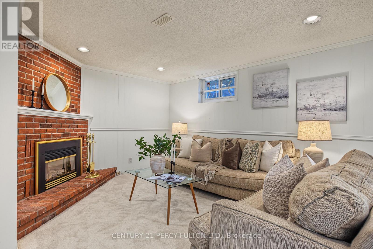
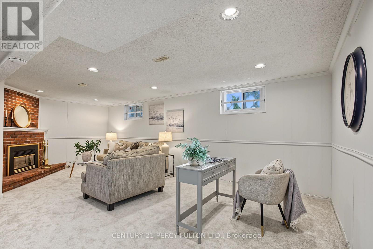
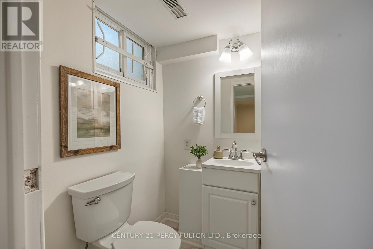
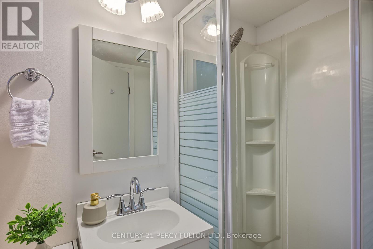
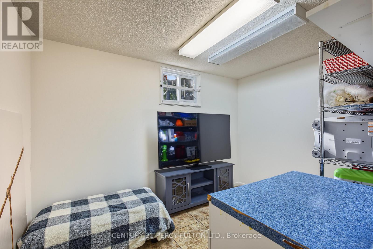
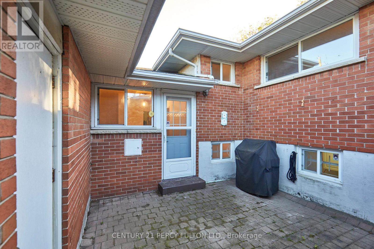
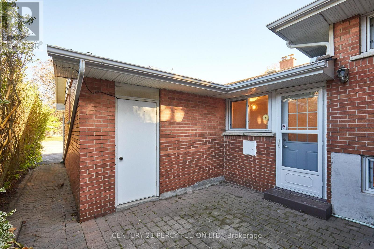
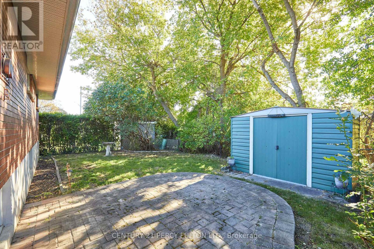
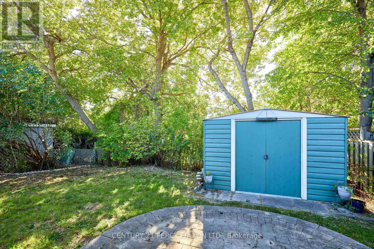
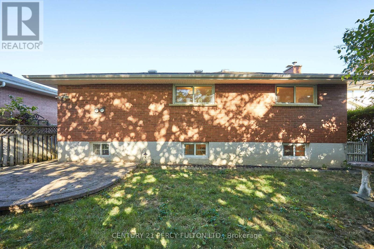
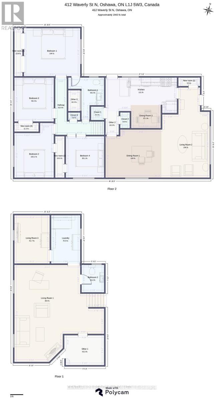
LOCATION, LOCATION, LOCATION! Welcome to this spacious 3-level backsplit set in a mature, established neighbourhood on the Oshawa/Whitby border! This solid brick home has been converted back to its original four bedroom design, with two bathrooms and a versatile layout of approximately 1900 sqft total living space that has been thoughtfully refreshed and is ready to enjoy. Freshly painted throughout, featuring brand-new carpet on the upper and lower levels, with hardwood flooring in the living/dining rooms. The eat-in kitchen offers granite countertops and a fresh backsplash, while the primary bedroom provides his-and-hers closets and a convenient 4 piece semi-ensuite bathroom!The lower level offers additional living space with a comfortable recreation room centred around a cozy gas fireplace, 3 piece bathroom, a separate room with window, and a huge crawl space providing an abundance of space for seasonal items and household storage. A convenient side entrance leads out to a private courtyard patio, complete with a natural gas BBQ hookup, making outdoor entertaining easy and convenient. The attached garage offers convenient access directly to the backyard, while the four car driveway with no sidewalk provides plenty of parking.Ideally located close to schools, shopping, parks, Hwy 401 and transit, including quick access to direct Durham College/UOIT transit! A welcoming four bedroom family home offering the space, storage, parking and convenience families are looking for, all in a wonderful established community! (id:50787)
Open House
This property has open houses!
2:00 pm
Ends at:4:00 pm
2:00 pm
Ends at:4:00 pm
Property Details
| MLS® Number | E13820336 |
| Property Type | Single Family |
| Community Name | McLaughlin |
| Parking Space Total | 5 |
Building
| Bathroom Total | 2 |
| Bedrooms Above Ground | 4 |
| Bedrooms Total | 4 |
| Amenities | Fireplace(s) |
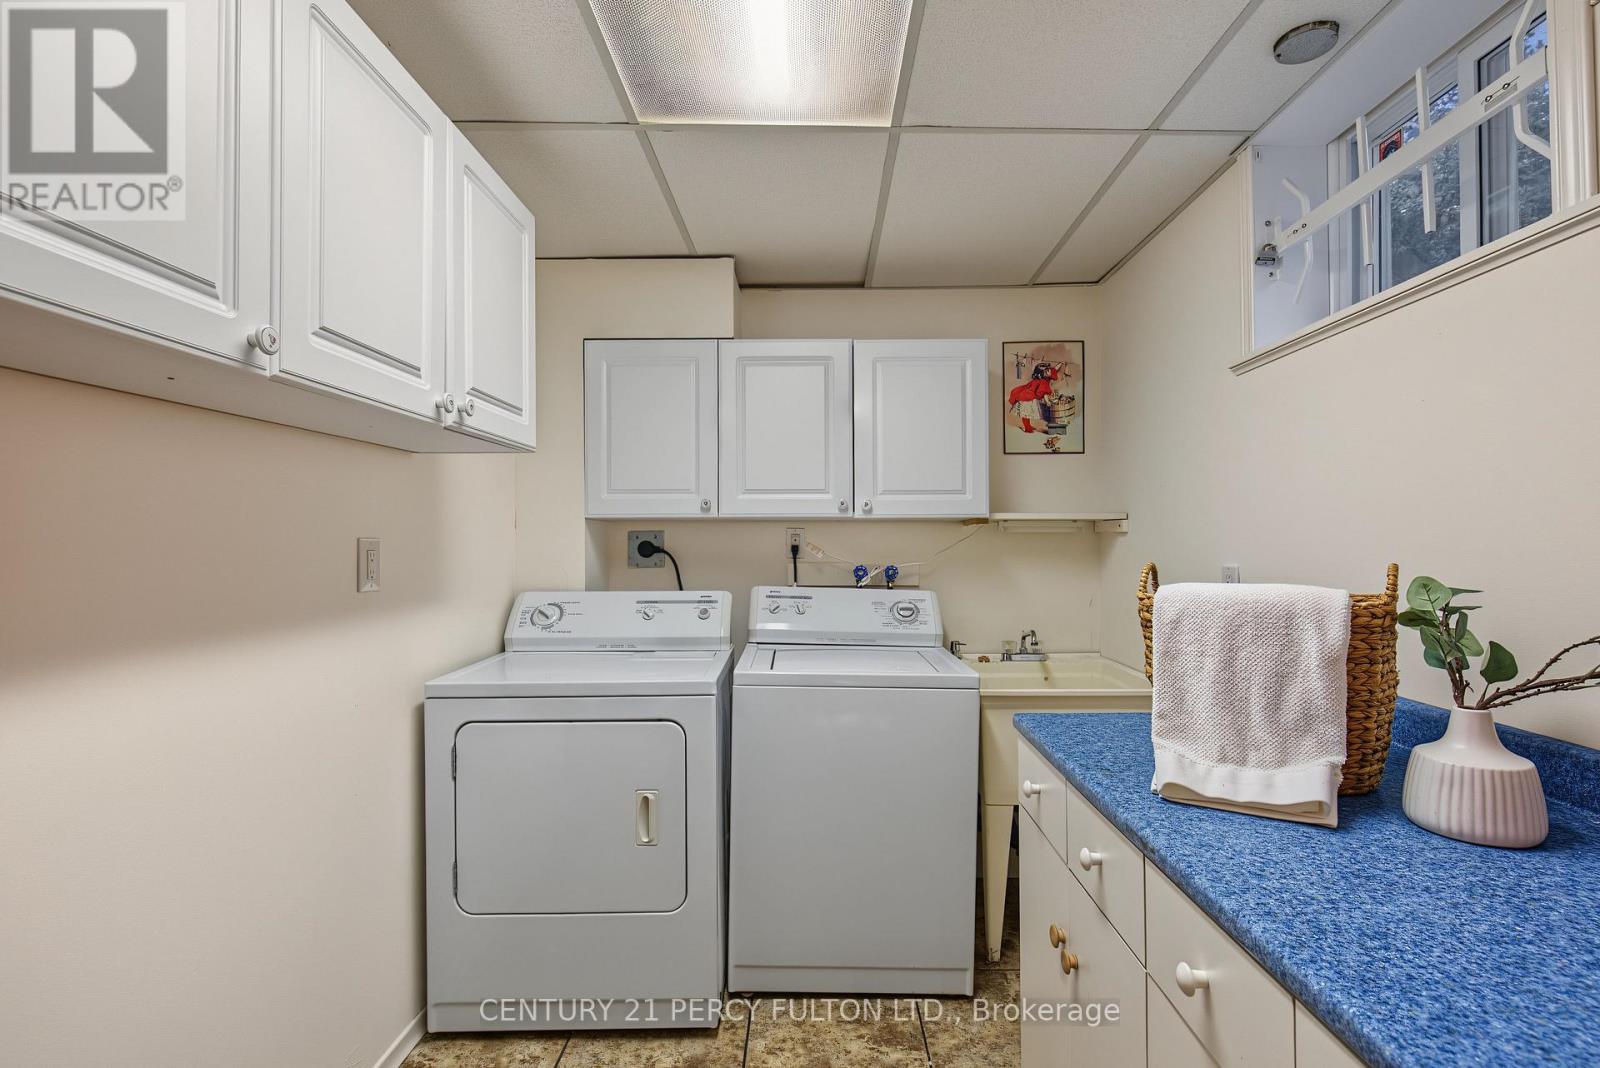
| Appliances | Water Heater, Dishwasher, Dryer, Microwave, Stove, Washer, Refrigerator |
| Basement Development | Finished |
| Basement Type | N/a (finished) |
| Construction Style Attachment | Detached |
| Construction Style Split Level | Backsplit |
| Cooling Type | Central Air Conditioning |
| Exterior Finish | Brick |
| Fireplace Present | Yes |
| Flooring Type | Hardwood, Carpeted |
| Foundation Type | Unknown |
| Heating Fuel | Natural Gas |
| Heating Type | Forced Air |
| Size Interior | 1,100 - 1,500 Sqft |
| Type | House |
| Utility Water | Municipal Water |
Parking
| Attached Garage | |
| Garage |
Land
| Acreage | No |
| Sewer | Sanitary Sewer |
| Size Depth | 110 Ft |
| Size Frontage | 46 Ft |
| Size Irregular | 46 X 110 Ft |
| Size Total Text | 46 X 110 Ft |
Rooms
| Level | Type | Length | Width | Dimensions |
|---|---|---|---|---|
| Lower Level | Utility Room | 2.14 m | 3.06 m | 2.14 m x 3.06 m |
| Lower Level | Recreational, Games Room | 7.05 m | 4.56 m | 7.05 m x 4.56 m |
| Lower Level | Other | 3.39 m | 2.45 m | 3.39 m x 2.45 m |
| Lower Level | Laundry Room | 3.05 m | 2.11 m | 3.05 m x 2.11 m |
| Main Level | Living Room | 4.55 m | 3.28 m | 4.55 m x 3.28 m |
| Main Level | Dining Room | 4 m | 3.45 m | 4 m x 3.45 m |
| Main Level | Kitchen | 4.02 m | 3.6 m | 4.02 m x 3.6 m |
| Upper Level | Primary Bedroom | 4.11 m | 3.38 m | 4.11 m x 3.38 m |
| Upper Level | Bedroom 2 | 3.02 m | 2.8 m | 3.02 m x 2.8 m |
| Upper Level | Bedroom 3 | 3.25 m | 2.8 m | 3.25 m x 2.8 m |
| Upper Level | Bedroom 4 | 2.94 m | 2.74 m | 2.94 m x 2.74 m |
https://www.realtor.ca/real-estate/30318689/412-waverly-street-n-oshawa-mclaughlin-mclaughlin

The trademarks REALTOR®, REALTORS®, and the REALTOR® logo are controlled by The Canadian Real Estate Association (CREA) and identify real estate professionals who are members of CREA. The trademarks MLS®, Multiple Listing Service® and the associated logos are owned by The Canadian Real Estate Association (CREA) and identify the quality of services provided by real estate professionals who are members of CREA. The trademark DDF® is owned by The Canadian Real Estate Association (CREA) and identifies CREA's Data Distribution Facility (DDF®)
September 23 2026 08:32:17
Toronto Regional Real Estate Board
Century 21 Percy Fulton Ltd.