
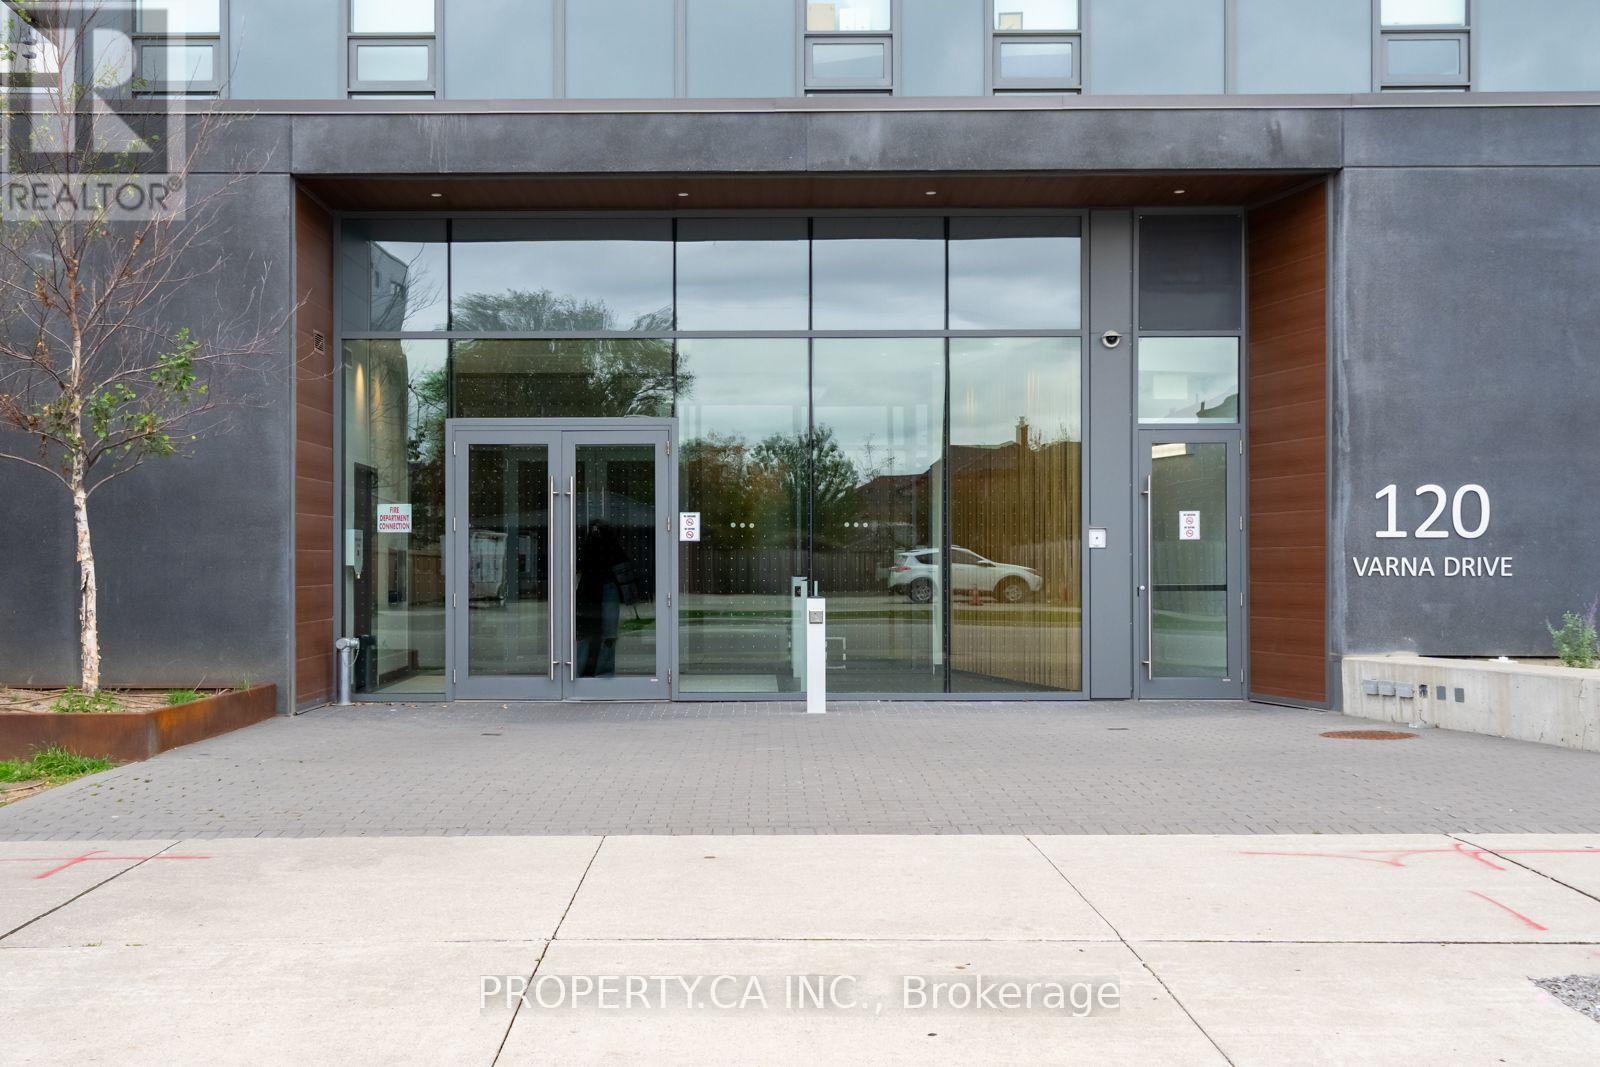
412 - 120 Varna Drive Toronto, Ontario M6A 0B3

$2,700 Monthly
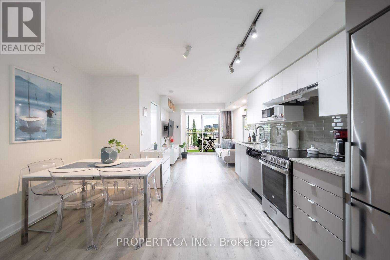
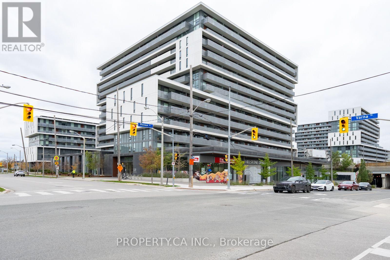
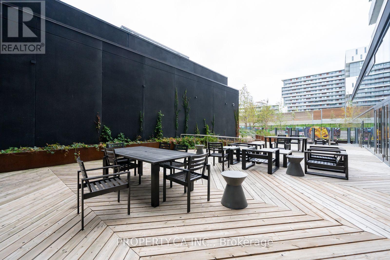
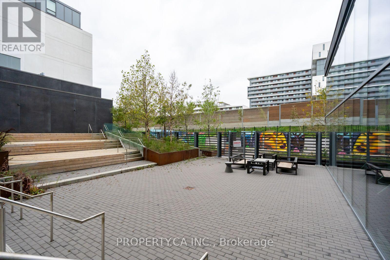
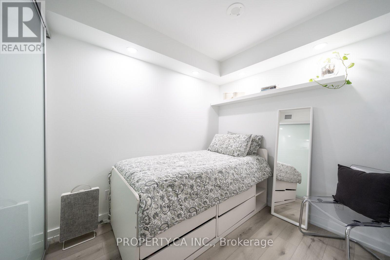
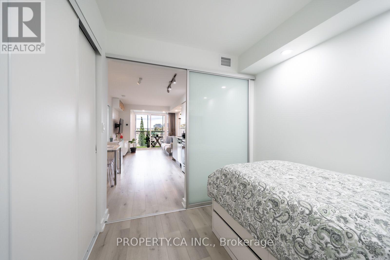
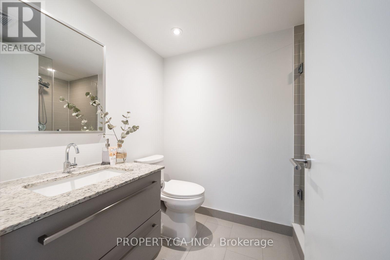
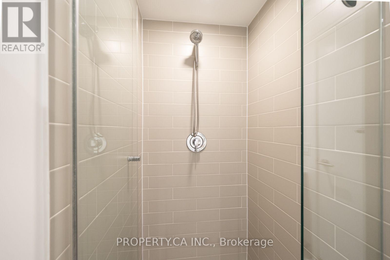
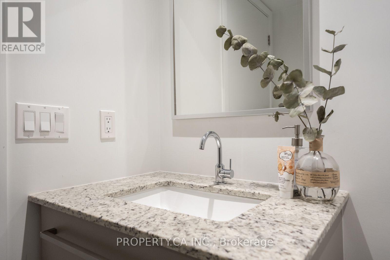
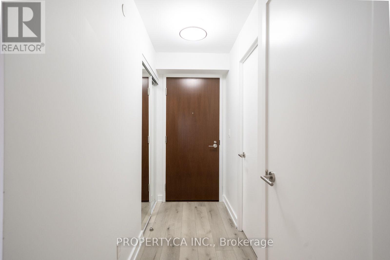
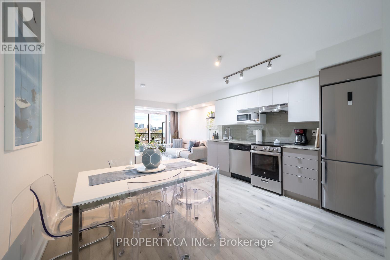
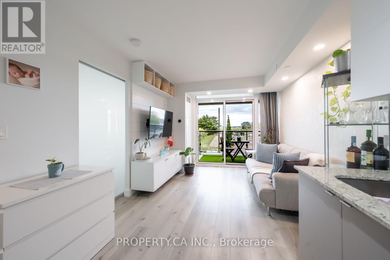
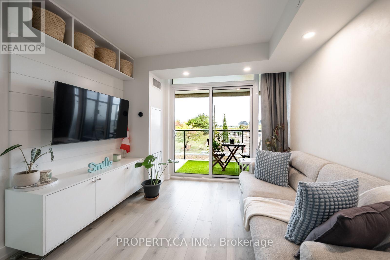
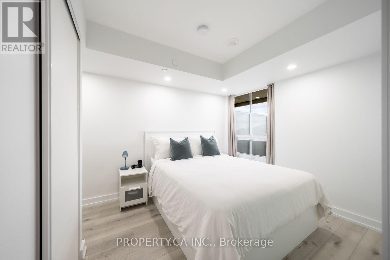
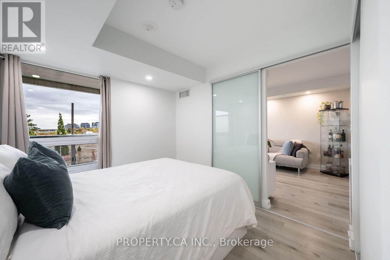
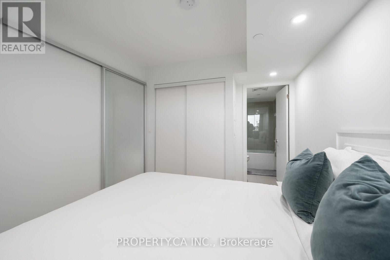
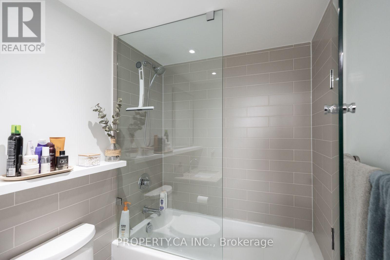
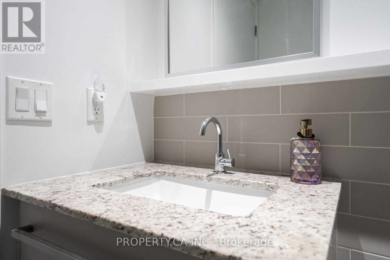
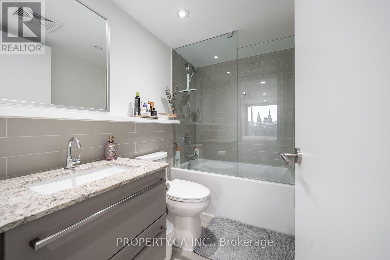
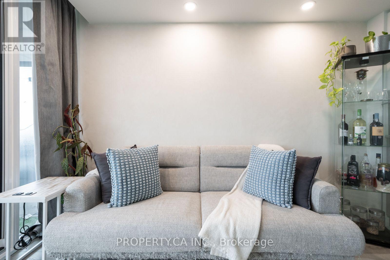
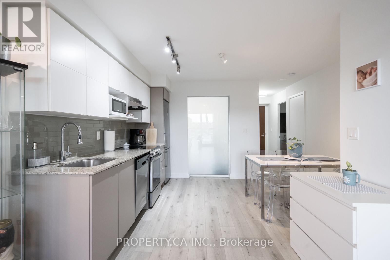
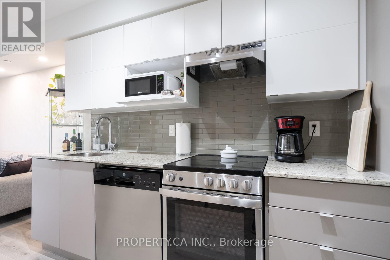
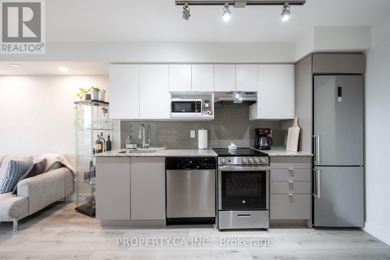
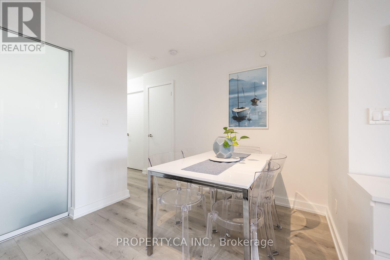
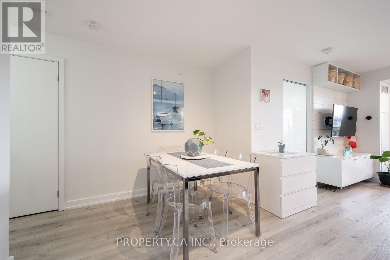
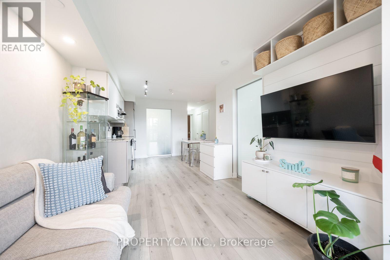
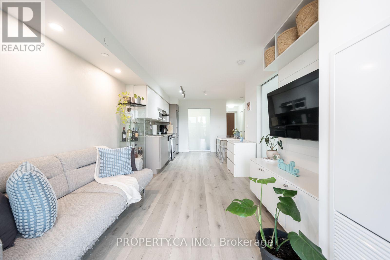
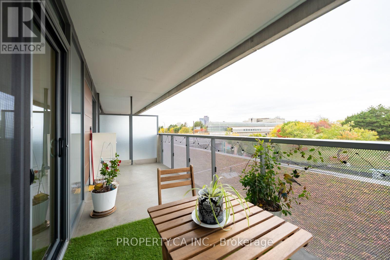
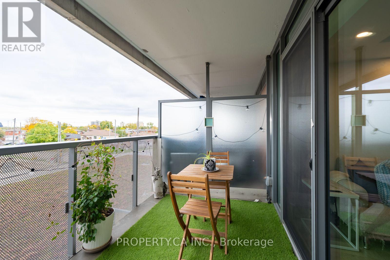
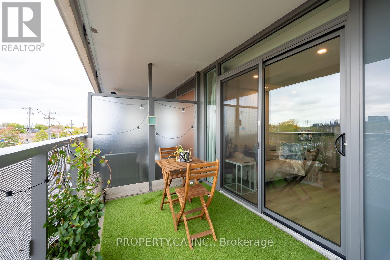
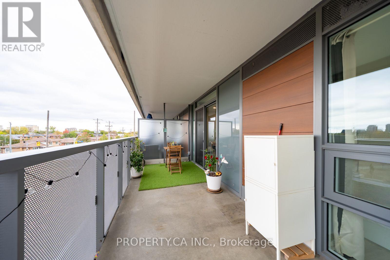
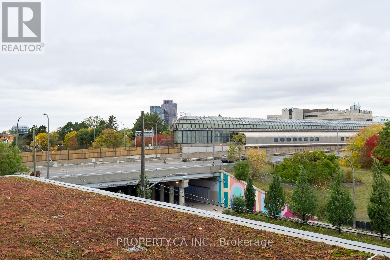
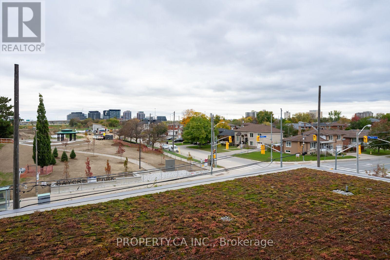
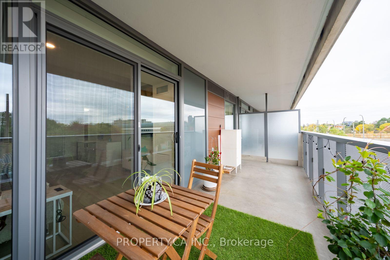
Welcome to your Oasis in the Sky at Yorkdale Condominiums II. Stunning 2-Bedroom, 2-Bathroom Open-Concept Condo with an incredible Layout! This fully furnished renovated unit features many upgrades including modern kitchen with granite countertops, stylish backsplash, and stainless steel appliances. The spacious living area flows seamlessly to an oversized balcony over 138sq/ft. Perfect for relaxing or entertaining guests. Located just steps from Yorkdale Subway Station and Yorkdale Shopping Centre, with easy access to top restaurants, Allen Road, and Highway 401. Locker and parking are included for your convenience. Don't miss this incredible opportunity to live in one of the city's most sought-after locations! (id:50787)
Property Details
| MLS® Number | C14087248 |
| Property Type | Single Family |
| Community Name | Englemount-Lawrence |
| Community Features | Pets Allowed With Restrictions |
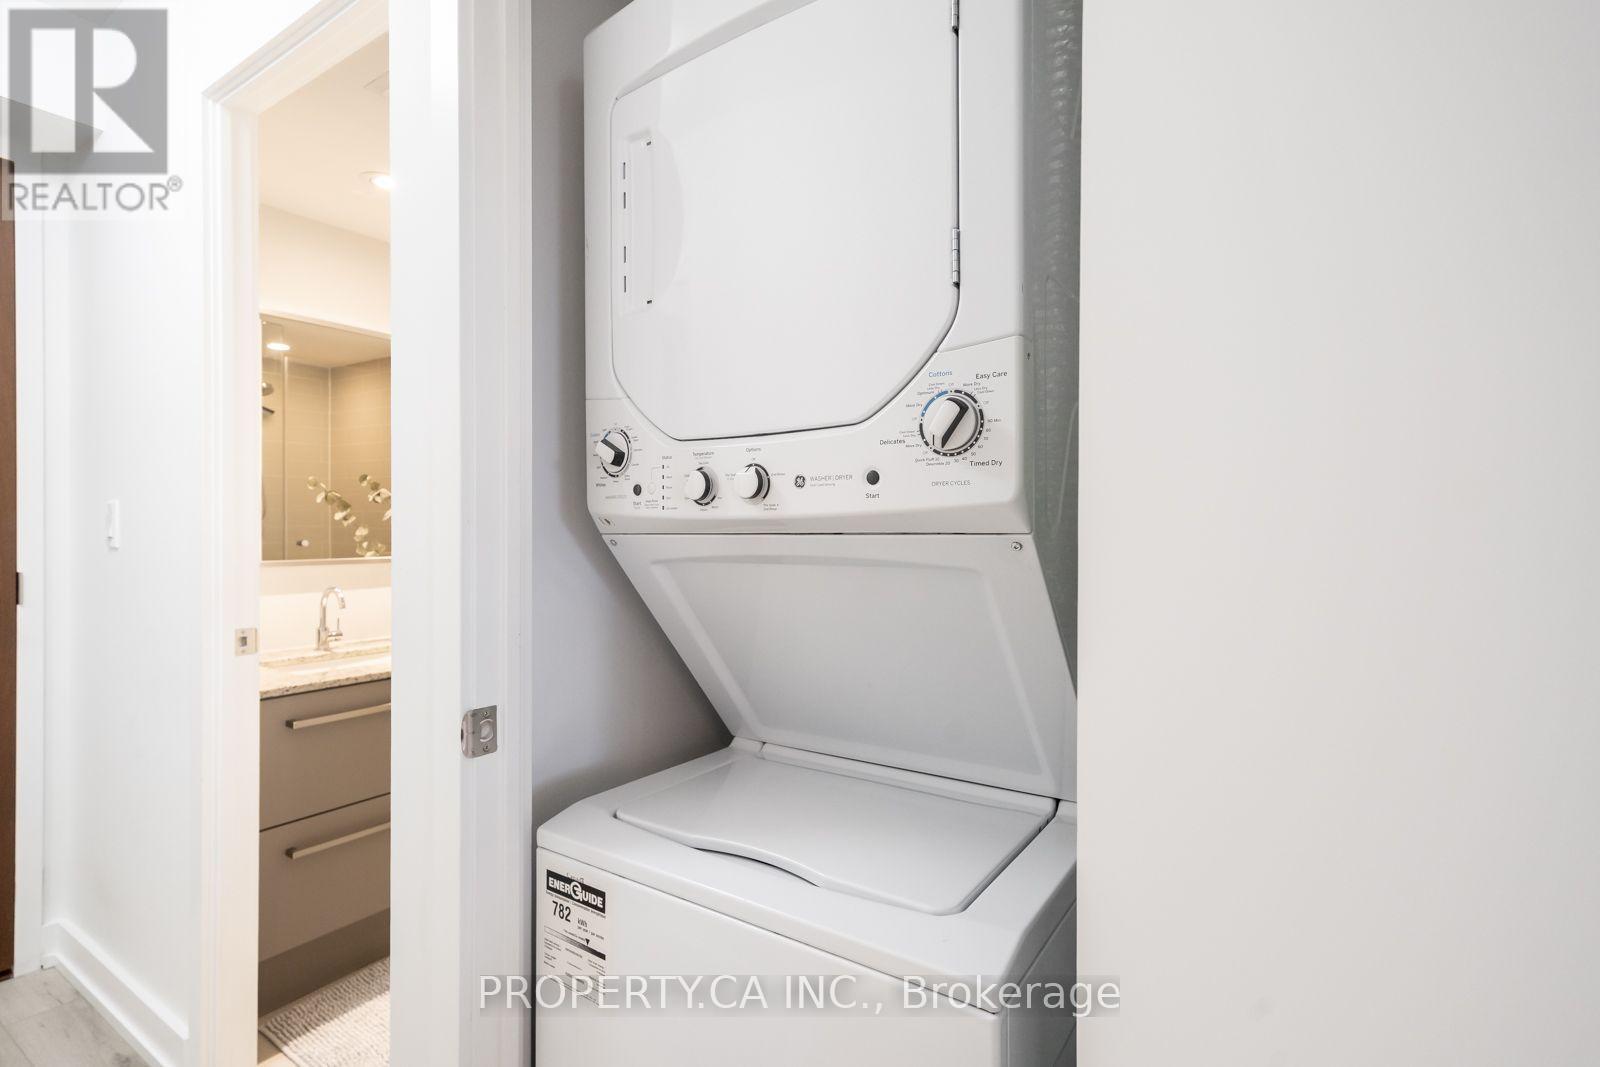
| Features | Balcony, In Suite Laundry |
| Parking Space Total | 1 |
Building
| Bathroom Total | 2 |
| Bedrooms Above Ground | 2 |
| Bedrooms Total | 2 |
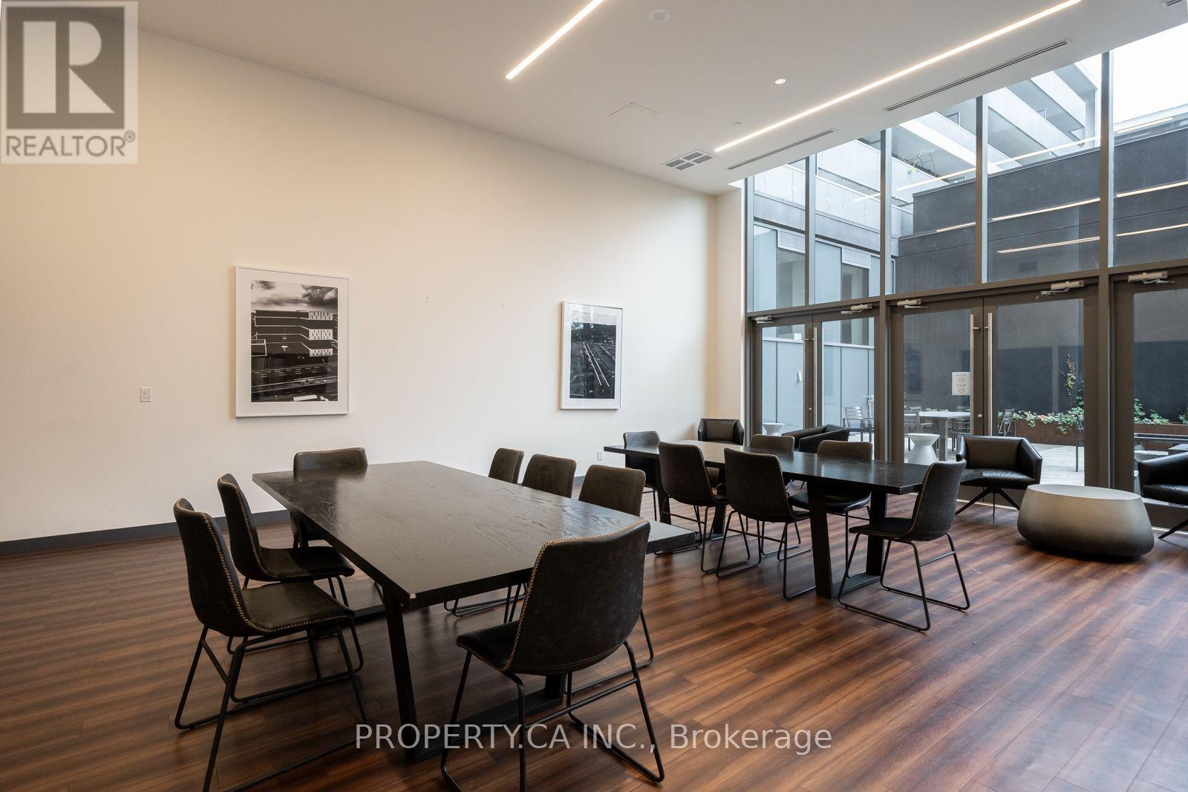
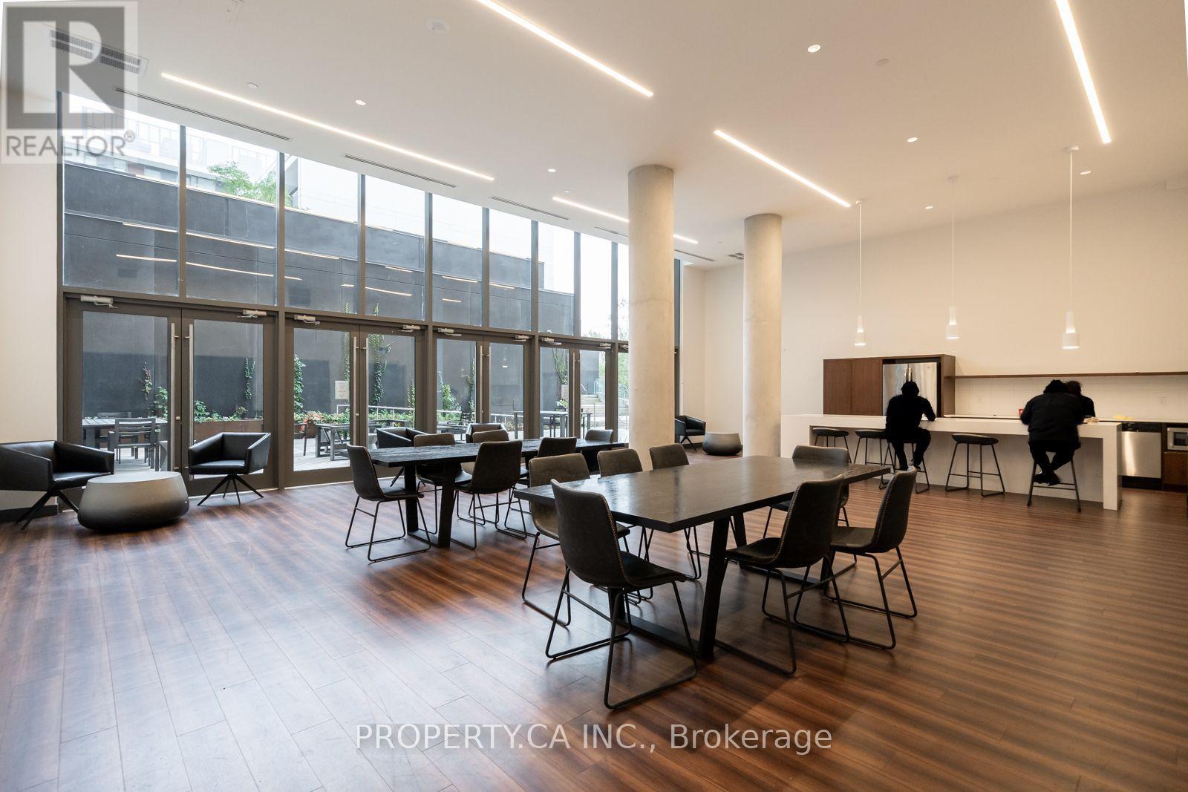
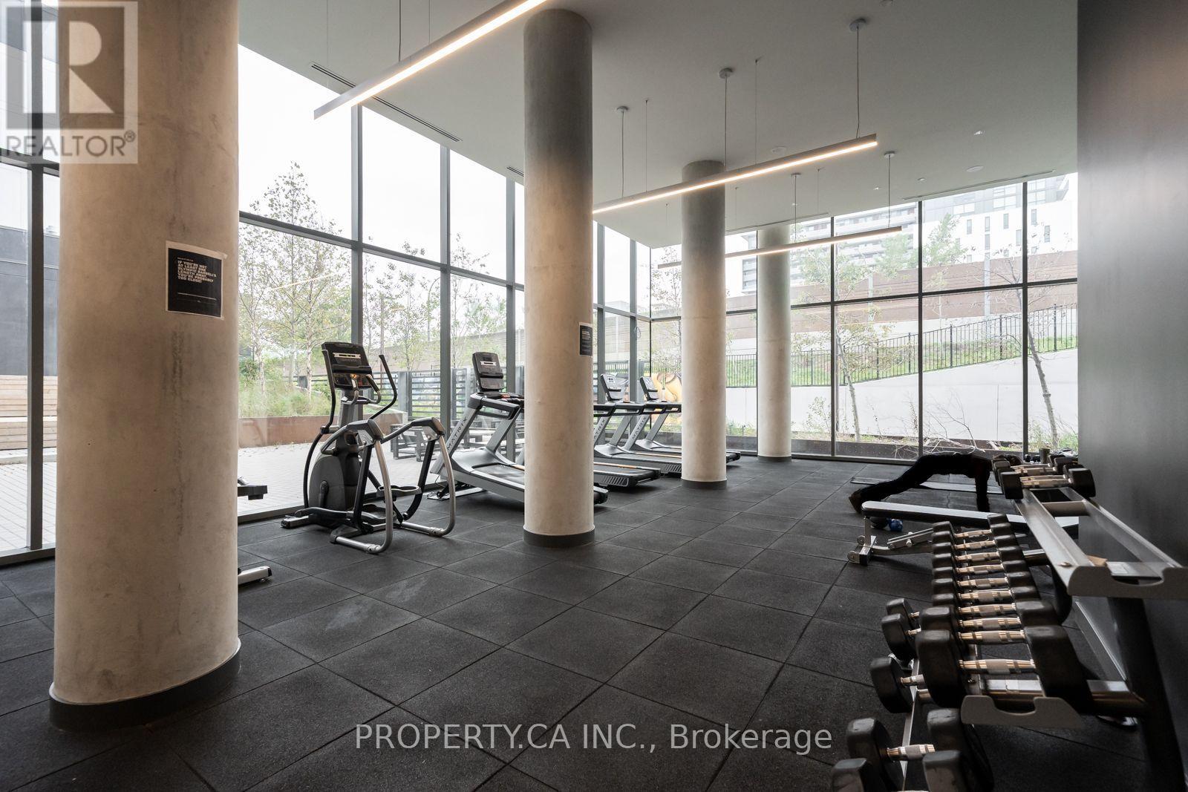
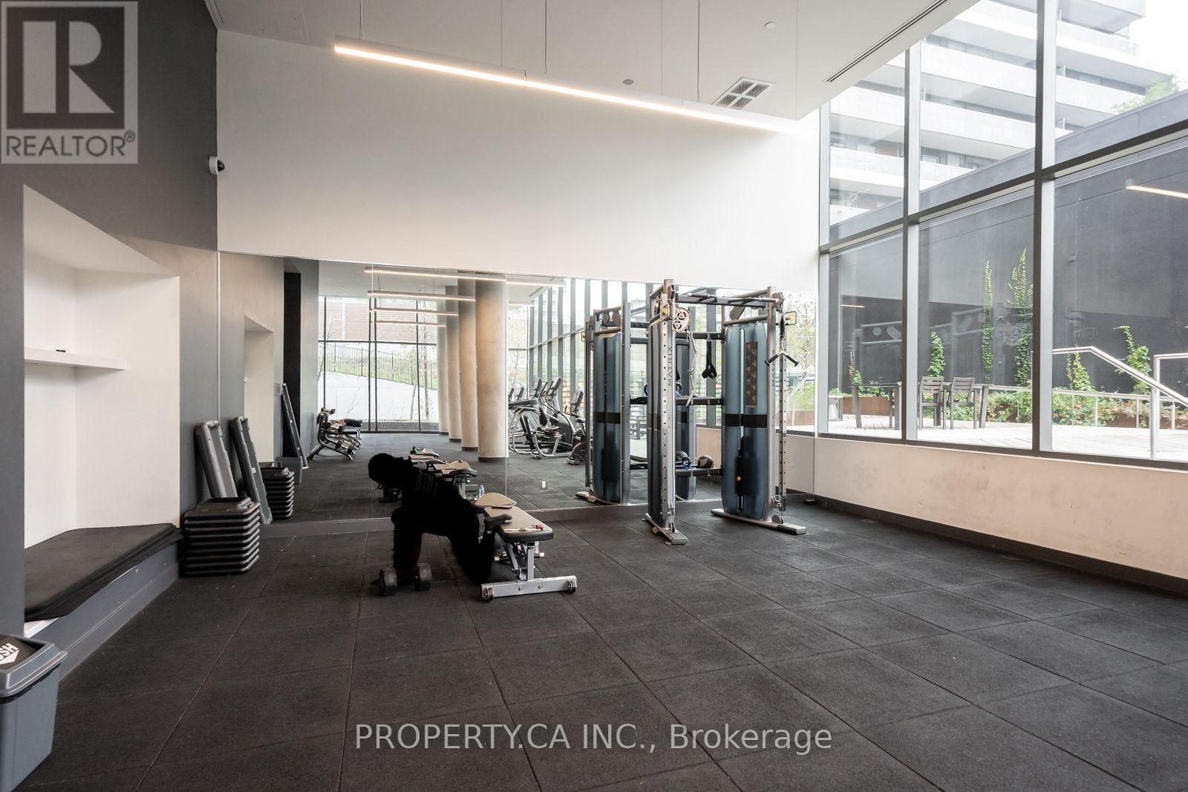
| Amenities | Security/concierge, Exercise Centre, Party Room, Visitor Parking, Storage - Locker |
| Appliances | Dishwasher, Dryer, Stove, Washer, Window Coverings, Refrigerator |
| Basement Type | None |
| Cooling Type | Central Air Conditioning |
| Exterior Finish | Aluminum Siding |
| Flooring Type | Vinyl |
| Heating Fuel | Other |
| Heating Type | Coil Fan |
| Size Interior | 600 - 699 Sqft |
| Type | Apartment |
Parking
| Underground | |
| Garage |
Land
| Acreage | No |
Rooms
| Level | Type | Length | Width | Dimensions |
|---|---|---|---|---|
| Main Level | Kitchen | 2.93 m | 3.32 m | 2.93 m x 3.32 m |
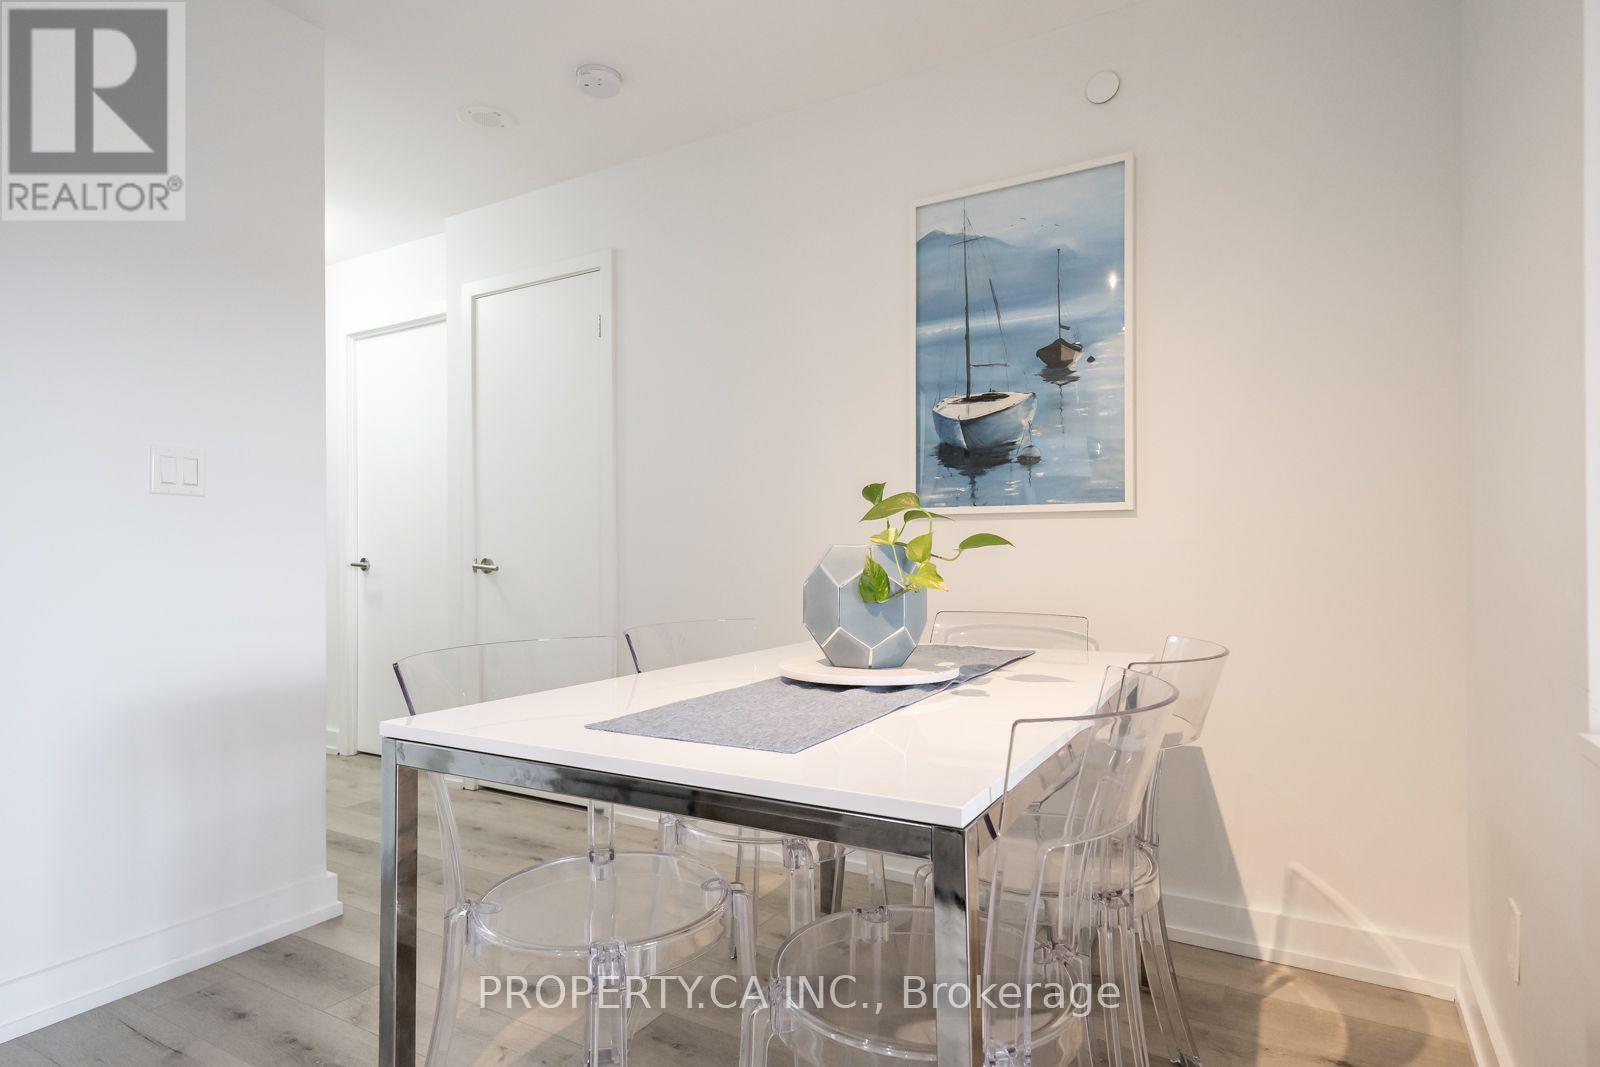
| Main Level | Dining Room | 2.93 m | 3.32 m | 2.93 m x 3.32 m |
| Main Level | Living Room | 3.05 m | 3.08 m | 3.05 m x 3.08 m |
| Main Level | Primary Bedroom | 2.74 m | 3.04 m | 2.74 m x 3.04 m |
| Main Level | Bedroom 2 | 2.37 m | 2.6 m | 2.37 m x 2.6 m |

The trademarks REALTOR®, REALTORS®, and the REALTOR® logo are controlled by The Canadian Real Estate Association (CREA) and identify real estate professionals who are members of CREA. The trademarks MLS®, Multiple Listing Service® and the associated logos are owned by The Canadian Real Estate Association (CREA) and identify the quality of services provided by real estate professionals who are members of CREA. The trademark DDF® is owned by The Canadian Real Estate Association (CREA) and identifies CREA's Data Distribution Facility (DDF®)
October 16 2026 05:29:47
Toronto Regional Real Estate Board
Property.ca Inc.