
4118 Teakwood Drive Mississauga, Ontario L5C 3L6

$3,400 Monthly
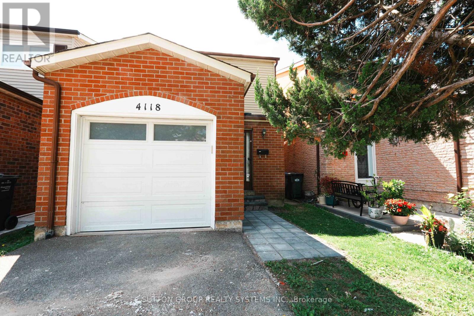
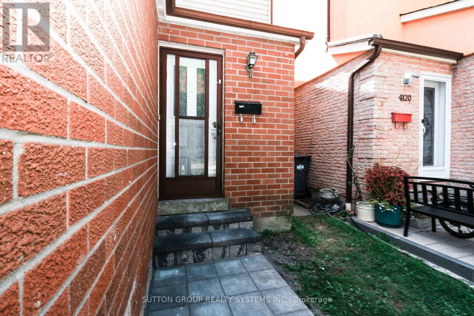
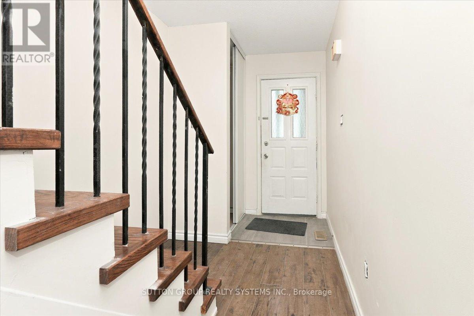
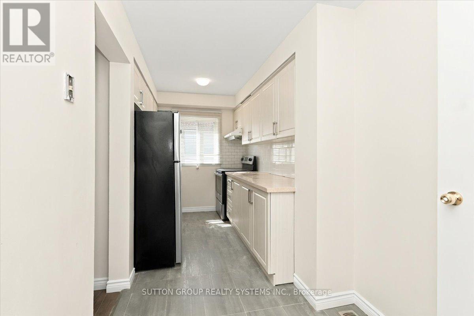
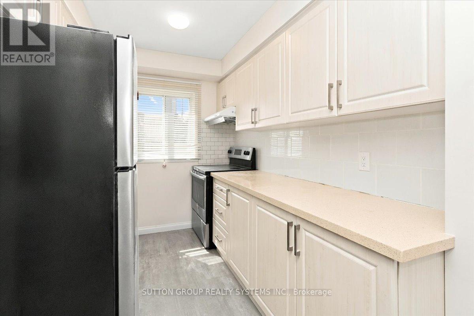
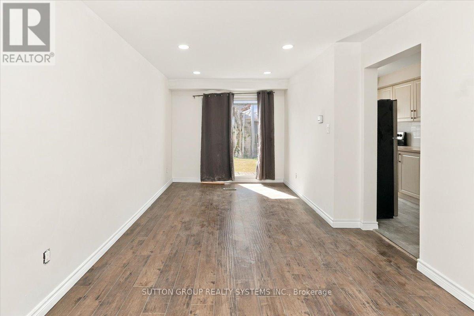
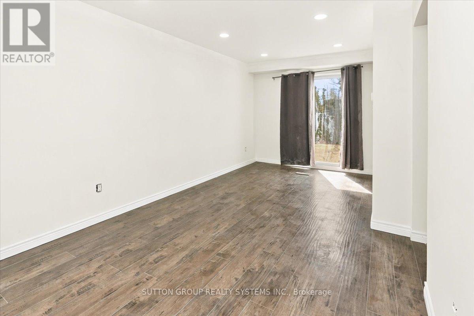
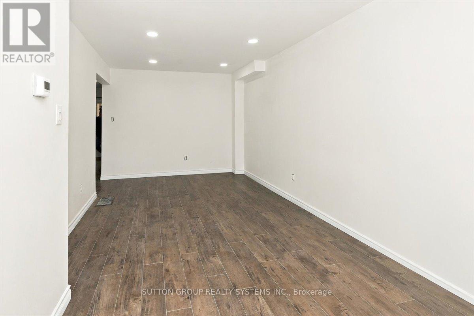
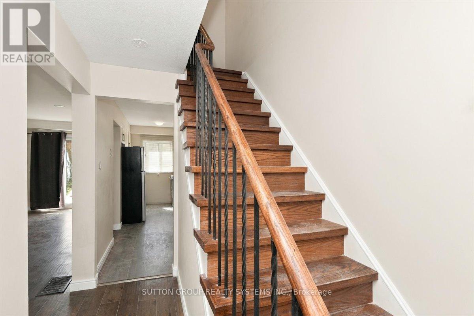
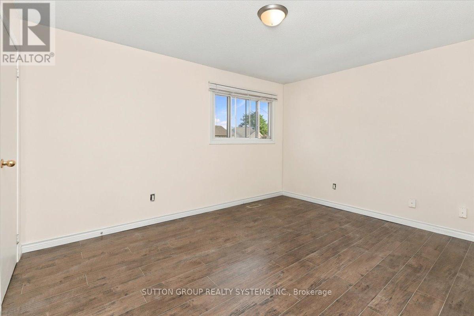
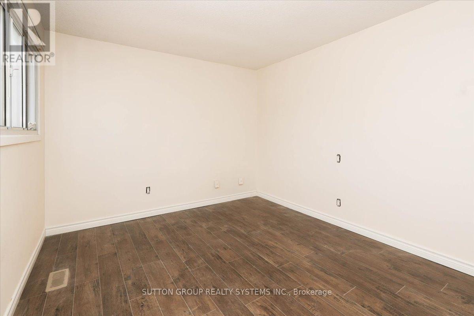
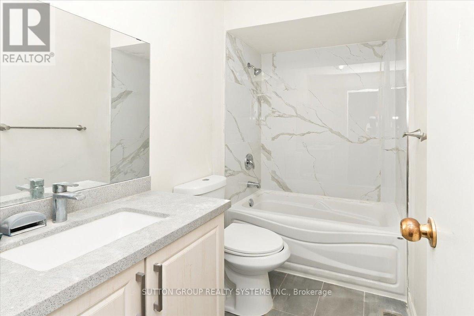
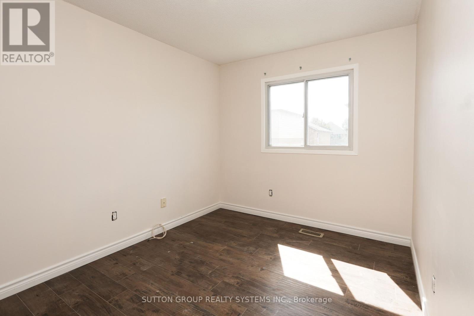
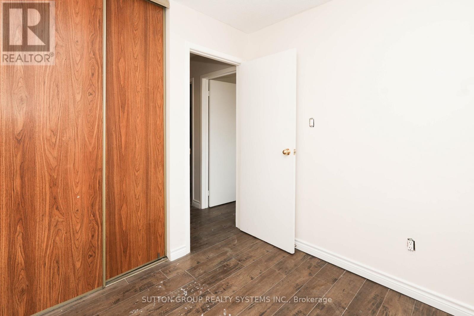
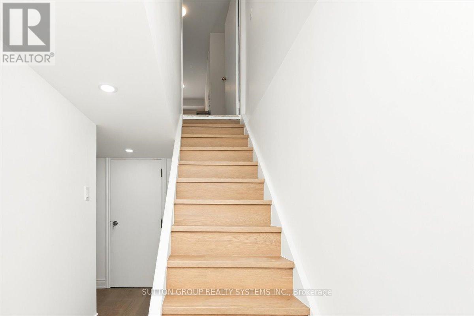
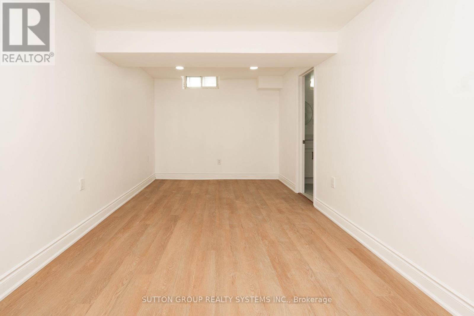
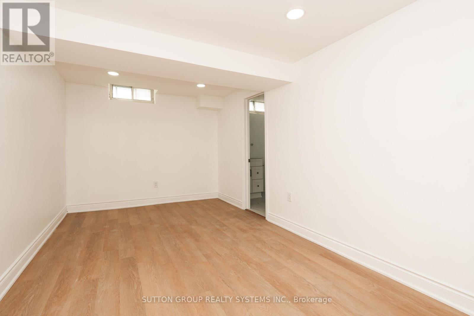
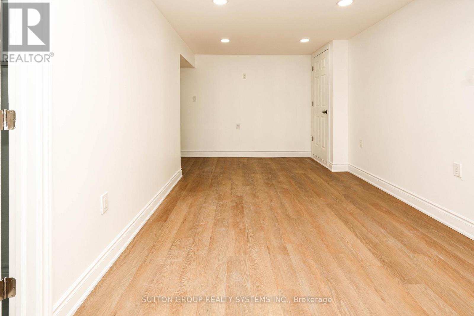
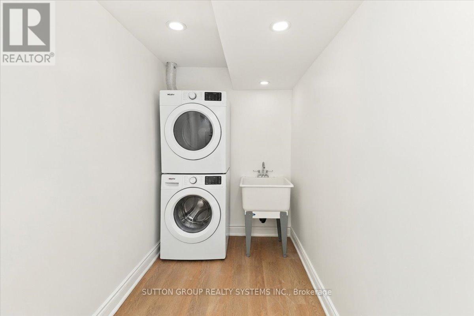
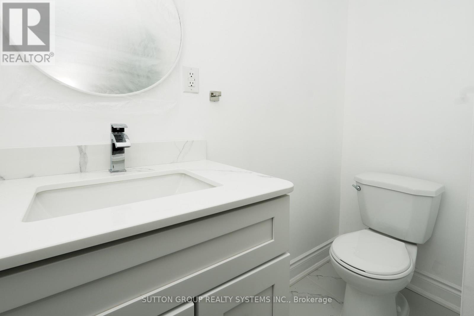
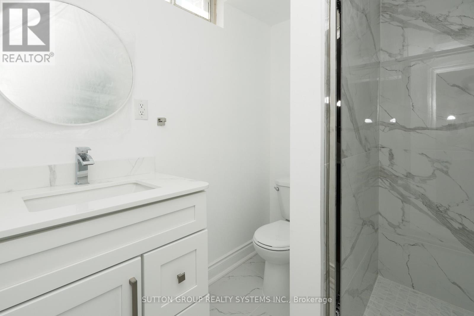
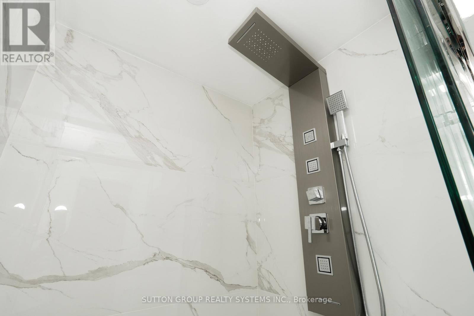
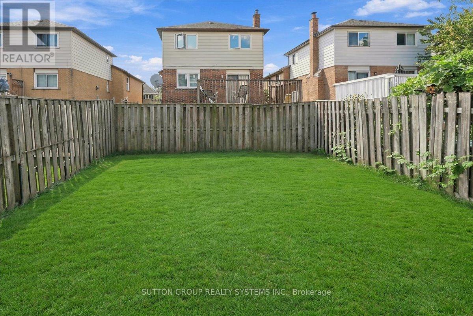
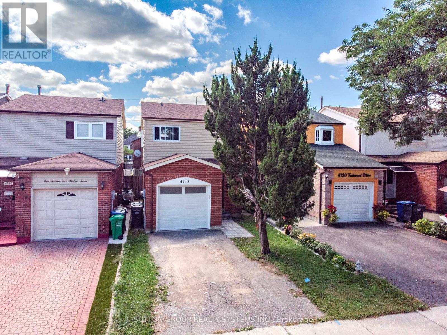
Welcome to 4118 Teakwood Drive, a well-maintained 2-storey detached home in Mississauga's Creditview Community. This inviting home features 3 bedrooms and offers a fully finished basement with a fully updated new bathroom providing valuable additional living space. The main and second floors feature laminate flooring. Conveniently located close to Square One shopping mall, public transit, schools, parks, grocery stores, shopping, restaurants, and major highways. A great opportunity to lease a well-maintained home with a beautifully updated finished basement. Some pictures are virtually staged. (id:50787)
Property Details
| MLS® Number | W13866530 |
| Property Type | Single Family |
| Community Name | Creditview |
| Amenities Near By | Hospital, Park, Public Transit, Schools |
| Features | Carpet Free |
| Parking Space Total | 2 |
Building
| Bathroom Total | 2 |
| Bedrooms Above Ground | 3 |
| Bedrooms Total | 3 |
| Appliances | Dryer, Stove, Washer, Refrigerator |
| Basement Development | Partially Finished |
| Basement Type | N/a (partially Finished) |
| Construction Style Attachment | Detached |
| Cooling Type | Central Air Conditioning |
| Exterior Finish | Brick |
| Flooring Type | Laminate, Ceramic |
| Foundation Type | Concrete |
| Heating Fuel | Natural Gas |
| Heating Type | Forced Air |
| Stories Total | 2 |
| Size Interior | 700 - 1,100 Sqft |
| Type | House |
| Utility Water | Municipal Water |
Parking
| Garage |
Land
| Acreage | No |
| Land Amenities | Hospital, Park, Public Transit, Schools |
| Sewer | Sanitary Sewer |
Rooms
| Level | Type | Length | Width | Dimensions |
|---|---|---|---|---|
| Second Level | Primary Bedroom | 4.19 m | 3.18 m | 4.19 m x 3.18 m |
| Second Level | Bedroom 2 | 2.67 m | 2.62 m | 2.67 m x 2.62 m |
| Second Level | Bedroom 3 | 2.62 m | 3.35 m | 2.62 m x 3.35 m |
| Main Level | Dining Room | 6.17 m | 3.05 m | 6.17 m x 3.05 m |
| Main Level | Living Room | 6.17 m | 3.05 m | 6.17 m x 3.05 m |
| Main Level | Kitchen | 4.83 m | 2.21 m | 4.83 m x 2.21 m |
https://www.realtor.ca/real-estate/30369678/4118-teakwood-drive-mississauga-creditview-creditview

The trademarks REALTOR®, REALTORS®, and the REALTOR® logo are controlled by The Canadian Real Estate Association (CREA) and identify real estate professionals who are members of CREA. The trademarks MLS®, Multiple Listing Service® and the associated logos are owned by The Canadian Real Estate Association (CREA) and identify the quality of services provided by real estate professionals who are members of CREA. The trademark DDF® is owned by The Canadian Real Estate Association (CREA) and identifies CREA's Data Distribution Facility (DDF®)
October 06 2026 03:35:42
Toronto Regional Real Estate Board
Sutton Group Realty Systems Inc.