
411 - 8 Olympic Garden Drive Toronto, Ontario M2M 0B9

$2,650 Monthly
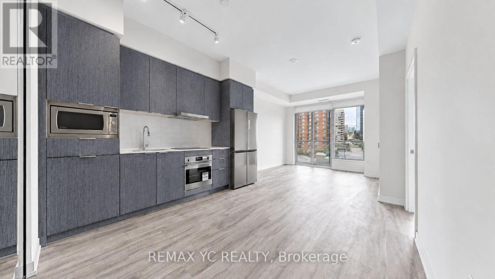
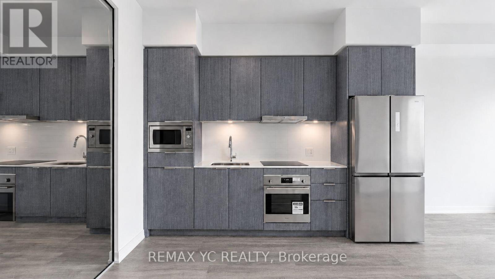
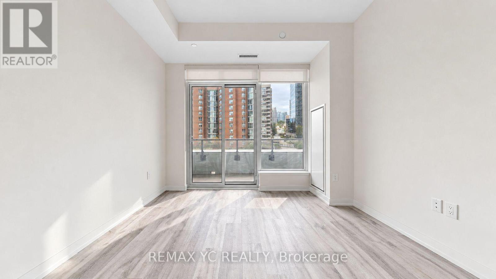
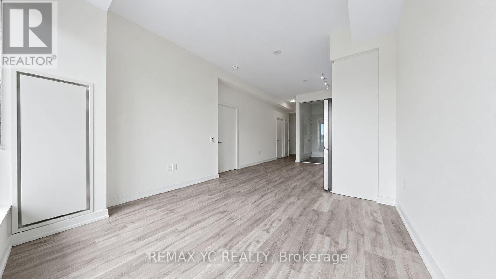
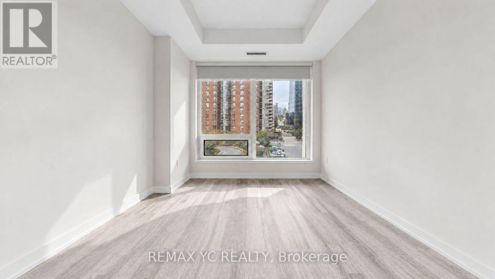
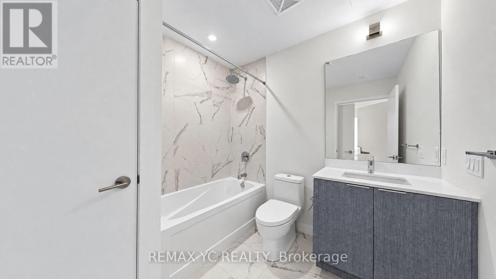
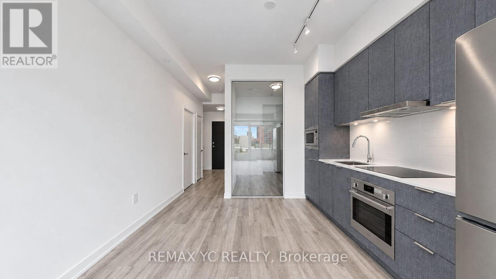
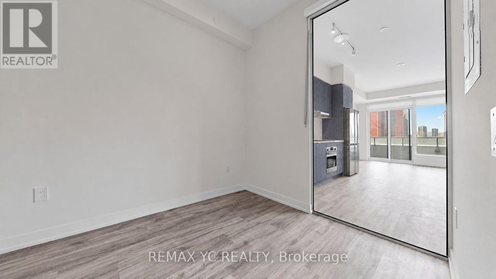
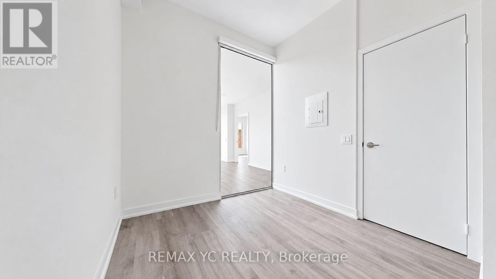
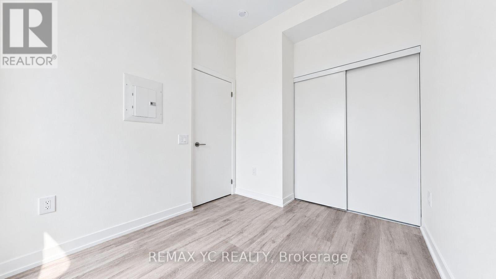
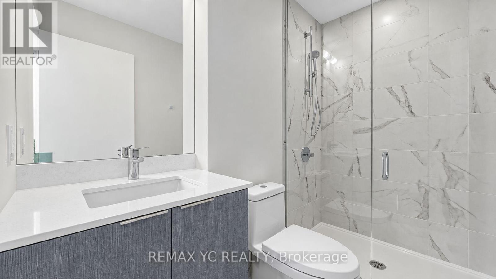
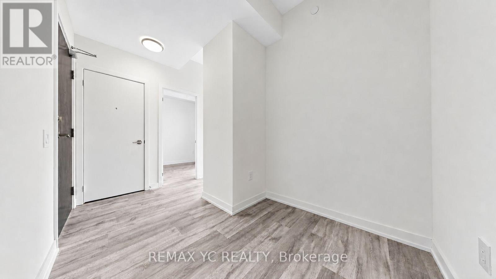
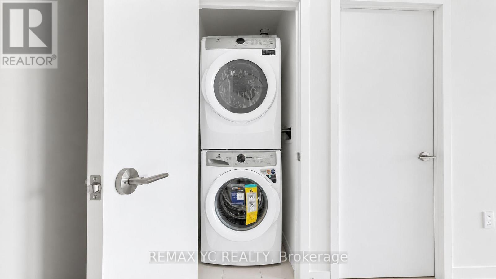
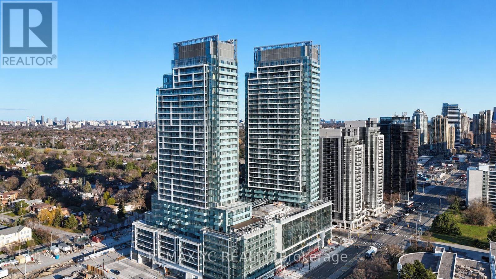
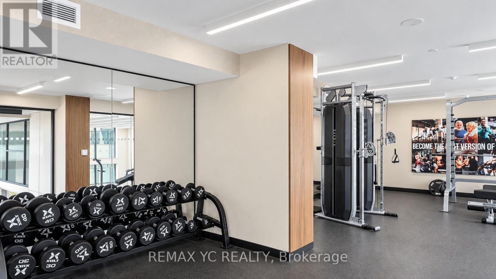
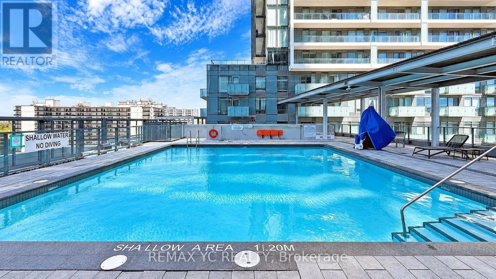
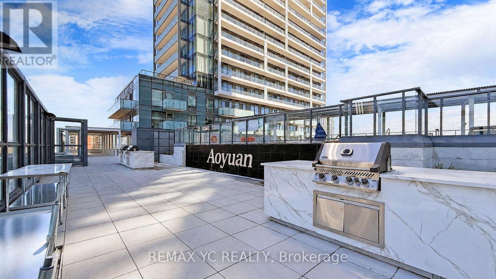
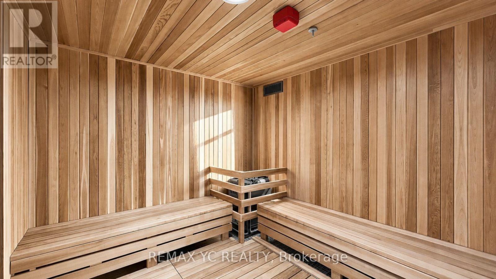
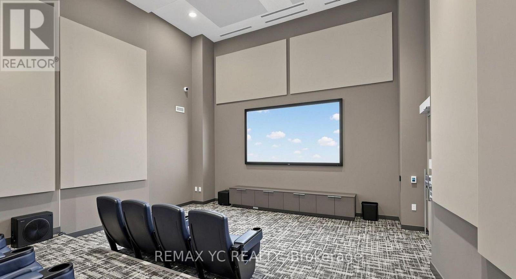
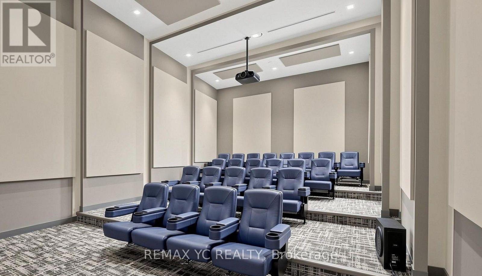
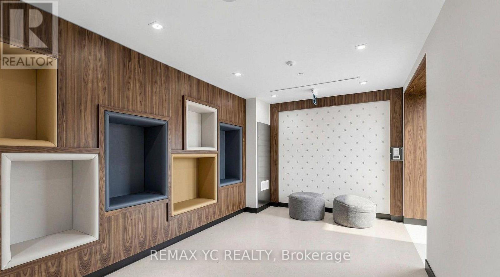
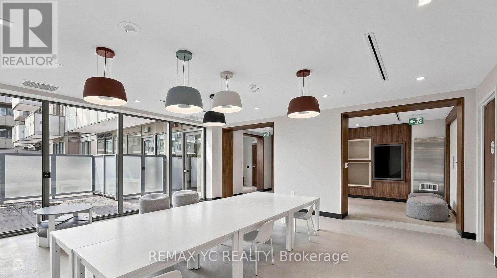
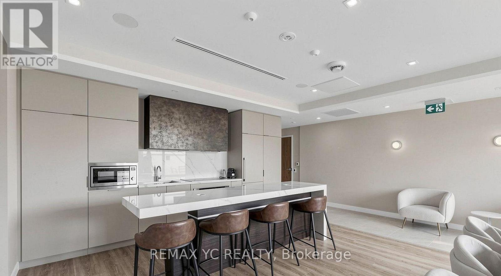
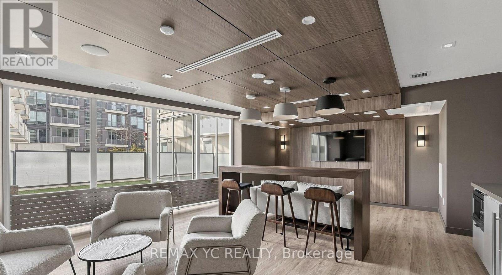
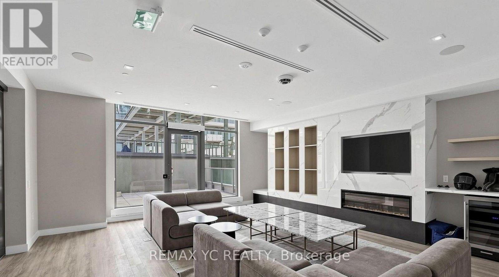
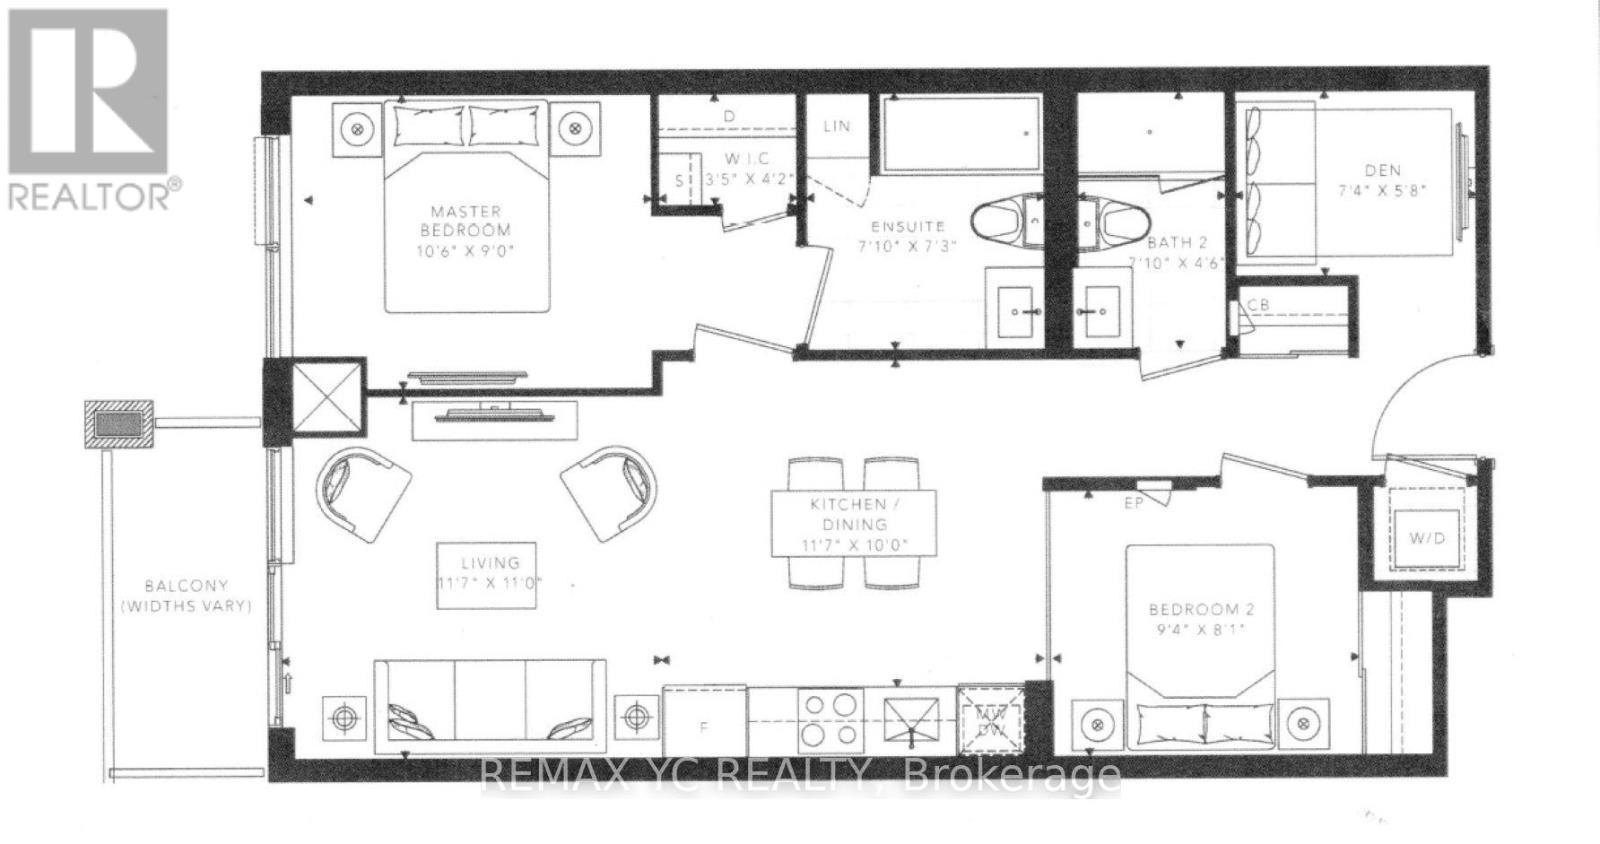
Experience stylish urban living in this bright and spacious 2-bedroom + den condo featuring 9-foot ceilings, 776sq. ft. of interior living space, and a private balcony. Floor-to-ceiling windows fill the space with natural light, while the open-concept kitchen showcases stainless steel appliances and elegant quartz countertops. Beautiful light-coloured laminate flooring throughout adds a fresh, contemporary touch. The primary bedroom features a walk-in closet with an organizer and a private 4-piece ensuite. Enjoy an unbeatable location just a 5-minute walk from Finch Subway Station, with H-Mart on the ground floor! A variety of restaurants, retail shops, parks, and schools are all nearby, with convenient access to major highways and public transit. Superb Amenities: 24/7 Concierge, Business Centre w/ Boardroom, Two-story Fitness Centre, Saunas, Private Movie Theatre, Games Room, Landscaped Terrace, Infinity-edge OutdoorPool, Outdoor Lounge & BBQ Areas. 2 Party Rooms, 3 Furnished Guest Suites. Move-in & Enjoy! Includes free wifi and 1 locker. Parking is $180 + HST per month from the management. (id:50787)
Property Details
| MLS® Number | C14083302 |
| Property Type | Single Family |
| Community Name | Newtonbrook East |
| Amenities Near By | Park, Public Transit, Schools |
| Communication Type | High Speed Internet |
| Community Features | Pets Allowed With Restrictions |
| Features | Balcony, Carpet Free, In Suite Laundry |
| Parking Space Total | 1 |
| Pool Type | Outdoor Pool |
| View Type | City View |
Building
| Bathroom Total | 2 |
| Bedrooms Above Ground | 2 |
| Bedrooms Below Ground | 1 |
| Bedrooms Total | 3 |
| Age | 0 To 5 Years |
| Amenities | Security/concierge, Exercise Centre, Party Room, Storage - Locker |
| Appliances | Oven - Built-in, Dishwasher, Dryer, Oven, Washer, Window Coverings, Refrigerator |
| Basement Type | None |
| Cooling Type | Central Air Conditioning |
| Exterior Finish | Concrete |
| Fire Protection | Smoke Detectors |
| Flooring Type | Laminate |
| Heating Fuel | Natural Gas |
| Heating Type | Forced Air |
| Size Interior | 700 - 799 Sqft |
| Type | Apartment |
Parking
| Underground | |
| Garage |
Land
| Acreage | No |
| Land Amenities | Park, Public Transit, Schools |
Rooms
| Level | Type | Length | Width | Dimensions |
|---|---|---|---|---|
| Flat | Living Room | 3.56 m | 3.35 m | 3.56 m x 3.35 m |
| Flat | Dining Room | 3.51 m | 3.51 m | 3.51 m x 3.51 m |
| Flat | Kitchen | 3.51 m | 3.51 m | 3.51 m x 3.51 m |
| Flat | Primary Bedroom | 2.96 m | 2.74 m | 2.96 m x 2.74 m |
| Flat | Bedroom | 2.87 m | 2.46 m | 2.87 m x 2.46 m |
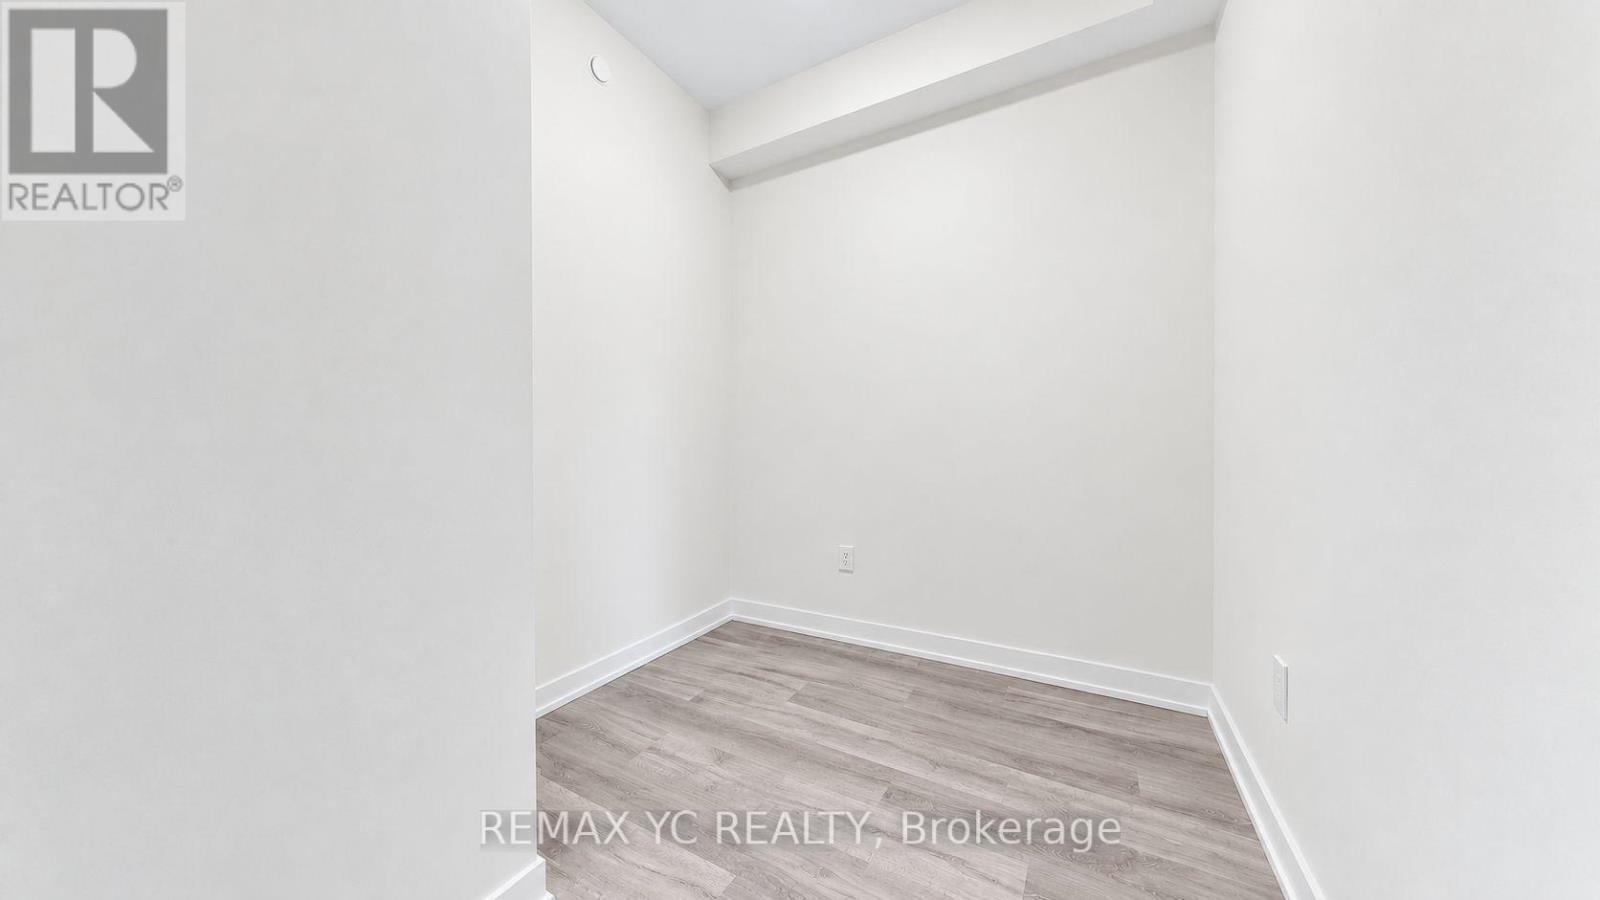
| Flat | Den | 2.24 m | 1.73 m | 2.24 m x 1.73 m |

The trademarks REALTOR®, REALTORS®, and the REALTOR® logo are controlled by The Canadian Real Estate Association (CREA) and identify real estate professionals who are members of CREA. The trademarks MLS®, Multiple Listing Service® and the associated logos are owned by The Canadian Real Estate Association (CREA) and identify the quality of services provided by real estate professionals who are members of CREA. The trademark DDF® is owned by The Canadian Real Estate Association (CREA) and identifies CREA's Data Distribution Facility (DDF®)
October 17 2026 12:00:18
Toronto Regional Real Estate Board
RE/MAX Yc Realty