
4108 - 55 Bremner Boulevard Toronto, Ontario M5J 0A6

$2,700 Monthly
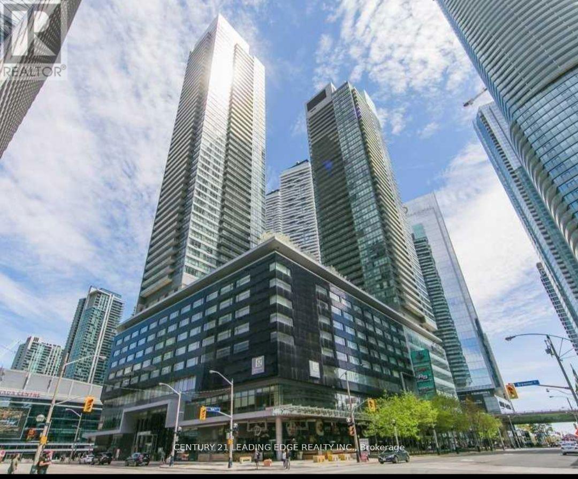
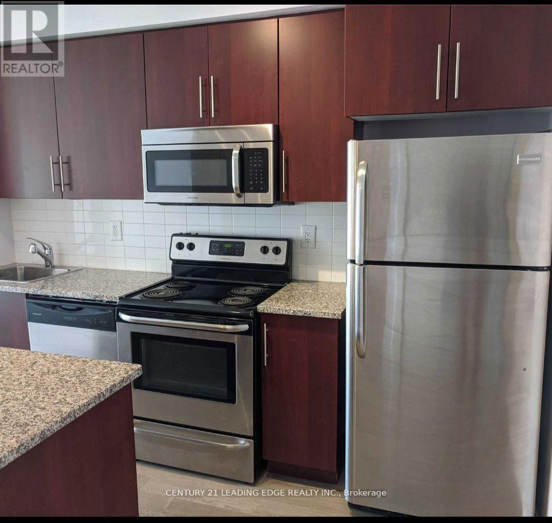
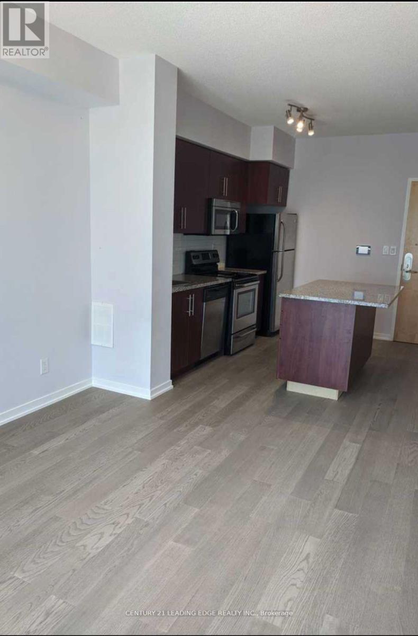
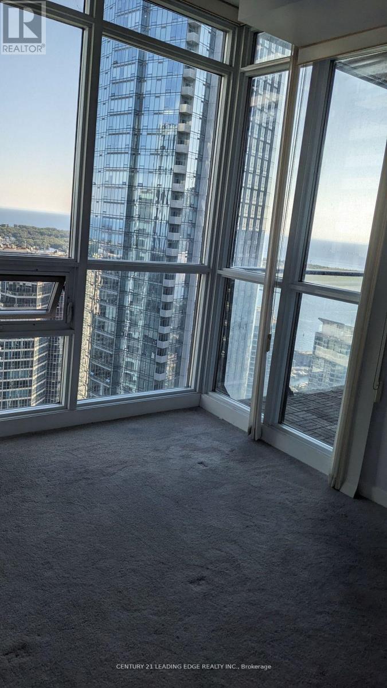
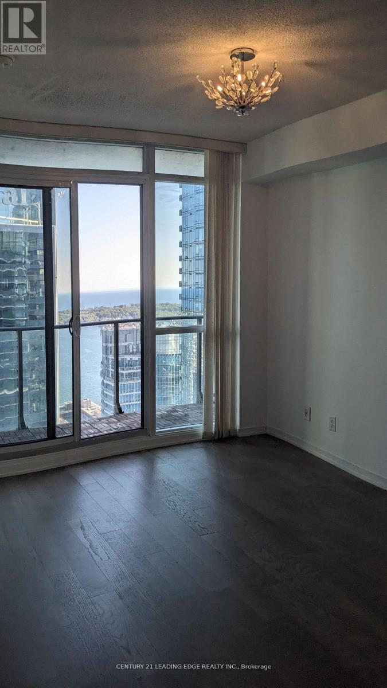
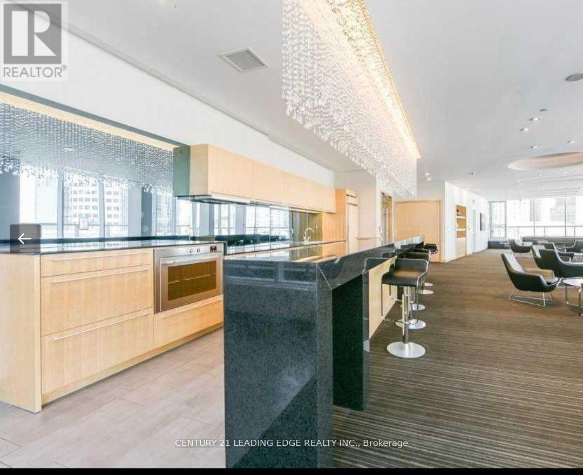
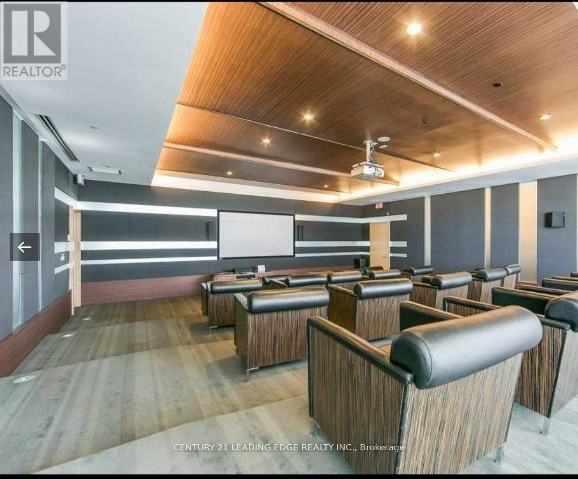
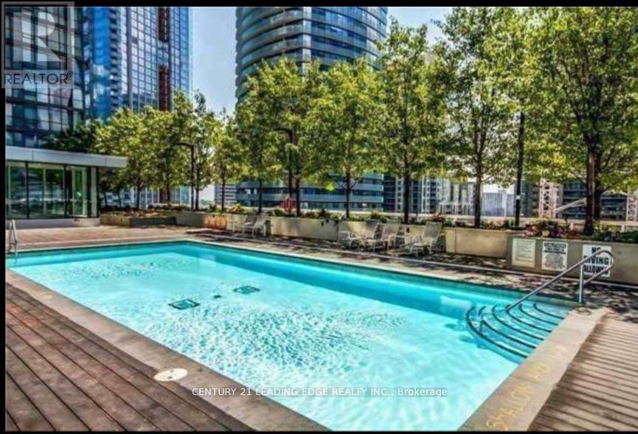
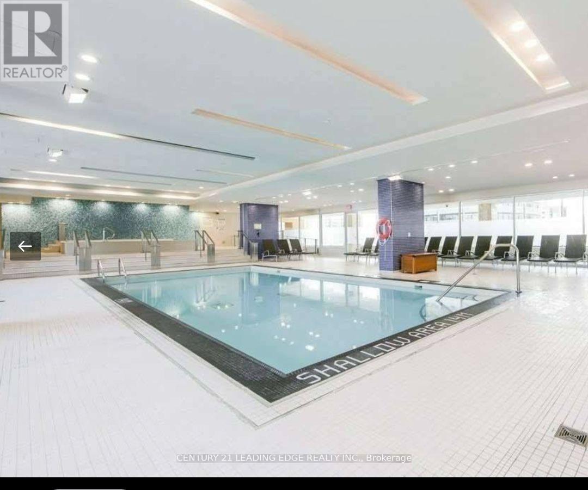
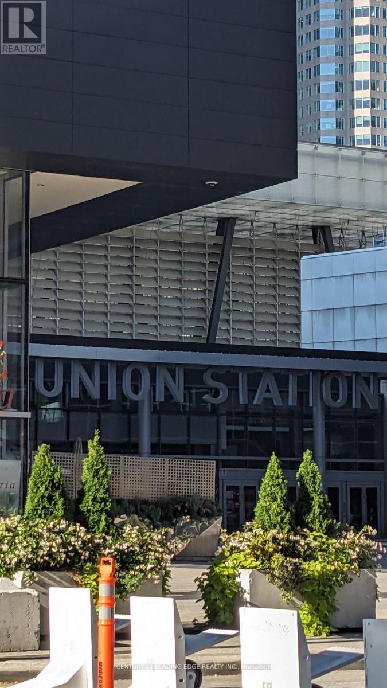
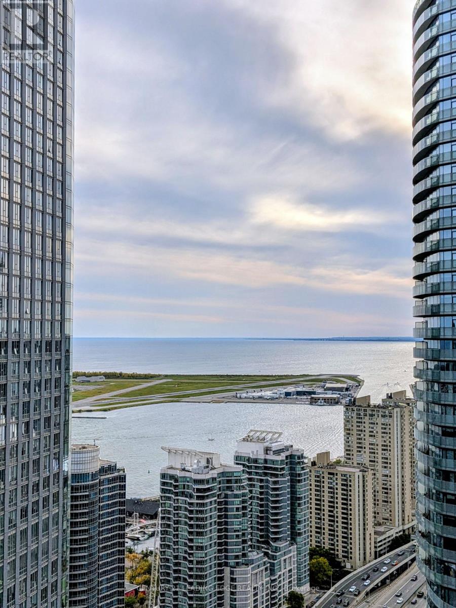
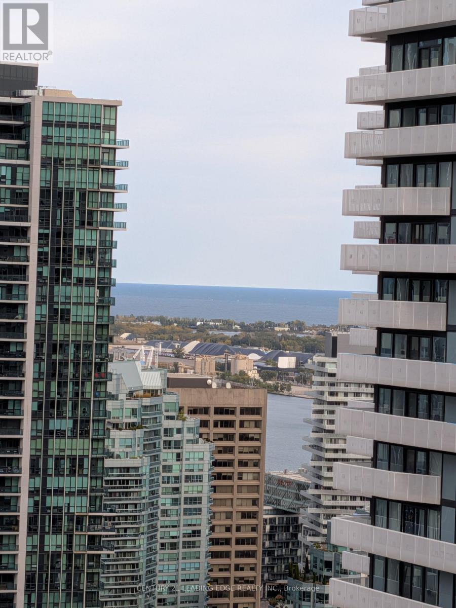
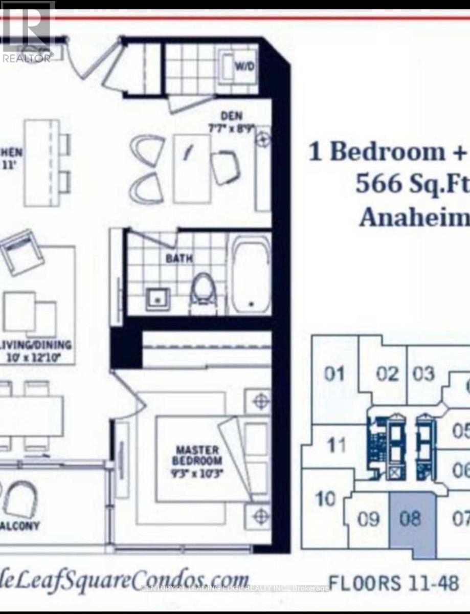
LUXURY MAPLE LEAF SQUARE 1 bedroom plus den with Balcony, Sunny South facing excellent lake views. 10 Ft ceiling, Newer flooring throughout. Direct access to Scotiabank Arena, Union Station, the underground path, Longo's superstore, and LCBO. Minutes to the financial district, downtown core, and Harbourfront.Rare find: ONE UNDERGROUND PARKING SPACE INCLUDED. 24-hour concierge, sky lobby furnished lounge, GYM, Indoor and outdoor pools. Truly a unique place to live. Walking distance to everything you would need. Hydro not included. (id:50787)
Property Details
| MLS® Number | C14083690 |
| Property Type | Single Family |
| Community Name | Waterfront Communities C1 |
| Community Features | Pets Allowed With Restrictions |
| Features | Elevator, Balcony, In Suite Laundry |
| Parking Space Total | 1 |
| Pool Type | Indoor Pool |
Building
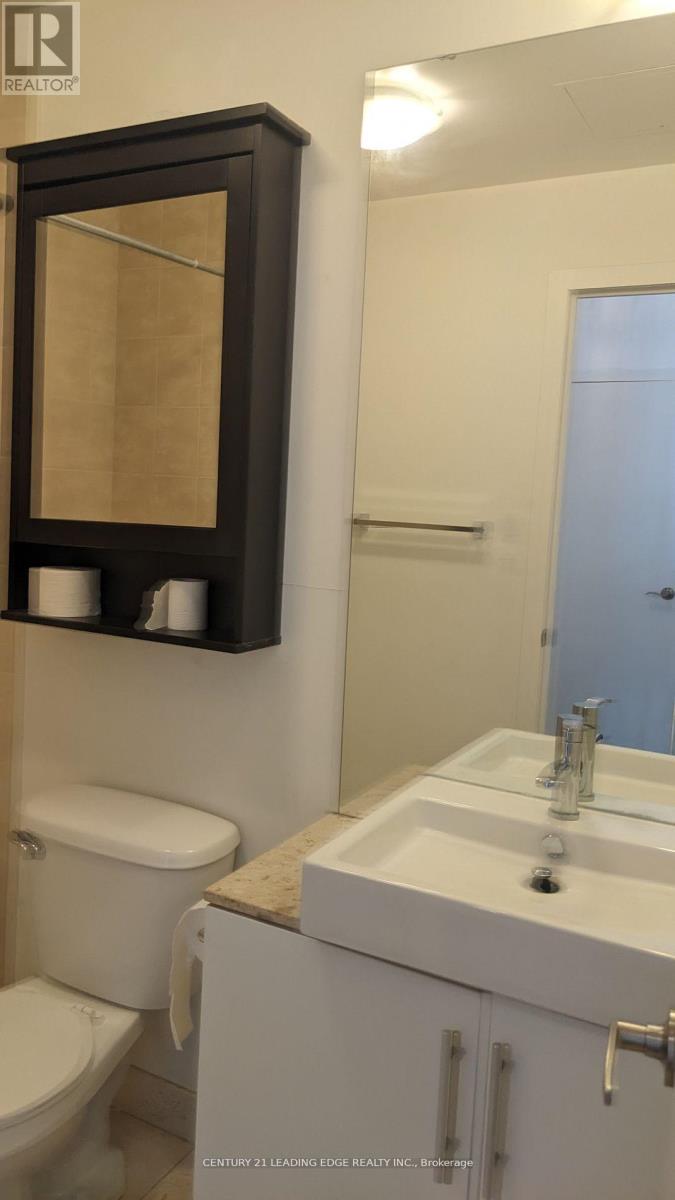
| Bathroom Total | 1 |
| Bedrooms Above Ground | 1 |
| Bedrooms Below Ground | 1 |
| Bedrooms Total | 2 |
| Age | 16 To 30 Years |
| Amenities | Security/concierge, Exercise Centre |
| Basement Type | None |
| Cooling Type | Central Air Conditioning |
| Exterior Finish | Steel |
| Flooring Type | Laminate, Carpeted |
| Heating Fuel | Natural Gas |
| Heating Type | Forced Air |
| Size Interior | 500 - 599 Sqft |
| Type | Apartment |
Parking
| Underground | |
| Garage |
Land
| Acreage | No |
Rooms
| Level | Type | Length | Width | Dimensions |
|---|---|---|---|---|
| Main Level | Living Room | 3.961 m | 3.05 m | 3.961 m x 3.05 m |
| Main Level | Kitchen | 3.35 m | 2.13 m | 3.35 m x 2.13 m |
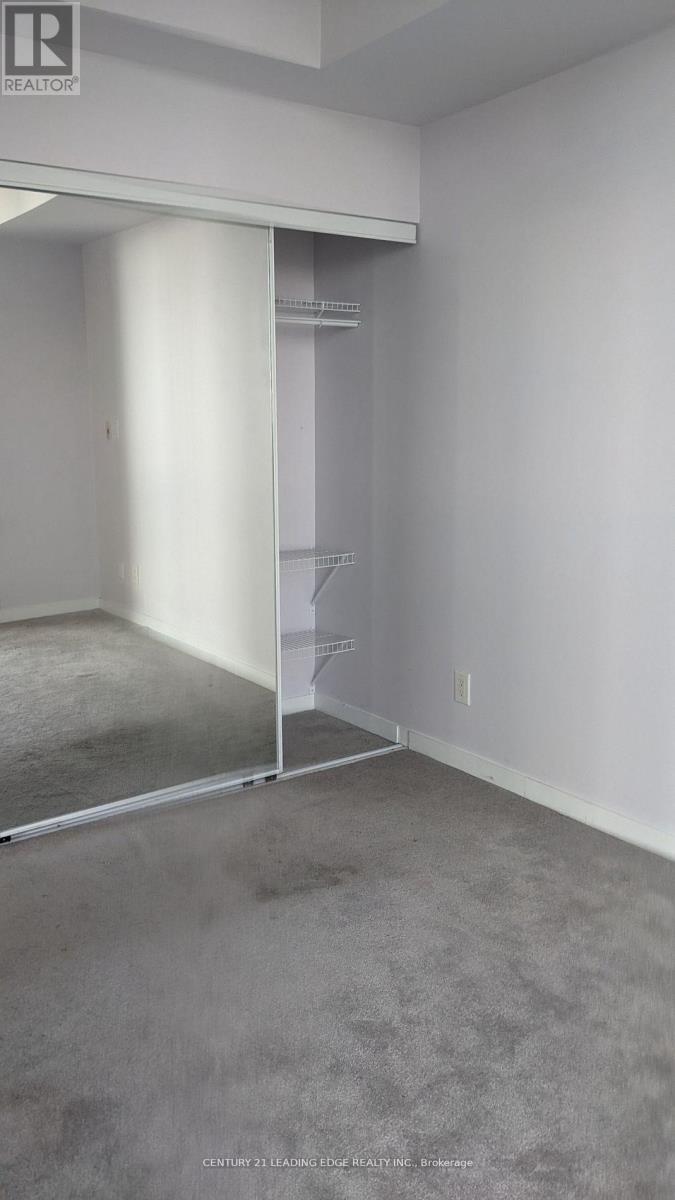
| Main Level | Bedroom | 3.12 m | 2.82 m | 3.12 m x 2.82 m |
| Main Level | Den | 2.65 m | 2.31 m | 2.65 m x 2.31 m |

The trademarks REALTOR®, REALTORS®, and the REALTOR® logo are controlled by The Canadian Real Estate Association (CREA) and identify real estate professionals who are members of CREA. The trademarks MLS®, Multiple Listing Service® and the associated logos are owned by The Canadian Real Estate Association (CREA) and identify the quality of services provided by real estate professionals who are members of CREA. The trademark DDF® is owned by The Canadian Real Estate Association (CREA) and identifies CREA's Data Distribution Facility (DDF®)
October 15 2026 09:28:16
Toronto Regional Real Estate Board
Century 21 Leading Edge Realty Inc.