
4104 - 56 Annie Craig Drive Toronto, Ontario M8V 0C5

$3,000 Monthly
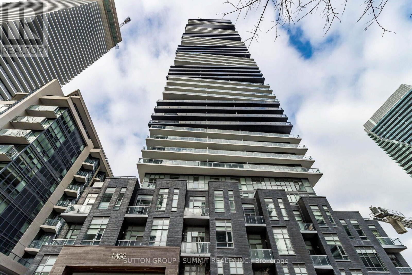
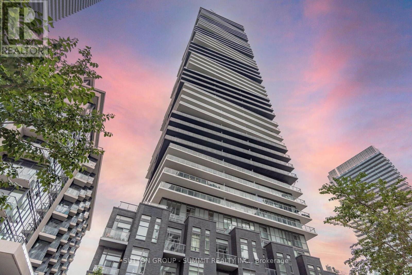
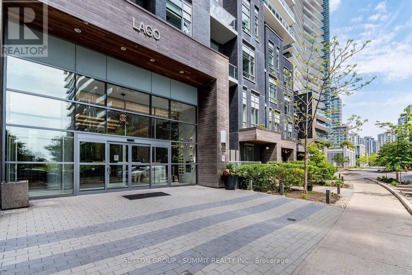
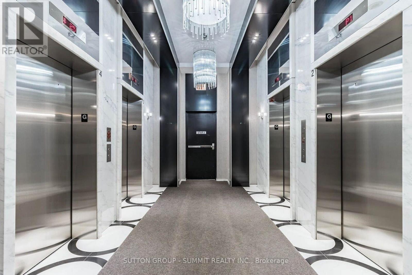
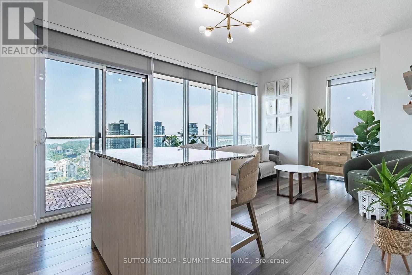
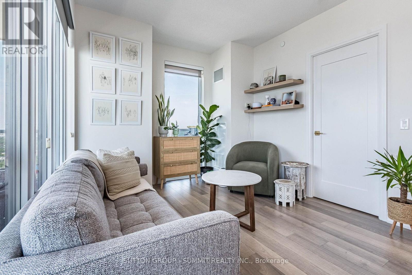
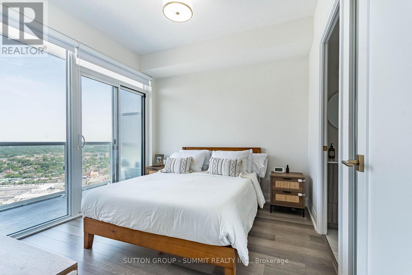
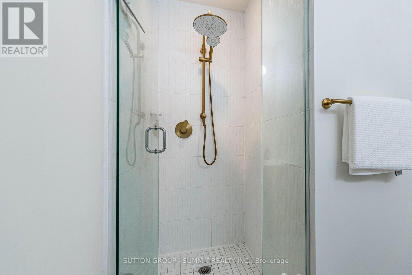
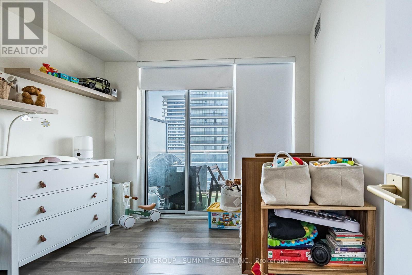
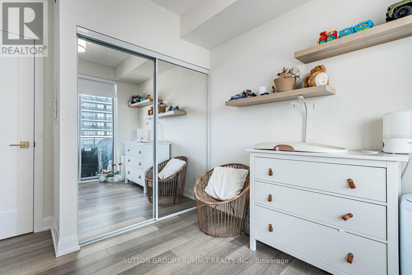
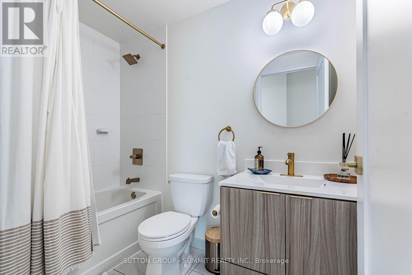
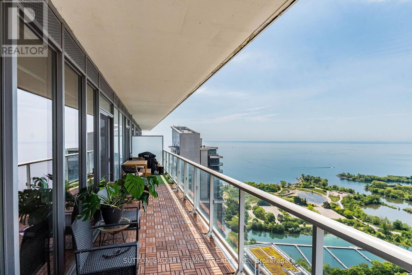
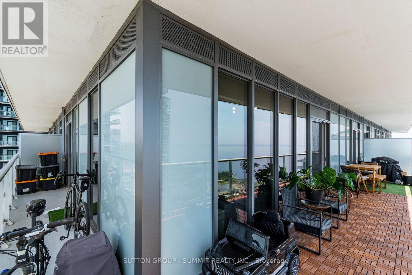
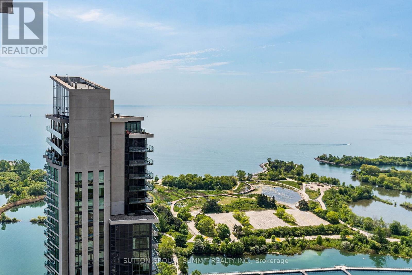
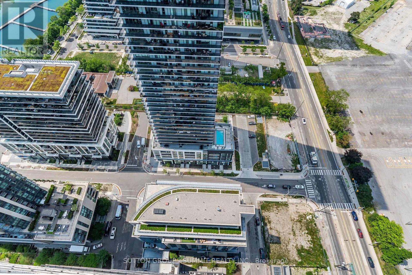
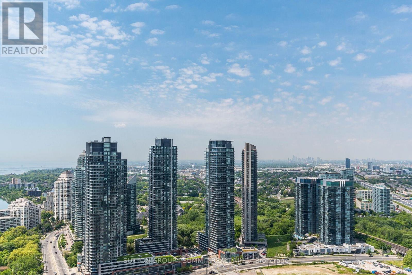
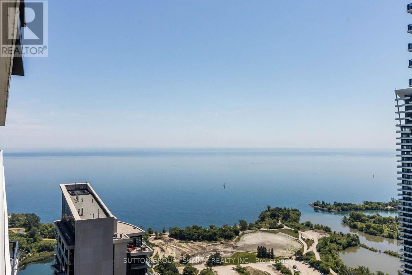
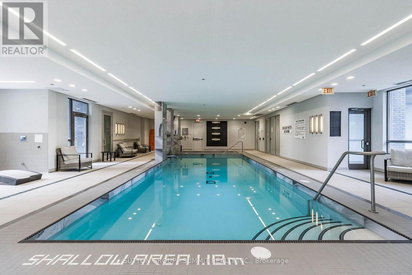
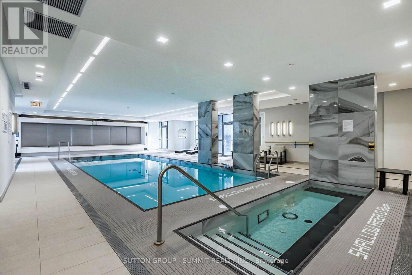
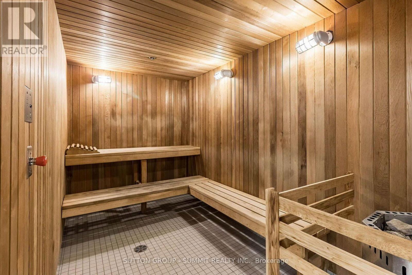
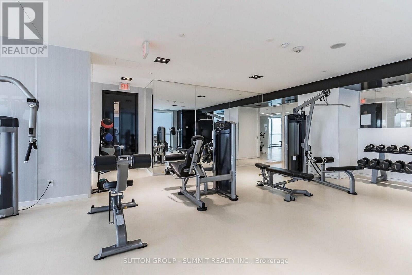
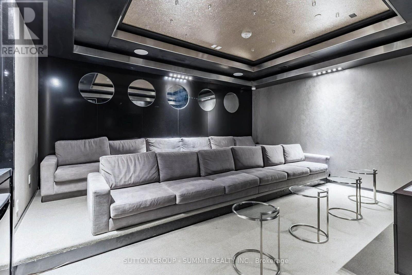
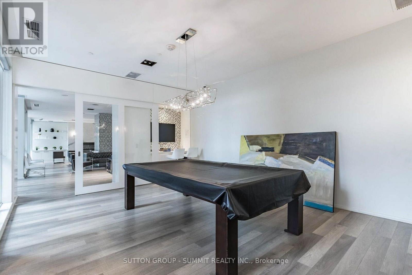
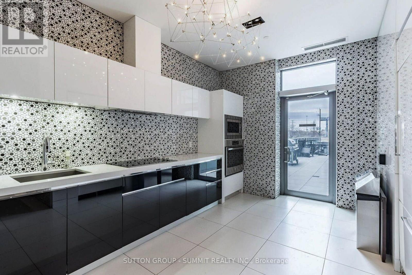
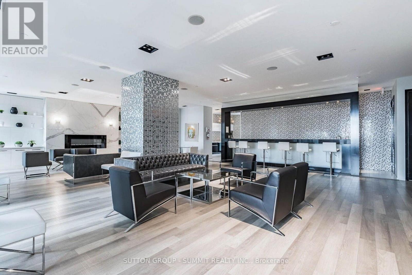
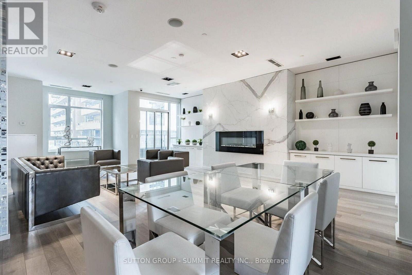
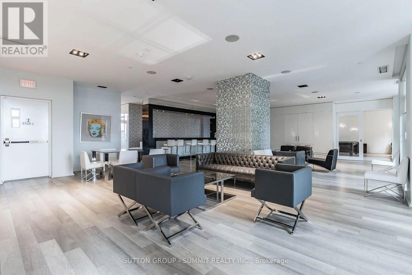
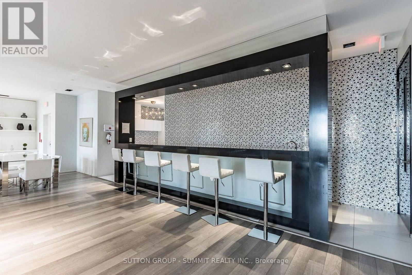
Experience elevated waterfront living in the heart of Mimico! This beautifully maintained 2-bedroom, 2-bathroom suite is filled with natural light and showcases breathtaking panoramic views of Lake Ontario and unforgettable sunsets. Two separate walkouts lead to a private wraparound balcony. Just steps from the waterfront boardwalk, parks, cafés and restaurants, with TTC at your doorstep and convenient access to the QEW, Hwy 427, Hwy 401 and Pearson International Airport. Enjoy resort-inspired amenities including an indoor pool, hot tub, sauna, fitness centre,theatre and party rooms, outdoor BBQ area, guest suites, dog wash, car wash, visitor parking and 24-hour concierge. A rare opportunity to enjoy spectacular views,exceptional amenities and the best of lakeside living! (id:50787)
Property Details
| MLS® Number | W13715320 |
| Property Type | Single Family |
| Community Name | Mimico |
| Amenities Near By | Hospital, Park, Public Transit |
| Community Features | Pets Allowed With Restrictions |
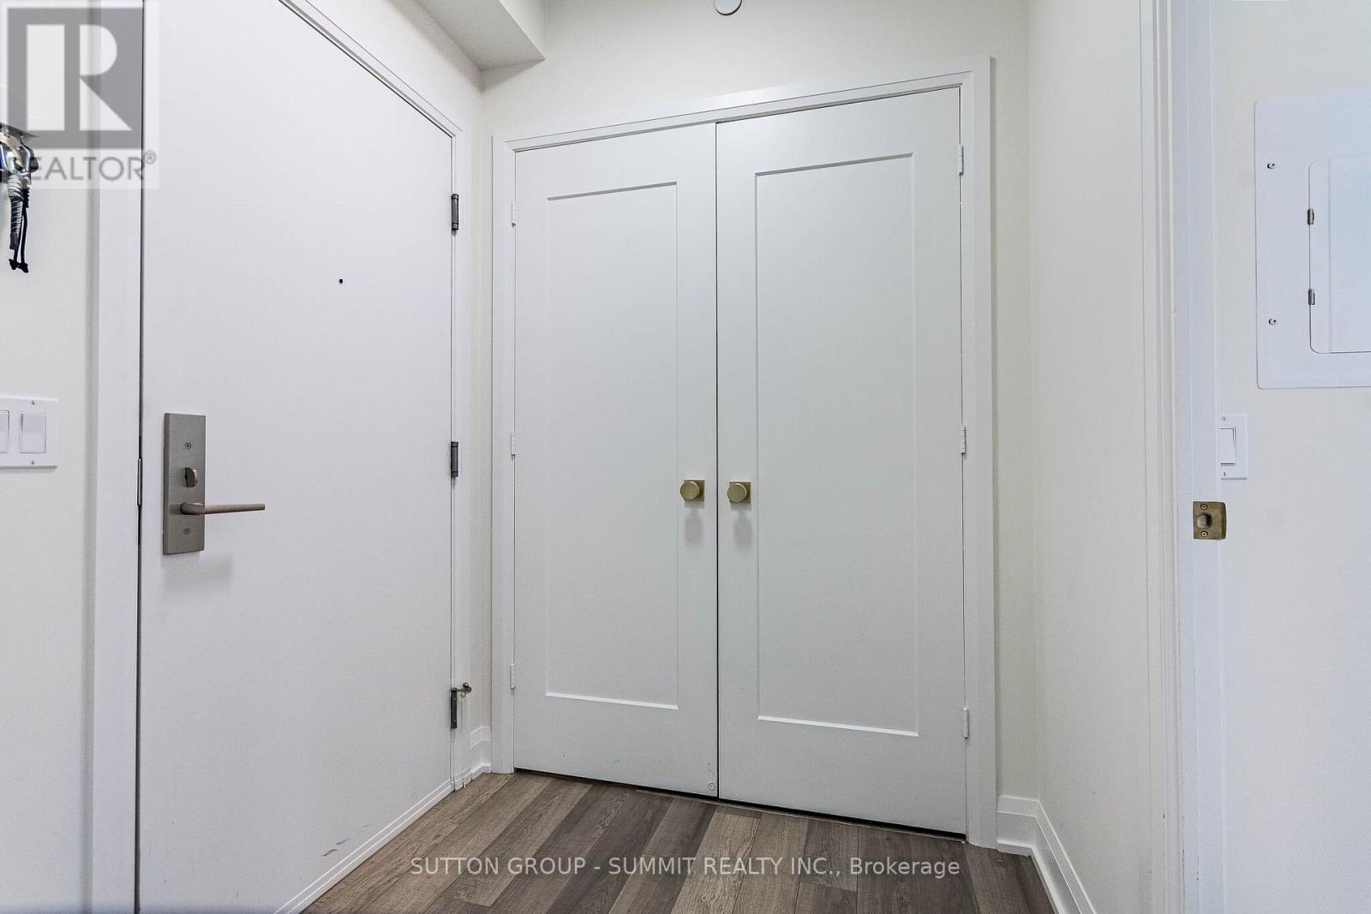
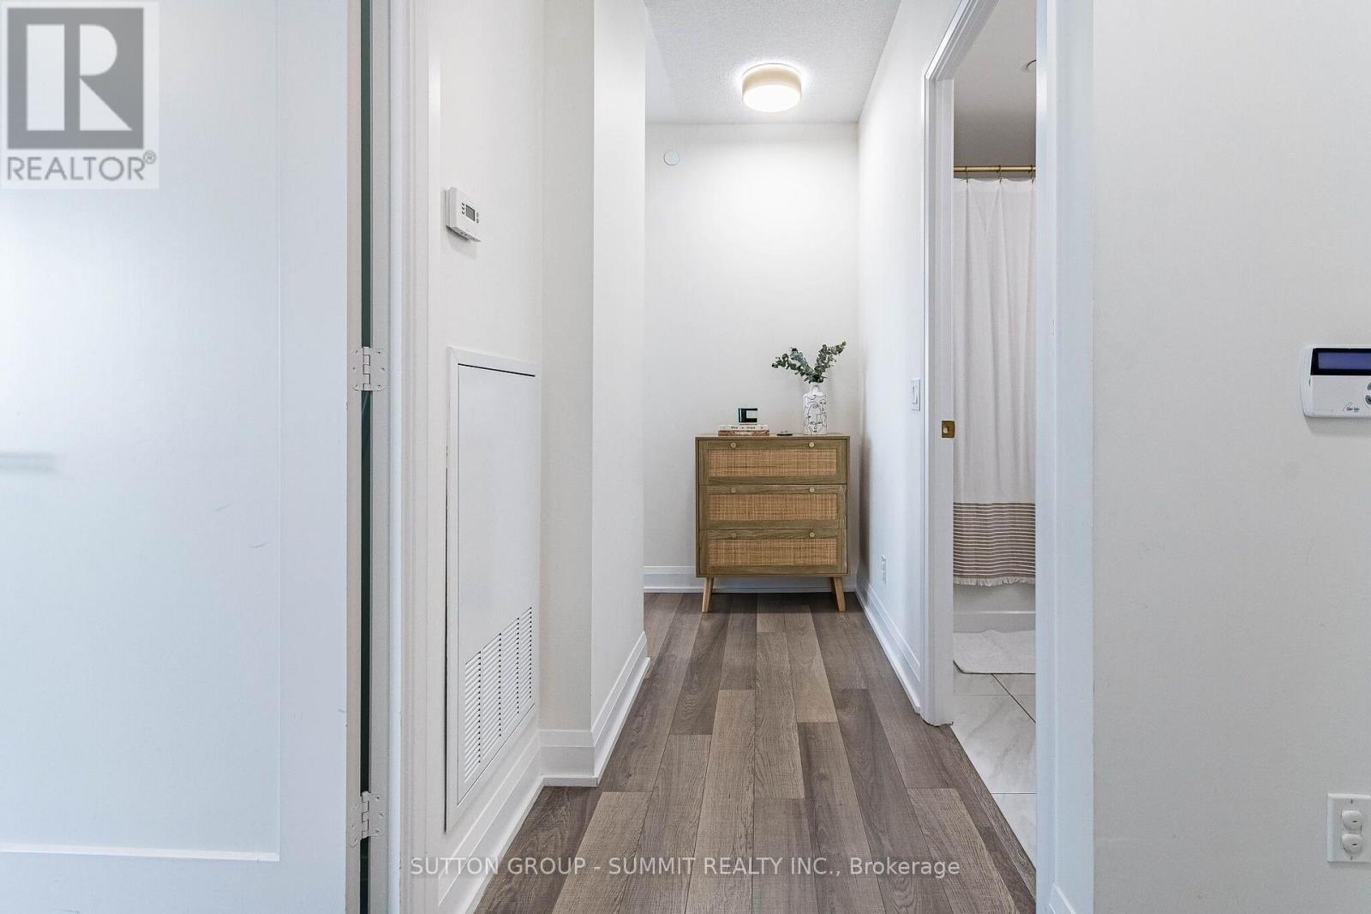
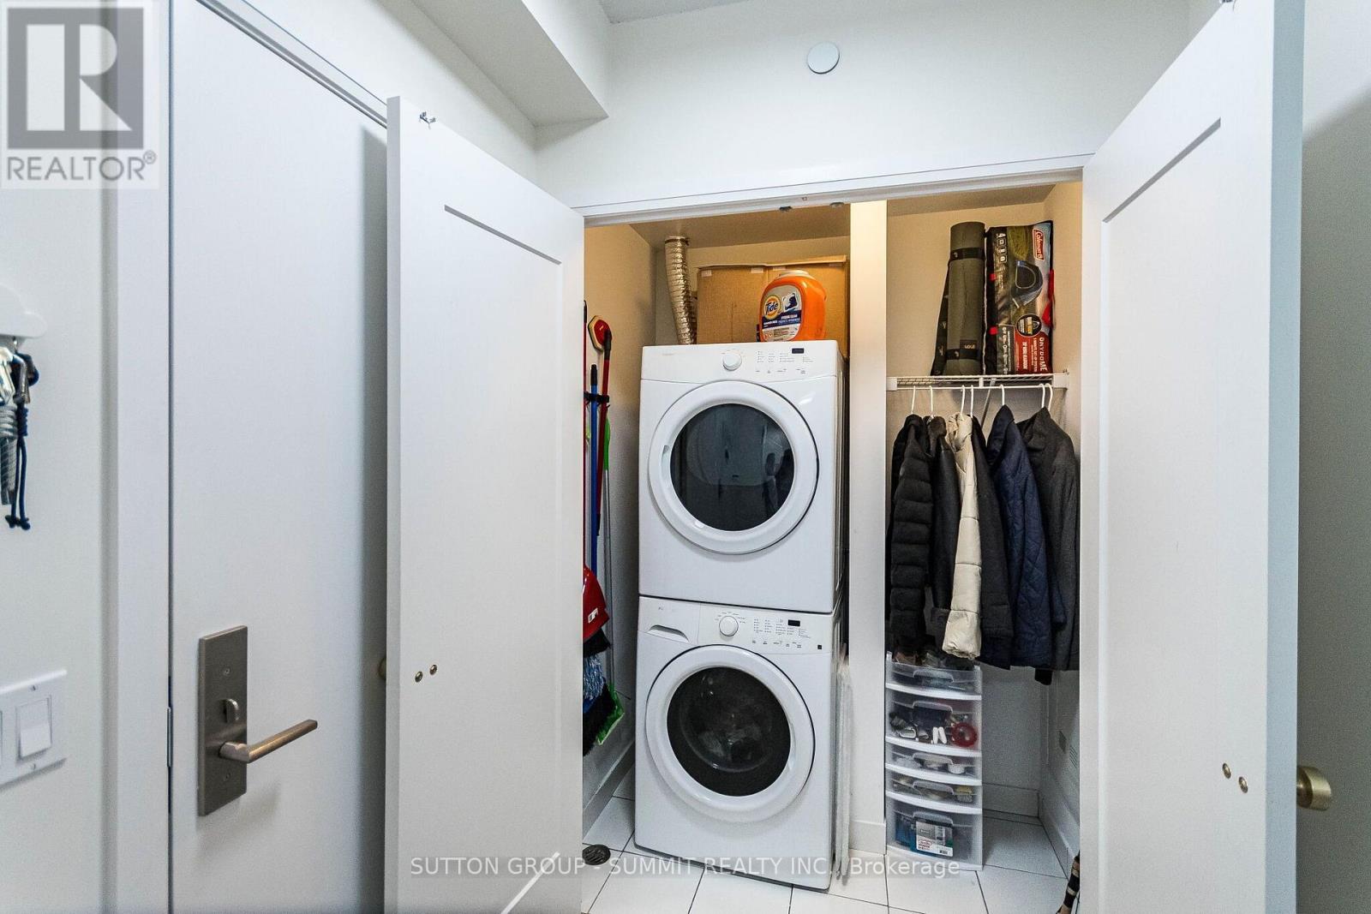
| Features | Balcony, Carpet Free, In Suite Laundry |
| Parking Space Total | 1 |
| Pool Type | Indoor Pool |
| View Type | View, City View, Lake View |
| Water Front Type | Waterfront |
Building
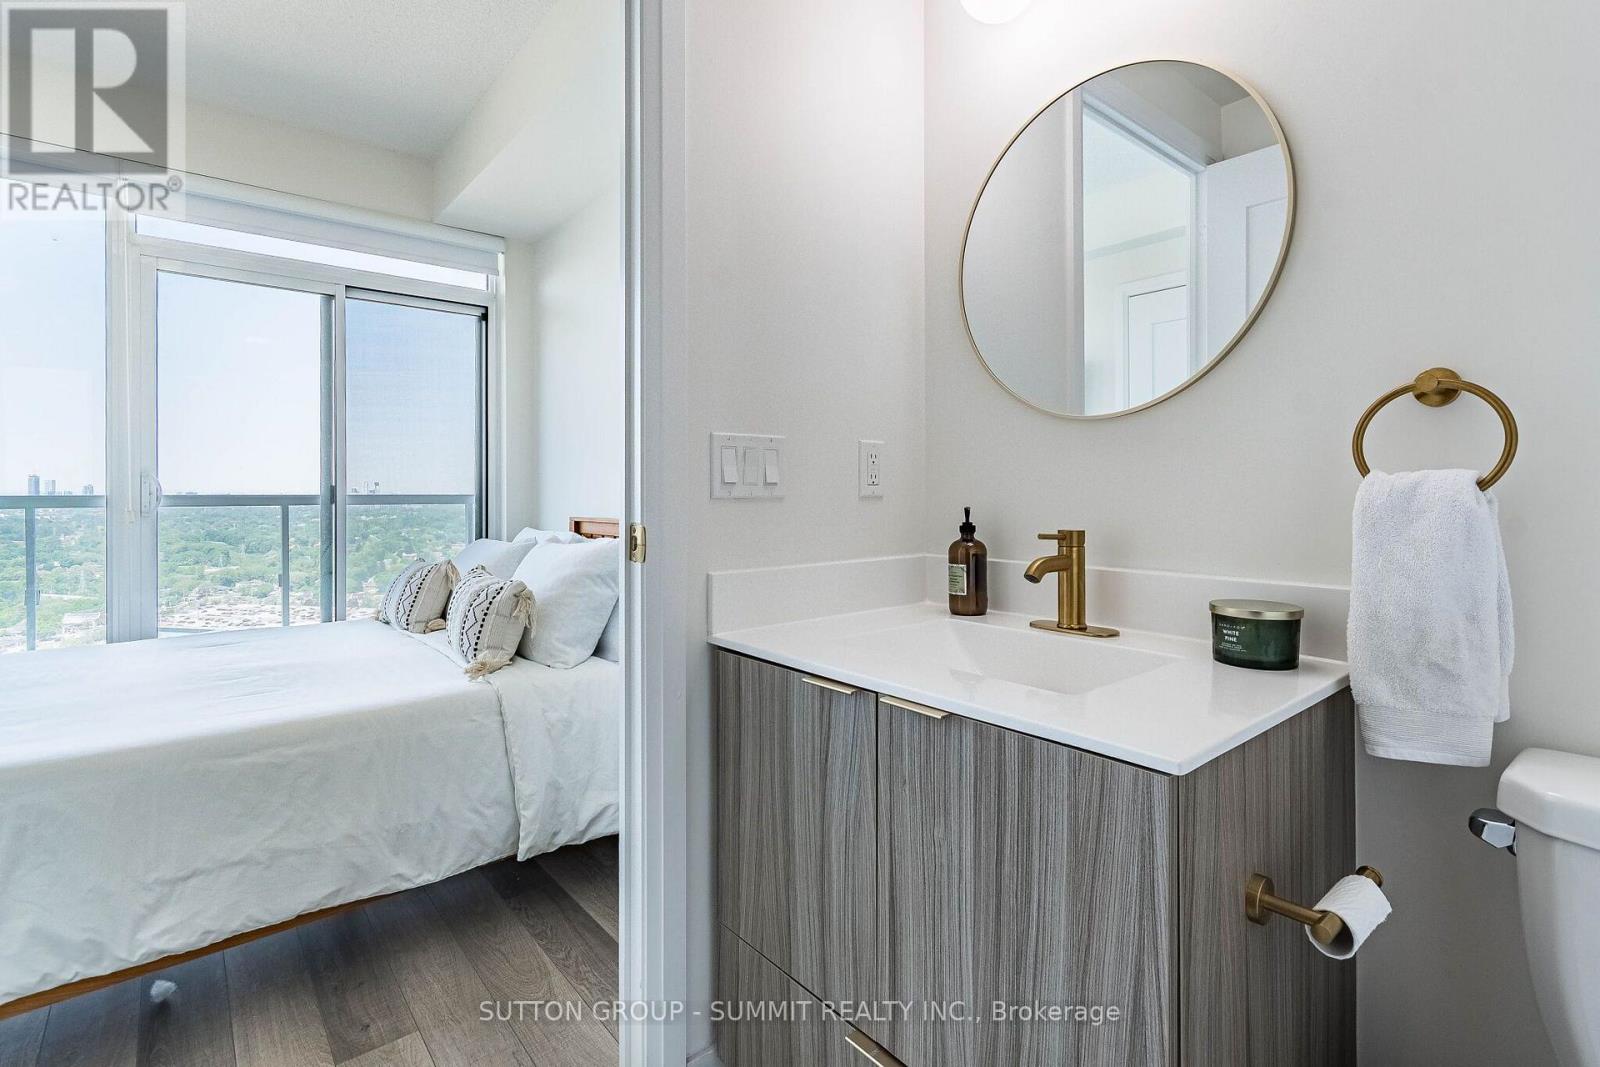
| Bathroom Total | 2 |
| Bedrooms Above Ground | 2 |
| Bedrooms Total | 2 |
| Age | 6 To 10 Years |
| Amenities | Exercise Centre, Party Room, Sauna, Visitor Parking, Storage - Locker, Security/concierge |
| Appliances | Oven - Built-in, Dishwasher, Dryer, Microwave, Stove, Washer, Window Coverings, Refrigerator |
| Basement Type | None |
| Cooling Type | Central Air Conditioning |
| Exterior Finish | Concrete |
| Fire Protection | Smoke Detectors |
| Flooring Type | Laminate |
| Heating Fuel | Natural Gas |
| Heating Type | Forced Air |
| Size Interior | 700 - 799 Sqft |
| Type | Apartment |
Parking
| Underground | |
| Garage |
Land
| Acreage | No |
| Land Amenities | Hospital, Park, Public Transit |
Rooms
| Level | Type | Length | Width | Dimensions |
|---|---|---|---|---|
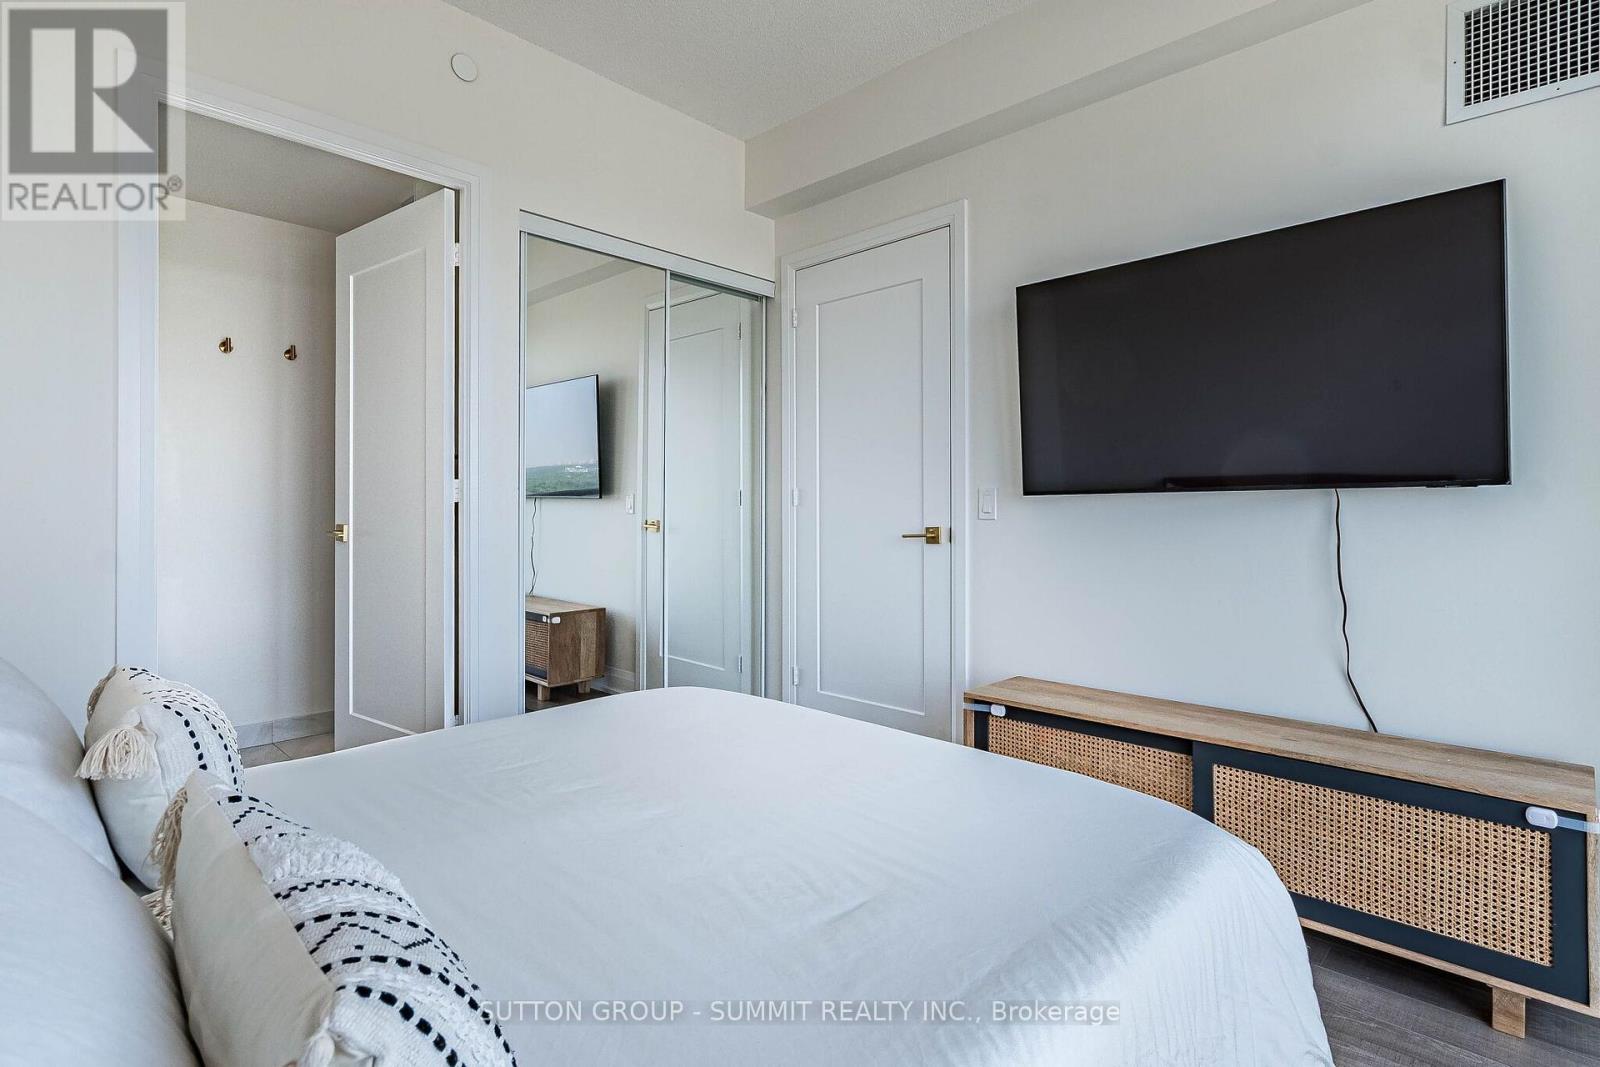
| Flat | Primary Bedroom | 3.21 m | 2.92 m | 3.21 m x 2.92 m |
| Flat | Bedroom 2 | 3.07 m | 2.59 m | 3.07 m x 2.59 m |
| Flat | Living Room | 3.04 m | 3.99 m | 3.04 m x 3.99 m |
| Flat | Dining Room | 3.99 m | 3.04 m | 3.99 m x 3.04 m |
| Flat | Kitchen | 3.44 m | 2.13 m | 3.44 m x 2.13 m |
https://www.realtor.ca/real-estate/30200717/4104-56-annie-craig-drive-toronto-mimico-mimico

The trademarks REALTOR®, REALTORS®, and the REALTOR® logo are controlled by The Canadian Real Estate Association (CREA) and identify real estate professionals who are members of CREA. The trademarks MLS®, Multiple Listing Service® and the associated logos are owned by The Canadian Real Estate Association (CREA) and identify the quality of services provided by real estate professionals who are members of CREA. The trademark DDF® is owned by The Canadian Real Estate Association (CREA) and identifies CREA's Data Distribution Facility (DDF®)
August 26 2026 07:32:30
Toronto Regional Real Estate Board
Sutton Group - Summit Realty Inc.