
41 Ladd Avenue Brantford, Ontario N3T 0T4

$2,700 Monthly
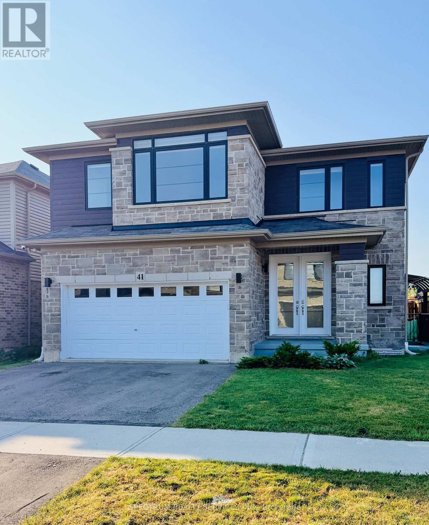
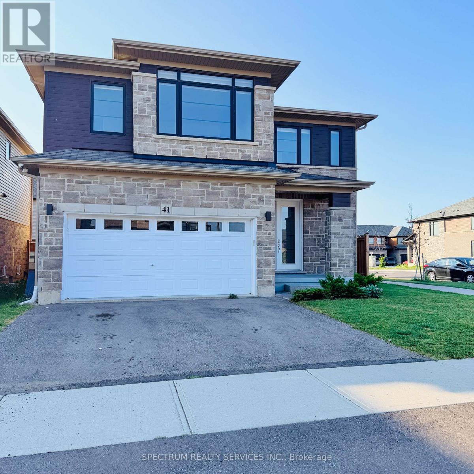
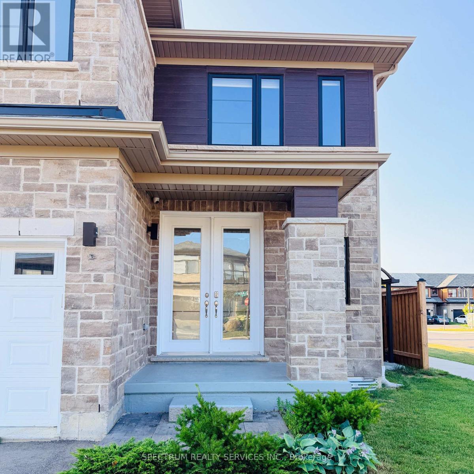
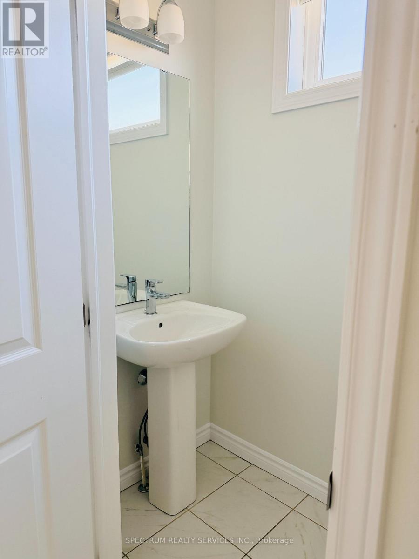
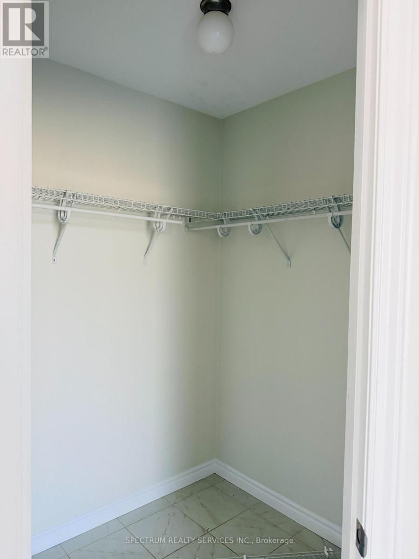
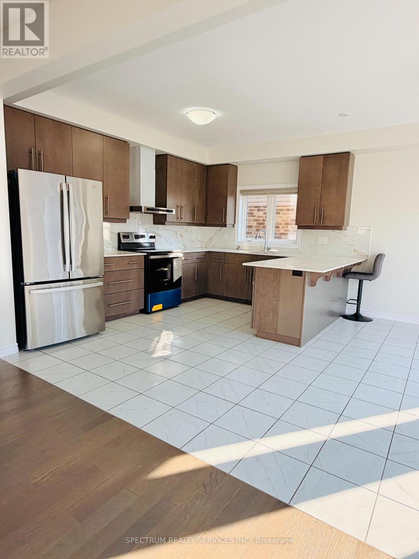
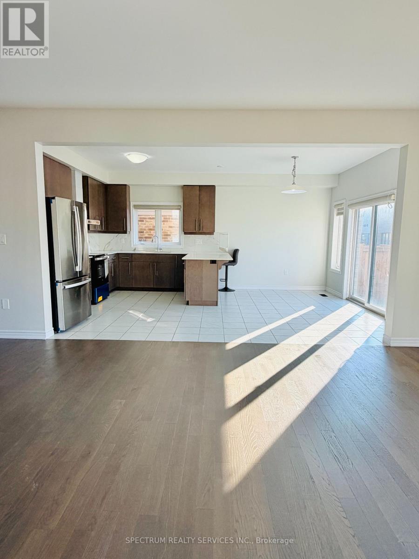
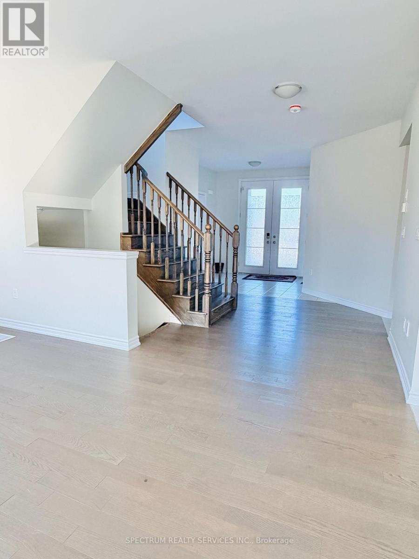
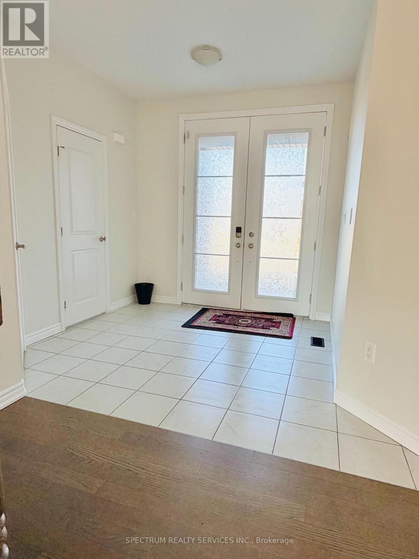
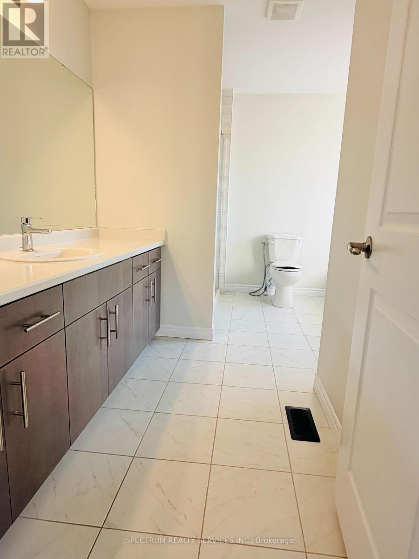
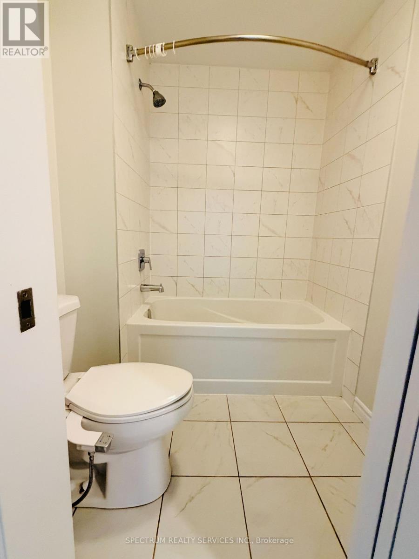
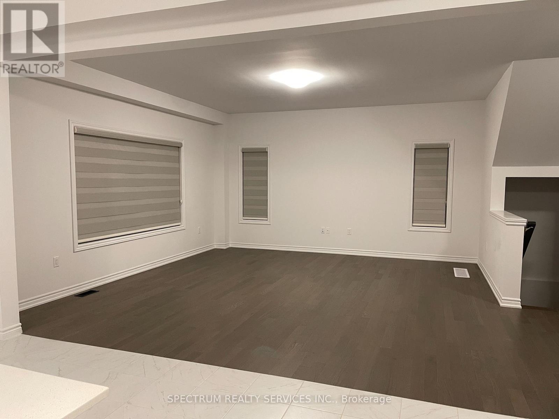
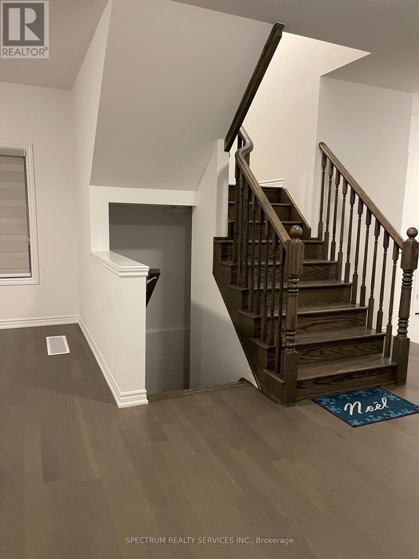
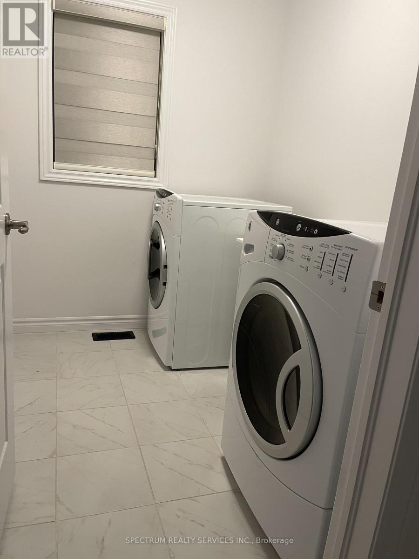
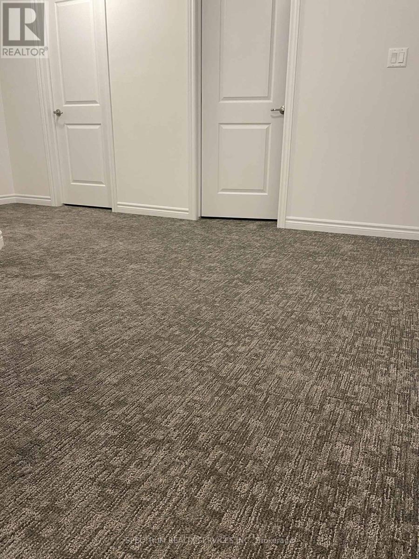
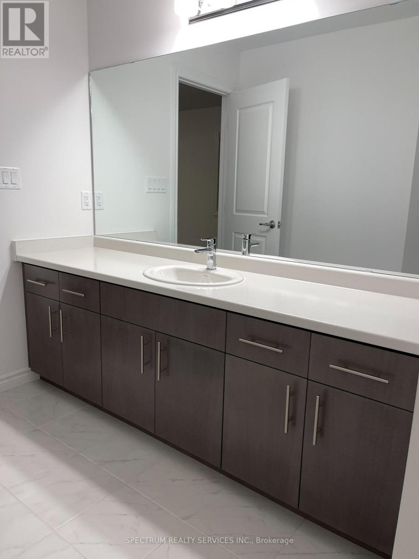
Beautiful detached corner-lot home located in West Brant. This bright and spacious property features an open concept main floor with great room, modern kitchen and breakfast area. A large walk-in closet welcomes you at the entrance, along with a convenient powder room and main-floor laundry. Enjoy carpet-free flooring on the main level and elegant oak stairs. The upper floor offers 4 generously sized bedrooms and 2 full bathrooms. Tenants are responsible for 70% of utilities. Double garage and double driveway. Fenced private backyard. Ideally situated close to Walter Gretzky Elementary School and Assumption High School. New elementary school, library and parks are just walking distance from this home. Basement is separately leased to working professionals and have separate entrance. (id:50787)
Property Details
| MLS® Number | X13651130 |
| Property Type | Single Family |
| Equipment Type | Water Heater |
| Parking Space Total | 4 |
| Rental Equipment Type | Water Heater |
Building
| Bathroom Total | 3 |
| Bedrooms Above Ground | 4 |
| Bedrooms Total | 4 |
| Appliances | Water Heater, Dishwasher, Dryer, Stove, Washer, Refrigerator |
| Basement Development | Finished |
| Basement Type | N/a (finished) |
| Construction Style Attachment | Detached |
| Cooling Type | Central Air Conditioning |
| Exterior Finish | Brick, Vinyl Siding |
| Foundation Type | Concrete |
| Half Bath Total | 1 |
| Heating Fuel | Natural Gas |
| Heating Type | Forced Air |
| Stories Total | 2 |
| Size Interior | 2,000 - 2,500 Sqft |
| Type | House |
| Utility Water | Municipal Water |
Parking
| Attached Garage | |
| Garage |
Land
| Acreage | No |
| Sewer | Sanitary Sewer |
| Size Frontage | 7.16 M |
| Size Irregular | 7.2 M |
| Size Total Text | 7.2 M |
Rooms
| Level | Type | Length | Width | Dimensions |
|---|---|---|---|---|
| Main Level | Eating Area | 3.9 m | 2.16 m | 3.9 m x 2.16 m |
| Main Level | Kitchen | 4.2 m | 2.77 m | 4.2 m x 2.77 m |
| Main Level | Great Room | 5 m | 5.18 m | 5 m x 5.18 m |
| Upper Level | Bedroom | 5.57 m | 4.92 m | 5.57 m x 4.92 m |
| Upper Level | Bedroom 3 | 4.35 m | 3.23 m | 4.35 m x 3.23 m |
| Upper Level | Bedroom 4 | 4.87 m | 3.23 m | 4.87 m x 3.23 m |
| Upper Level | Bedroom 2 | 3.67 m | 3.71 m | 3.67 m x 3.71 m |
| Upper Level | Bathroom | Measurements not available | ||
| Upper Level | Bathroom | Measurements not available |
https://www.realtor.ca/real-estate/30129339/41-ladd-avenue-brantford

The trademarks REALTOR®, REALTORS®, and the REALTOR® logo are controlled by The Canadian Real Estate Association (CREA) and identify real estate professionals who are members of CREA. The trademarks MLS®, Multiple Listing Service® and the associated logos are owned by The Canadian Real Estate Association (CREA) and identify the quality of services provided by real estate professionals who are members of CREA. The trademark DDF® is owned by The Canadian Real Estate Association (CREA) and identifies CREA's Data Distribution Facility (DDF®)
August 07 2026 06:39:11
Toronto Regional Real Estate Board
Spectrum Realty Services Inc.