
41 Clearside Place Toronto, Ontario M9C 2G7

$5,000 Monthly
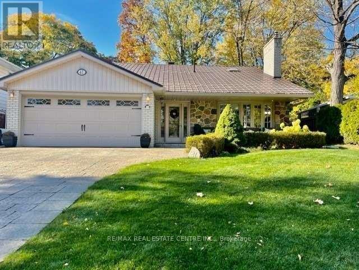
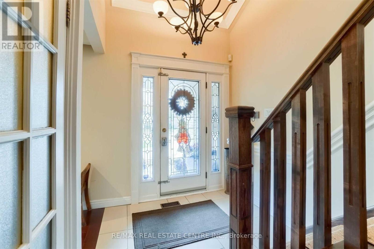
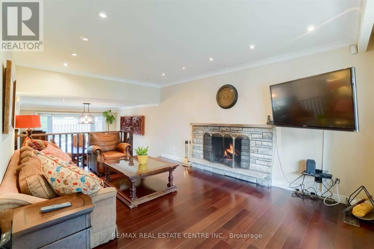
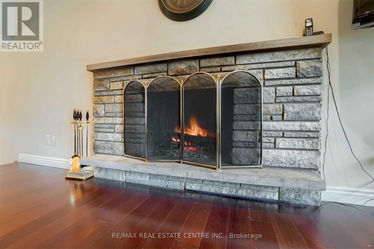
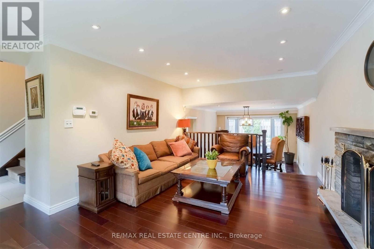
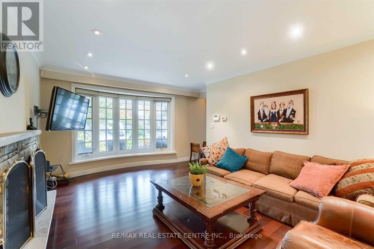
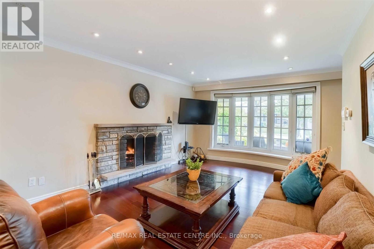
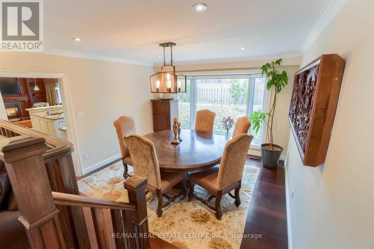
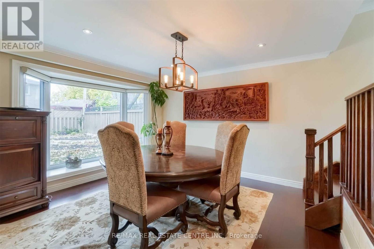
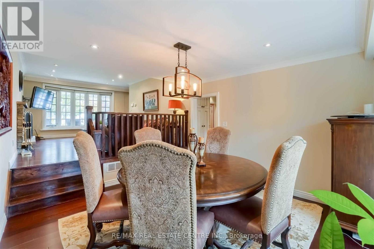
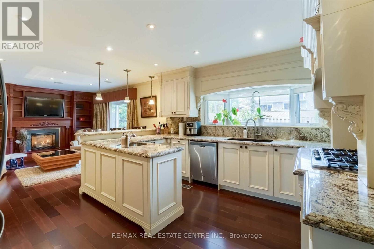
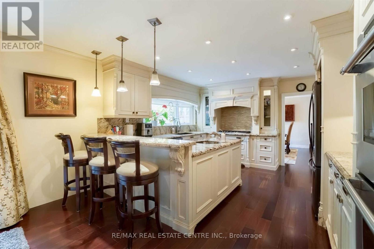
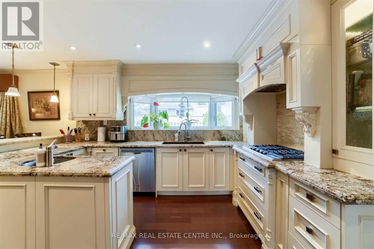
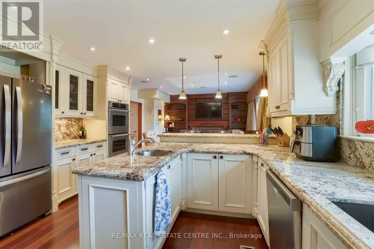
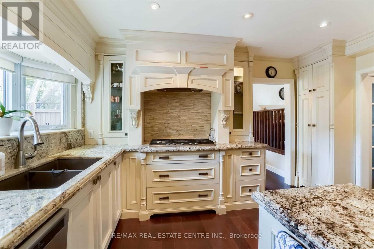
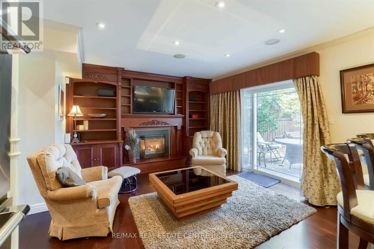
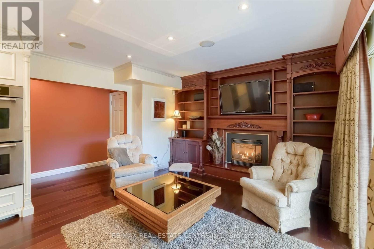
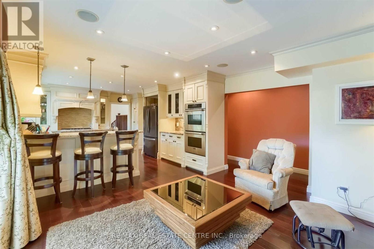
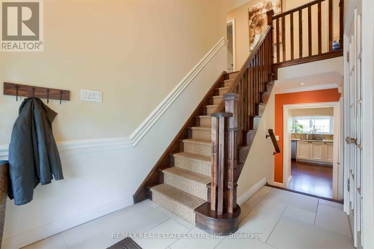
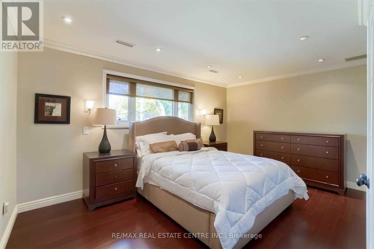
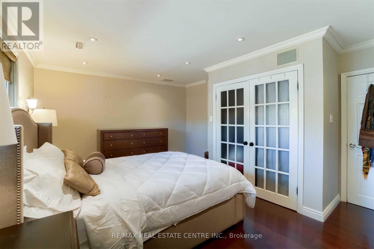
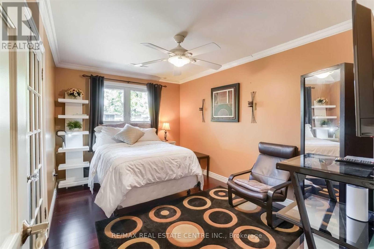
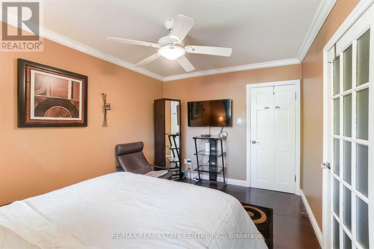
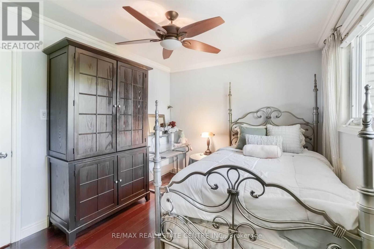
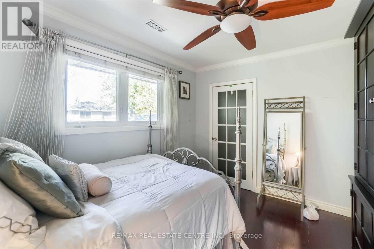
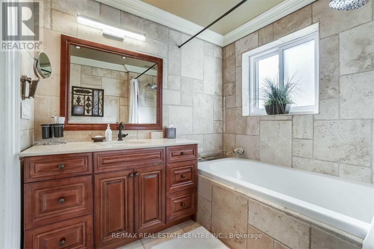
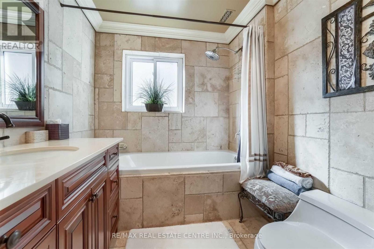
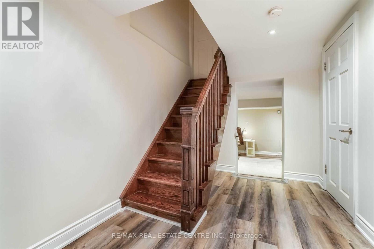
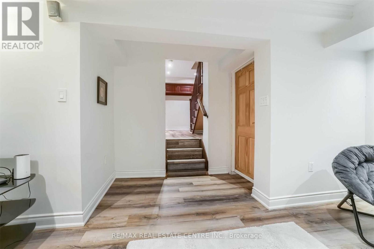
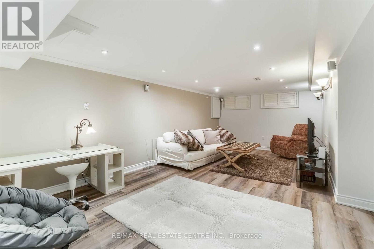
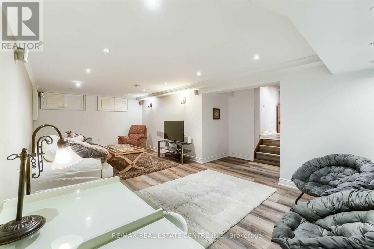
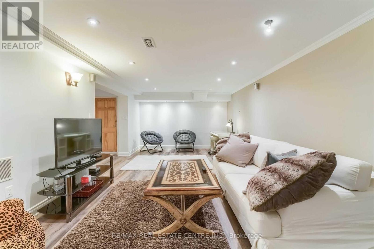
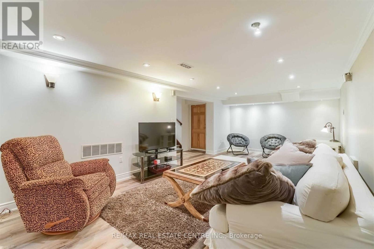
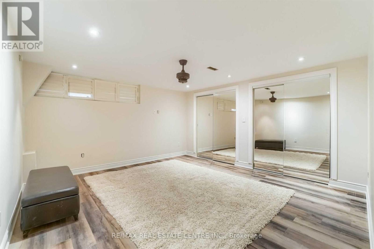
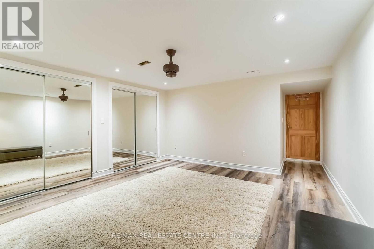
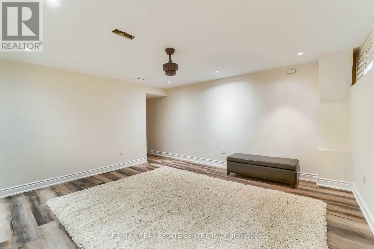
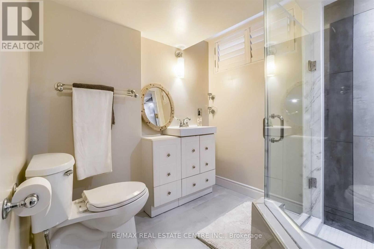
Fully Furnished In Beautiful Markland Woods, Elegant With Custom Built-In Wall Units/Granite Counters, Hardwood Floors, Main Floor Has Gas Fireplace And Wood Burning. This Is A Great, Quiet Crescent And A 5 Minute Walk To All Schools. Clients Will Be Very Happy Here!! Featuring stylish furnishings, comfortable living space and everything you need to feel at home from day one. I deal for professionals, those relocating or anyone for a turnkey rental. (id:50787)
Property Details
| MLS® Number | W13541134 |
| Property Type | Single Family |
| Community Name | Markland Wood |
| Amenities Near By | Golf Nearby, Park, Public Transit, Ski Area |
| Equipment Type | Water Heater |
| Features | Wooded Area, Sump Pump |
| Parking Space Total | 5 |
| Rental Equipment Type | Water Heater |
| Structure | Porch, Patio(s) |
Building
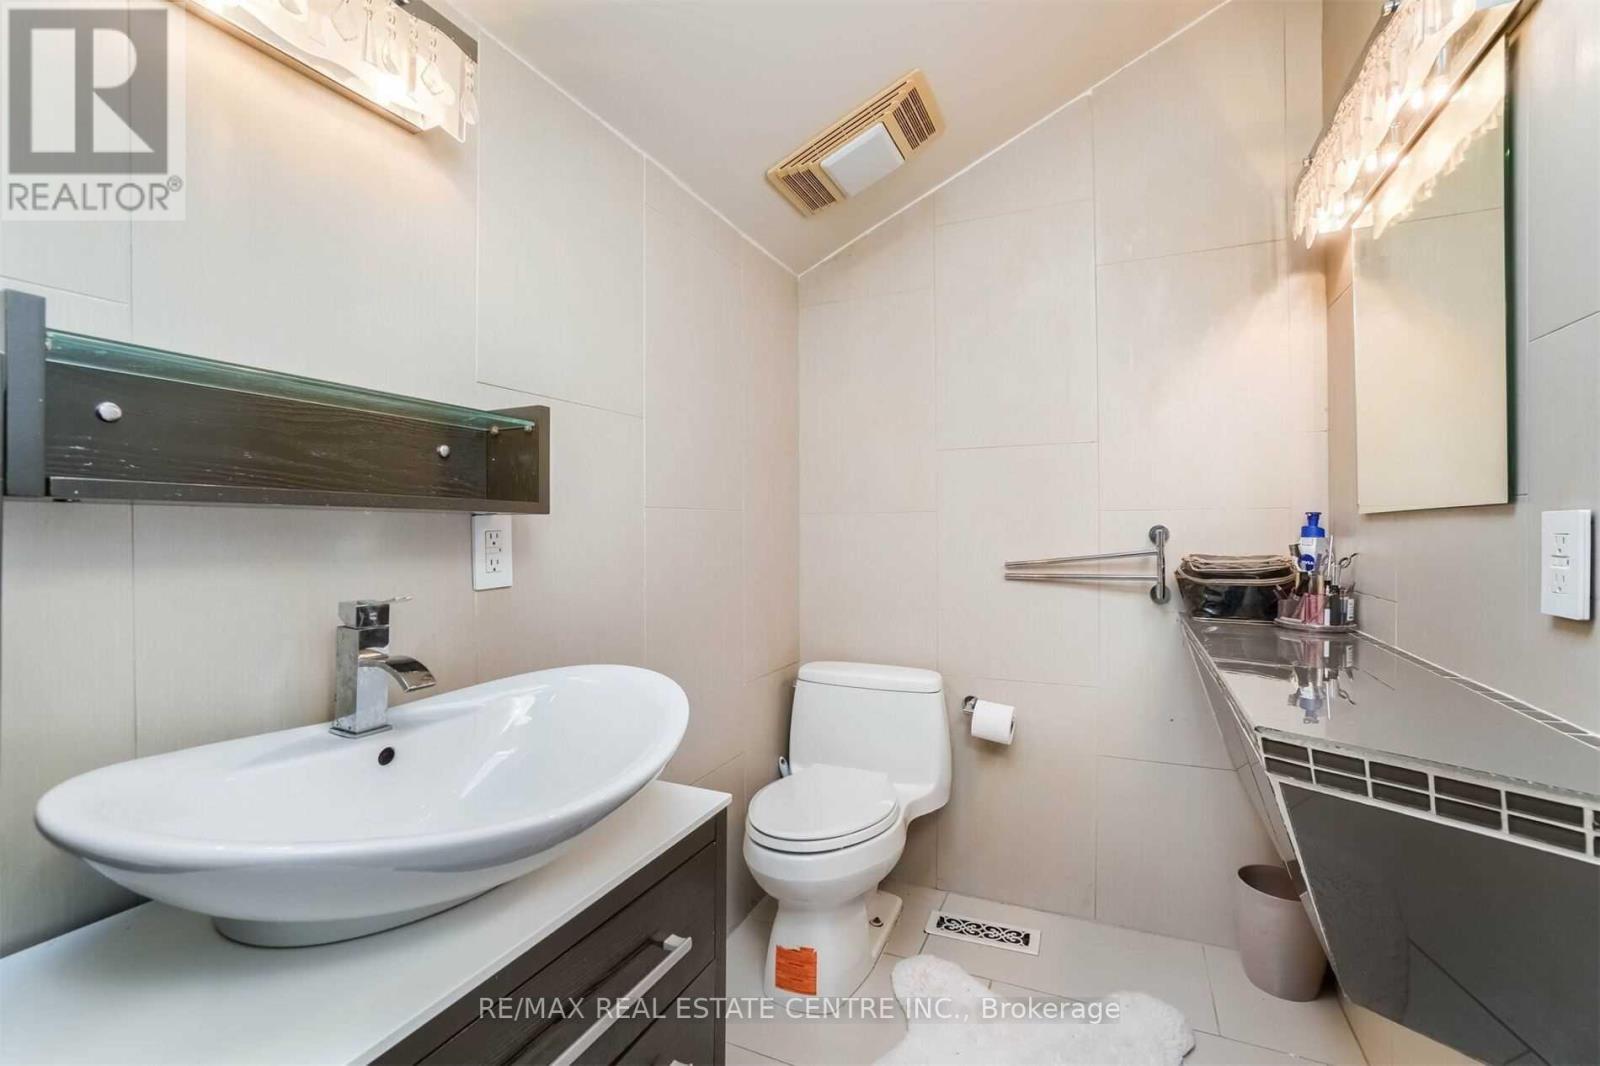
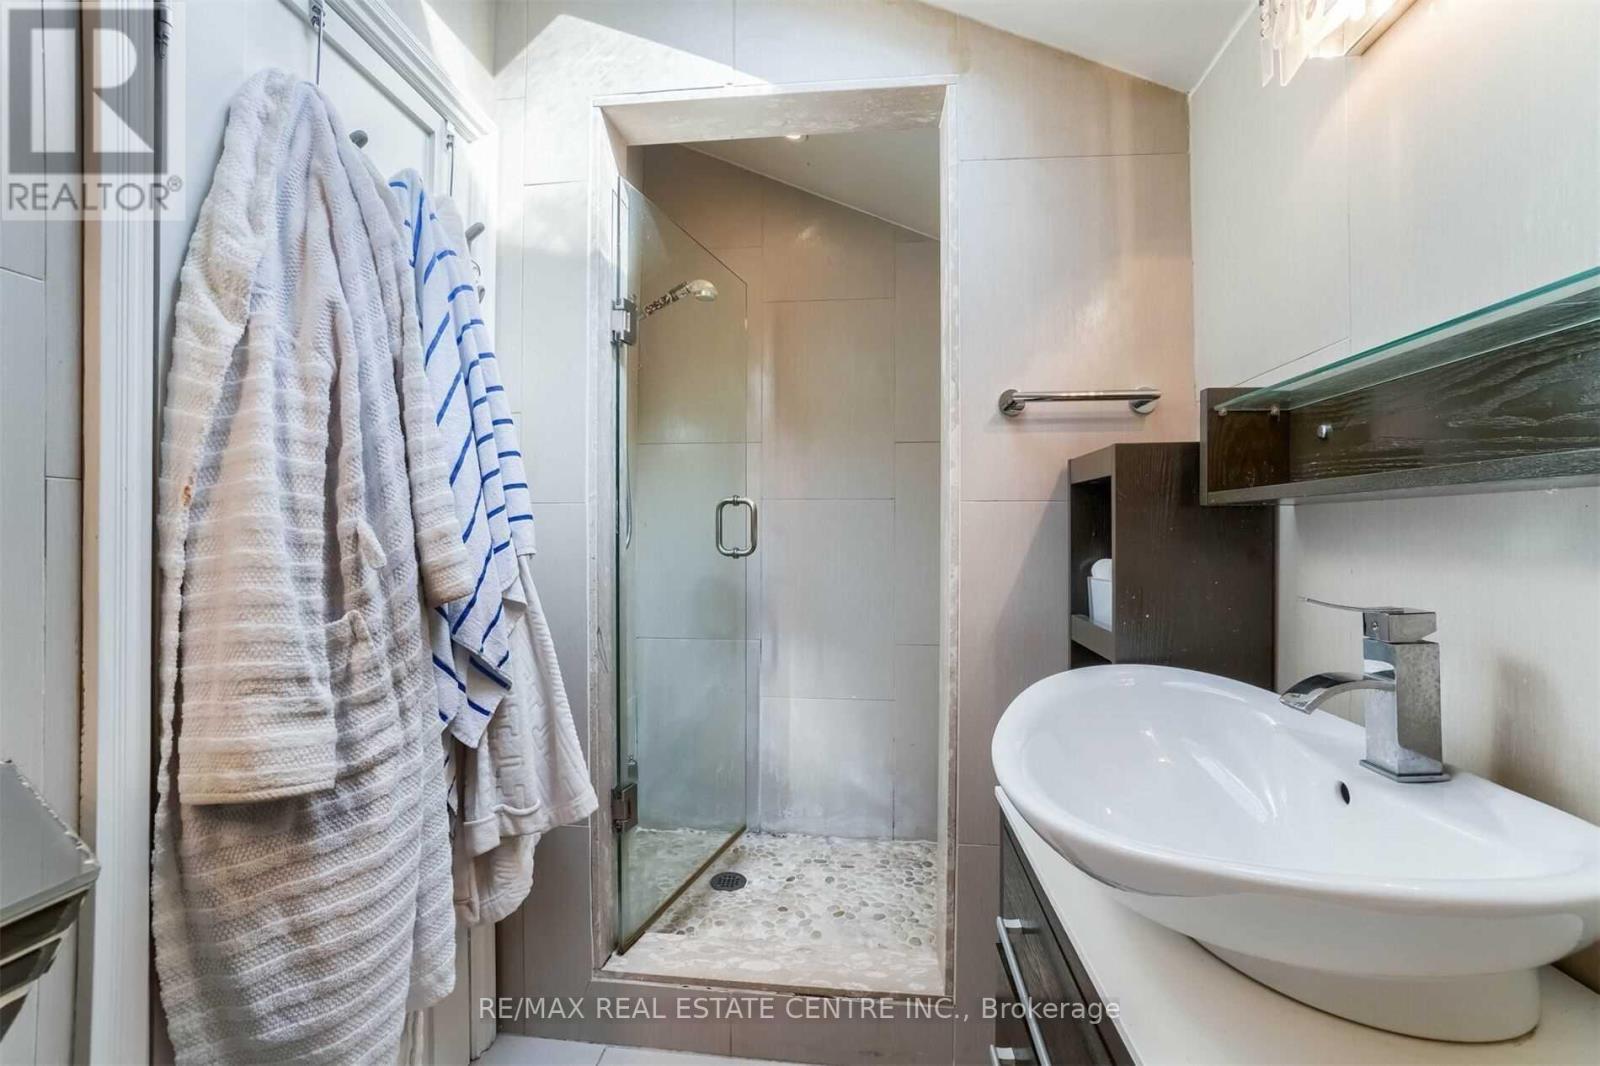
| Bathroom Total | 4 |
| Bedrooms Above Ground | 3 |
| Bedrooms Below Ground | 1 |
| Bedrooms Total | 4 |
| Appliances | Garage Door Opener Remote(s), Oven - Built-in, Water Heater, Dishwasher, Dryer, Stove, Washer, Refrigerator |
| Basement Development | Finished |
| Basement Type | N/a (finished) |
| Construction Style Attachment | Detached |
| Cooling Type | Central Air Conditioning |
| Exterior Finish | Brick |
| Fire Protection | Smoke Detectors |
| Fireplace Present | Yes |
| Flooring Type | Porcelain Tile, Hardwood |
| Foundation Type | Block |
| Half Bath Total | 1 |
| Heating Fuel | Natural Gas |
| Heating Type | Forced Air |
| Stories Total | 2 |
| Size Interior | 2,000 - 2,500 Sqft |
| Type | House |
| Utility Water | Municipal Water |
Parking
| Attached Garage | |
| Garage |
Land
| Acreage | No |
| Fence Type | Fenced Yard |
| Land Amenities | Golf Nearby, Park, Public Transit, Ski Area |
| Landscape Features | Lawn Sprinkler, Landscaped |
| Sewer | Sanitary Sewer |
| Size Depth | 120 Ft |
| Size Frontage | 55 Ft |
| Size Irregular | 55 X 120 Ft |
| Size Total Text | 55 X 120 Ft |
Rooms
| Level | Type | Length | Width | Dimensions |
|---|---|---|---|---|
| Second Level | Primary Bedroom | 4.72 m | 3.81 m | 4.72 m x 3.81 m |
| Second Level | Bedroom 2 | 3.81 m | 3.05 m | 3.81 m x 3.05 m |
| Second Level | Bedroom 3 | 3.81 m | 3.05 m | 3.81 m x 3.05 m |
| Basement | Pantry | Measurements not available | ||
| Basement | Laundry Room | 2 m | 2 m | 2 m x 2 m |
| Basement | Bedroom | 4.27 m | 4.1 m | 4.27 m x 4.1 m |
| Basement | Family Room | 7.12 m | 3.96 m | 7.12 m x 3.96 m |
| Lower Level | Dining Room | 4.26 m | 3.51 m | 4.26 m x 3.51 m |
| Lower Level | Kitchen | 3.65 m | 3.96 m | 3.65 m x 3.96 m |
| Lower Level | Family Room | 4.27 m | 3.96 m | 4.27 m x 3.96 m |
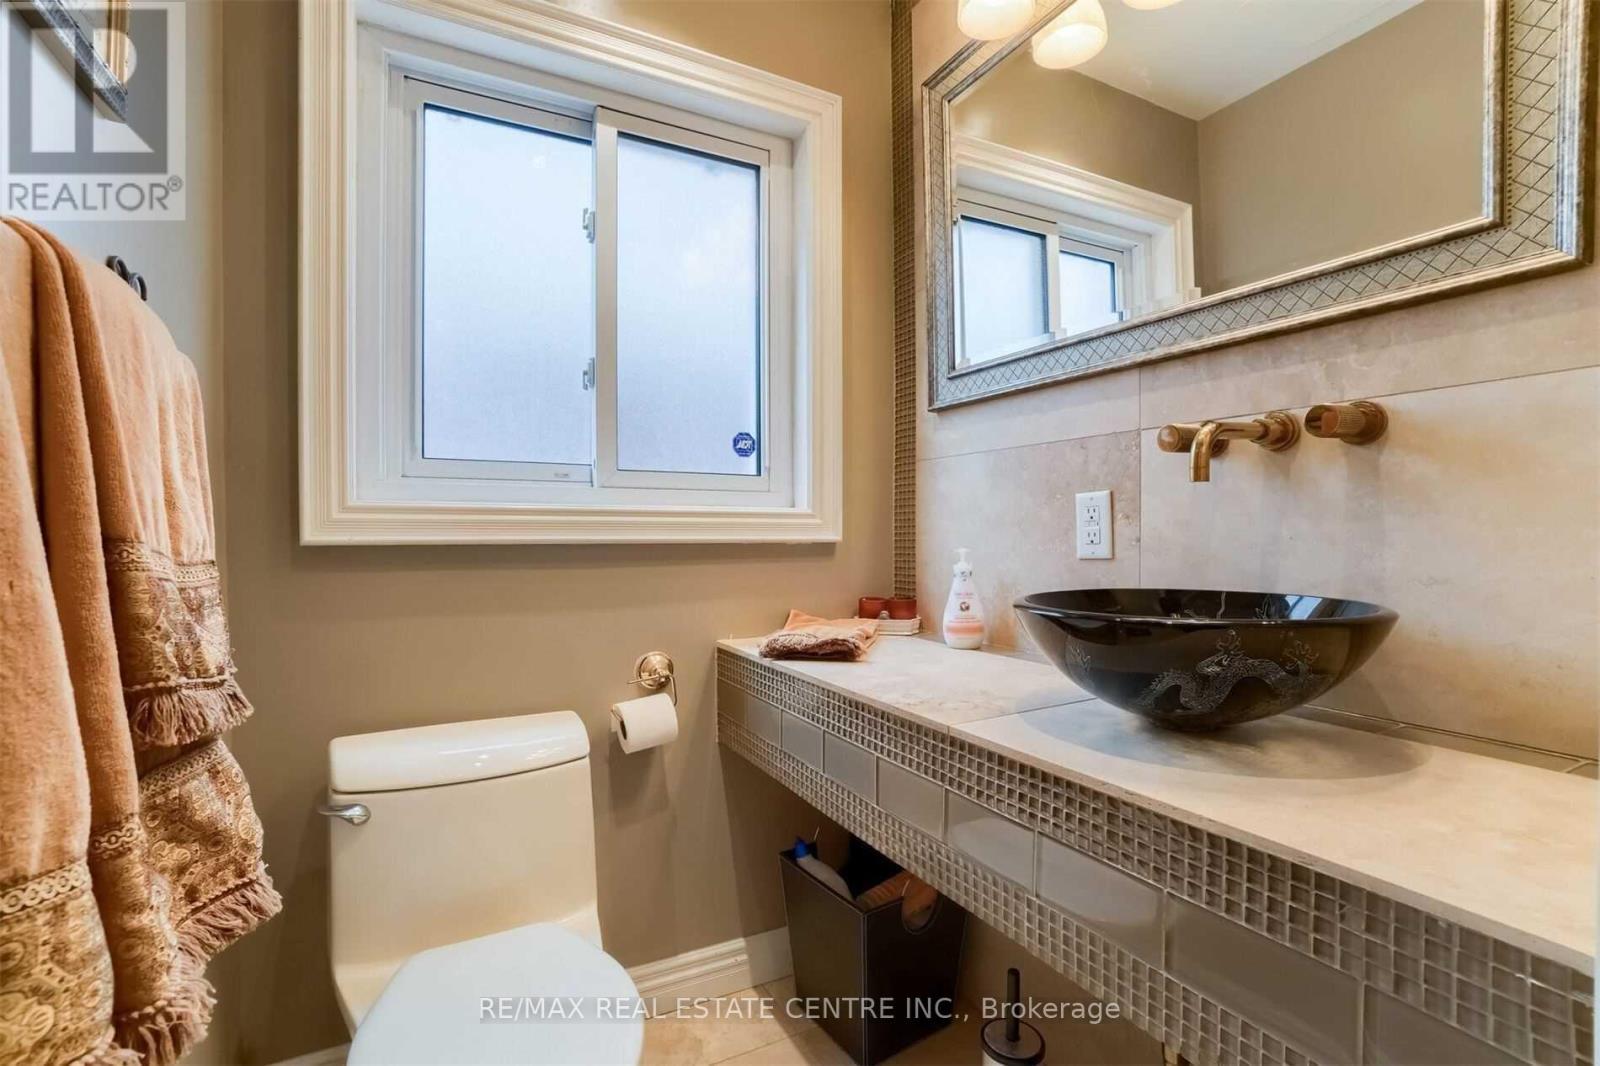
| Lower Level | Partial Bathroom | Measurements not available | ||
| Main Level | Living Room | 4.26 m | 3 m | 4.26 m x 3 m |
Utilities
| Cable | Available |
| Electricity | Available |
| Sewer | Installed |
https://www.realtor.ca/real-estate/30009134/41-clearside-place-toronto-markland-wood-markland-wood

The trademarks REALTOR®, REALTORS®, and the REALTOR® logo are controlled by The Canadian Real Estate Association (CREA) and identify real estate professionals who are members of CREA. The trademarks MLS®, Multiple Listing Service® and the associated logos are owned by The Canadian Real Estate Association (CREA) and identify the quality of services provided by real estate professionals who are members of CREA. The trademark DDF® is owned by The Canadian Real Estate Association (CREA) and identifies CREA's Data Distribution Facility (DDF®)
July 12 2026 04:37:23
Toronto Regional Real Estate Board
RE/MAX Real Estate Centre Inc.