4 Bedroom
3 Bathroom
3,000 - 3,500 sqft
Fireplace
Central Air Conditioning
Forced Air
$999,000
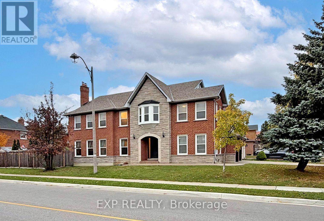
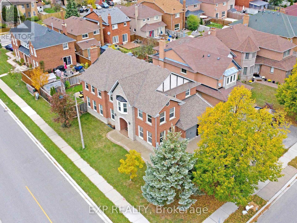
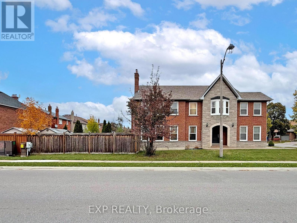
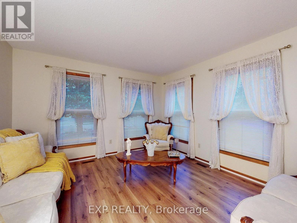
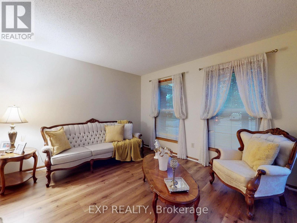
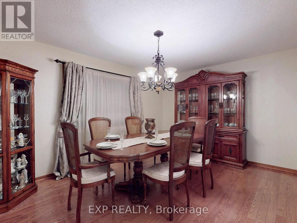
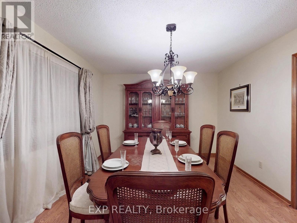
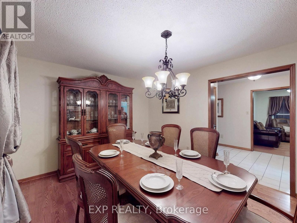
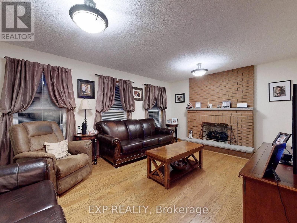
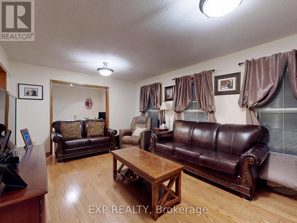
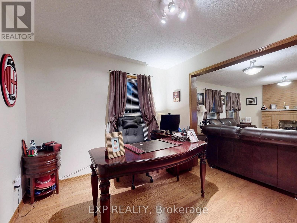
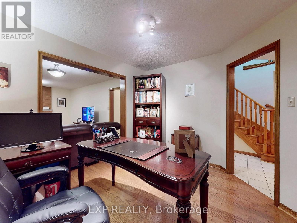
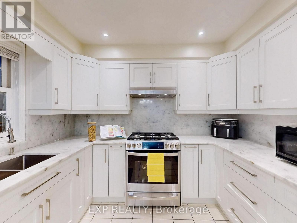
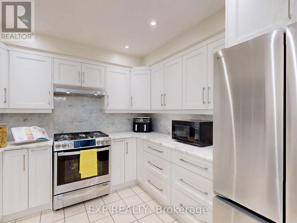
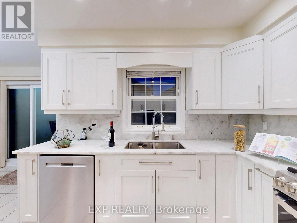
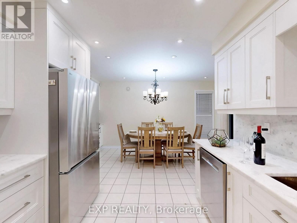
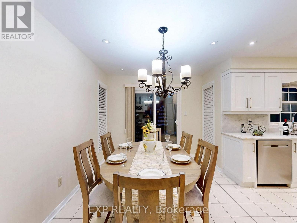
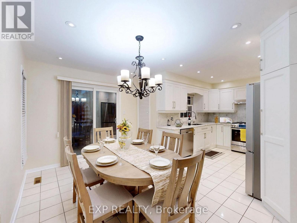
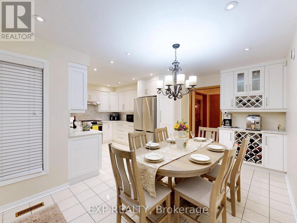
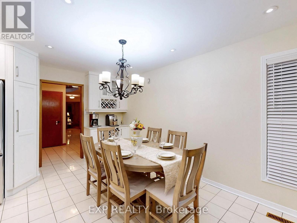
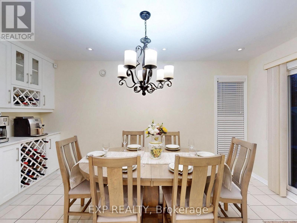
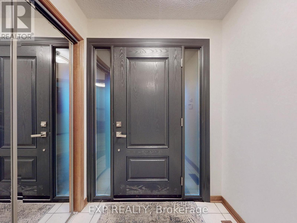
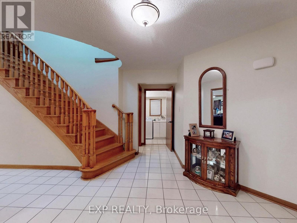
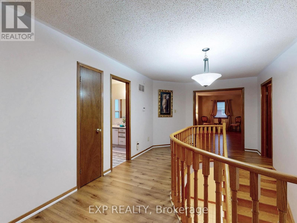
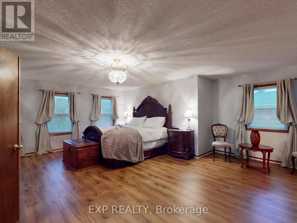
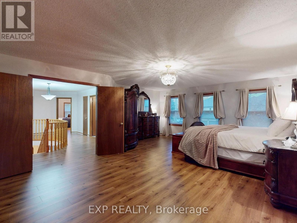
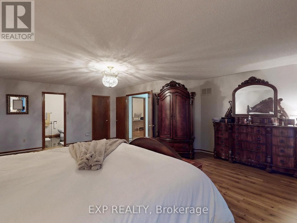
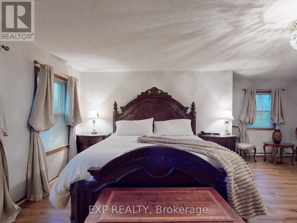
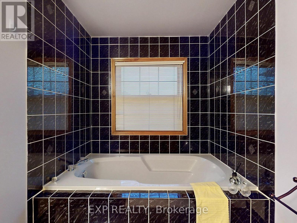
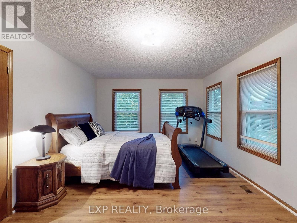
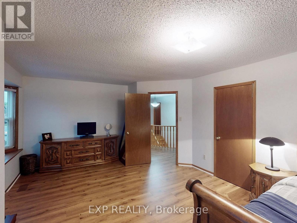
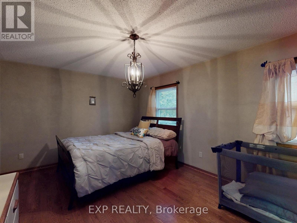
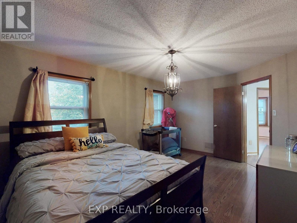
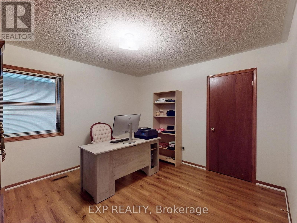
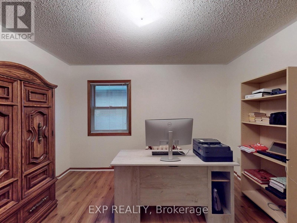
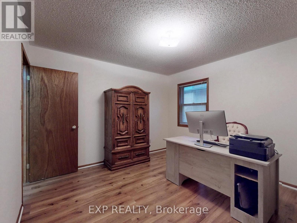
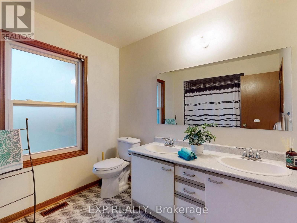
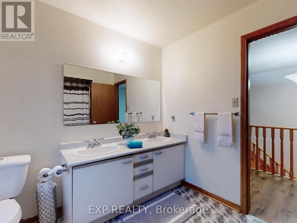
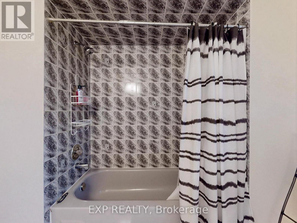
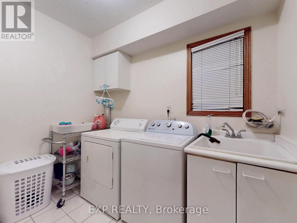
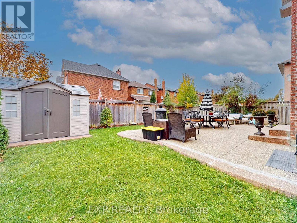
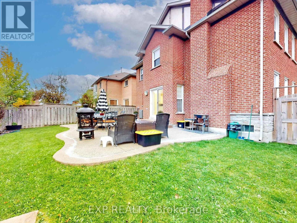
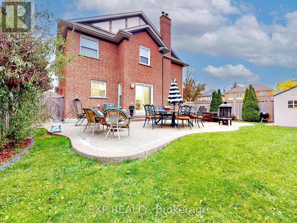
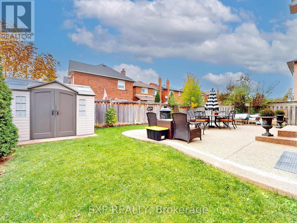
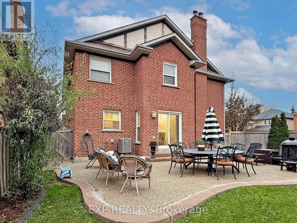
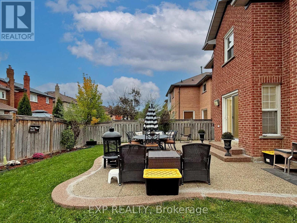
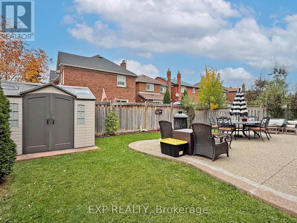
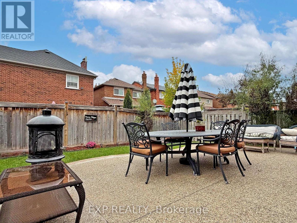
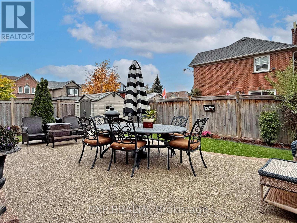
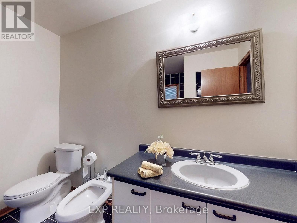
LOCATION! LUXURY! SPACE! * Welcome To This STUNNING, EXTENSIVELY UPGRADED GREENPARK BUILT DETACHED HOME Offering OVER 3,000 SQ. FT. ABOVE GRADE * Situated On A PREMIUM CORNER LOT In One Of Brampton's Most Desirable Neighbourhoods! * Impressive All-Brick Exterior W/Stone Accents & LUXURIOUS UPGRADED ENTRANCE! * Spacious Formal Living * Separate Family Room & Dining Room * MAIN FLOOR DEN W/POTENTIAL TO CONVERT INTO A BEDROOM, IDEAL FOR EXTENDED FAMILY OR MULTIGENERATIONAL LIVING! * Convenient Laundry W/Direct Garage Access! * SHOWSTOPPER RENOVATED CHEF'S KITCHEN W/Luxurious Marble Countertops & Backsplash, Modern Cabinetry, Stainless Steel Appliances, GAS STOVE * Ample Storage & Spacious Breakfast Area W/Walkout To Backyard! * 100% CARPET-FREE HOME! * Featuring Premium Hardwood Floors, Elegant Oak Staircase * NEW LAMINATE FLOORING ON 2ND FLOOR! * Upper Level Boasts 4 SPACIOUS BEDROOMS & 2 FULL BATHROOMS, Including A Huge Primary Retreat W/Walk In Closet & Private Ensuite! * UNFINISHED BASEMENT Offers Endless Possibilities, Including POTENTIAL TO CONVERT INTO A LEGAL BASEMENT APARTMENT FOR EXTRA RENTAL INCOME, SUBJECT TO MUNICIPAL APPROVALS & PERMITS! * BEAUTIFUL EXPOSED AGGREGATE CONCRETE On Driveway, Front Entrance & Backyard! * Perfect For Entertaining & Low Maintenance Living! * Double Car Garage * PRIME BRAMPTON LOCATION! Minutes To Brampton Civic Hospital, Trinity Common Mall, Bramalea City Centre, Schools, Parks, Shopping, Public Transit & Hwy 410! * PERFECT FOR LARGE & GROWING FAMILIES! A Rare Combination Of LUXURY, SPACE, STYLE & LOCATION! * TRUE PRIDE OF OWNERSHIP! MOVE IN & ENJOY! A MUST-SEE! BOOK YOUR PRIVATE SHOWING TODAY! (id:50787)
Property Details
|
MLS® Number
|
W14089476 |
|
Property Type
|
Single Family |
|
Community Name
|
Sandringham-Wellington |
|
Equipment Type
|
Water Heater |
|
Features
|
Irregular Lot Size, Carpet Free |
|
Parking Space Total
|
6 |
|
Rental Equipment Type
|
Water Heater |
Building
|
Bathroom Total
|
3 |
|
Bedrooms Above Ground
|
4 |
|
Bedrooms Total
|
4 |
|
Age
|
16 To 30 Years |
|
Amenities
|
Fireplace(s) |
|
Basement Development
|
Unfinished |
|
Basement Type
|
N/a (unfinished) |
|
Construction Style Attachment
|
Detached |
|
Cooling Type
|
Central Air Conditioning |
|
Exterior Finish
|
Brick |
|
Fireplace Present
|
Yes |
|
Fireplace Total
|
1 |
|
Flooring Type
|
Ceramic, Hardwood, Laminate |
|
Foundation Type
|
Concrete |
|
Half Bath Total
|
1 |
|
Heating Fuel
|
Natural Gas |
|
Heating Type
|
Forced Air |
|
Stories Total
|
2 |
|
Size Interior
|
3,000 - 3,500 Sqft |
|
Type
|
House |
|
Utility Water
|
Municipal Water |
Parking
Land
|
Acreage
|
No |
|
Fence Type
|
Fenced Yard |
|
Sewer
|
Sanitary Sewer |
|
Size Depth
|
110 Ft |
|
Size Frontage
|
49 Ft ,6 In |
|
Size Irregular
|
49.5 X 110 Ft ; 110x49.8x93.1x5.2x5.2x5.2x5.2x5.2x36.4ft |
|
Size Total Text
|
49.5 X 110 Ft ; 110x49.8x93.1x5.2x5.2x5.2x5.2x5.2x36.4ft |
Rooms
| Level |
Type |
Length |
Width |
Dimensions |
|
Second Level |
Primary Bedroom |
6.8 m |
5.5 m |
6.8 m x 5.5 m |
|
Second Level |
Bedroom 2 |
6.6 m |
3.7 m |
6.6 m x 3.7 m |
|
Second Level |
Bedroom 3 |
5 m |
3.5 m |
5 m x 3.5 m |
|
Second Level |
Bedroom 4 |
3.7 m |
3.4 m |
3.7 m x 3.4 m |
|
Main Level |
Kitchen |
6 m |
4.6 m |
6 m x 4.6 m |
|
Main Level |
Family Room |
5.5 m |
3.8 m |
5.5 m x 3.8 m |
|
Main Level |
Living Room |
4 m |
3.8 m |
4 m x 3.8 m |
|
Main Level |
Dining Room |
4.4 m |
3.5 m |
4.4 m x 3.5 m |
|
Main Level |
Den |
3.4 m |
3.05 m |
3.4 m x 3.05 m |
Utilities
|
Cable
|
Available |
|
Electricity
|
Available |
|
Sewer
|
Available |
https://www.realtor.ca/real-estate/30414103/41-bobcat-street-brampton-sandringham-wellington-sandringham-wellington