
41 - 212 Stonehenge Drive Hamilton, Ontario L9K 1N4

$799,900Maintenance, Common Area Maintenance, Insurance, Parking
$615 Monthly
Maintenance, Common Area Maintenance, Insurance, Parking
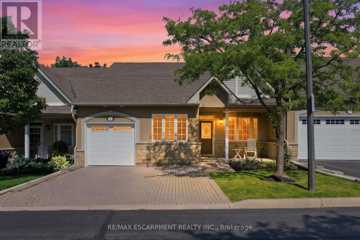
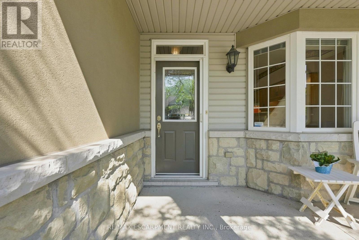
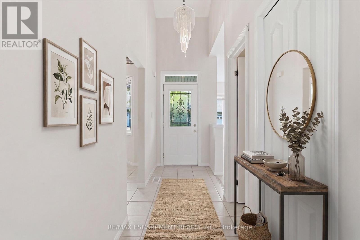
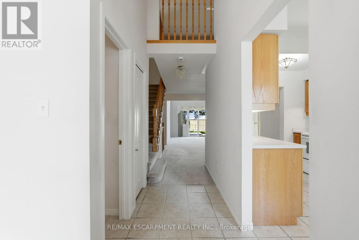
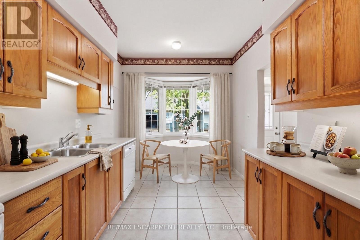
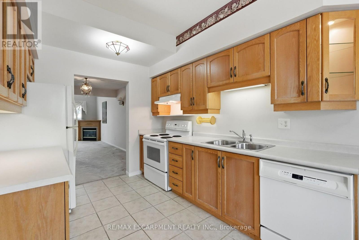
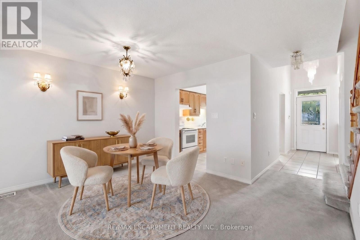
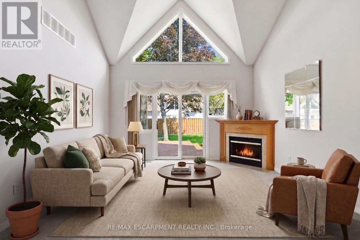
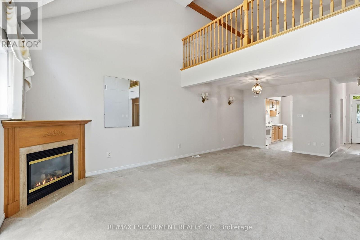
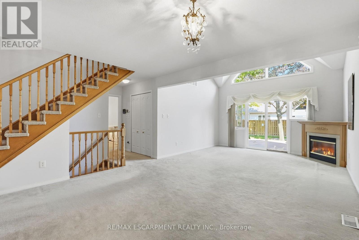
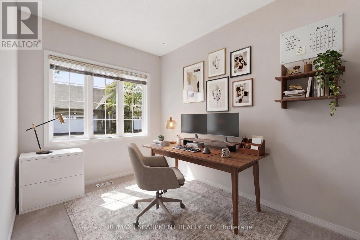
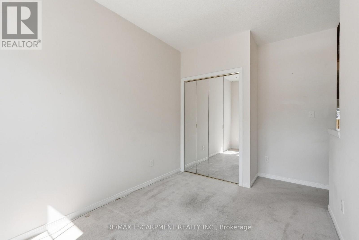
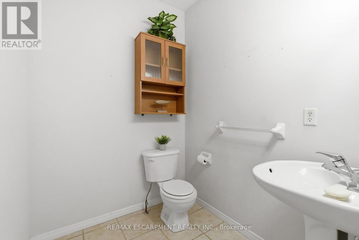
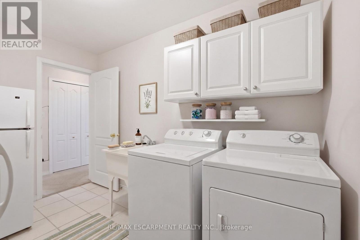
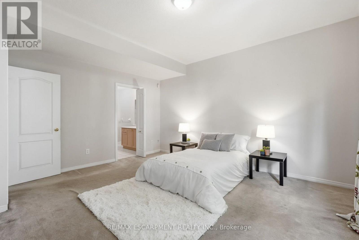
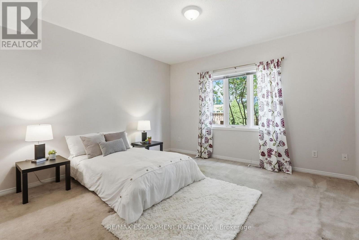
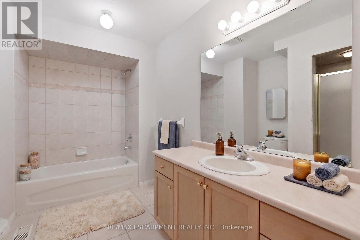
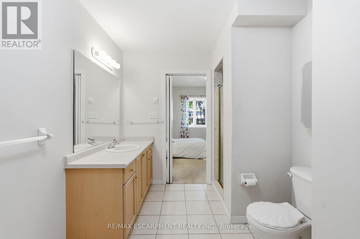
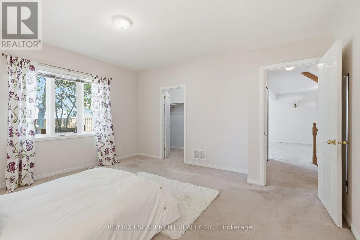
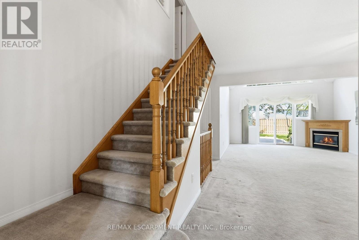
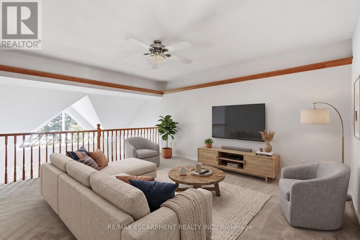
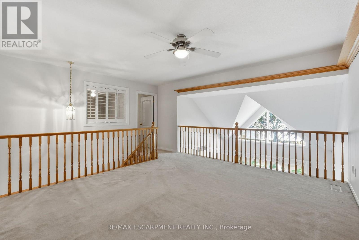
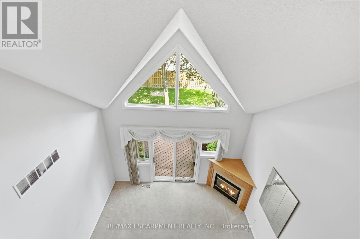
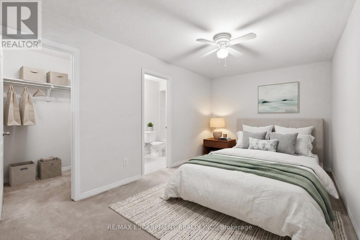
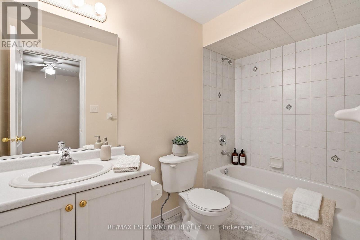
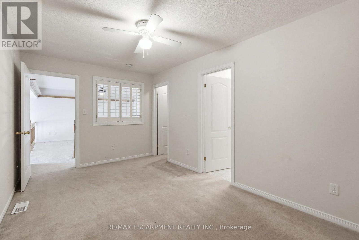
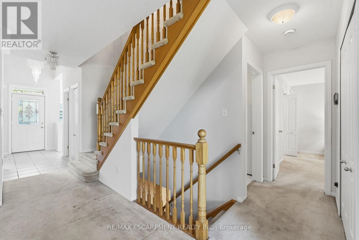
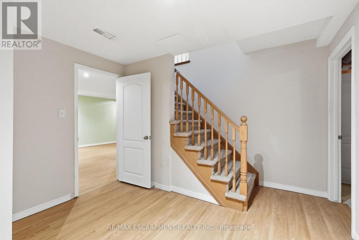
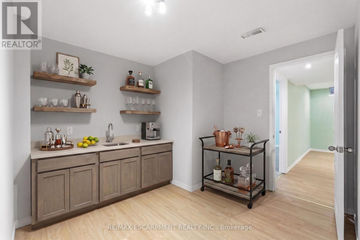
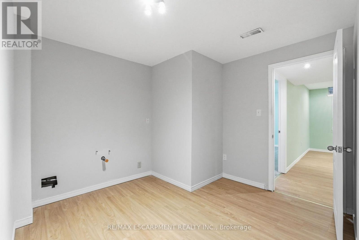
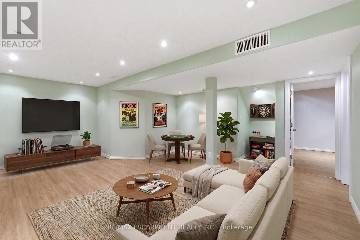
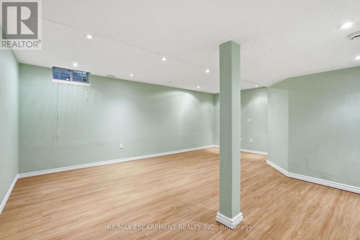
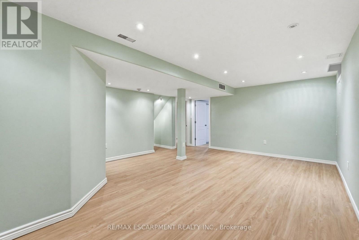
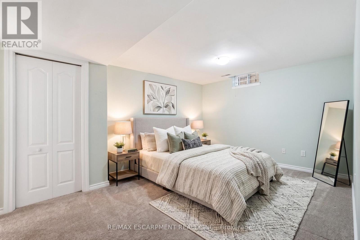
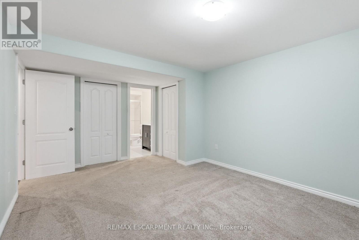
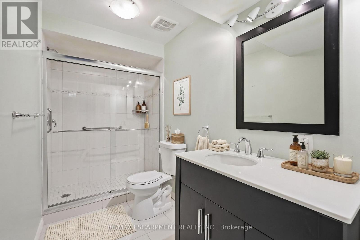
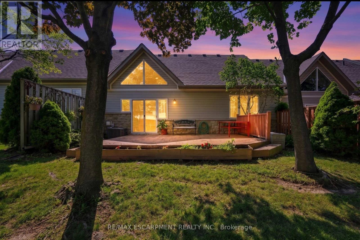
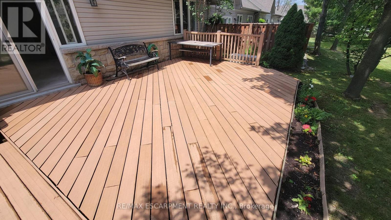
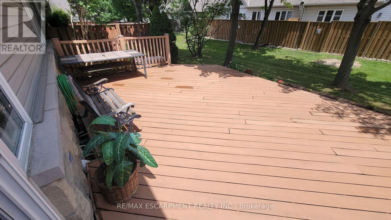
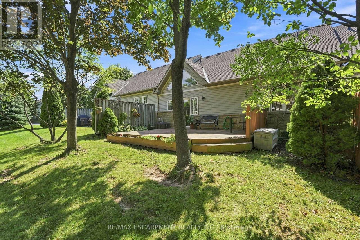
$615 MonthlyComplete main floor living with over 3000 sq ft of space to roam! #41-212 Stonehenge is a beautiful and bright 3 Bedroom, 4 Bath Bungaloft townhome located in a highly sought after Ancaster Meadowlands community! Low-maintenance living at its best, in a home that's been lovingly maintained by the original owner. This spacious unit offers a main floor primary bedroom, complete with 5 pc ensuite, main floor laundry and a bonus office space! Open concept Living dining room with soaring ceilings to your lofted family room, bedroom and bathroom. The fully finished basement boasts a huge rec rm, designated space for a wet bar, 3rd bedroom with it's own ensuite and tons of storage! Interlock double car driveway with a gentle slope into the home (No step!), garage with inside entry and charming covered front porch. Private rear yard with composite deck (low maintenance and again... NO step out). Amazing community to enjoy the nearby parks, shopping, Costco, theatre, restaurants and so much more!. Easy access to the Linc & 403. (id:50787)
Property Details
| MLS® Number | X13652484 |
| Property Type | Single Family |
| Community Name | Meadowlands |
| Amenities Near By | Golf Nearby, Schools |
| Community Features | Pets Allowed With Restrictions |
| Equipment Type | Water Heater, Air Conditioner, Furnace |
| Features | In Suite Laundry |
| Parking Space Total | 3 |
| Rental Equipment Type | Water Heater, Air Conditioner, Furnace |
| Structure | Deck, Porch |
Building
| Bathroom Total | 4 |
| Bedrooms Above Ground | 2 |
| Bedrooms Below Ground | 1 |
| Bedrooms Total | 3 |
| Age | 16 To 30 Years |
| Amenities | Visitor Parking, Fireplace(s) |
| Appliances | Garage Door Opener Remote(s), Water Heater, Water Meter, Alarm System, Dishwasher, Dryer, Freezer, Garage Door Opener, Hood Fan, Stove, Washer, Window Coverings, Refrigerator |
| Basement Development | Finished |
| Basement Type | Full (finished) |
| Cooling Type | Central Air Conditioning |
| Exterior Finish | Stucco, Stone |
| Fire Protection | Smoke Detectors |
| Fireplace Present | Yes |
| Fireplace Total | 1 |
| Foundation Type | Poured Concrete |
| Half Bath Total | 1 |
| Heating Fuel | Natural Gas |
| Heating Type | Forced Air |
| Stories Total | 2 |
| Size Interior | 1,800 - 1,999 Sqft |
| Type | Row / Townhouse |
Parking
| Garage |
Land
| Acreage | No |
| Land Amenities | Golf Nearby, Schools |
Rooms
| Level | Type | Length | Width | Dimensions |
|---|---|---|---|---|
| Second Level | Family Room | 5.11 m | 4.52 m | 5.11 m x 4.52 m |
| Second Level | Bedroom 2 | 4.78 m | 2.9 m | 4.78 m x 2.9 m |
| Basement | Utility Room | 1.8 m | 2.62 m | 1.8 m x 2.62 m |
| Basement | Recreational, Games Room | 6.15 m | 5.82 m | 6.15 m x 5.82 m |
| Basement | Bedroom 3 | 3.53 m | 4.72 m | 3.53 m x 4.72 m |
| Main Level | Dining Room | 4.14 m | 4.67 m | 4.14 m x 4.67 m |
| Main Level | Kitchen | 2.69 m | 4.85 m | 2.69 m x 4.85 m |
| Main Level | Laundry Room | 2.84 m | 3.33 m | 2.84 m x 3.33 m |
| Main Level | Living Room | 4.09 m | 3.53 m | 4.09 m x 3.53 m |
| Main Level | Office | 2.62 m | 4.06 m | 2.62 m x 4.06 m |
| Main Level | Primary Bedroom | 4.11 m | 4.62 m | 4.11 m x 4.62 m |
https://www.realtor.ca/real-estate/30130644/41-212-stonehenge-drive-hamilton-meadowlands-meadowlands

The trademarks REALTOR®, REALTORS®, and the REALTOR® logo are controlled by The Canadian Real Estate Association (CREA) and identify real estate professionals who are members of CREA. The trademarks MLS®, Multiple Listing Service® and the associated logos are owned by The Canadian Real Estate Association (CREA) and identify the quality of services provided by real estate professionals who are members of CREA. The trademark DDF® is owned by The Canadian Real Estate Association (CREA) and identifies CREA's Data Distribution Facility (DDF®)
August 07 2026 09:38:50
Toronto Regional Real Estate Board
RE/MAX Escarpment Realty Inc.