
409 Russell Street Southgate, Ontario N0C 1B0

$579,000
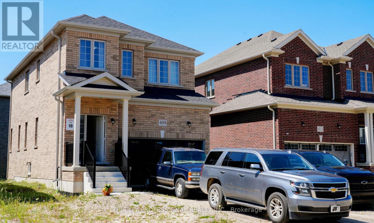
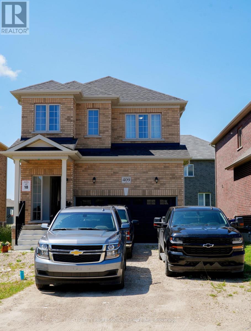
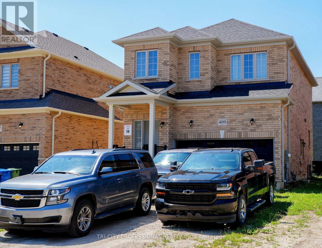
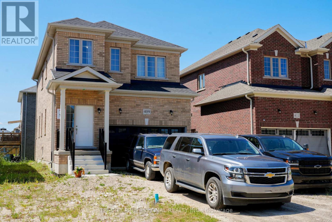
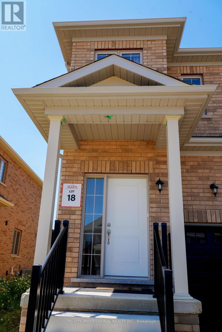
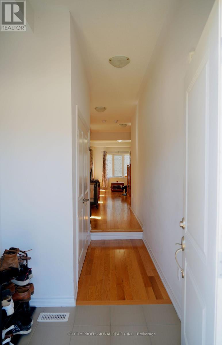
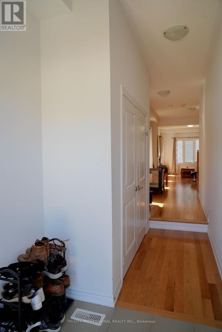
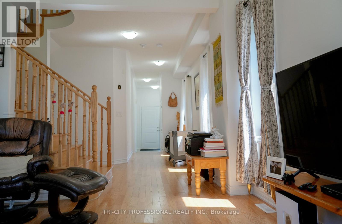
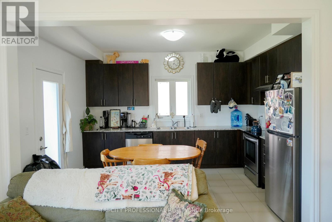
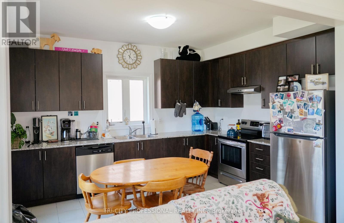
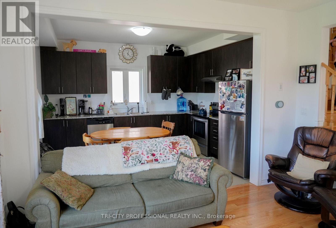
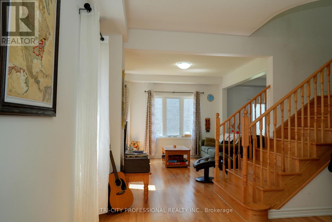
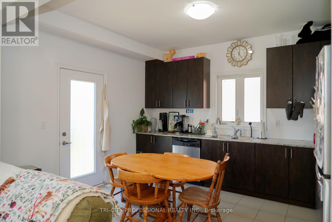
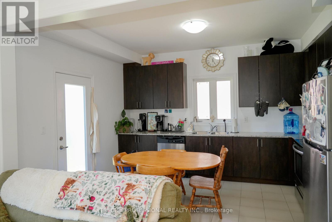
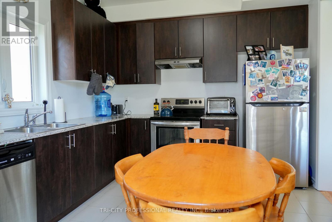
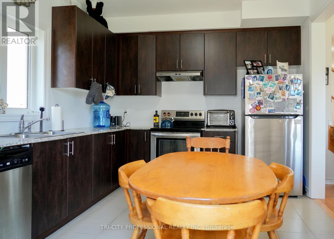
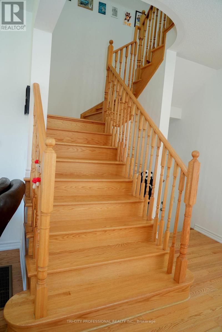
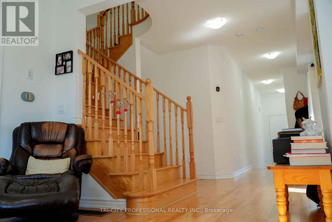
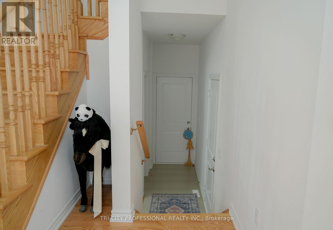
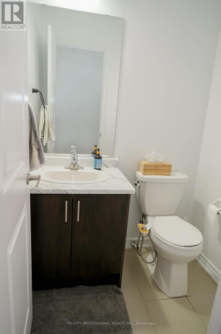
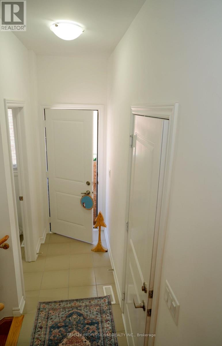
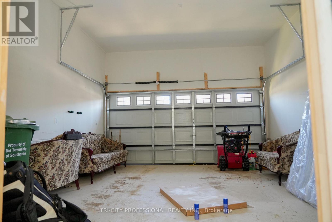
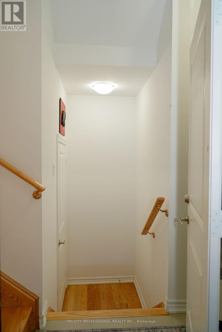
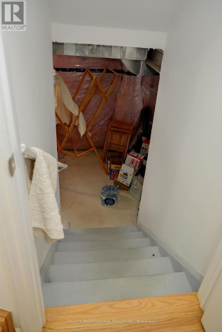
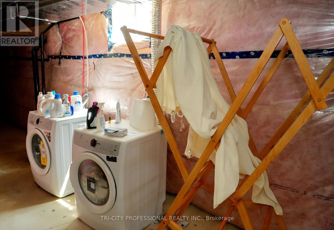
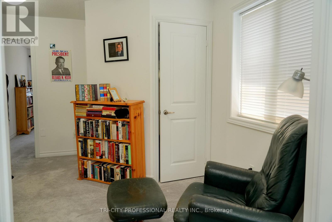
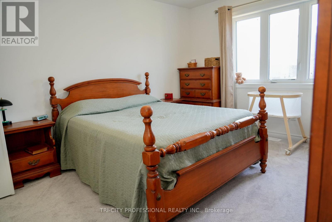
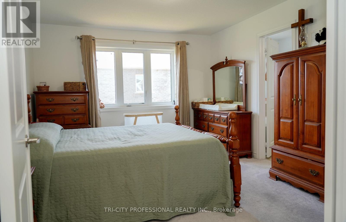
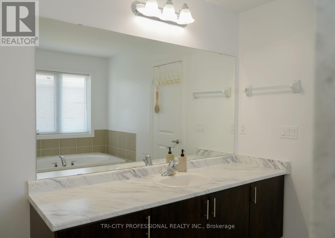
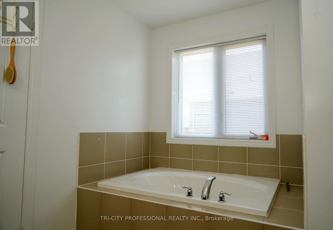
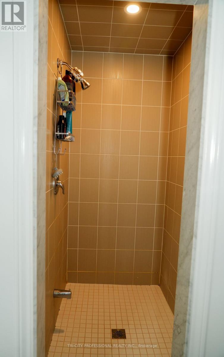
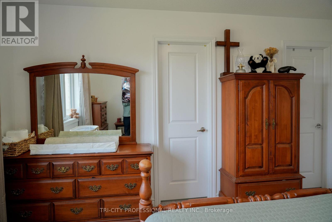
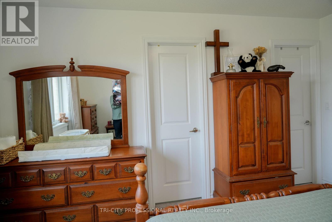
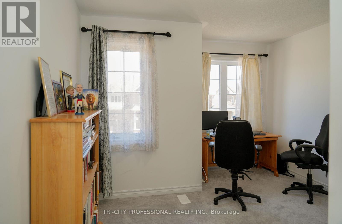
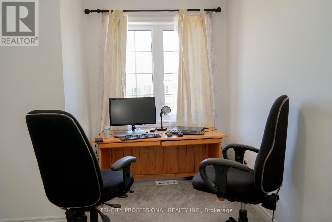
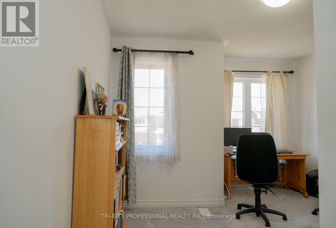
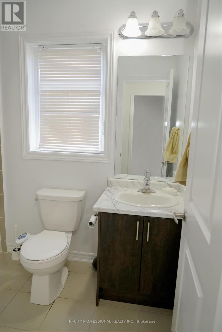
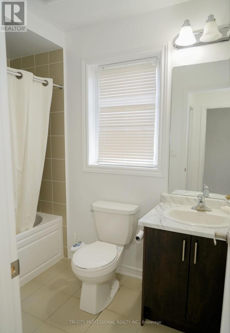
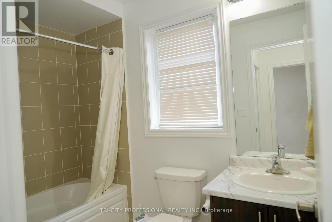
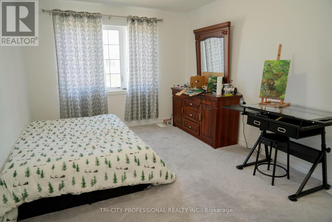
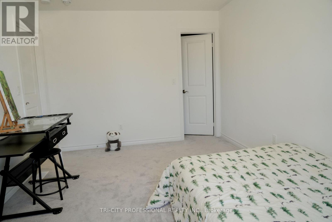
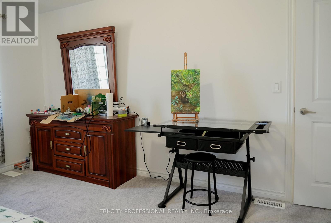
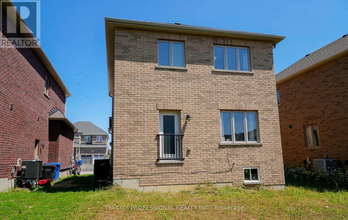
Marvelous Spacious and Bright Detached Home for Sale. Huge Lot with Backyard Privacy, Many Feature Include 9ft Ceilings, Bright Open. Modern Kitchen and Spacious Breakfast Area Upstairs Three Spacious and Bright Bedrooms, Master Bed Room with Walk in Closet and Ensuite Tub and Shower Bath. All High Efficiency Appliances. Separate Side Entrance to Basement. Laundry in Basement. Double Garage and 4 Car Parking Driveway. (id:50787)
Property Details
| MLS® Number | X13658714 |
| Property Type | Single Family |
| Community Name | Southgate |
| Equipment Type | Water Heater |
| Features | In-law Suite |
| Parking Space Total | 6 |
| Rental Equipment Type | Water Heater |
Building
| Bathroom Total | 3 |
| Bedrooms Above Ground | 3 |
| Bedrooms Total | 3 |
| Appliances | Water Heater, All |
| Basement Development | Unfinished |
| Basement Features | Separate Entrance |
| Basement Type | N/a, N/a (unfinished) |
| Construction Style Attachment | Detached |
| Cooling Type | Central Air Conditioning |
| Exterior Finish | Concrete Block, Shingles |
| Flooring Type | Ceramic, Hardwood, Carpeted |
| Foundation Type | Concrete |
| Half Bath Total | 1 |
| Heating Fuel | Natural Gas |
| Heating Type | Forced Air |
| Stories Total | 2 |
| Size Interior | 1,500 - 2,000 Sqft |
| Type | House |
| Utility Water | Municipal Water |
Parking
| Attached Garage | |
| Garage |
Land
| Acreage | No |
| Size Depth | 105 Ft |
| Size Frontage | 40 Ft ,4 In |
| Size Irregular | 40.4 X 10⁵ Ft |
| Size Total Text | 40.4 X 10⁵ Ft |
Rooms
| Level | Type | Length | Width | Dimensions |
|---|---|---|---|---|
| Second Level | Primary Bedroom | 4.2 m | 3.65 m | 4.2 m x 3.65 m |
| Second Level | Bedroom 2 | 4.52 m | 3.23 m | 4.52 m x 3.23 m |
| Second Level | Bedroom 3 | 3.77 m | 3.47 m | 3.77 m x 3.47 m |
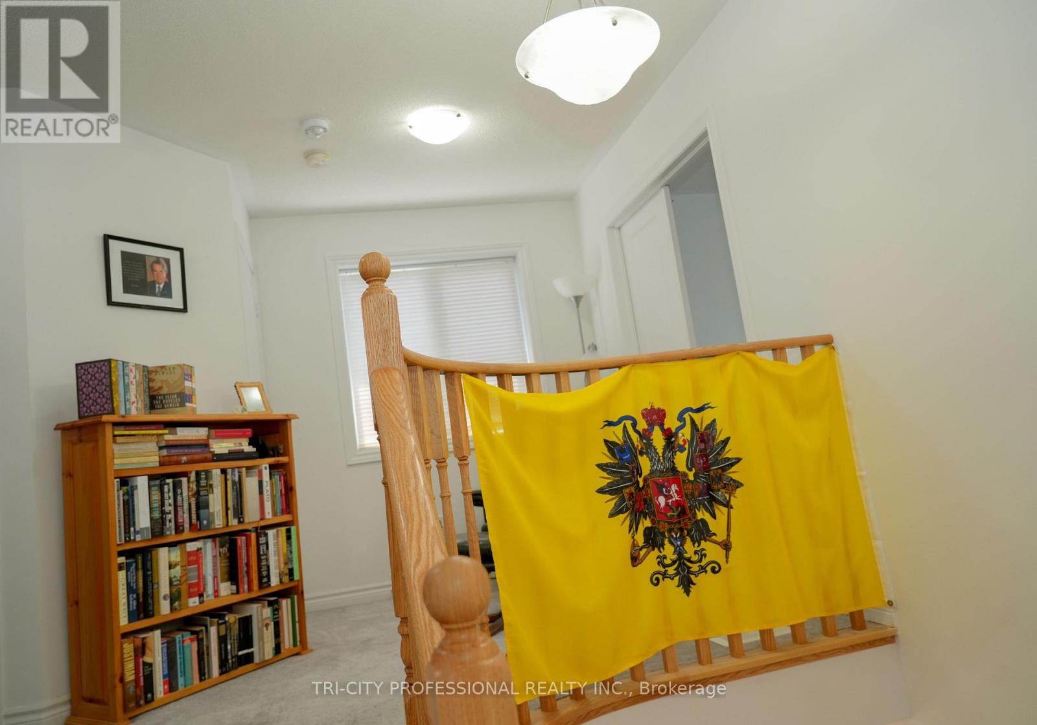
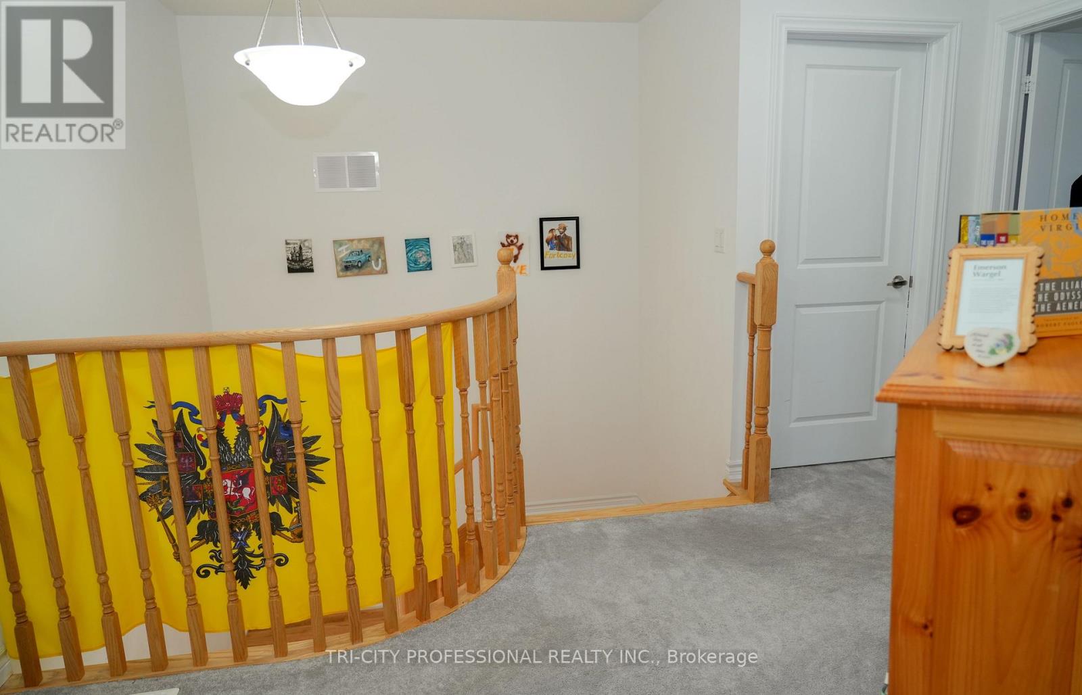
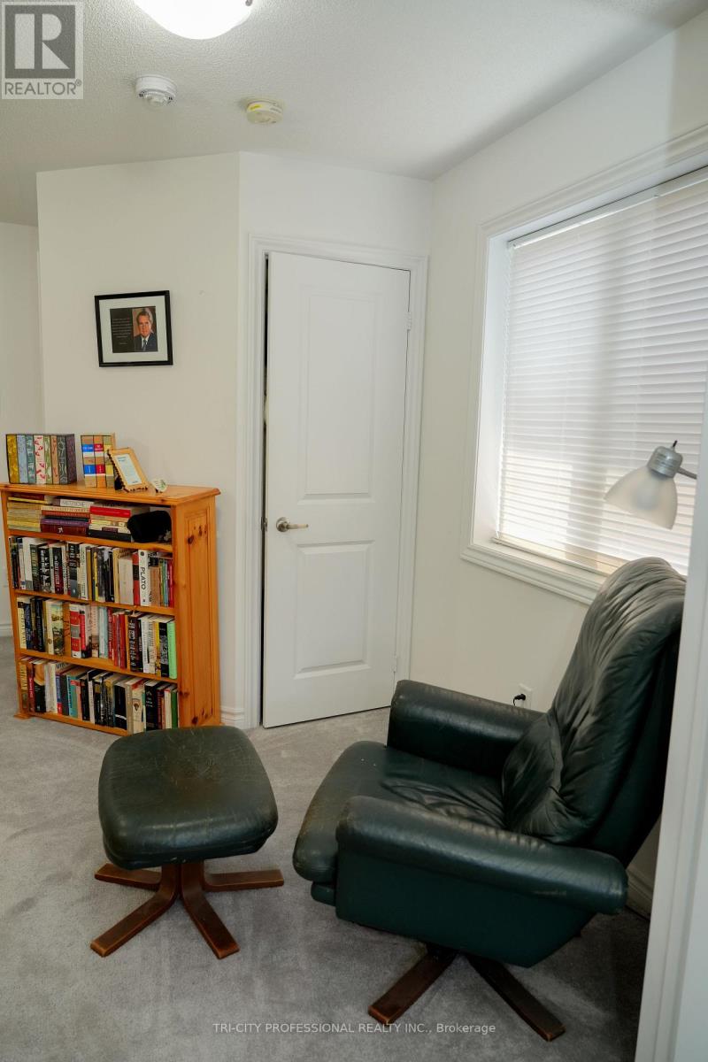
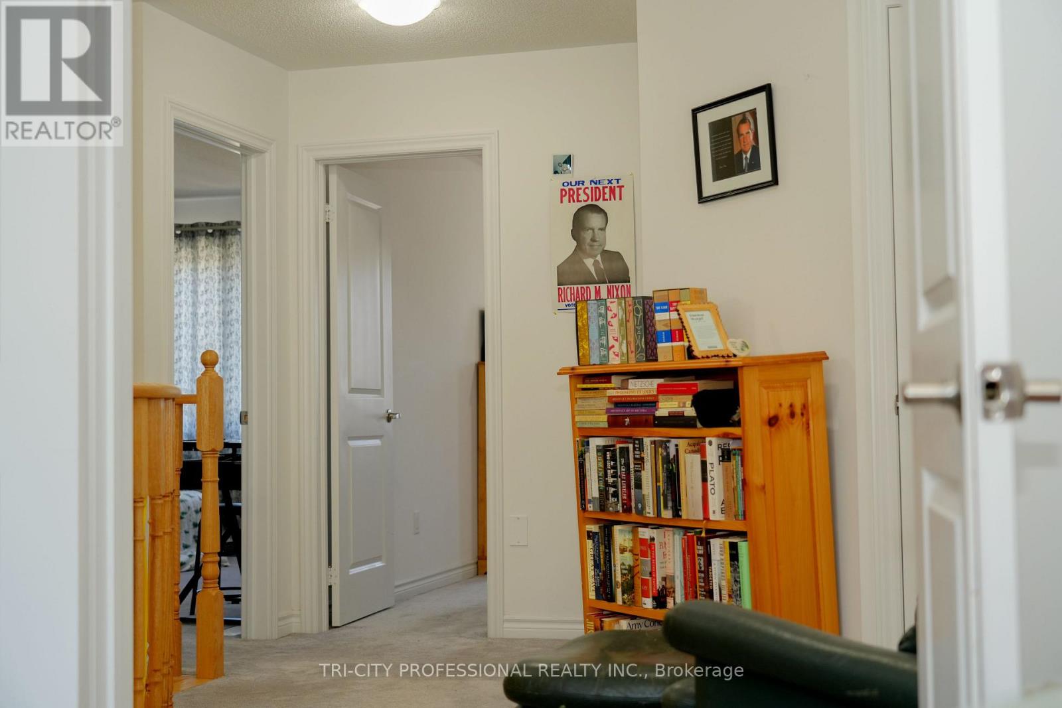
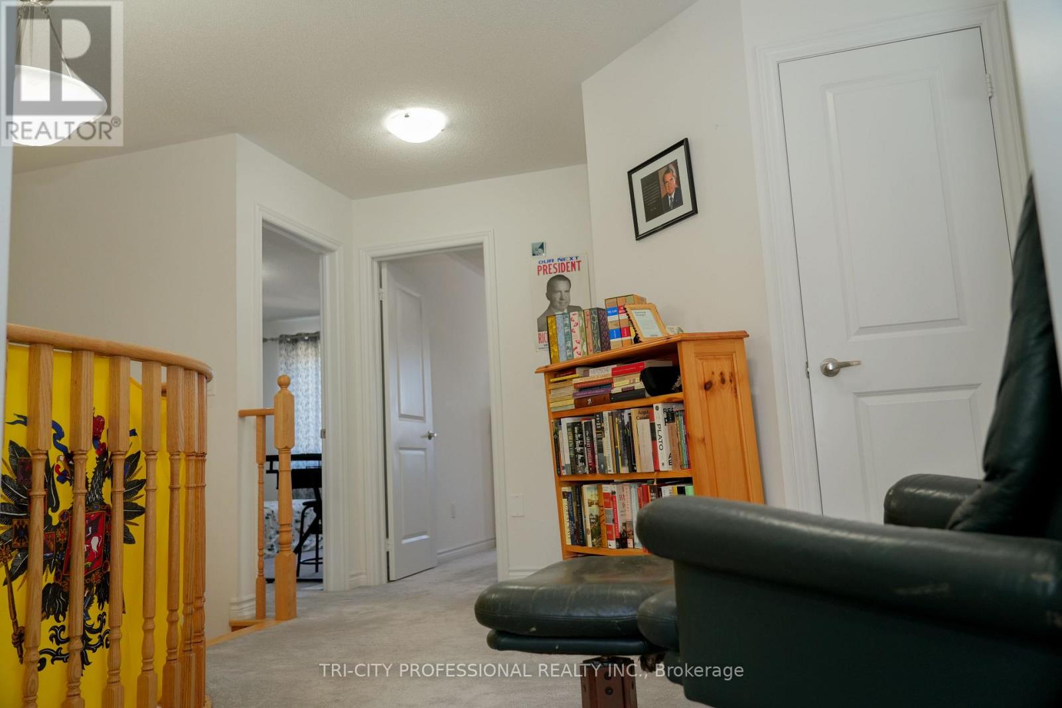
| Second Level | Loft | 2.13 m | 2.19 m | 2.13 m x 2.19 m |
| Basement | Laundry Room | Measurements not available | ||
| Main Level | Kitchen | 4.14 m | 3.08 m | 4.14 m x 3.08 m |
| Main Level | Eating Area | 4.14 m | 3.08 m | 4.14 m x 3.08 m |
| Main Level | Great Room | 4.14 m | 3.35 m | 4.14 m x 3.35 m |
https://www.realtor.ca/real-estate/30137350/409-russell-street-southgate-southgate

The trademarks REALTOR®, REALTORS®, and the REALTOR® logo are controlled by The Canadian Real Estate Association (CREA) and identify real estate professionals who are members of CREA. The trademarks MLS®, Multiple Listing Service® and the associated logos are owned by The Canadian Real Estate Association (CREA) and identify the quality of services provided by real estate professionals who are members of CREA. The trademark DDF® is owned by The Canadian Real Estate Association (CREA) and identifies CREA's Data Distribution Facility (DDF®)
August 10 2026 07:09:03
Toronto Regional Real Estate Board
Tri-City Professional Realty Inc.