
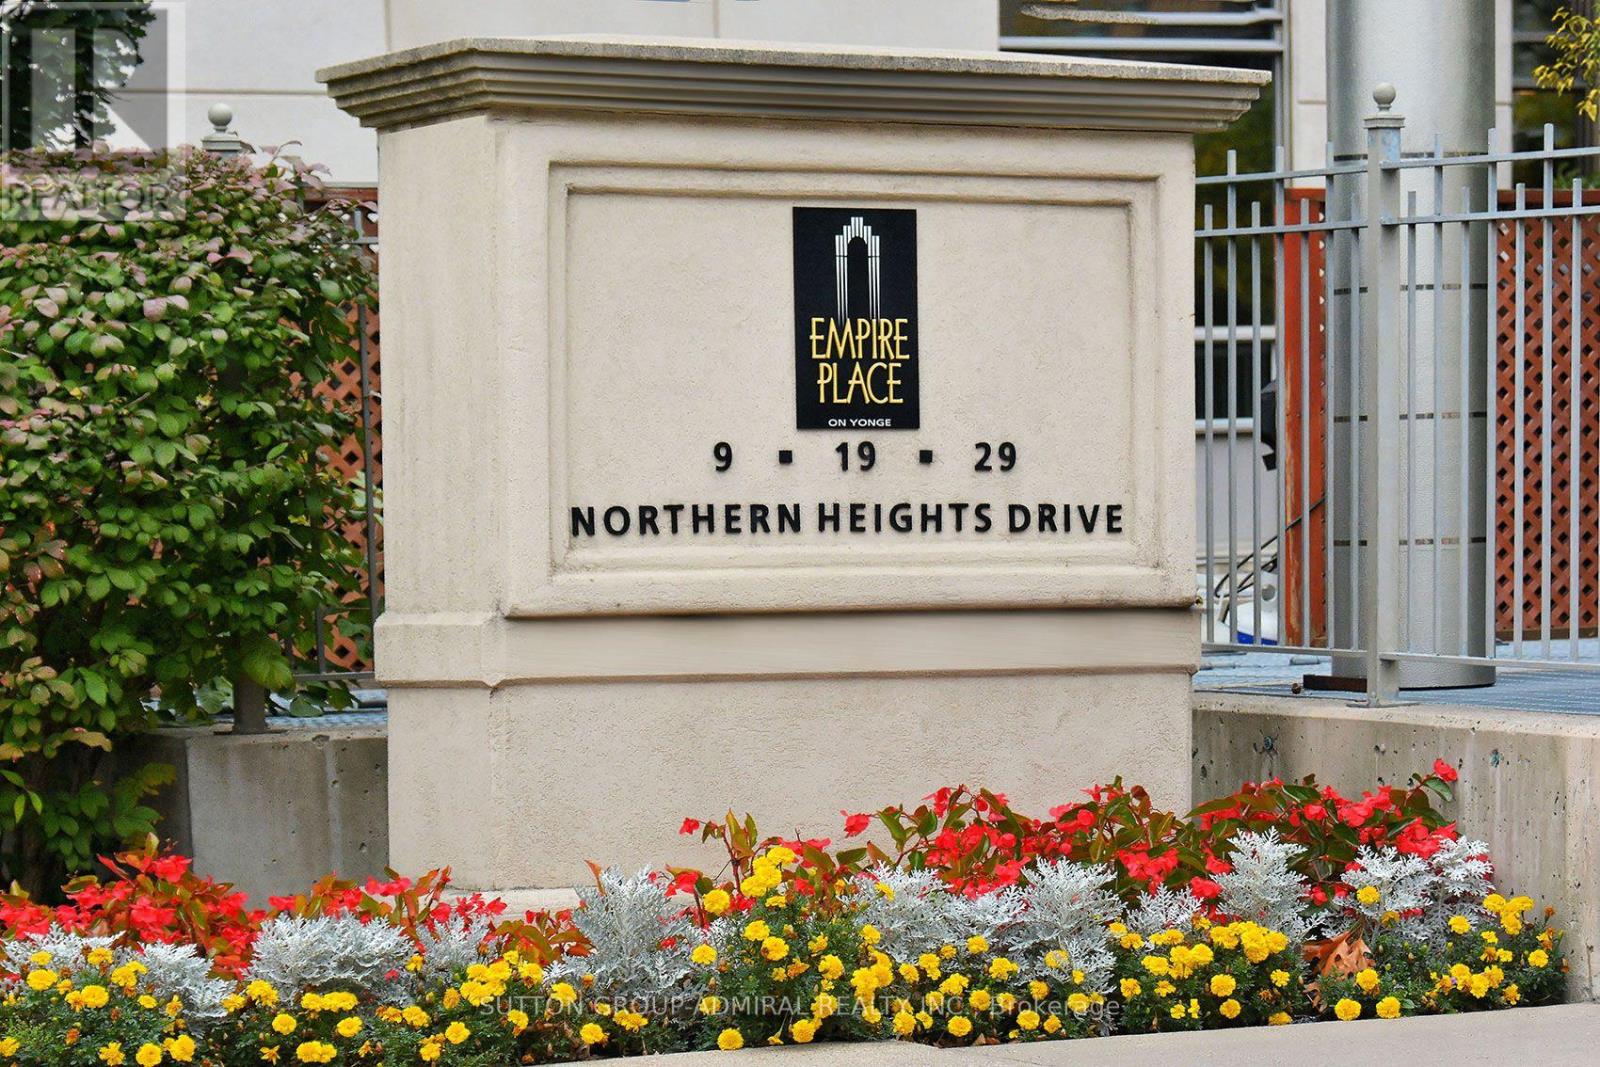
409 - 9 Northern Heights Drive Richmond Hill, Ontario L4B 4M5

$499,990Maintenance, Heat, Common Area Maintenance, Electricity, Insurance, Water, Parking
$739.39 Monthly
Maintenance, Heat, Common Area Maintenance, Electricity, Insurance, Water, Parking
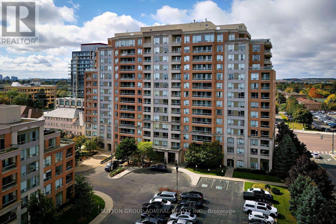
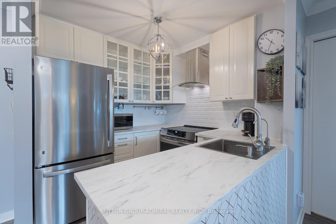
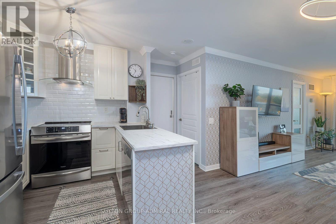
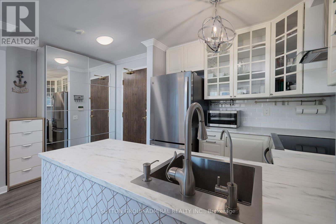
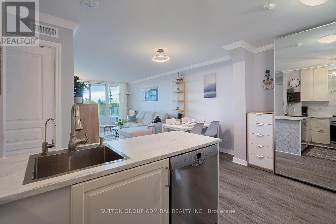
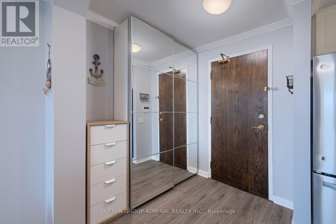
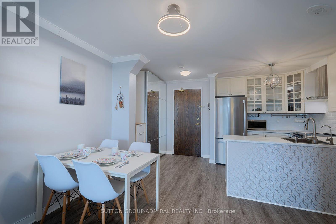
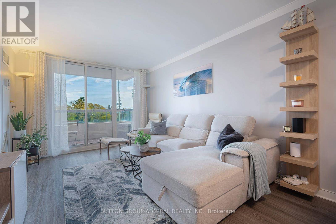
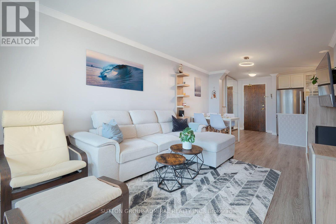
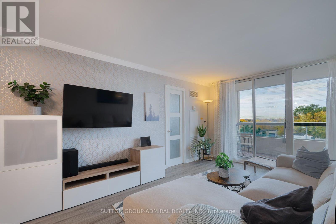
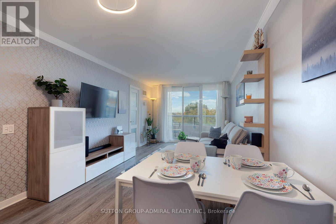
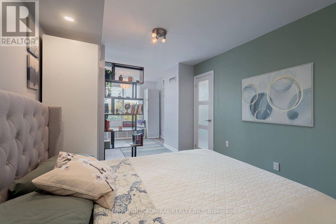
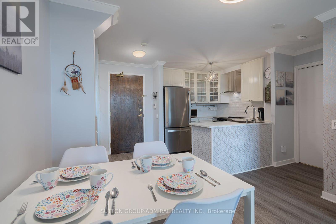
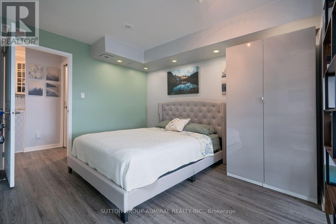
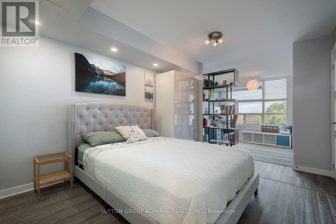
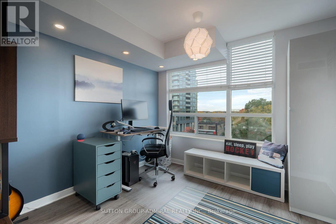
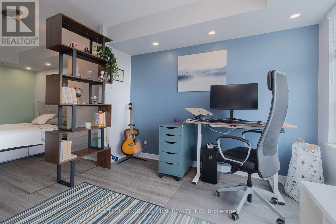
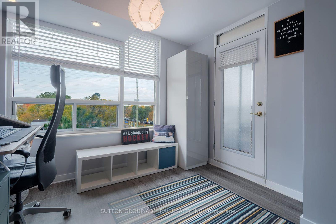
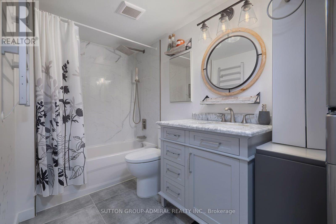
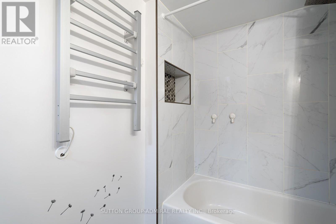
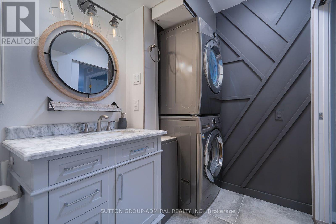
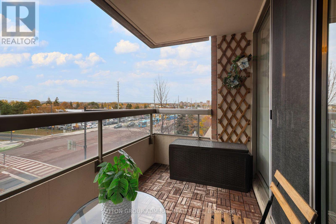
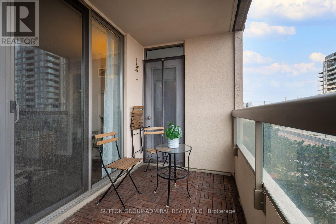
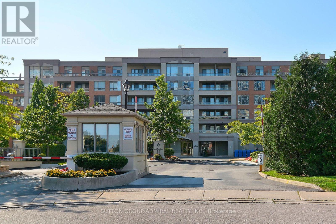
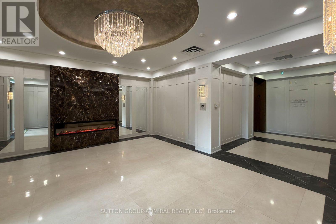
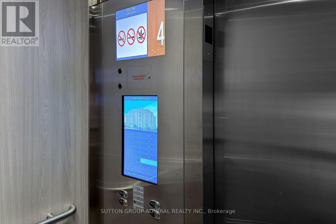
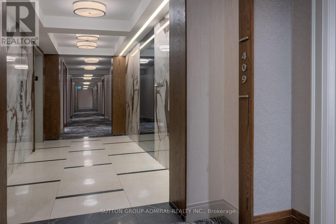
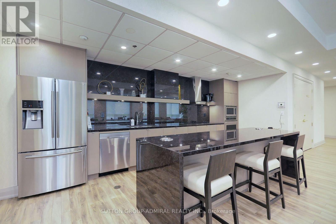
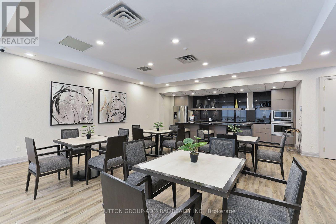
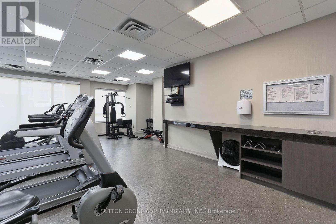
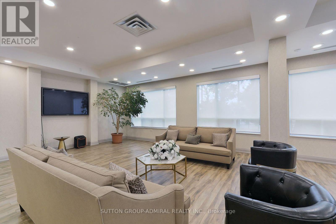
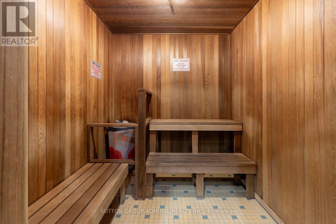
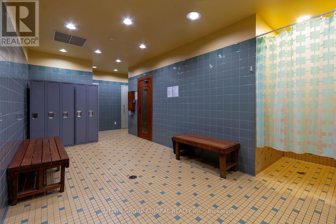
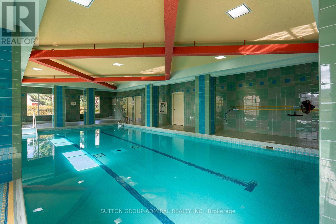
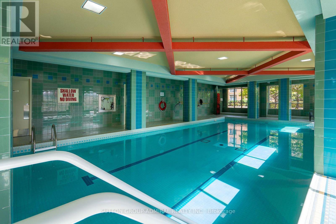
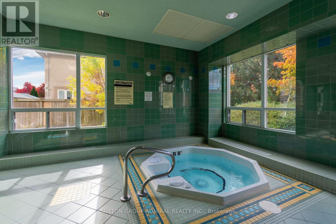
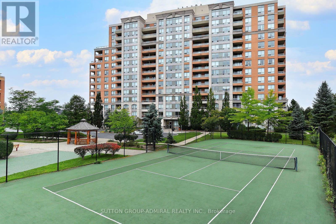
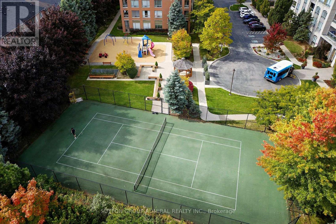
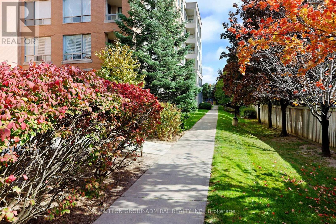
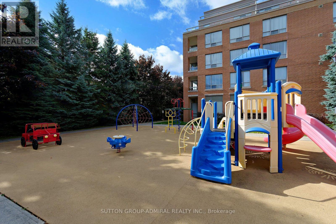
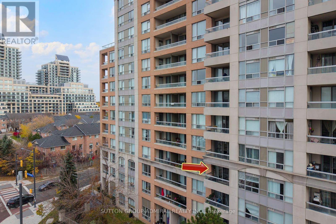
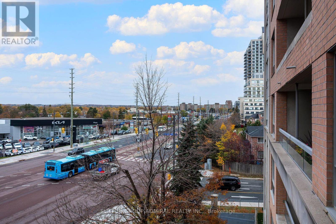
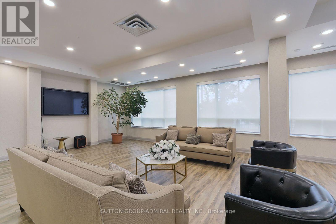
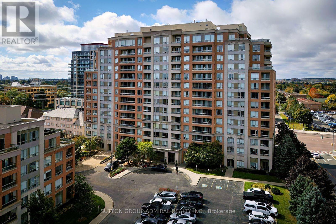
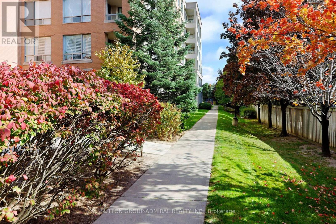
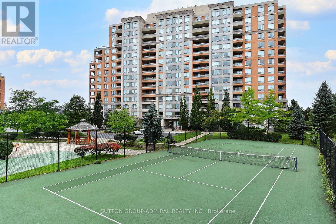
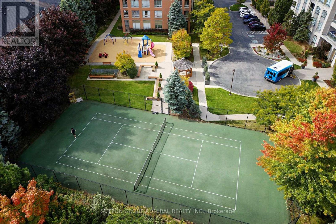
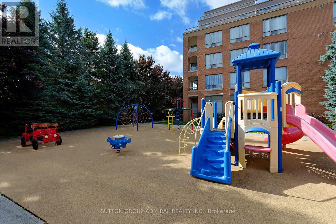
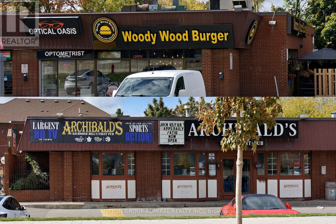
$739.39 MonthlyTruly gorgeous fully & newly renovated, move-in-ready 1+1 bedroom suite at Empire Place on Yonge III offering 678 sq ft of exceptionally functional living space plus a covered west-facing balcony. Bright, carpet-free open-concept living and dining areas feature wide-plank flooring, upgraded lighting and a walk-out to the balcony. The renovated kitchen is a standout with extensive white cabinetry, glass-front uppers, stylish backsplash, generous peninsula/work surface, stainless steel appliances and an induction range. The spacious primary bedroom opens to a bright, windowed den/home-office with its own balcony access, creating a highly functional work, reading or sitting area while maintaining the open feel of the suite. Renovated 4-pc bath with marble-look tile, upgraded vanity and heated towel rack, plus ensuite front-load laundry. Includes 1 underground parking space and 1 locker. Heat, hydro and water are included in the maintenance fees. Empire Place is a beautifully maintained gated community with recently renovated lobby/common areas and an impressive amenity package: indoor pool, hot tub, gym, saunas, tennis court, party room, community BBQ area and visitor parking. Excellent Yonge Street location with YRT/VIVA transit, shopping and restaurants nearby; minutes to Hillcrest Mall, parks, schools and Langstaff Community Centre, with easy access to Langstaff GO/Richmond Hill Centre, Hwy 7, Hwy 407 and Mackenzie Richmond Hill Hospital. The future Yonge North Subway Extension will add Line 1 service into Richmond Hill. (id:67731)
Property Details
| MLS® Number | N14153842 |
| Property Type | Single Family |
| Community Name | Langstaff |
| Amenities Near By | Hospital, Park, Place Of Worship, Public Transit, Schools |
| Community Features | Pets Allowed With Restrictions, Community Centre |
| Features | Balcony, Carpet Free |
| Parking Space Total | 1 |
| Pool Type | Indoor Pool |
| Structure | Tennis Court |
| View Type | City View |
Building
| Bathroom Total | 1 |
| Bedrooms Above Ground | 1 |
| Bedrooms Below Ground | 1 |
| Bedrooms Total | 2 |
| Age | 16 To 30 Years |
| Amenities | Party Room, Sauna, Visitor Parking, Exercise Centre, Storage - Locker, Security/concierge |
| Appliances | Dishwasher, Dryer, Range, Washer, Window Coverings, Refrigerator |
| Basement Type | None |
| Cooling Type | Central Air Conditioning |
| Exterior Finish | Brick, Concrete |
| Flooring Type | Vinyl |
| Heating Fuel | Natural Gas |
| Heating Type | Forced Air |
| Size Interior | 600 - 699 Sqft |
| Type | Apartment |
Parking
| Underground | |
| Garage |
Land
| Acreage | No |
| Land Amenities | Hospital, Park, Place Of Worship, Public Transit, Schools |
| Landscape Features | Landscaped |
Rooms
| Level | Type | Length | Width | Dimensions |
|---|---|---|---|---|
| Flat | Living Room | 6.07 m | 3.29 m | 6.07 m x 3.29 m |
| Flat | Dining Room | 6.07 m | 3.29 m | 6.07 m x 3.29 m |
| Flat | Kitchen | 2.45 m | 2.5 m | 2.45 m x 2.5 m |
| Flat | Primary Bedroom | 4.6 m | 3.05 m | 4.6 m x 3.05 m |
| Flat | Den | 3.02 m | 2.6 m | 3.02 m x 2.6 m |

The trademarks REALTOR®, REALTORS®, and the REALTOR® logo are controlled by The Canadian Real Estate Association (CREA) and identify real estate professionals who are members of CREA. The trademarks MLS®, Multiple Listing Service® and the associated logos are owned by The Canadian Real Estate Association (CREA) and identify the quality of services provided by real estate professionals who are members of CREA. The trademark DDF® is owned by The Canadian Real Estate Association (CREA) and identifies CREA's Data Distribution Facility (DDF®)
November 05 2026 08:02:53
Toronto Regional Real Estate Board
Sutton Group-Admiral Realty Inc.