
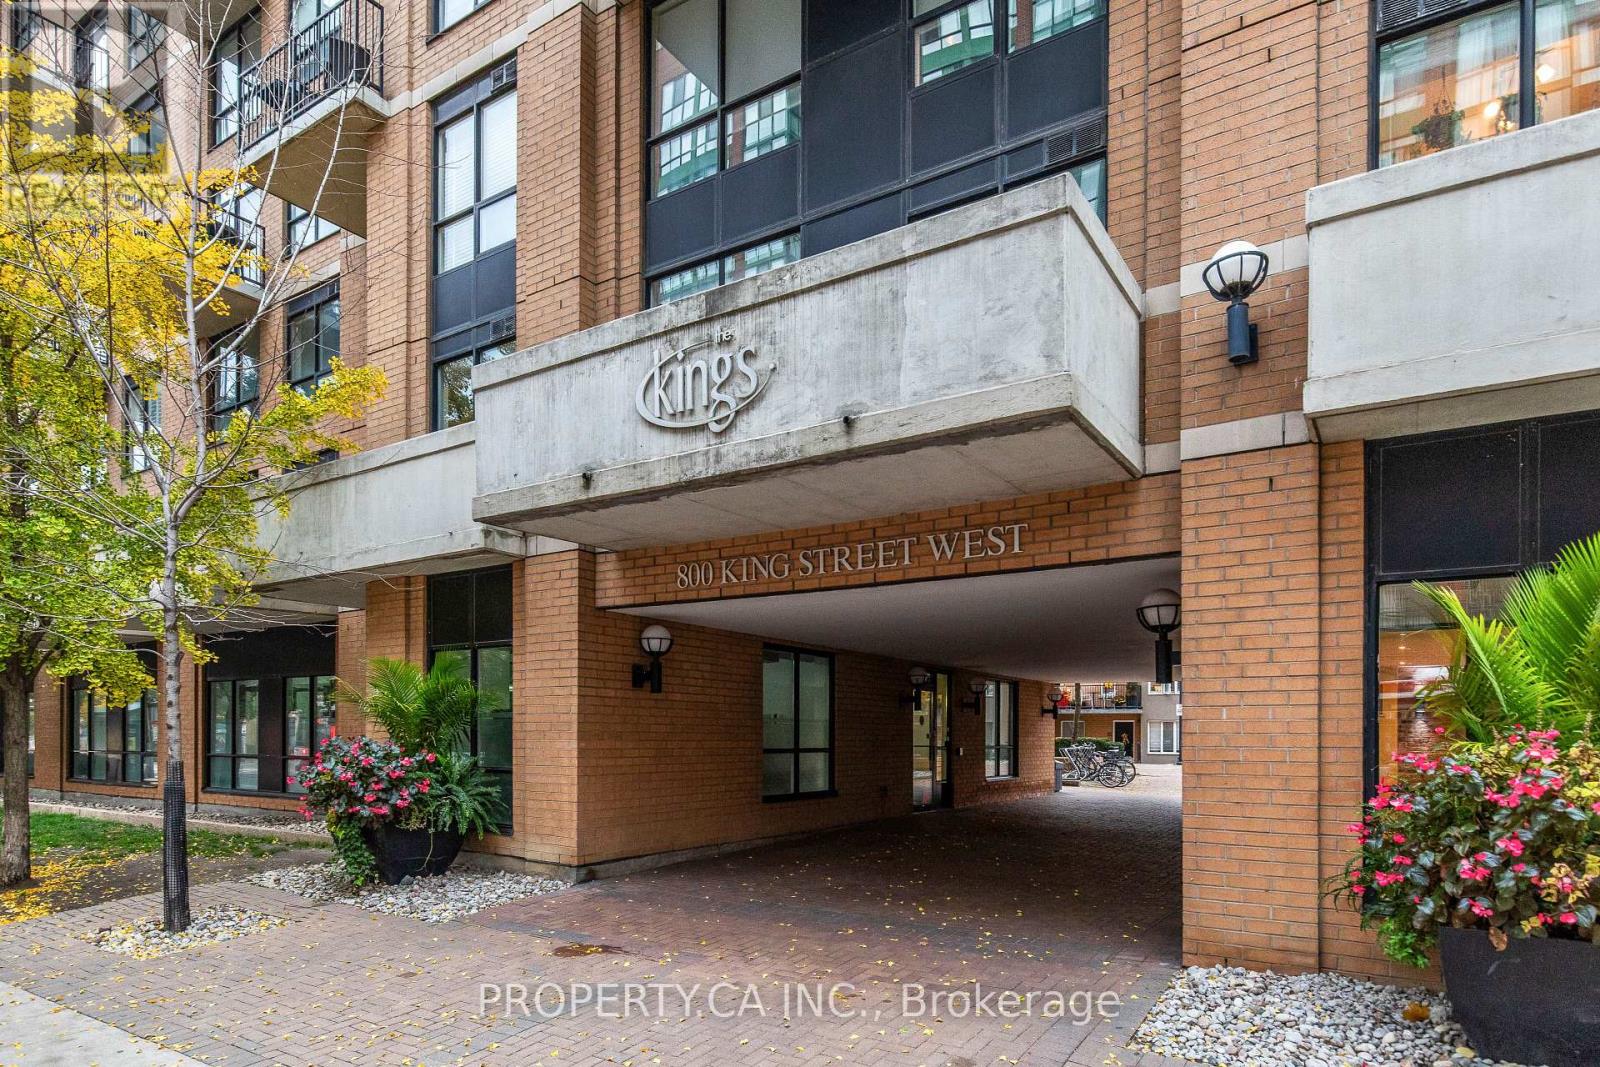
408 - 800 King Street W Toronto, Ontario M5V 3M7

$695,000Maintenance, Heat, Electricity, Water, Insurance, Parking
$863.26 Monthly
Maintenance, Heat, Electricity, Water, Insurance, Parking
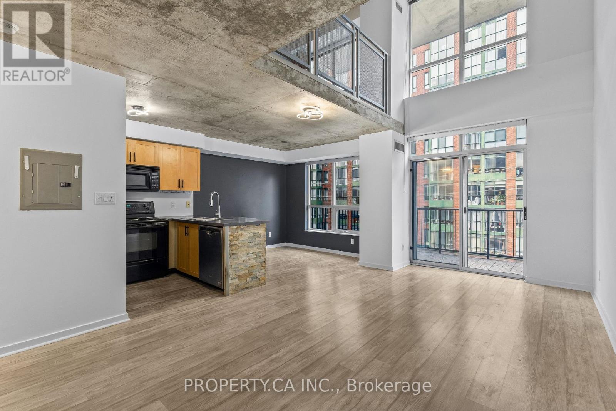
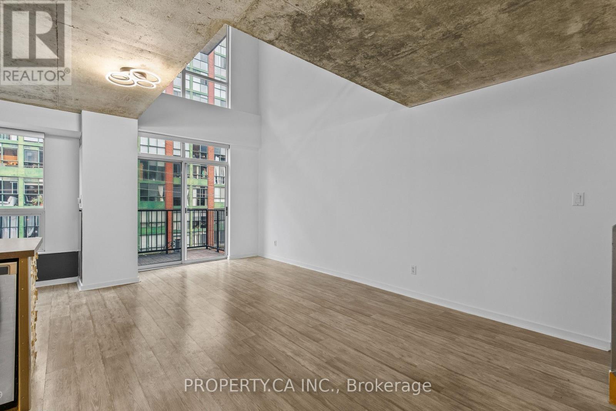
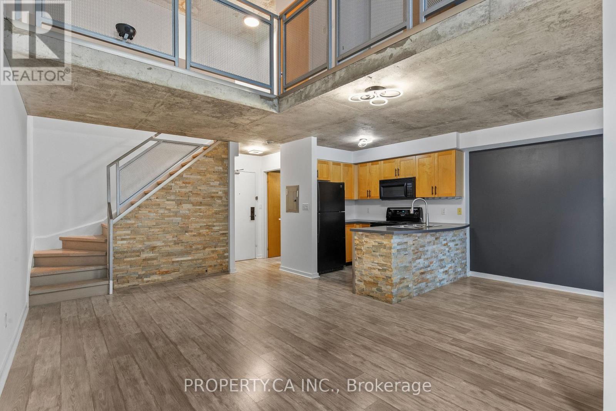
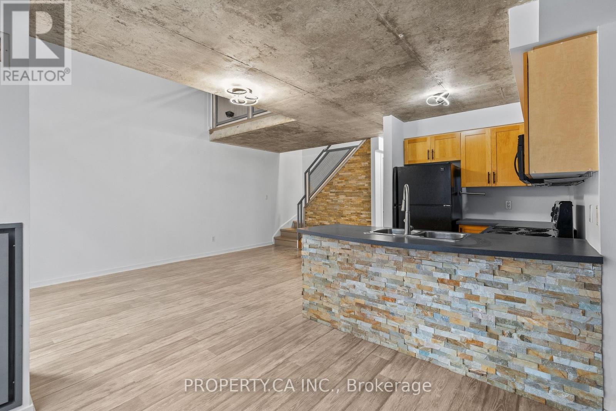
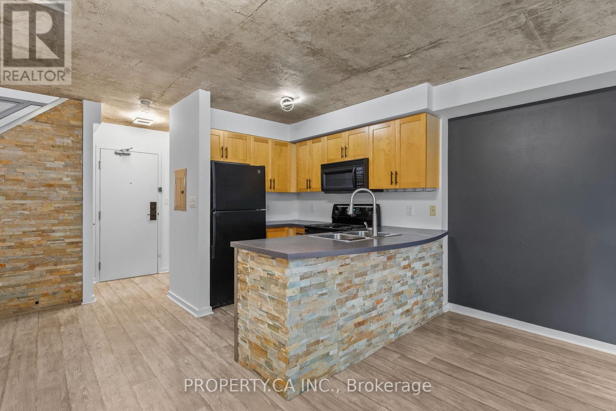
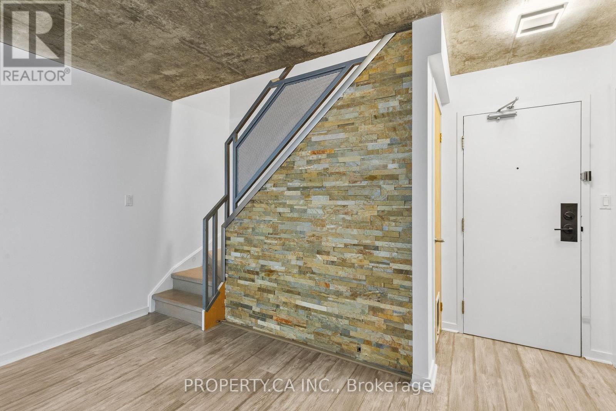
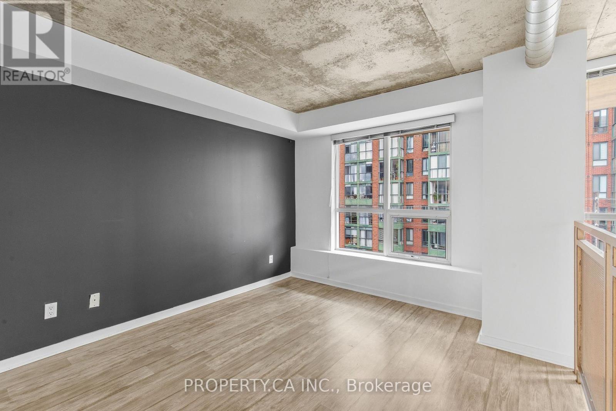
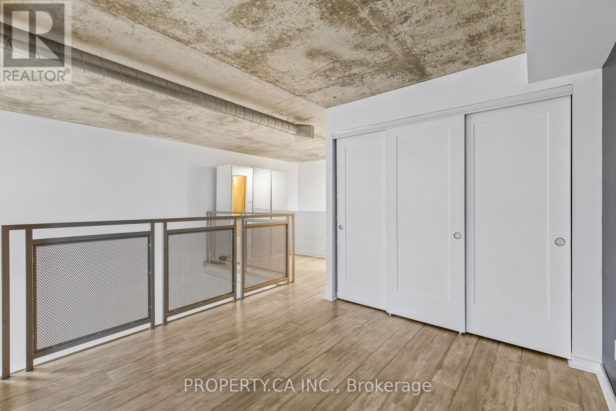
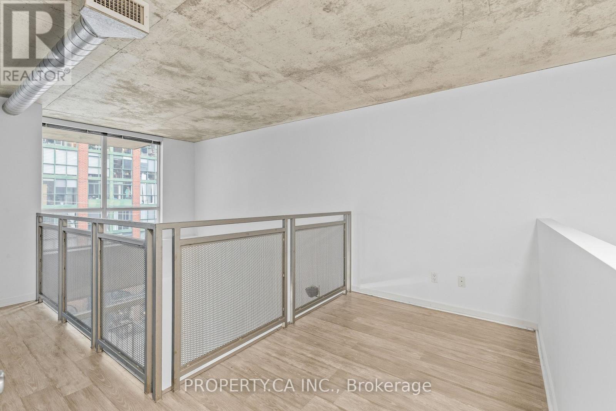
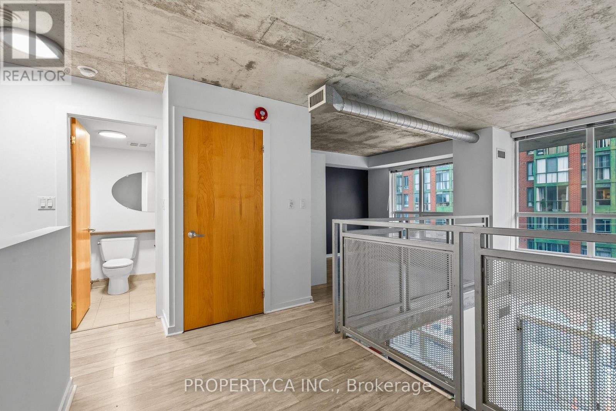
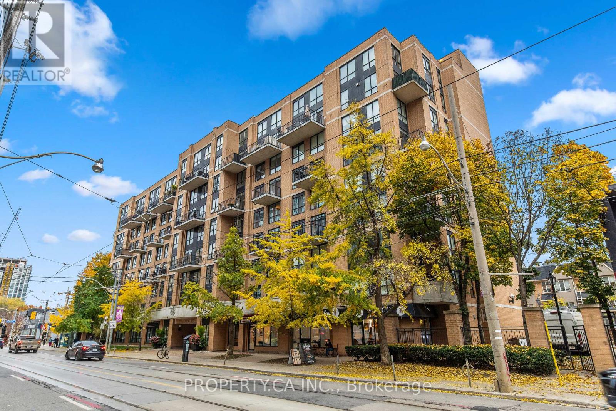
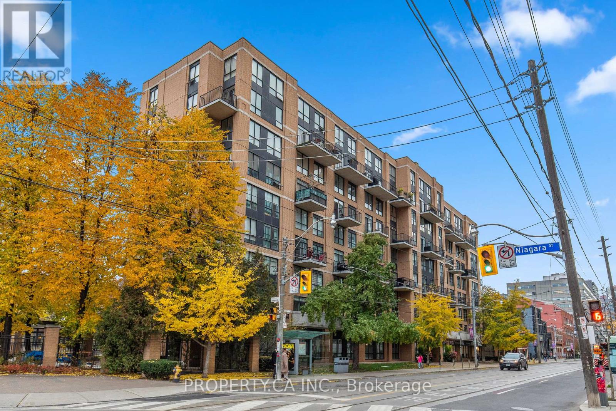
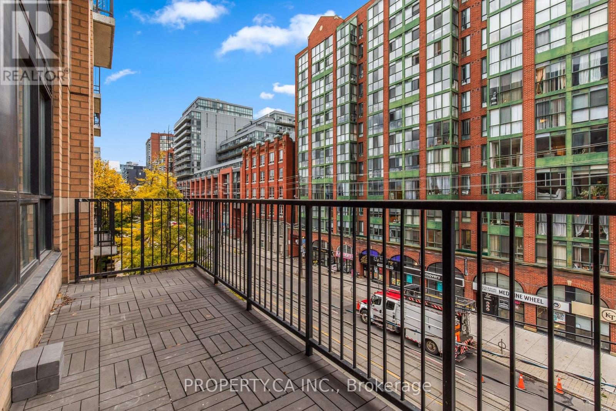
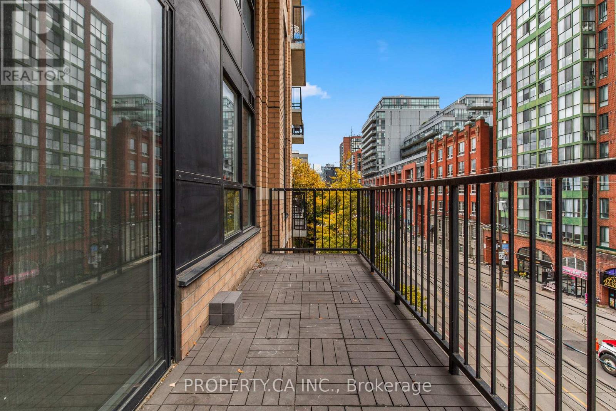
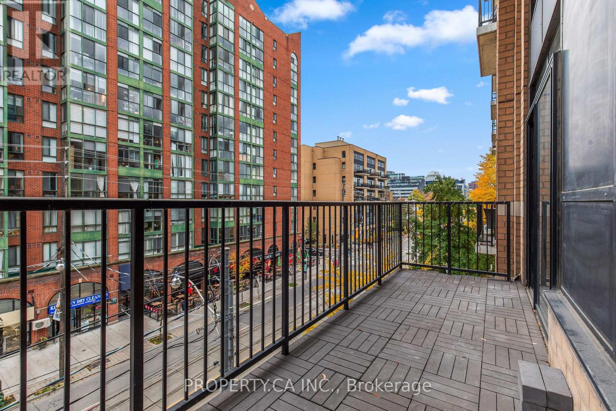
$863.26 MonthlyThis two-storey loft at The Kings Lofts brings authentic loft living to the heart of King West, with impressive scale, industrial character and an incredible amount of natural light. The property features 17-foot ceilings and floor-to-ceiling south-facing windows. Exposed concrete adds to the space's signature loft feel. The oversized private balcony overlooks the trees below, creating a great extension of the living space. Thoughtful details include custom oak stairs, under-stair storage and a Nest thermostat. All-inclusive maintenance fees include utilities, along with access to overnight security, a gym and guest parking. Steps from some of King West's best restaurants, cafés, shops, parks and transit. Includes parking and a locker. (id:67731)
Property Details
| MLS® Number | C14157022 |
| Property Type | Single Family |
| Community Name | Niagara |
| Amenities Near By | Park, Place Of Worship, Public Transit, Schools |
| Community Features | Pets Allowed With Restrictions |
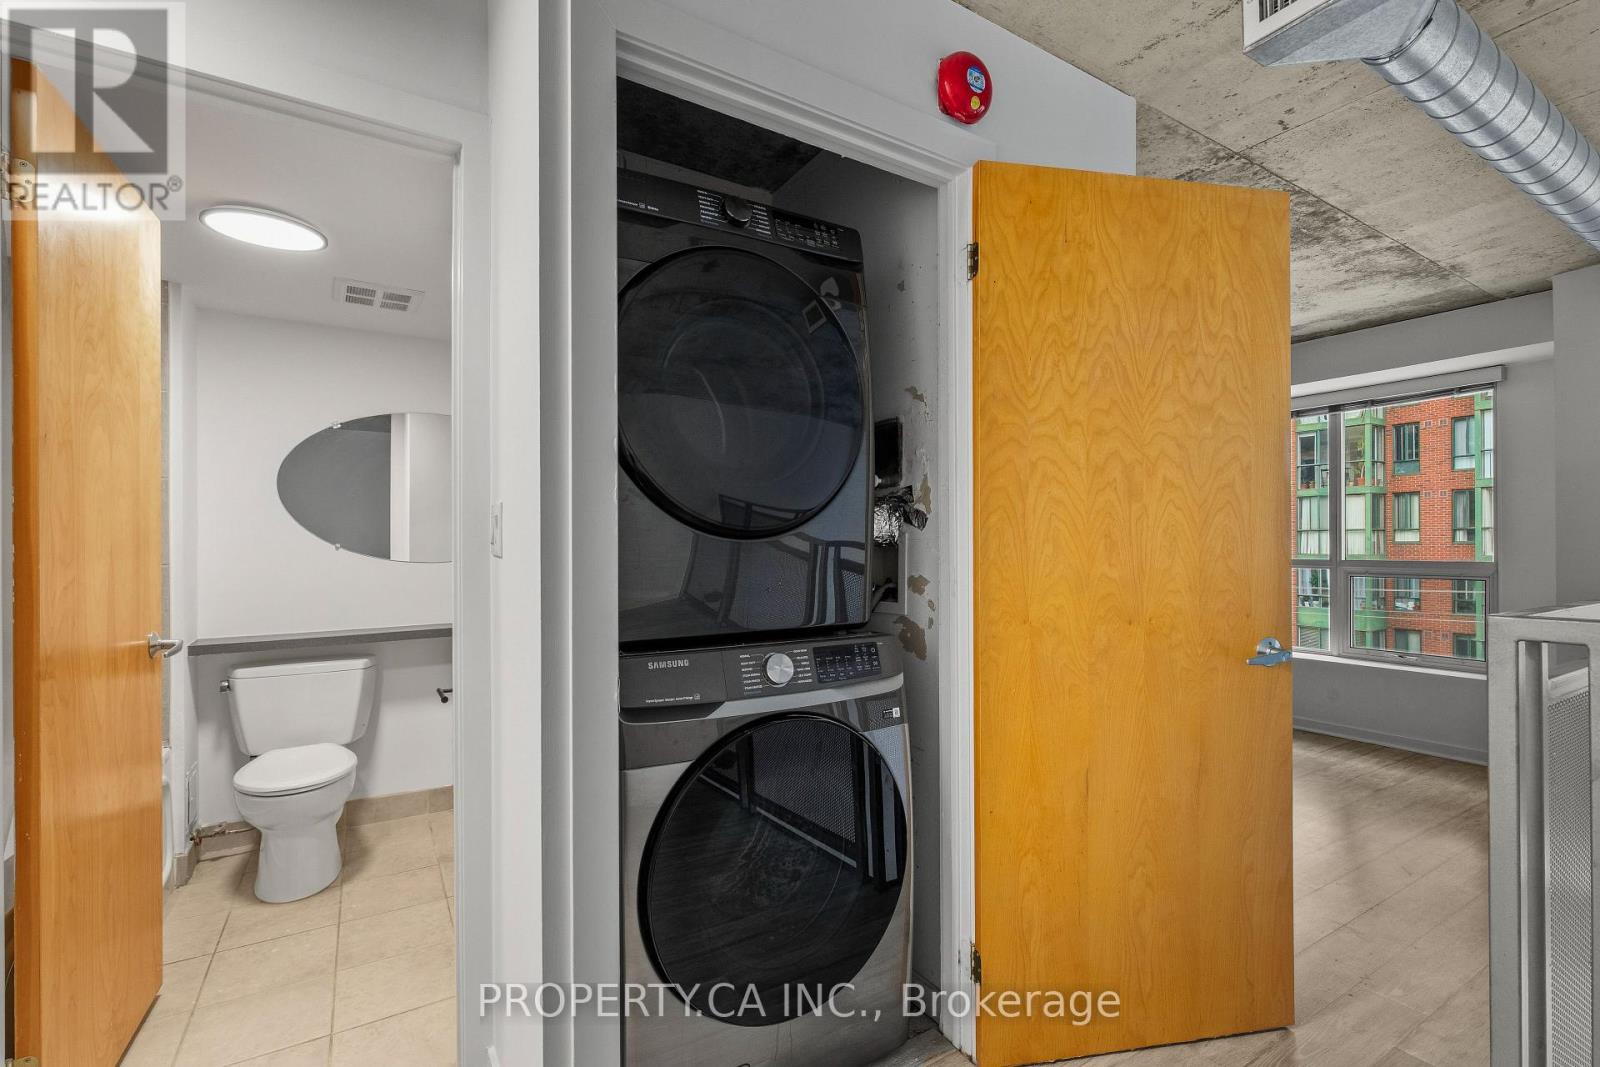
| Features | Flat Site, Elevator, Balcony, In Suite Laundry |
| Parking Space Total | 1 |
| View Type | City View |
Building
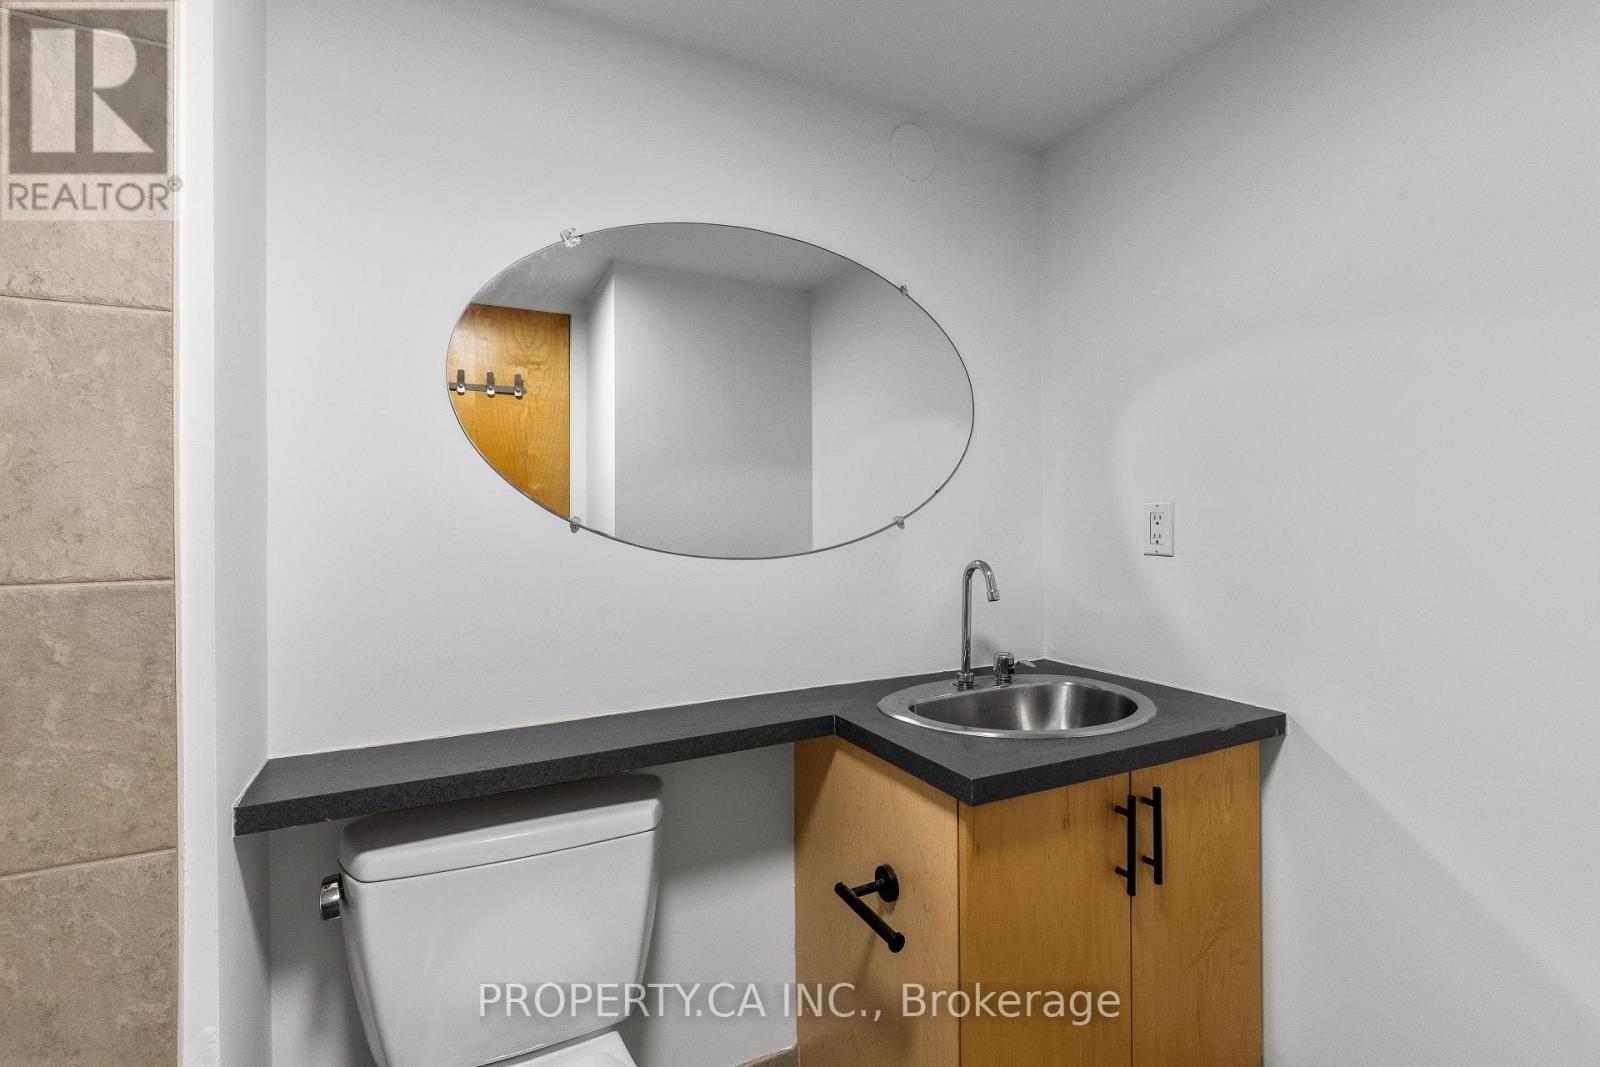
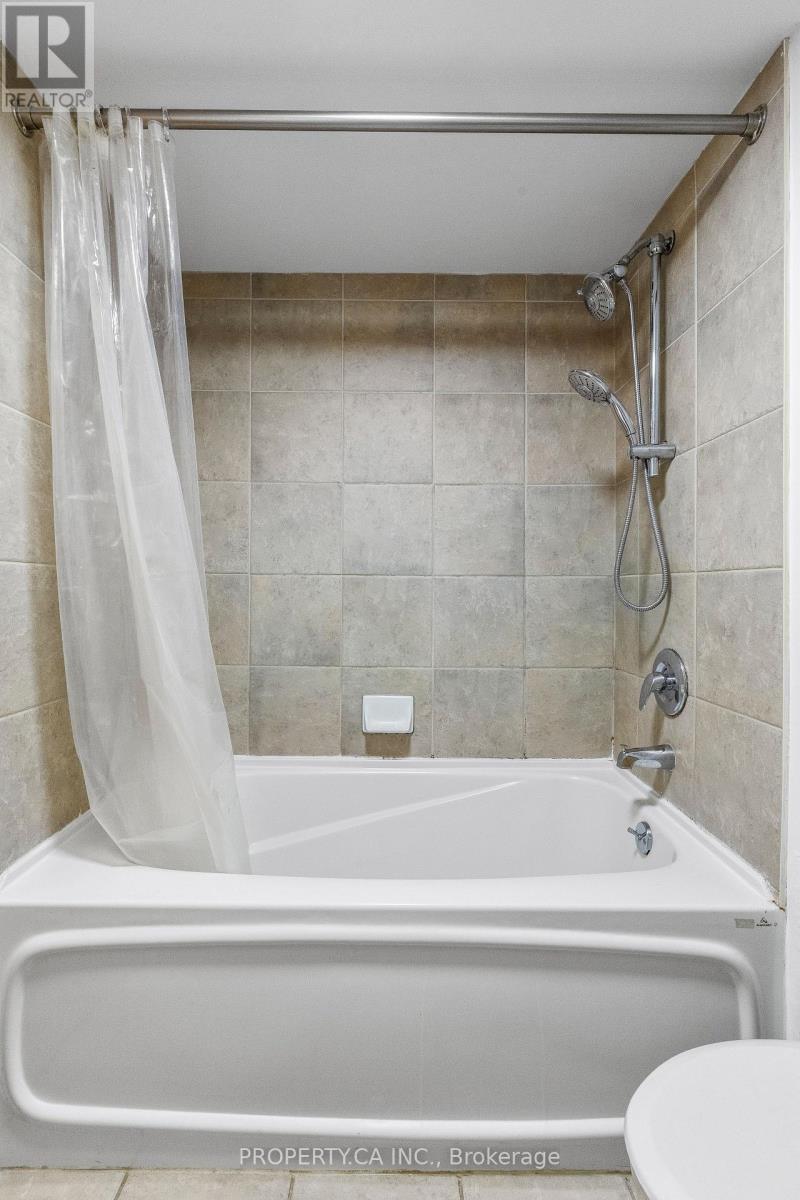
| Bathroom Total | 2 |
| Bedrooms Above Ground | 1 |
| Bedrooms Below Ground | 1 |
| Bedrooms Total | 2 |
| Age | 16 To 30 Years |
| Amenities | Exercise Centre, Visitor Parking, Storage - Locker |
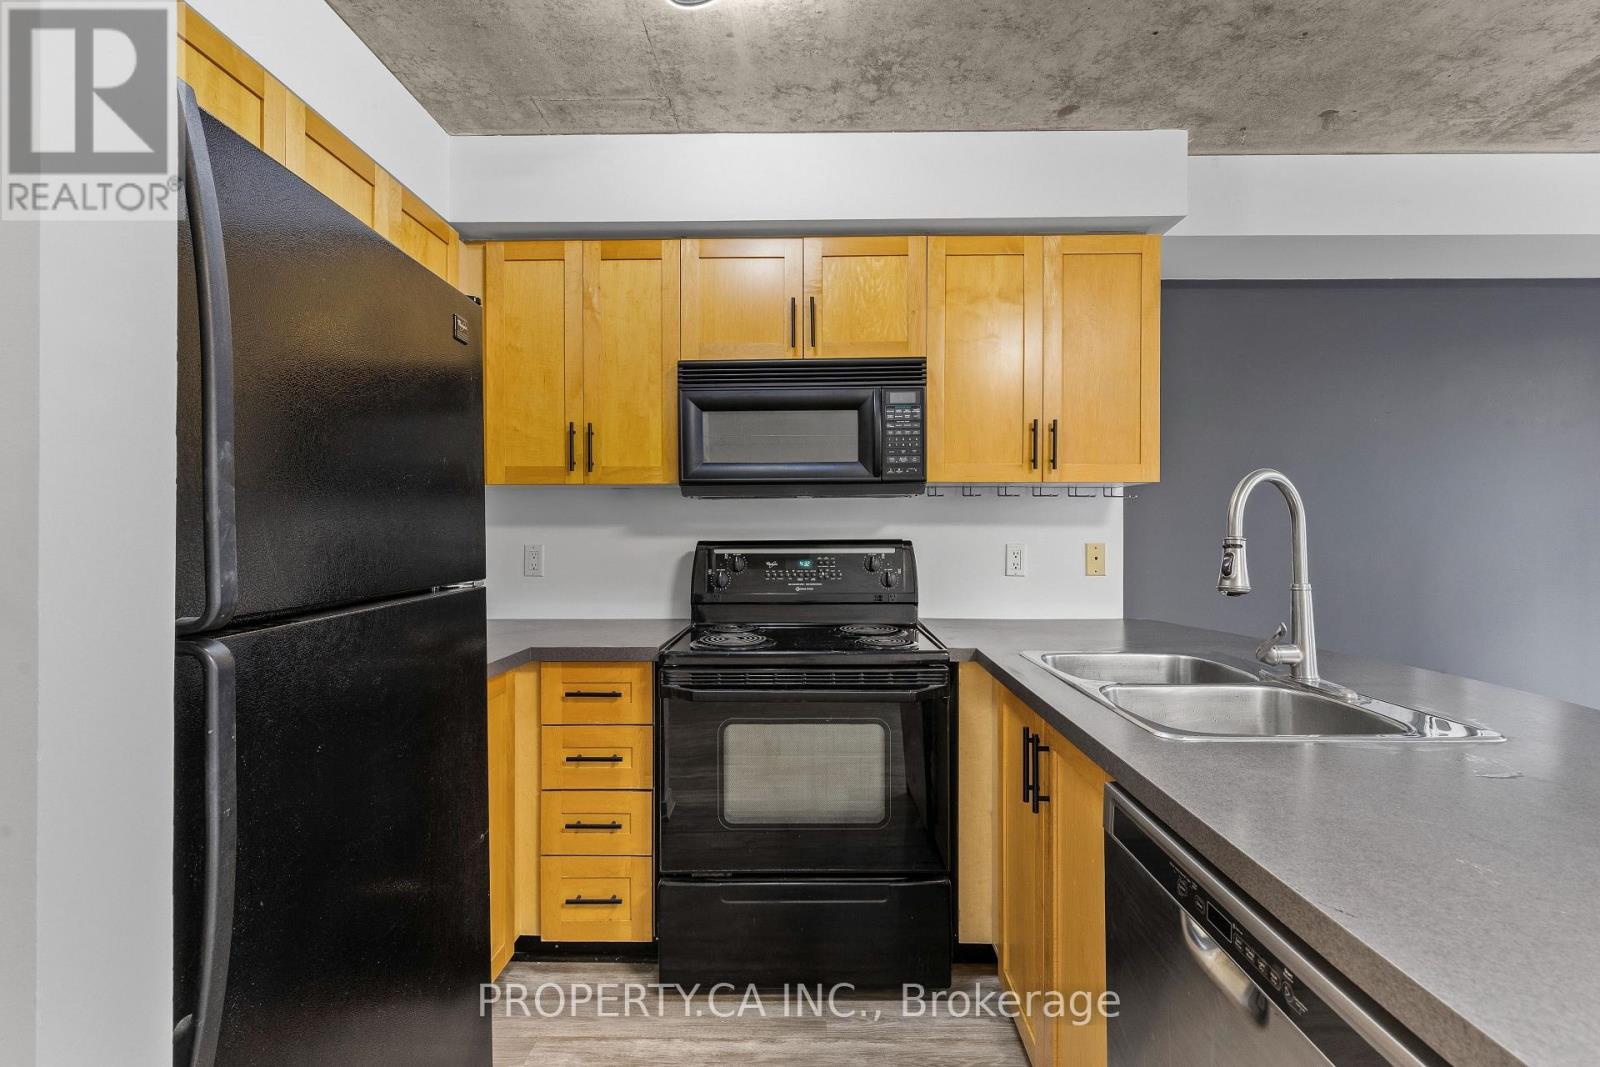
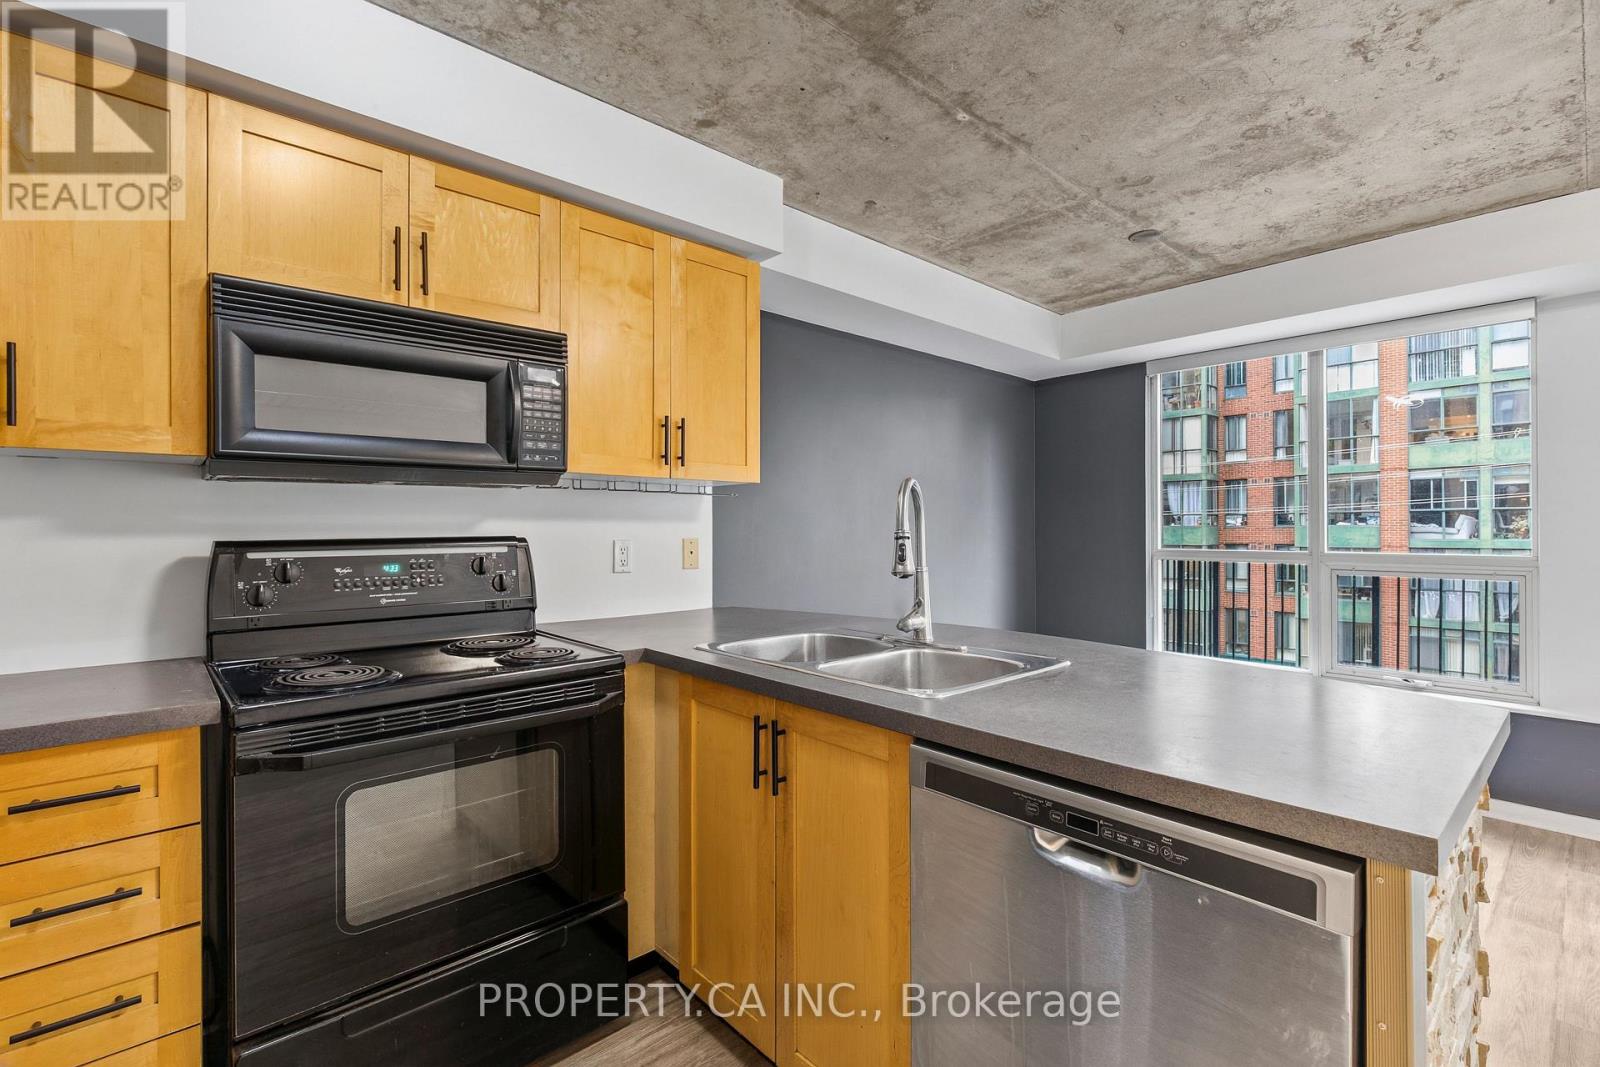
| Appliances | Dishwasher, Dryer, Hood Fan, Microwave, Stove, Washer, Window Coverings, Refrigerator |
| Architectural Style | Loft |
| Basement Type | None |
| Cooling Type | Central Air Conditioning |
| Exterior Finish | Brick, Concrete |
| Fire Protection | Controlled Entry, Security System |
| Flooring Type | Laminate, Tile |
| Foundation Type | Poured Concrete |
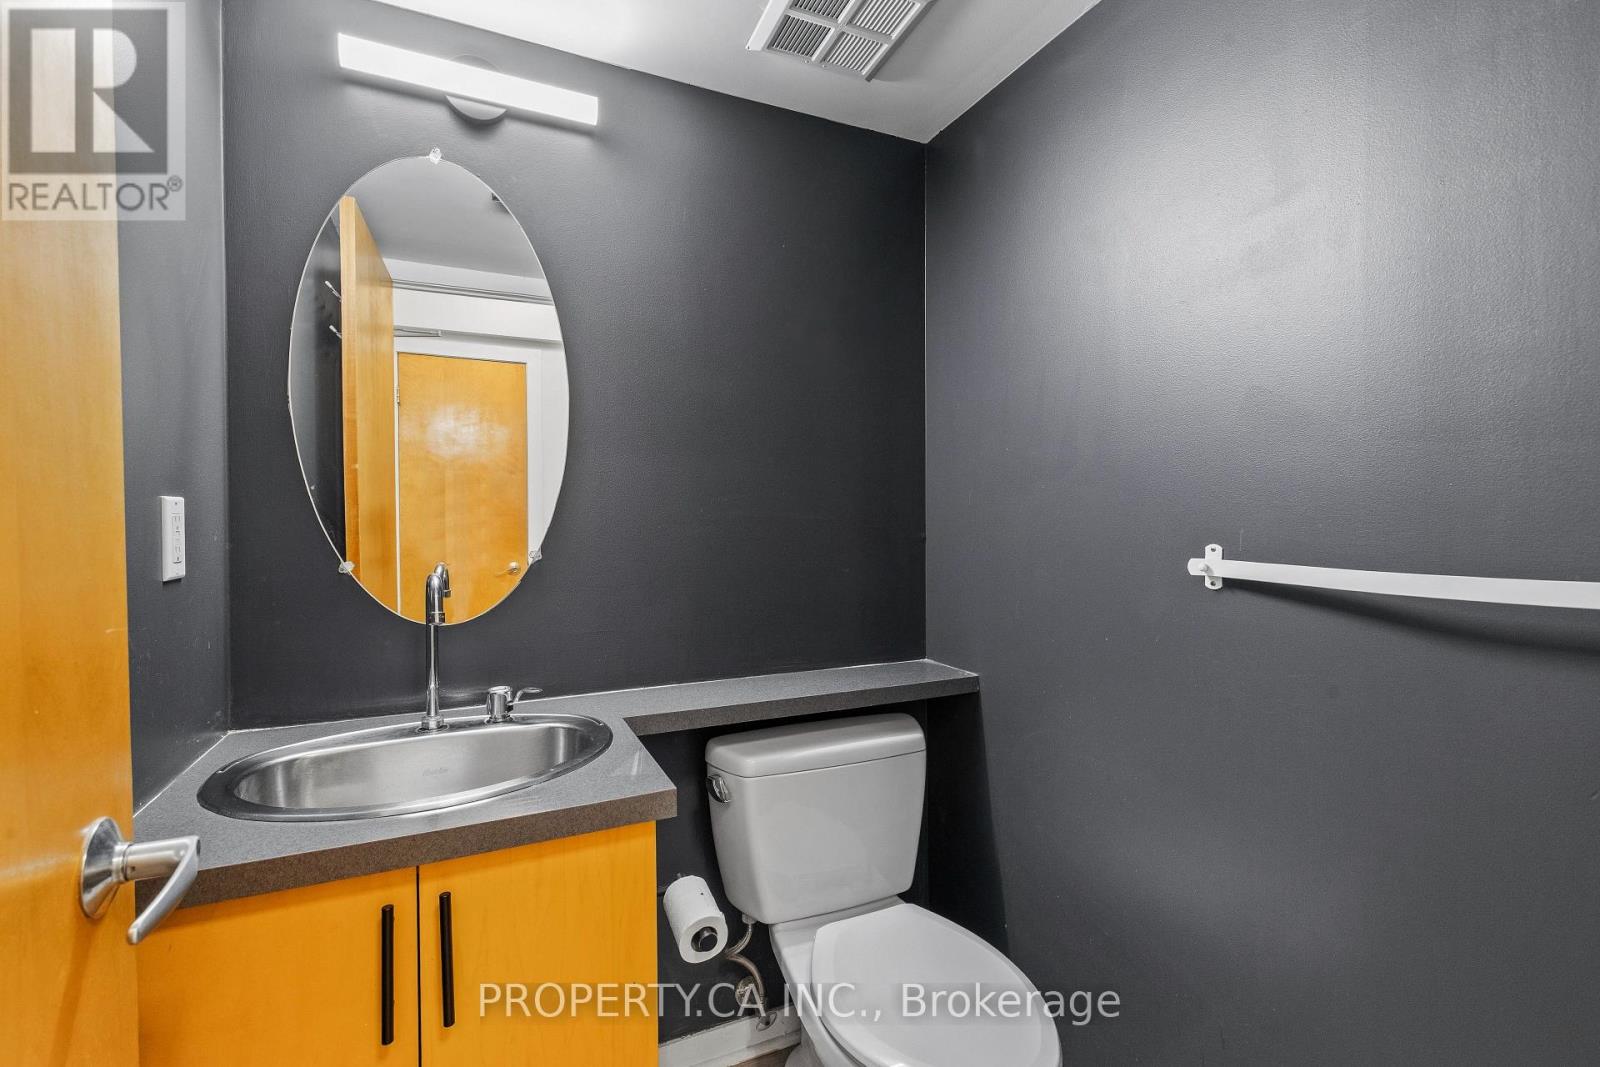
| Half Bath Total | 1 |
| Heating Fuel | Natural Gas |
| Heating Type | Forced Air |
| Size Interior | 800 - 899 Sqft |
| Type | Apartment |
Parking
| Underground | |
| Garage |
Land
| Acreage | No |
| Land Amenities | Park, Place Of Worship, Public Transit, Schools |
Rooms
| Level | Type | Length | Width | Dimensions |
|---|---|---|---|---|
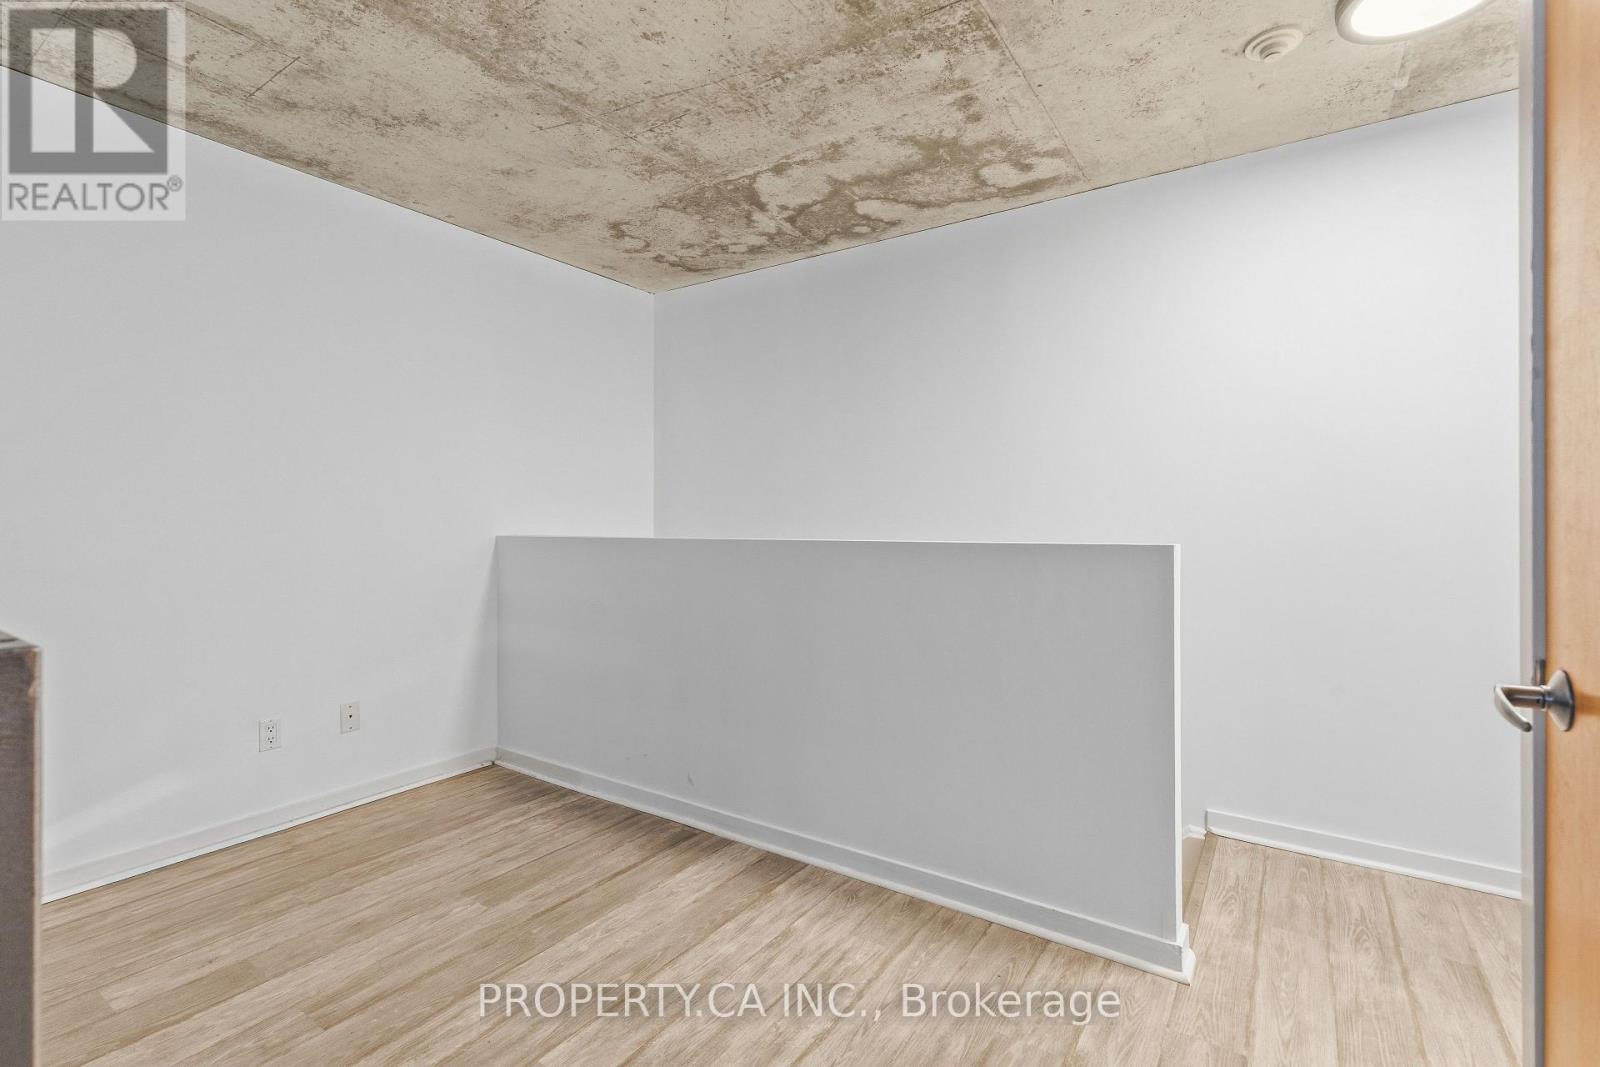
| Second Level | Primary Bedroom | 3.35 m | 3.25 m | 3.35 m x 3.25 m |
| Second Level | Den | 3.3 m | 1.9 m | 3.3 m x 1.9 m |
| Main Level | Living Room | 5.7 m | 3.55 m | 5.7 m x 3.55 m |
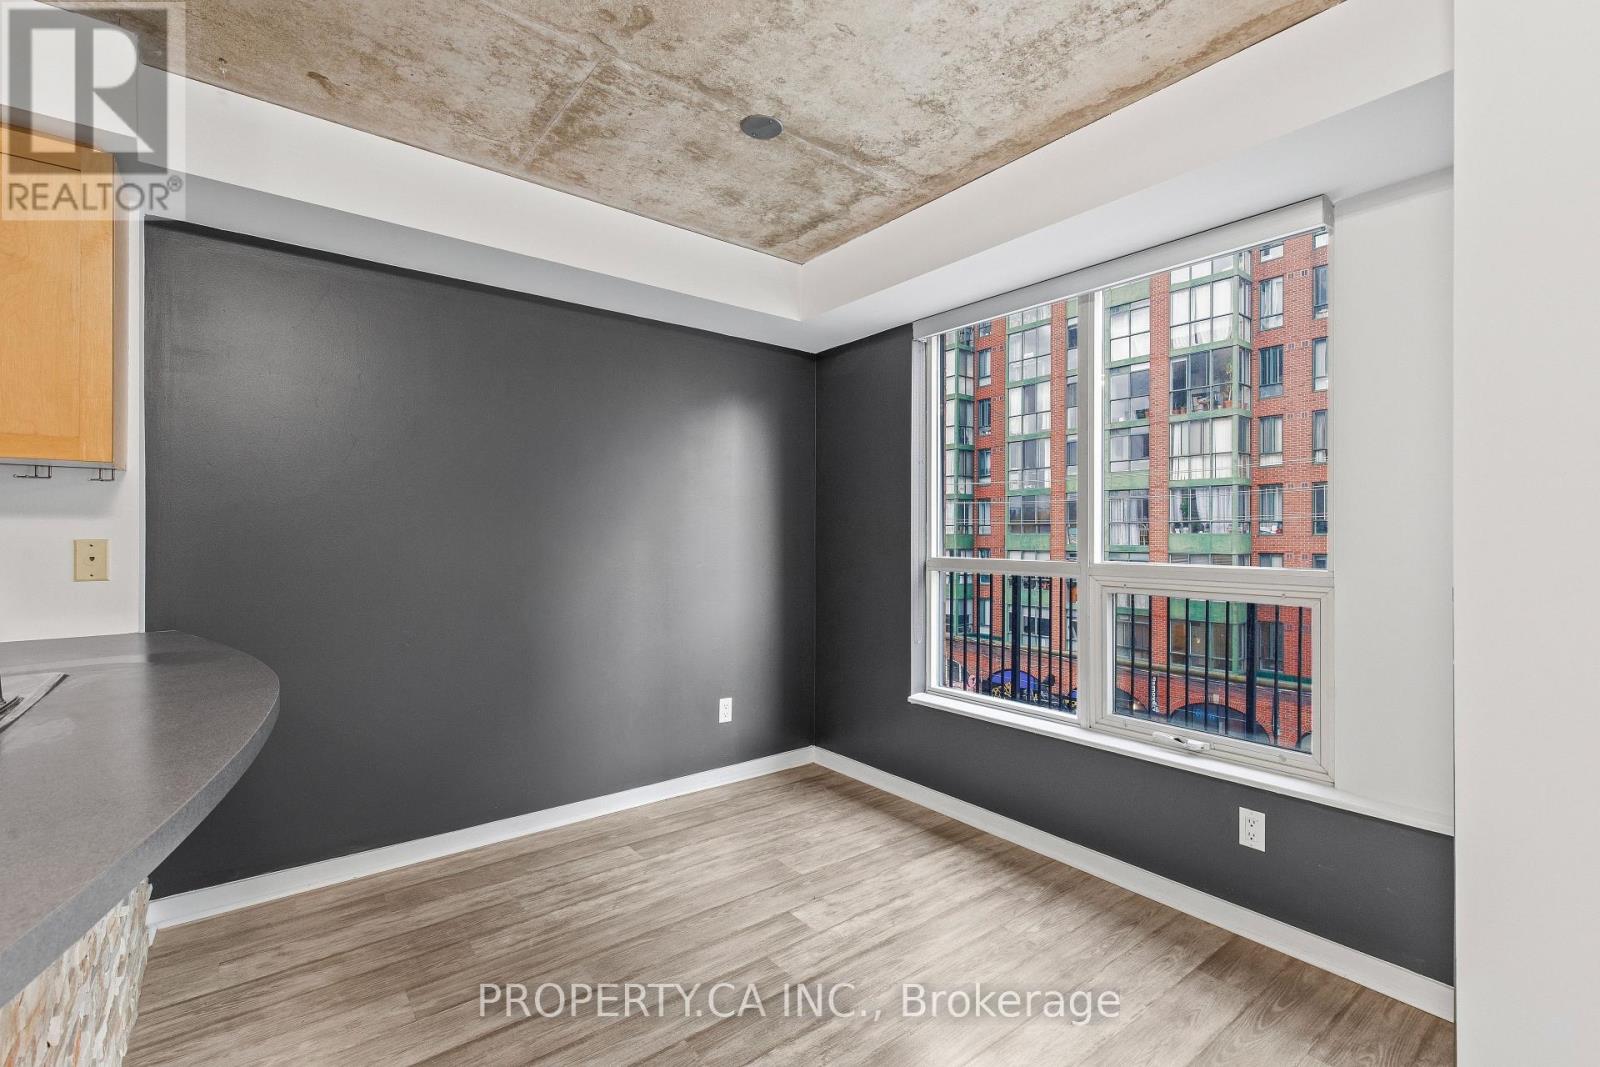
| Main Level | Dining Room | 2.63 m | 2.6 m | 2.63 m x 2.6 m |
| Main Level | Kitchen | 2.78 m | 2.09 m | 2.78 m x 2.09 m |
https://www.realtor.ca/real-estate/30487818/408-800-king-street-w-toronto-niagara-niagara

The trademarks REALTOR®, REALTORS®, and the REALTOR® logo are controlled by The Canadian Real Estate Association (CREA) and identify real estate professionals who are members of CREA. The trademarks MLS®, Multiple Listing Service® and the associated logos are owned by The Canadian Real Estate Association (CREA) and identify the quality of services provided by real estate professionals who are members of CREA. The trademark DDF® is owned by The Canadian Real Estate Association (CREA) and identifies CREA's Data Distribution Facility (DDF®)
November 06 2026 05:00:18
Toronto Regional Real Estate Board
Property.ca Inc.