
408 - 220 Forum Drive Mississauga, Ontario L4Z 4K1

$2,200 Monthly
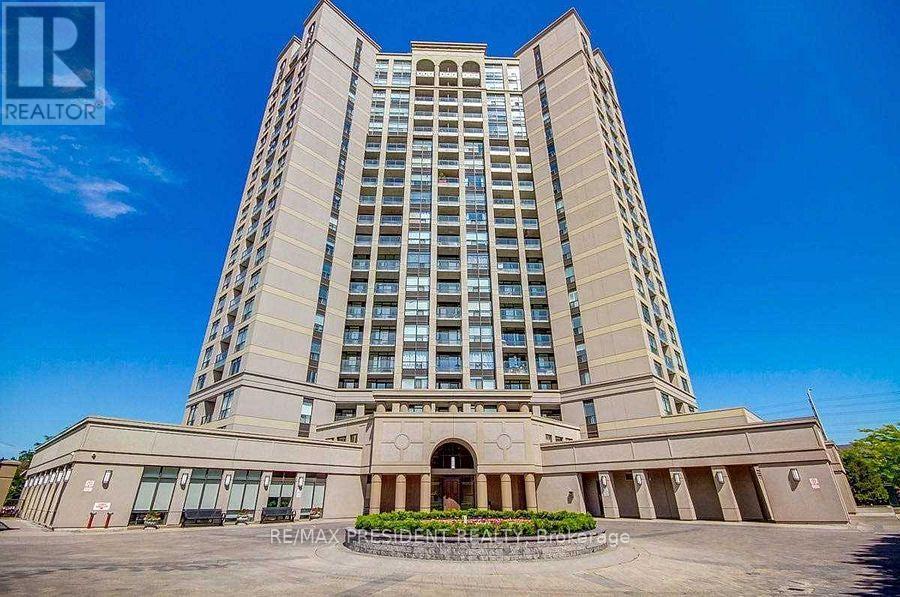
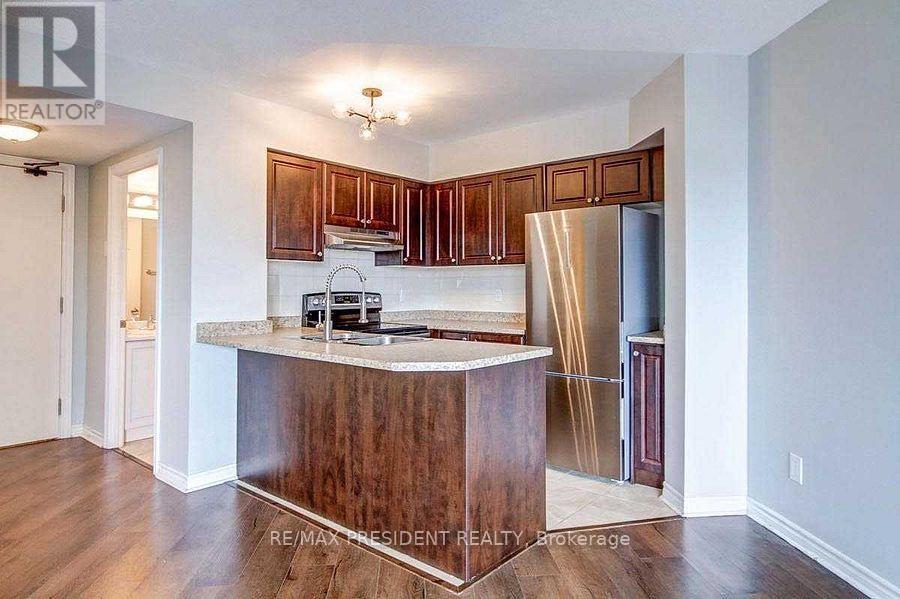
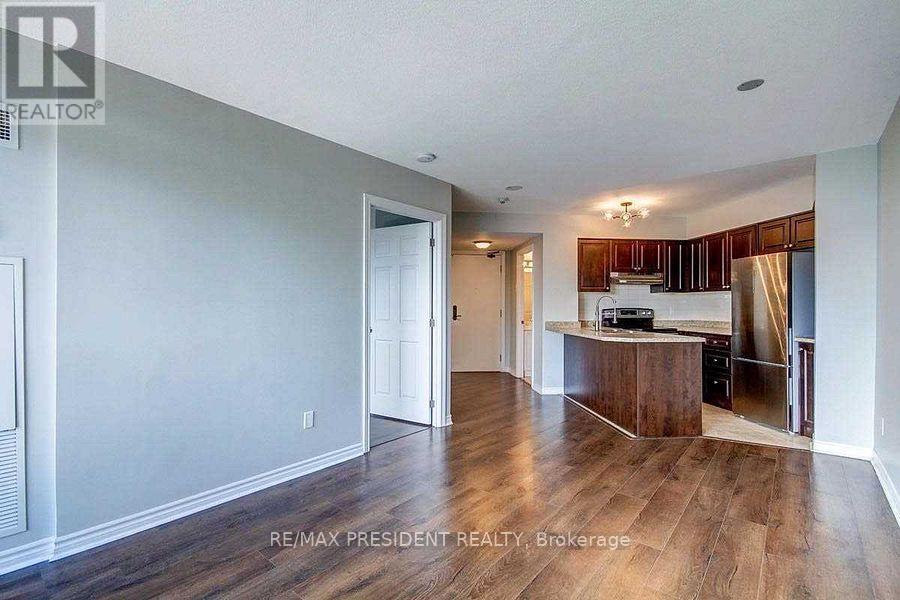
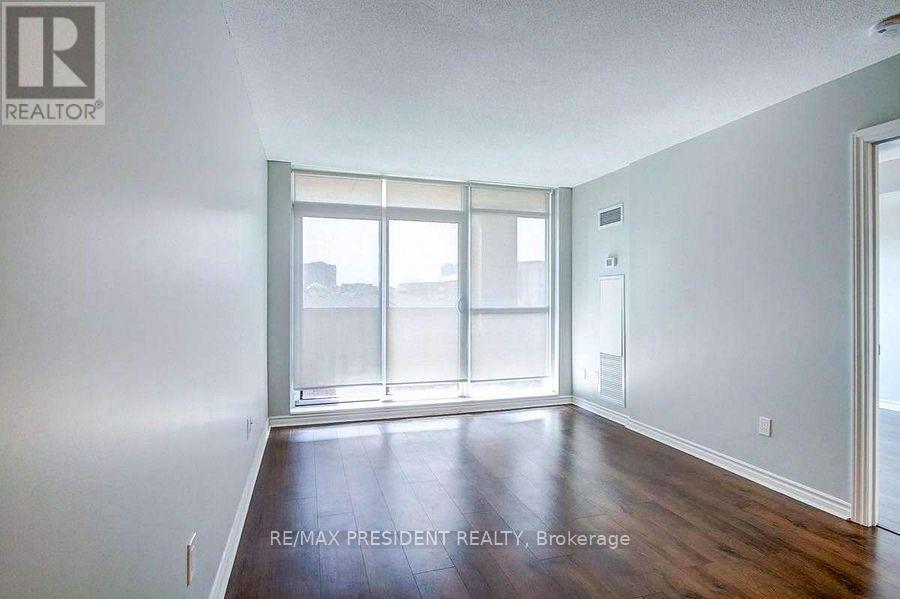
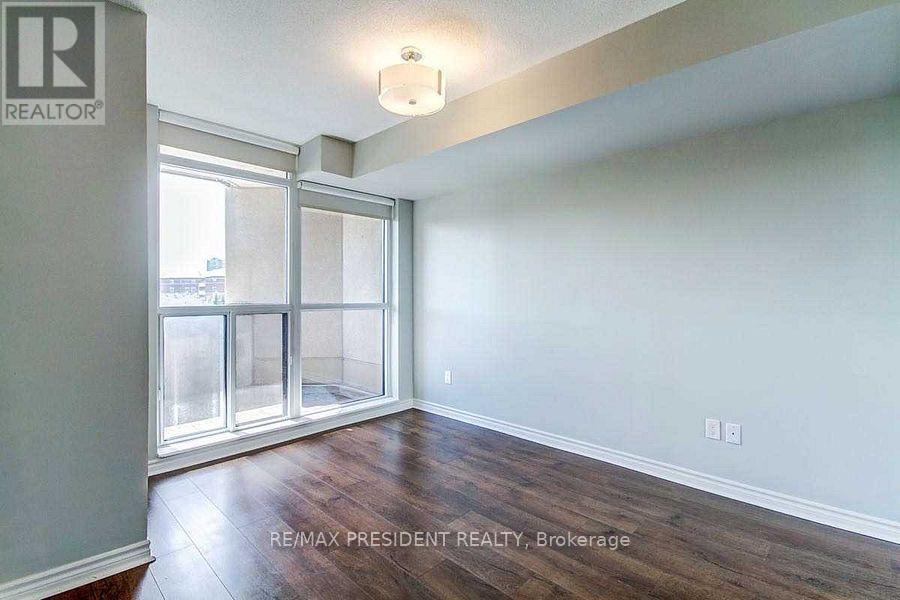
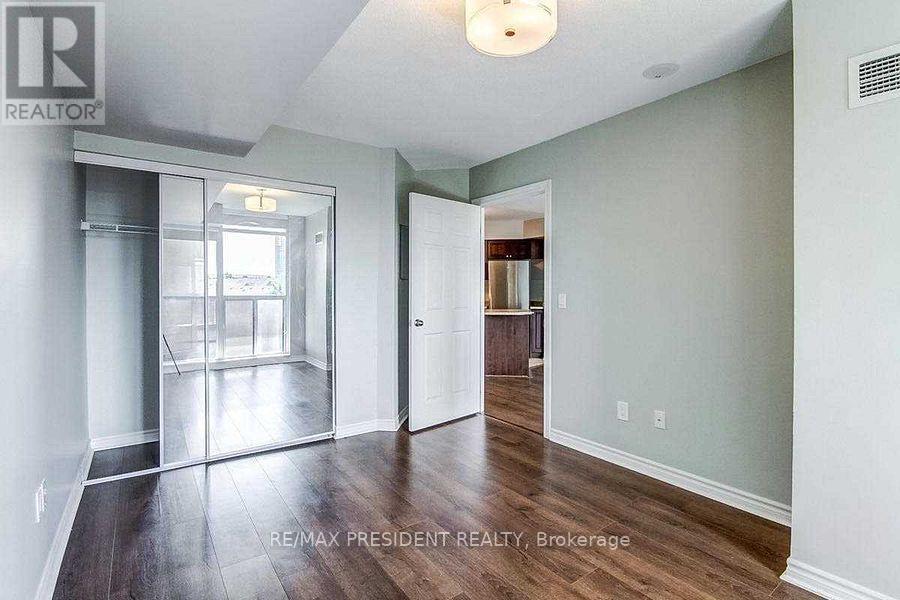
Welcome to Tuscany Gates Condo! Ideally located in a sought-after and convenient neighborhood, this bright and spacious condo offers comfortable living with an excellent open-concept layout. The suite features a stylish dark wood kitchen with stainless steel appliances, a generous living and dining area with laminate flooring, large windows providing an abundance of natural light, and a walk-out to a balcony. Enjoy unparalleled convenience with schools, public transit, shopping, parks, and everyday amenities just steps away. Minutes to Square One, Trillium Health Partners - Mississauga Hospital, and major highways including the 403, 401, and410. (id:50787)
Property Details
| MLS® Number | W13881172 |
| Property Type | Single Family |
| Community Name | Hurontario |
| Amenities Near By | Hospital, Park, Place Of Worship, Public Transit, Schools |
| Community Features | Pets Allowed With Restrictions |
| Features | Balcony, Carpet Free |
| Parking Space Total | 1 |
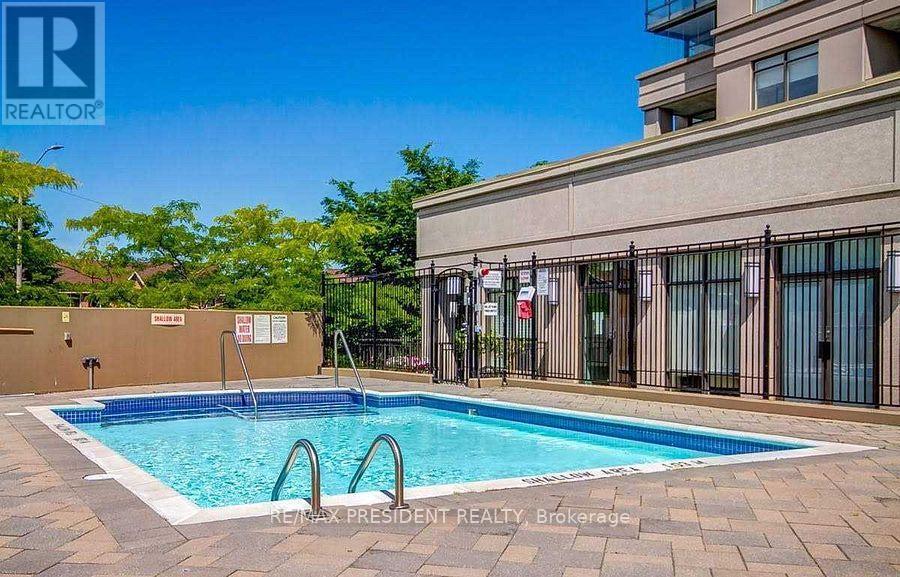
| Pool Type | Outdoor Pool |
Building
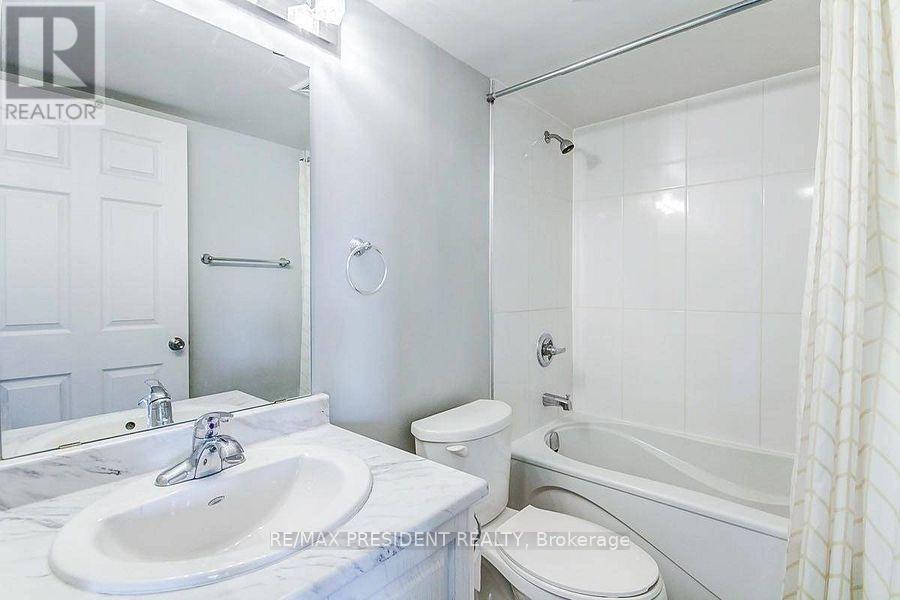
| Bathroom Total | 1 |
| Bedrooms Above Ground | 1 |
| Bedrooms Total | 1 |
| Age | 16 To 30 Years |
| Amenities | Security/concierge, Exercise Centre, Recreation Centre, Visitor Parking, Storage - Locker |
| Architectural Style | Multi-level |
| Basement Type | None |
| Cooling Type | Central Air Conditioning |
| Exterior Finish | Brick, Concrete |
| Fire Protection | Security System |
| Flooring Type | Laminate |
| Heating Fuel | Natural Gas |
| Heating Type | Forced Air |
| Size Interior | 500 - 599 Sqft |
| Type | Apartment |
Parking
| Underground | |
| Garage |
Land
| Acreage | No |
| Land Amenities | Hospital, Park, Place Of Worship, Public Transit, Schools |
Rooms
| Level | Type | Length | Width | Dimensions |
|---|---|---|---|---|
| Main Level | Kitchen | 2.44 m | 2.44 m | 2.44 m x 2.44 m |
| Main Level | Dining Room | 2.77 m | 3.33 m | 2.77 m x 3.33 m |
| Main Level | Living Room | 2.77 m | 3.33 m | 2.77 m x 3.33 m |
| Main Level | Bedroom | 4.75 m | 2.56 m | 4.75 m x 2.56 m |
https://www.realtor.ca/real-estate/30386110/408-220-forum-drive-mississauga-hurontario-hurontario

The trademarks REALTOR®, REALTORS®, and the REALTOR® logo are controlled by The Canadian Real Estate Association (CREA) and identify real estate professionals who are members of CREA. The trademarks MLS®, Multiple Listing Service® and the associated logos are owned by The Canadian Real Estate Association (CREA) and identify the quality of services provided by real estate professionals who are members of CREA. The trademark DDF® is owned by The Canadian Real Estate Association (CREA) and identifies CREA's Data Distribution Facility (DDF®)
October 09 2026 04:36:02
Toronto Regional Real Estate Board
RE/MAX President Realty