
407b - 125 Nipissing Road Milton, Ontario L9T 1R3

$2,500 Monthly
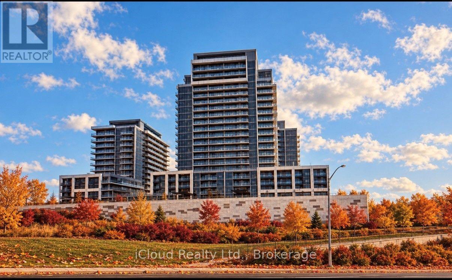
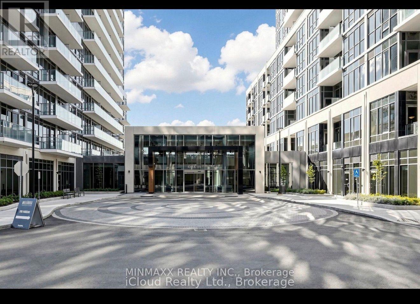
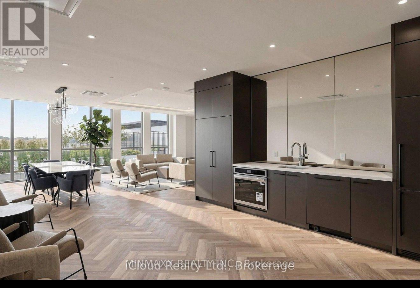
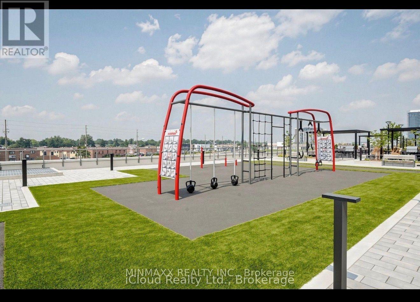
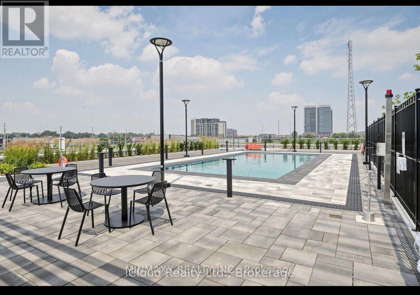
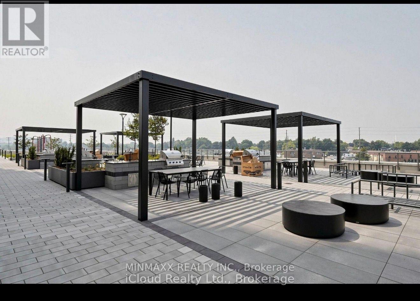
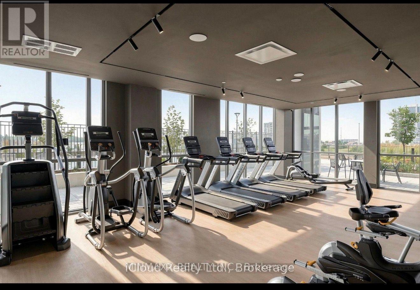
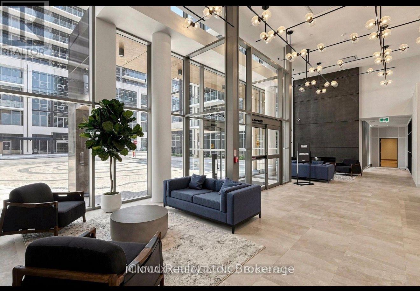
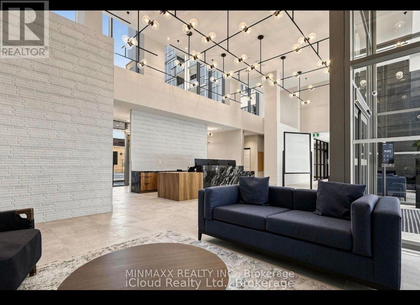
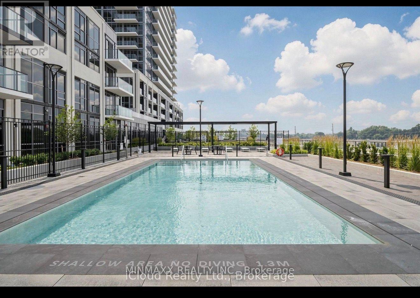
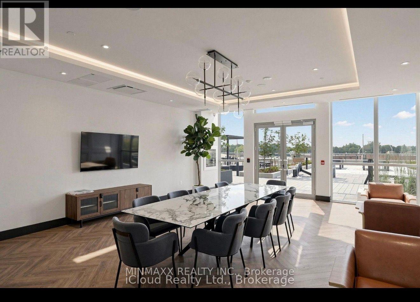
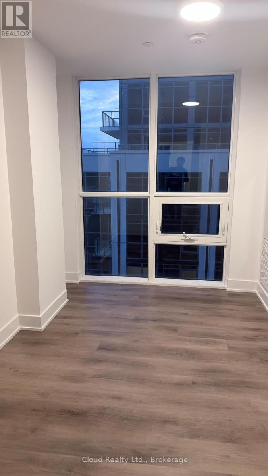
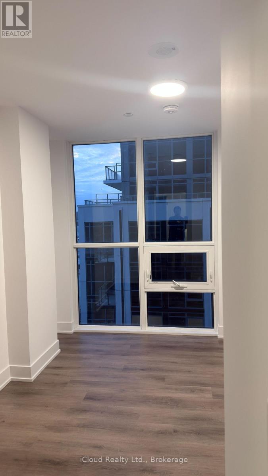
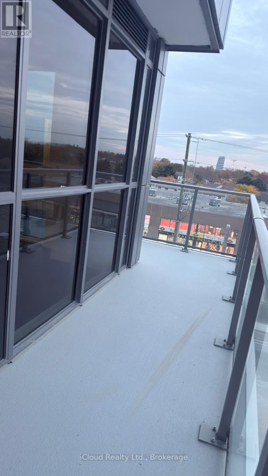
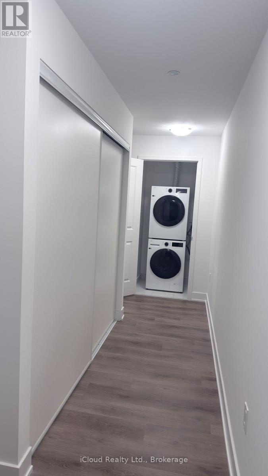
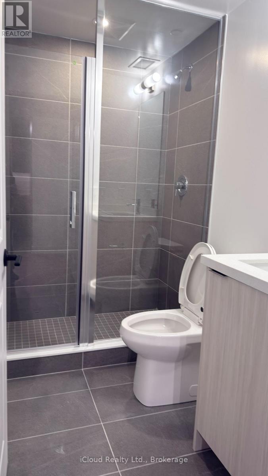
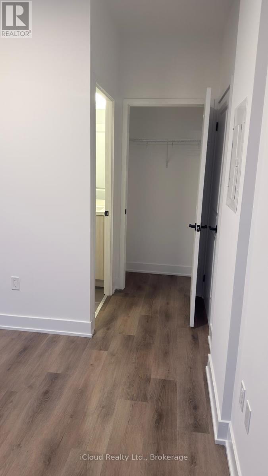
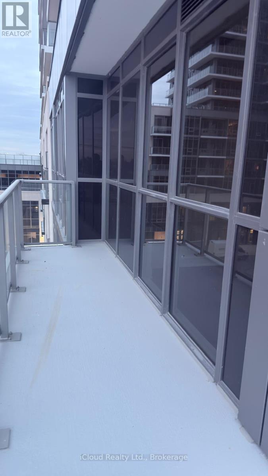
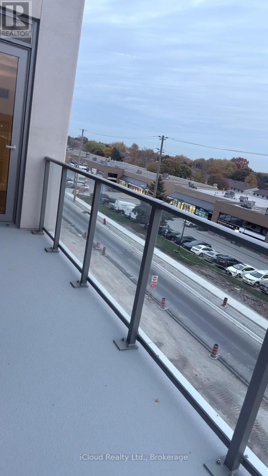
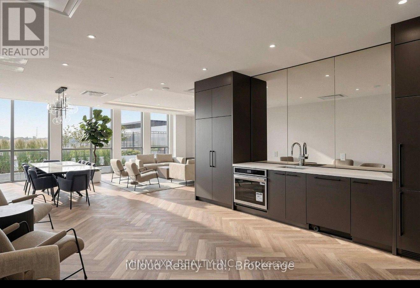
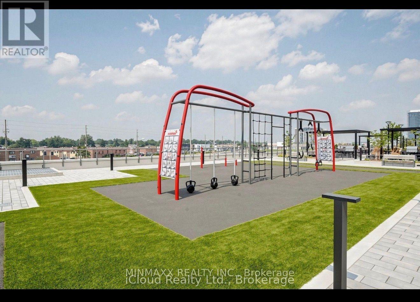
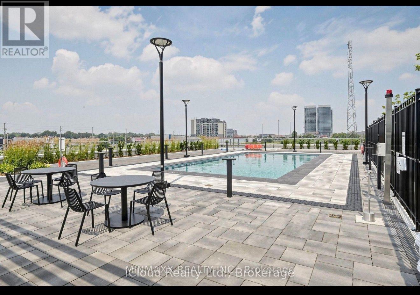
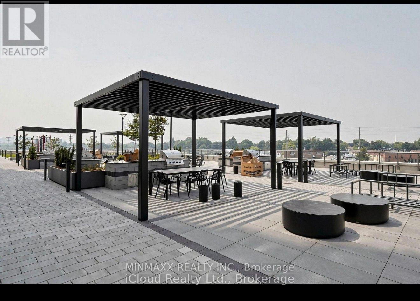
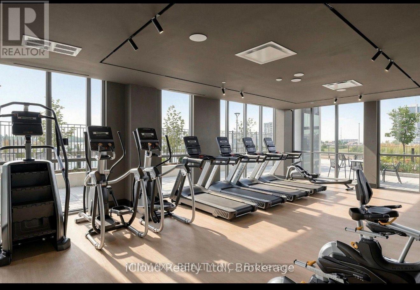
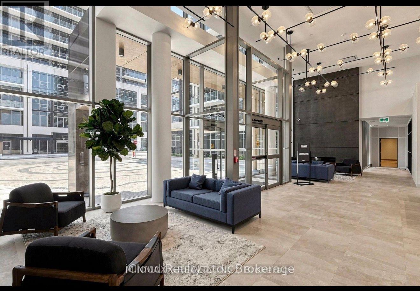
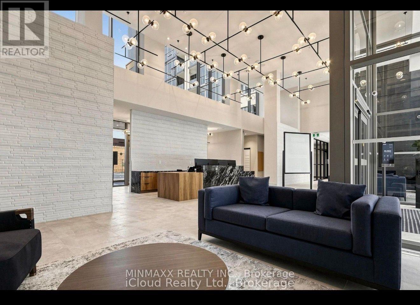
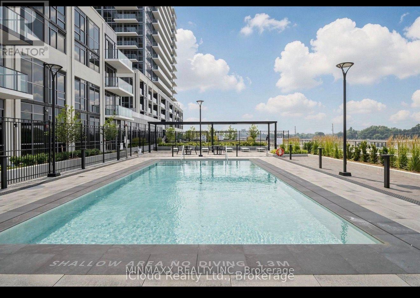
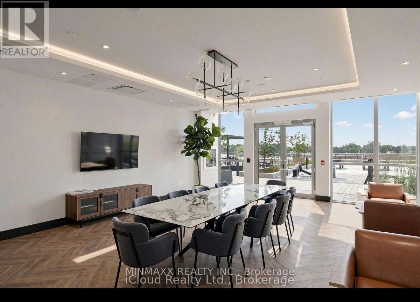
The Millhouse Condos, a Premier Condominium Community in Milton. This Brand New, Never Lived In 2 Bedroom, 2 Bathroom Corner Suite encompasses 751 Square Feet of Refined Living Space, complimented by a Private, Expansive L-Shaped Balcony. The Residence features a Sophisticated Open Concept Floor Plan characterized by High End Finishes, Quartz Countertops, Premium Stainless Steel Appliances, Wide Plank Flooring and Expansive Windows that Optimize Natural Light. Residents benefit from an Elite Suite of a Resort Style Amenities including a State-Of-The-Art Fitness Centre, an Outdoor Swimming Pool, Professional Co-Working Spaces, Private Meeting Rooms, an Elegant Party Lounge, Exclusive Guest Suites, Dedicated BBQ Stations, Comprehensive Concierge Services, Secure Parcel Lockers and Ample Visitor Parking. Strategically situated within walking distance of the Milton GO Station, Milton Mall, Fine Dining, Retail Destinations, Parks and Schools. This Property offers seamless connectivity to Highways 401 and Highway 407. An Exceptional Opportunity to experience elevated Condominium Living in a Premier Location. (id:67731)
Property Details
| MLS® Number | W14168370 |
| Property Type | Single Family |
| Community Name | 1037 - TM Timberlea |
| Community Features | Pets Not Allowed |
| Features | Balcony |
| Parking Space Total | 1 |
Building
| Bathroom Total | 2 |
| Bedrooms Above Ground | 2 |
| Bedrooms Total | 2 |
| Amenities | Storage - Locker |
| Appliances | Dishwasher, Dryer, Stove, Washer, Refrigerator |
| Basement Type | None |
| Cooling Type | Central Air Conditioning, None |
| Exterior Finish | Brick |
| Flooring Type | Vinyl, Tile |
| Heating Fuel | Natural Gas |
| Heating Type | Forced Air |
| Size Interior | 700 - 799 Sqft |
| Type | Apartment |
Parking
| Underground | |
| Garage |
Land
| Acreage | No |
Rooms
| Level | Type | Length | Width | Dimensions |
|---|---|---|---|---|
| Main Level | Primary Bedroom | 3.5 m | 2.75 m | 3.5 m x 2.75 m |
| Main Level | Bedroom | 3.36 m | 2.51 m | 3.36 m x 2.51 m |
| Main Level | Living Room | 3.45 m | 3.12 m | 3.45 m x 3.12 m |
| Main Level | Kitchen | 2.75 m | 2.33 m | 2.75 m x 2.33 m |
| Main Level | Laundry Room | 1.1 m | 1 m | 1.1 m x 1 m |

The trademarks REALTOR®, REALTORS®, and the REALTOR® logo are controlled by The Canadian Real Estate Association (CREA) and identify real estate professionals who are members of CREA. The trademarks MLS®, Multiple Listing Service® and the associated logos are owned by The Canadian Real Estate Association (CREA) and identify the quality of services provided by real estate professionals who are members of CREA. The trademark DDF® is owned by The Canadian Real Estate Association (CREA) and identifies CREA's Data Distribution Facility (DDF®)
November 10 2026 10:05:44
Toronto Regional Real Estate Board
Icloud Realty Ltd.