
406 - 354 Atherley Road Orillia, Ontario L3V 0B8

$835,000Maintenance, Heat, Common Area Maintenance, Insurance, Water, Parking
$891.21 Monthly
Maintenance, Heat, Common Area Maintenance, Insurance, Water, Parking
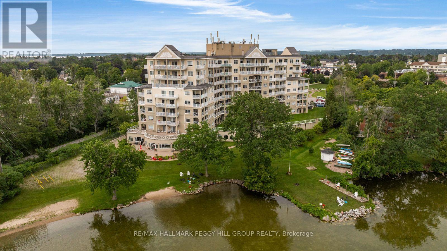
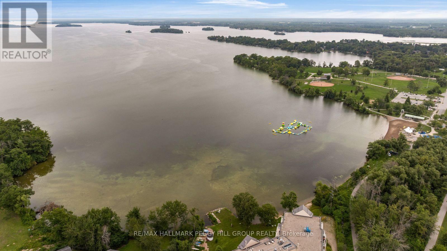
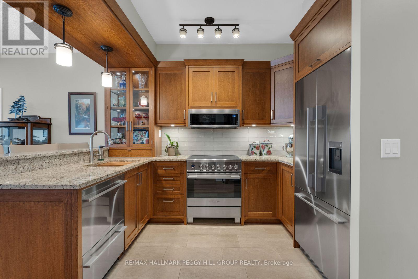
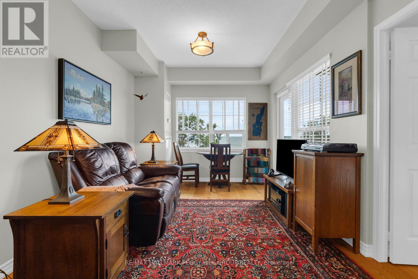
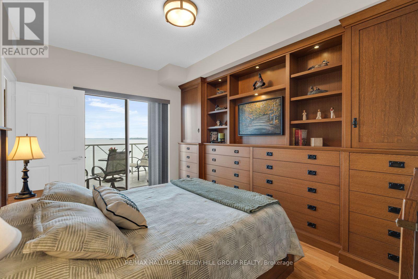
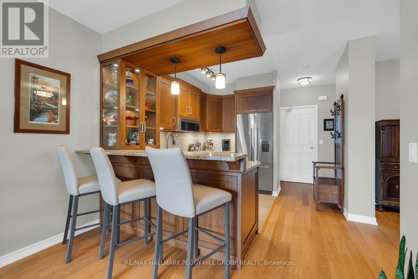
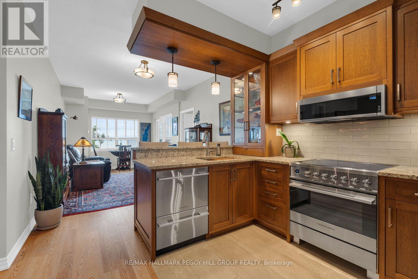
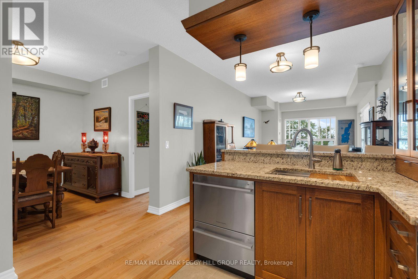
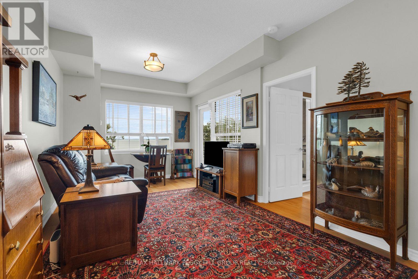
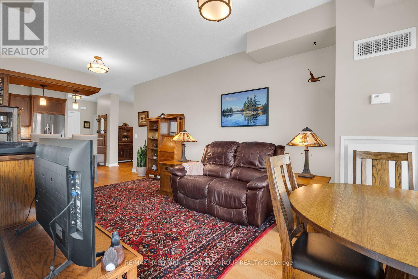
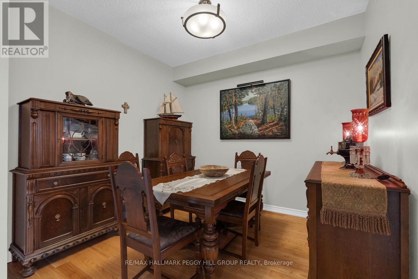

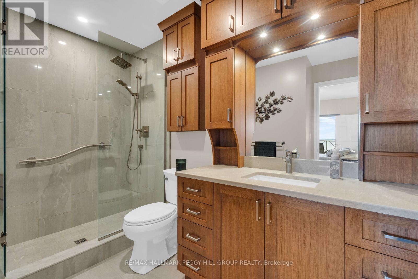
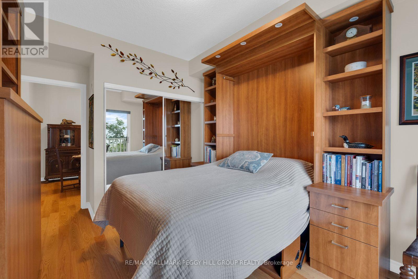
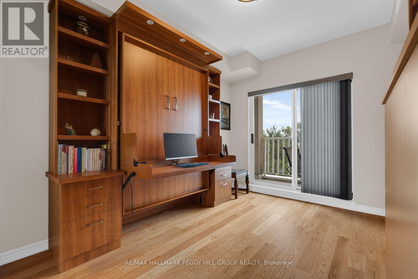
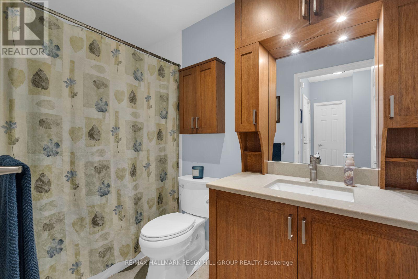
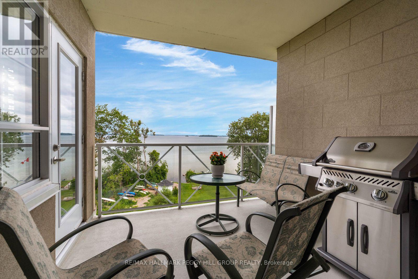
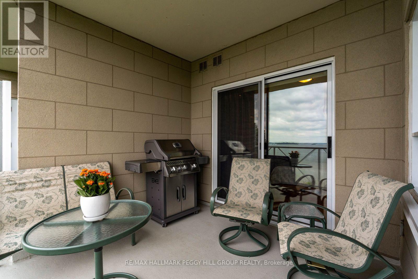
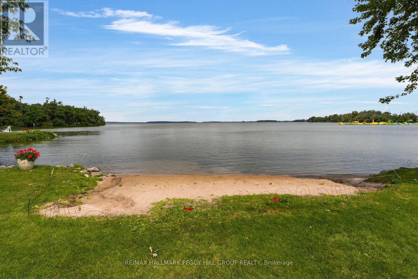
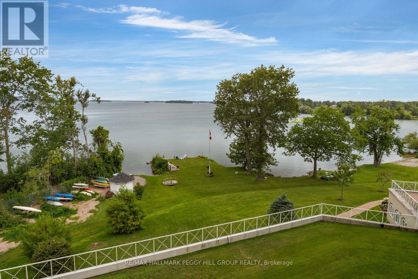
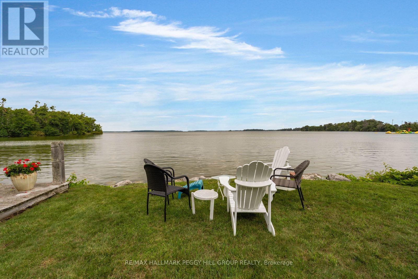
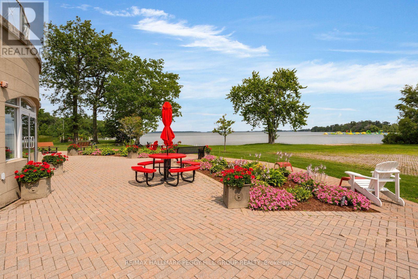
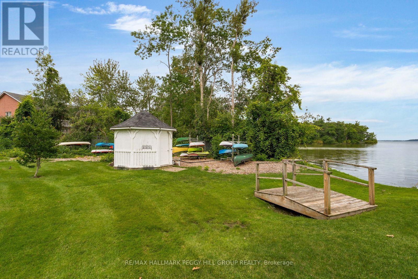
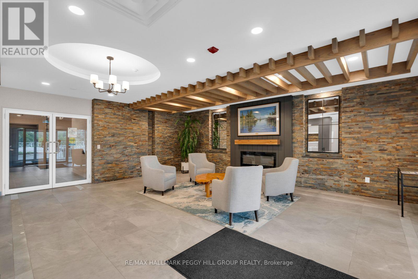
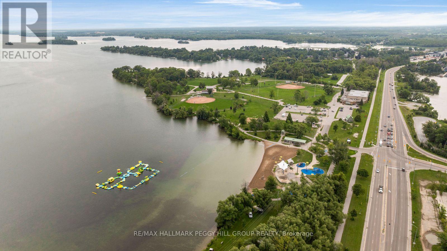
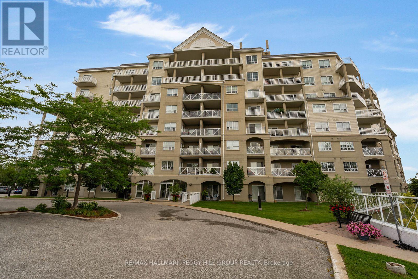
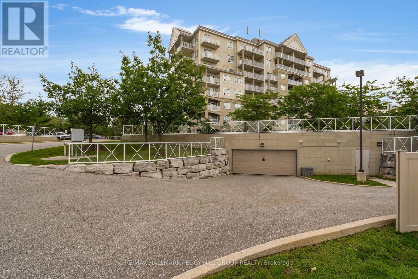
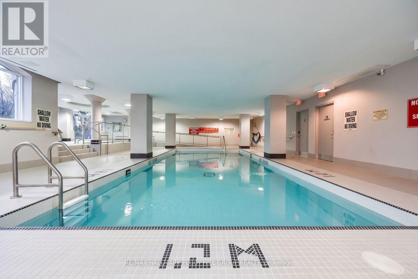
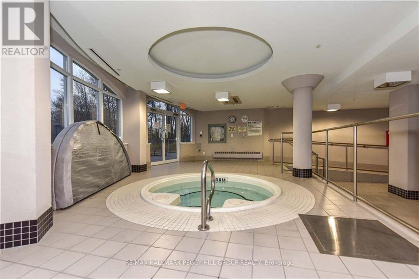
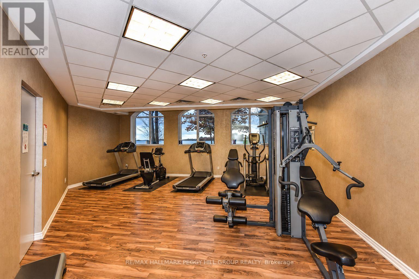
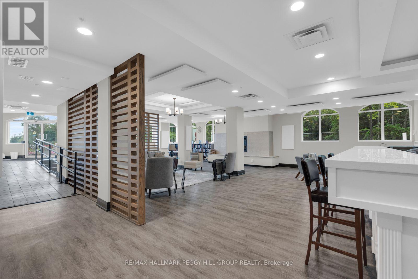
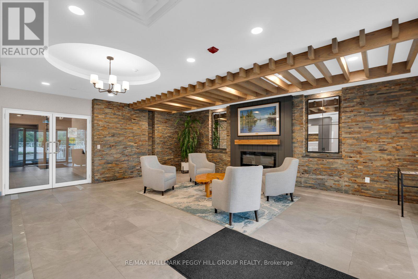
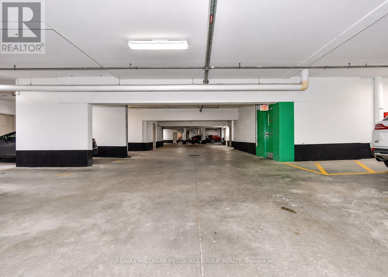
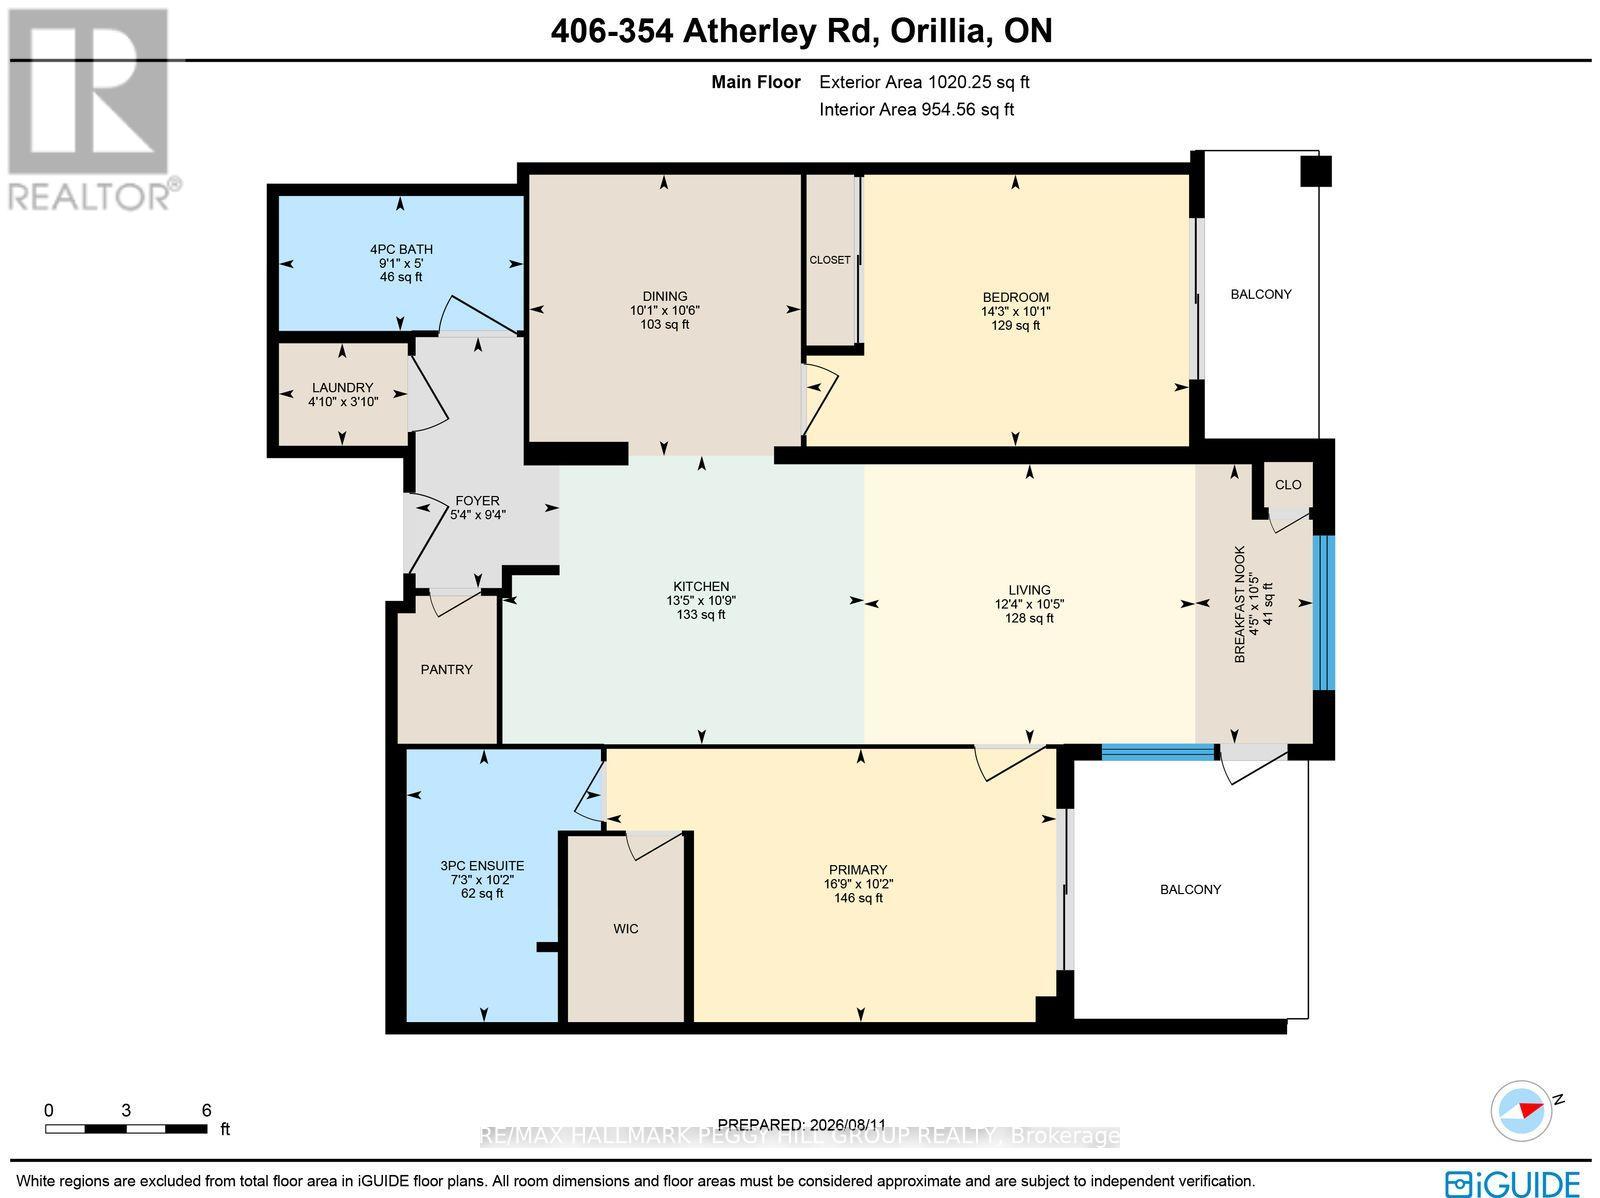
$891.21 MonthlyExecutive Waterfront Living At Panoramic Point! Panoramic Point brings an elevated approach to waterfront condominium living, pairing captivating water views with beautifully executed custom finishes and an amenity collection designed for those who value their time as much as their surroundings. Significant investment in renovations is evident throughout this 2-bedroom plus den, 2-bathroom residence, where 9-foot ceilings, updated flooring and extensive custom millwork give the suite a distinctly tailored feel. The custom kitchen is finished with granite countertops, richly detailed cabinetry, illuminated tower cabinet and premium Fisher & Paykel appliances. A separate dining room offers an elegant place for dinner with friends or the option to create a dedicated den, while the living room incorporates a breakfast nook and opens directly to a private balcony overlooking the water. The primary bedroom has its own balcony walkout, extensive custom built-ins, a walk-in closet and a renovated 3-piece ensuite, while the second bedroom also has a balcony walkout and features a custom Murphy bed with an integrated desk that makes thoughtful use of the room. The second bathroom has also been fully renovated, and the suite has been freshly painted. Underground parking and a private storage locker are included, while Panoramic Point residents enjoy a private beach, indoor pool and whirlpool, fitness centre, separate men's and women's saunas, guest suites, concierge and security, plus a waterfront patio and BBQ area. For buyers ready to leave property maintenance behind without giving up beautiful surroundings, thoughtful design or time on the water, this is condominium living with a decidedly sophisticated edge. (id:50787)
Property Details
| MLS® Number | S13677646 |
| Property Type | Single Family |
| Community Name | Orillia |
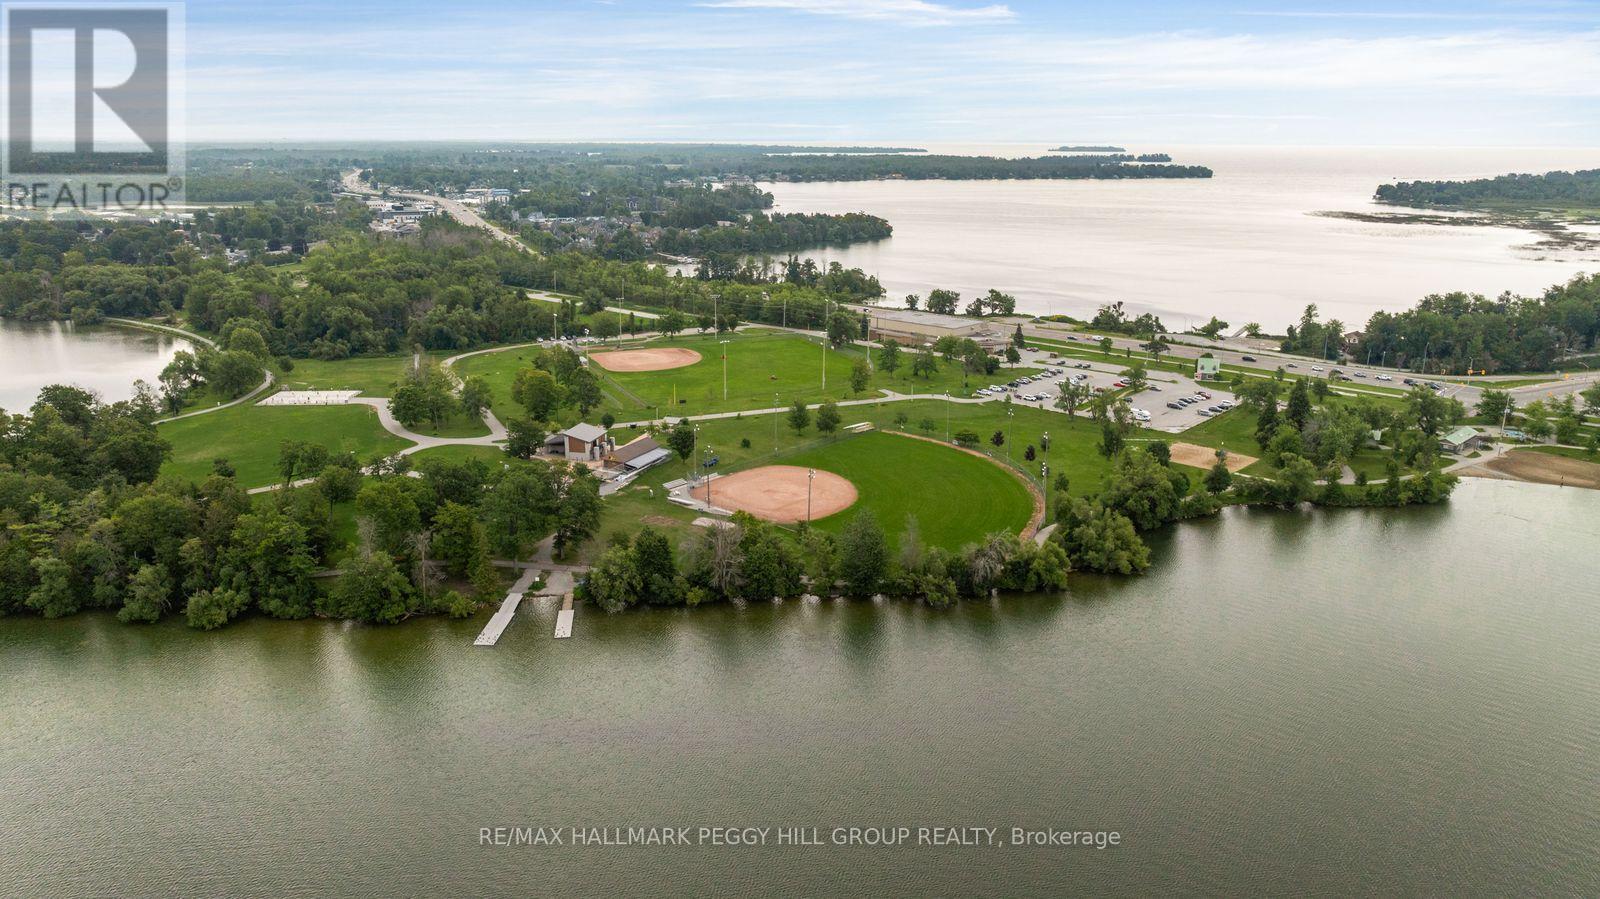
| Amenities Near By | Beach, Hospital, Park, Schools |
| Community Features | Fishing, Pets Allowed With Restrictions |
| Easement | Unknown |
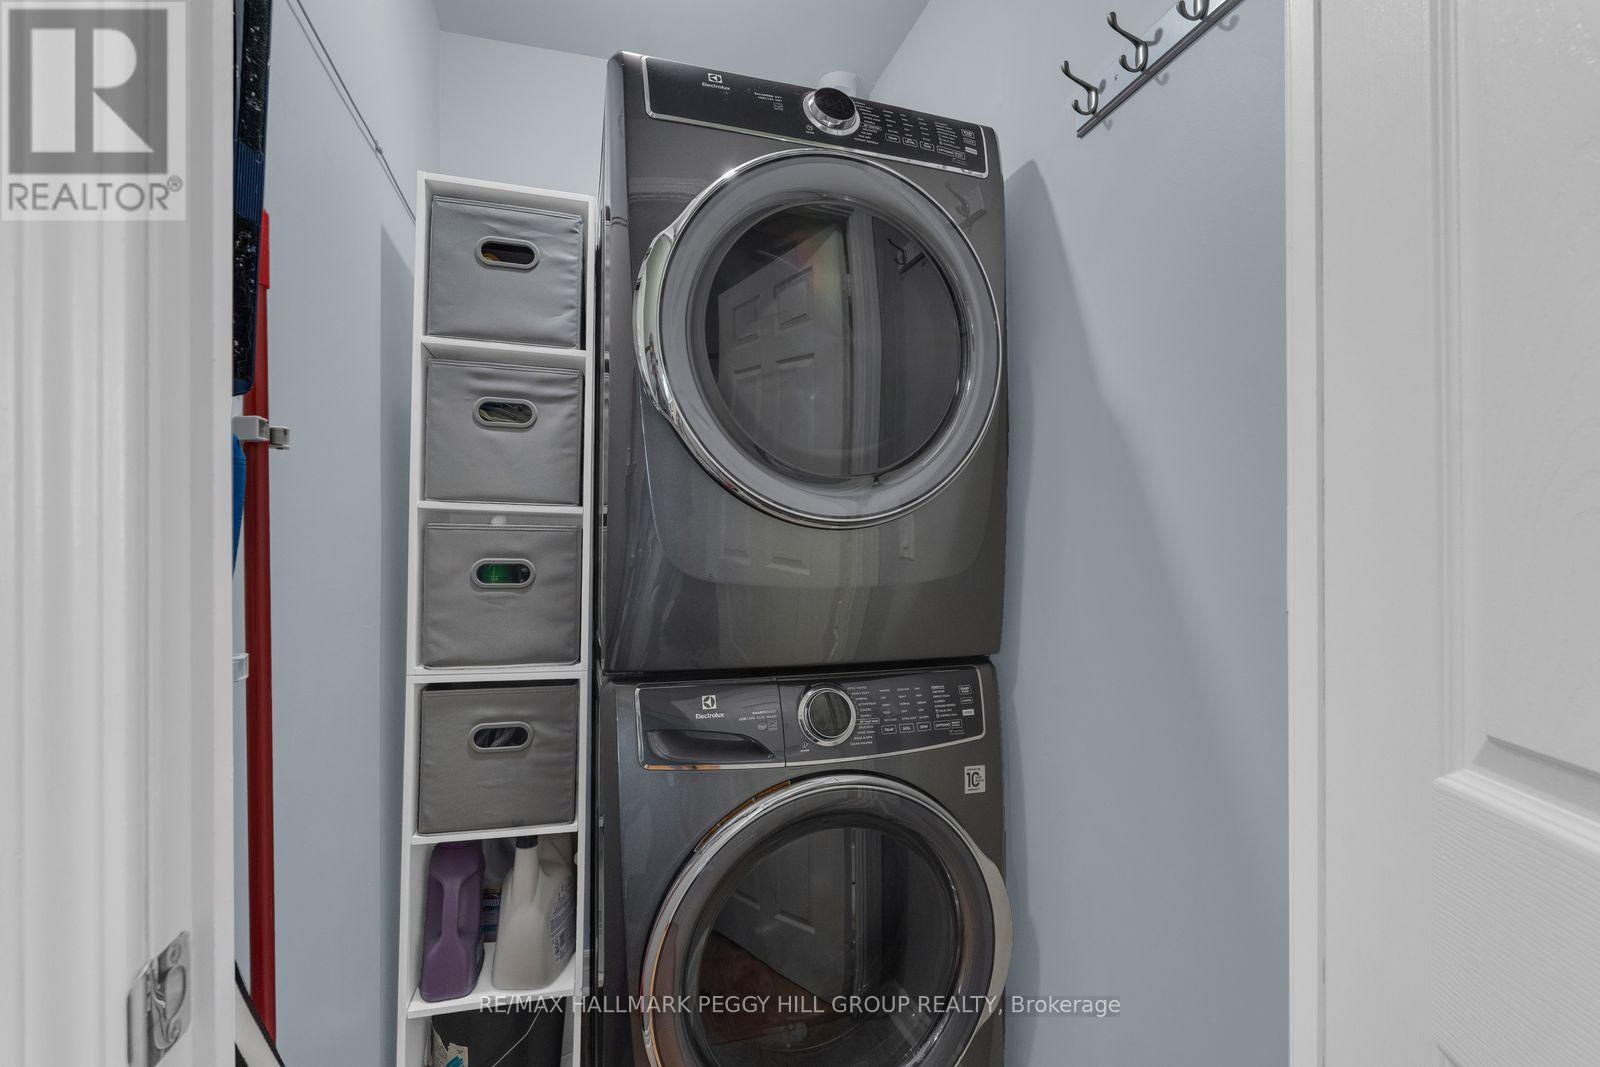
| Features | Flat Site, Balcony, In Suite Laundry |
| Parking Space Total | 1 |
| Pool Type | Indoor Pool |
| View Type | View Of Water, Direct Water View |
| Water Front Name | Lake Couchiching |
| Water Front Type | Waterfront |
Building
| Bathroom Total | 2 |
| Bedrooms Above Ground | 2 |
| Bedrooms Below Ground | 1 |
| Bedrooms Total | 3 |
| Age | 16 To 30 Years |
| Amenities | Exercise Centre, Party Room, Sauna, Visitor Parking, Storage - Locker, Security/concierge |
| Appliances | Dishwasher, Dryer, Stove, Washer, Refrigerator |
| Basement Type | None |
| Cooling Type | Central Air Conditioning |
| Exterior Finish | Stucco |
| Foundation Type | Concrete |
| Heating Fuel | Natural Gas |
| Heating Type | Forced Air |
| Size Interior | 1,000 - 1,199 Sqft |
| Type | Apartment |
Parking
| Underground | |
| Garage |
Land
| Access Type | Year-round Access |
| Acreage | No |
| Land Amenities | Beach, Hospital, Park, Schools |
| Surface Water | Lake/pond |
| Zoning Description | R5-3i |
Rooms
| Level | Type | Length | Width | Dimensions |
|---|---|---|---|---|
| Main Level | Foyer | 2.85 m | 1.63 m | 2.85 m x 1.63 m |
| Main Level | Kitchen | 3.27 m | 4.1 m | 3.27 m x 4.1 m |
| Main Level | Eating Area | 3.17 m | 1.33 m | 3.17 m x 1.33 m |
| Main Level | Dining Room | 3.19 m | 3.08 m | 3.19 m x 3.08 m |
| Main Level | Living Room | 3.18 m | 3.75 m | 3.18 m x 3.75 m |
| Main Level | Primary Bedroom | 3.1 m | 5.1 m | 3.1 m x 5.1 m |
| Main Level | Bedroom 2 | 3.08 m | 4.34 m | 3.08 m x 4.34 m |
| Main Level | Laundry Room | 1.16 m | 1.46 m | 1.16 m x 1.46 m |
https://www.realtor.ca/real-estate/30158513/406-354-atherley-road-orillia-orillia

The trademarks REALTOR®, REALTORS®, and the REALTOR® logo are controlled by The Canadian Real Estate Association (CREA) and identify real estate professionals who are members of CREA. The trademarks MLS®, Multiple Listing Service® and the associated logos are owned by The Canadian Real Estate Association (CREA) and identify the quality of services provided by real estate professionals who are members of CREA. The trademark DDF® is owned by The Canadian Real Estate Association (CREA) and identifies CREA's Data Distribution Facility (DDF®)
September 28 2026 02:18:59
Toronto Regional Real Estate Board
RE/MAX Hallmark Peggy Hill Group Realty