
405 - 135 Dalhousie Street Toronto, Ontario M5B 2S1

$3,600 Monthly
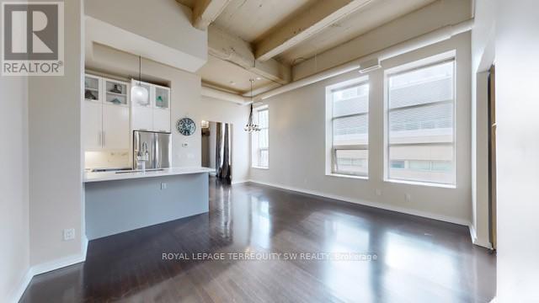
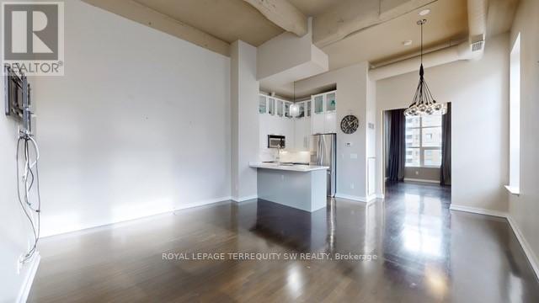
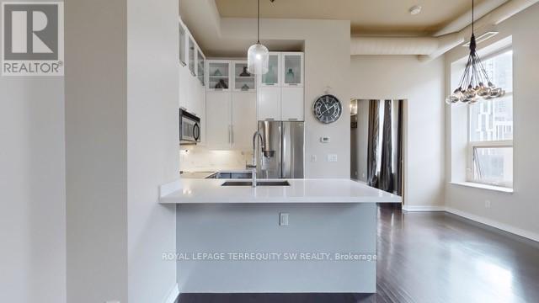
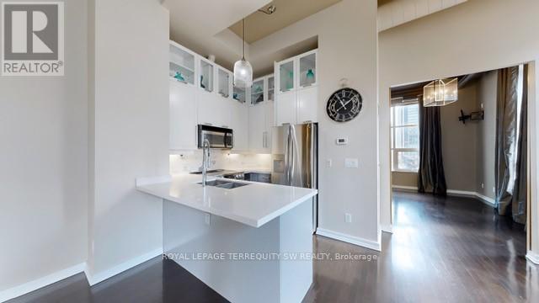
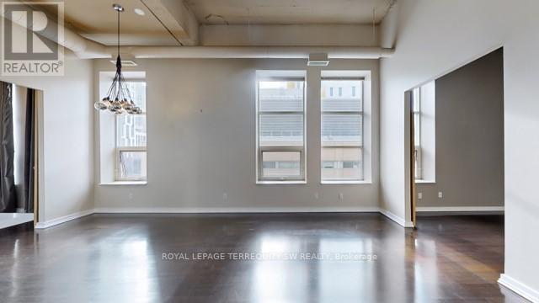
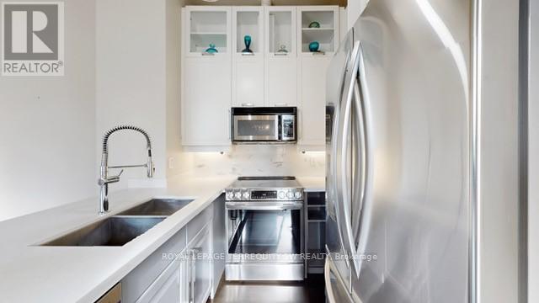
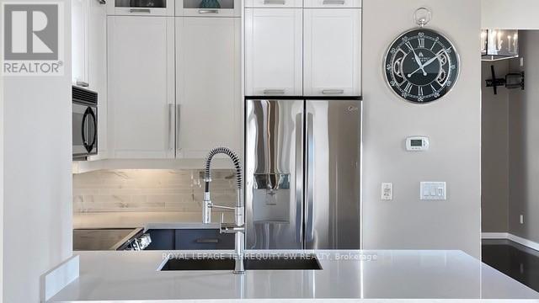
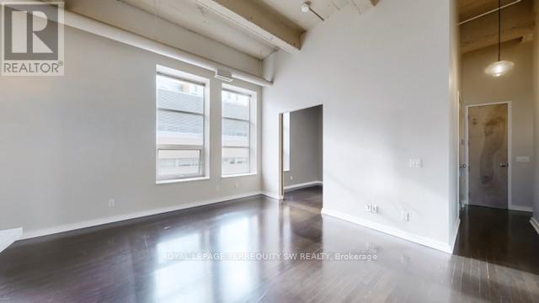
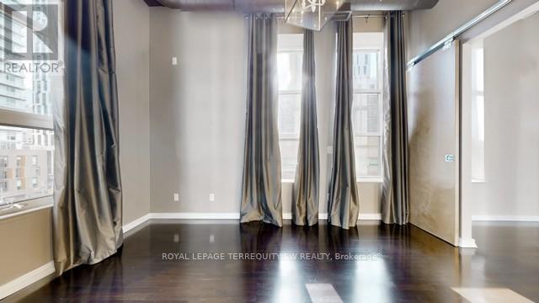
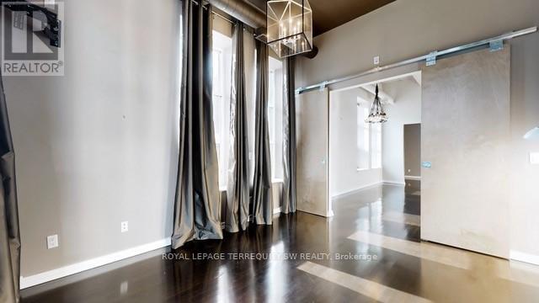
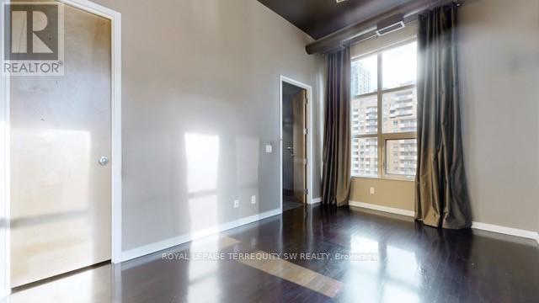
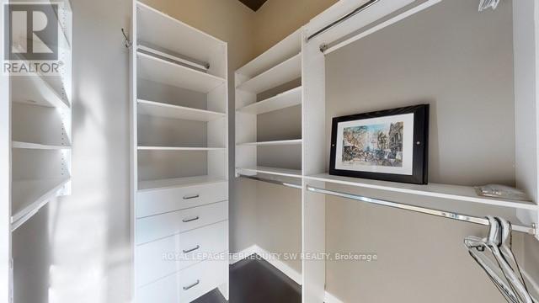
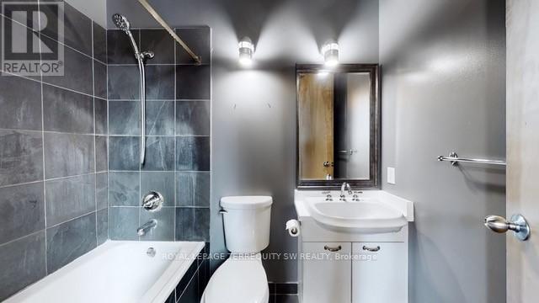
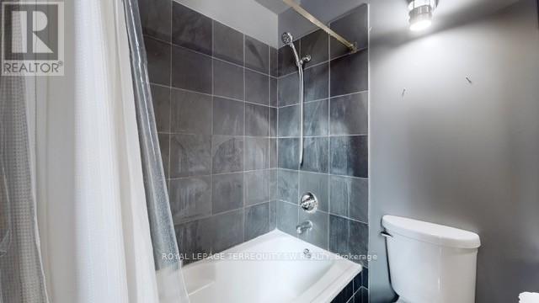
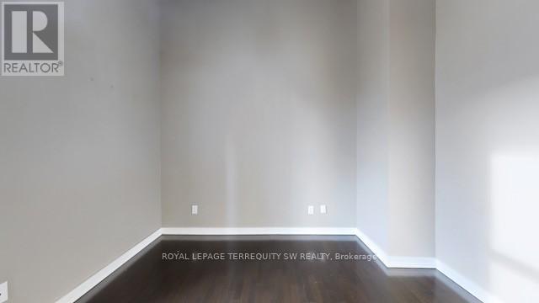
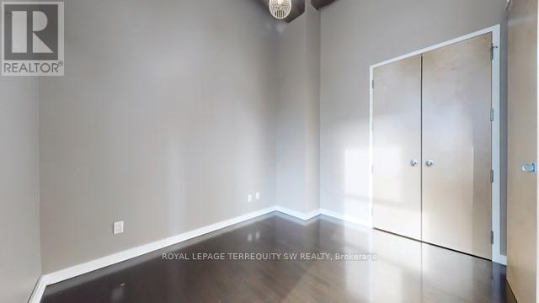
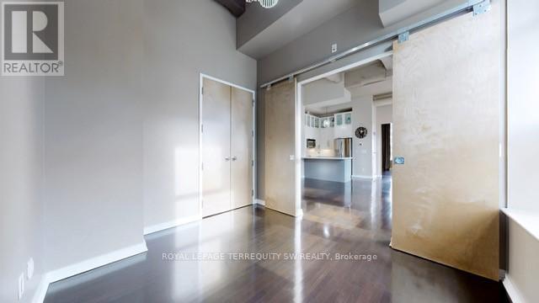
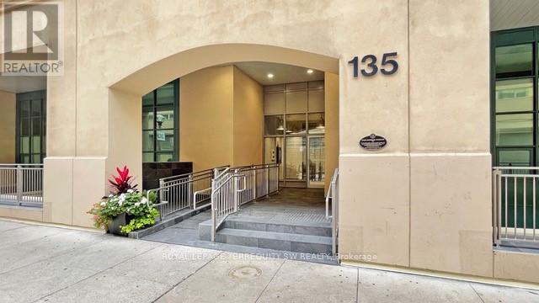
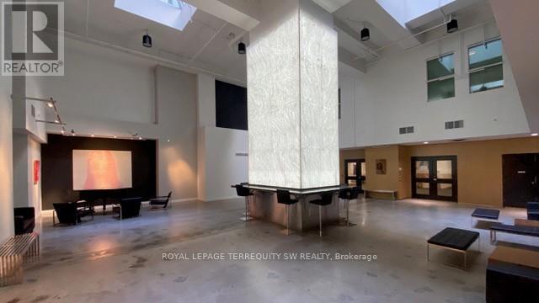
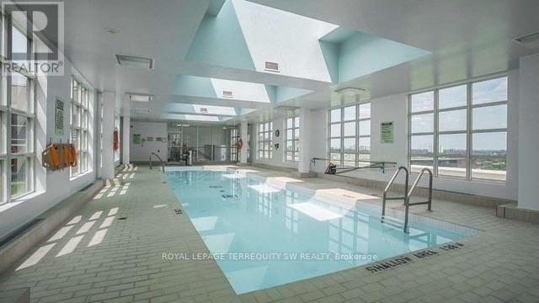
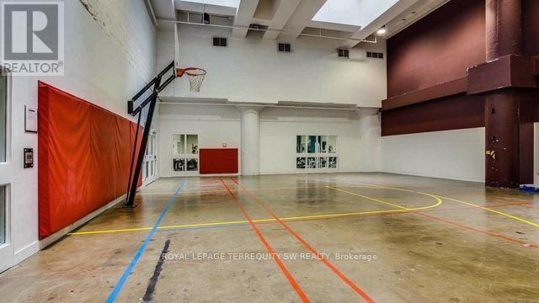
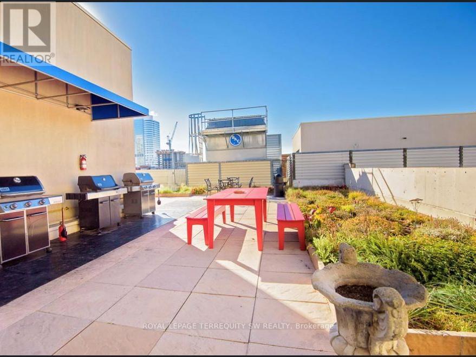
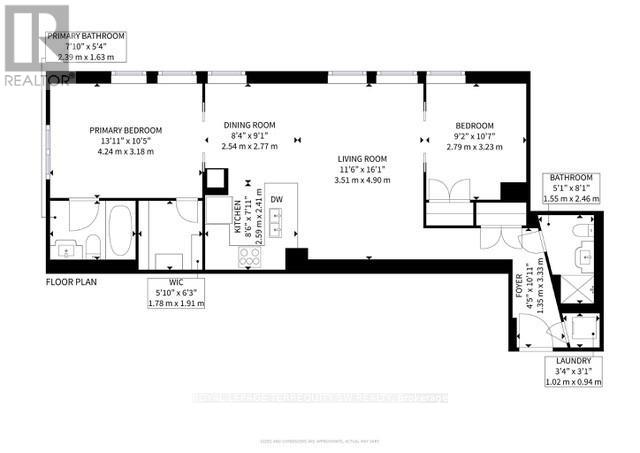
This stunning 2-bedroom, 2-bathroom hard loft at the iconic Merchandise Building offers 1,000 sq. ft. of industrial charm and modern convenience. Located at 135 Dalhousie Street with a bright South-West Corner exposure, the loft features soaring 14-foot ceilings, stainless steel appliances, and access to an array of luxury amenities including a 24-hour concierge, rooftop enclosed pool, fitness centre, basketball court, media lounge and a rooftop dog run. Steps from TMU and the Eaton Centre, this location places you in the heart of downtown Toronto. Enjoy the convenience of a Metro grocery store located on the ground floor, along with quick access to dining, entertainment, and transit. The unit includes 1 parking space and a locker, making it ideal for tenants looking for both style and functionality in a vibrant neighborhood. Min 1 year Lease. Incl Rental App, ID, Equifax, Proof of Income. Friendly Pets welcome! (id:50787)
Property Details
| MLS® Number | C13635554 |
| Property Type | Single Family |
| Community Name | Church-Yonge Corridor |
| Amenities Near By | Hospital, Place Of Worship, Public Transit, Schools |
| Community Features | Pets Allowed With Restrictions |
| Features | Carpet Free |
| Parking Space Total | 1 |
| Pool Type | Indoor Pool |
Building
| Bathroom Total | 2 |
| Bedrooms Above Ground | 2 |
| Bedrooms Total | 2 |
| Age | 16 To 30 Years |
| Amenities | Security/concierge, Exercise Centre, Storage - Locker |
| Appliances | Window Coverings |
| Architectural Style | Loft |
| Basement Type | None |
| Cooling Type | Central Air Conditioning |
| Exterior Finish | Brick, Concrete |
| Flooring Type | Hardwood |
| Heating Fuel | Natural Gas |
| Heating Type | Forced Air |
| Size Interior | 1,000 - 1,199 Sqft |
| Type | Apartment |
Parking
| Underground | |
| Garage |
Land
| Acreage | No |
| Land Amenities | Hospital, Place Of Worship, Public Transit, Schools |
Rooms
| Level | Type | Length | Width | Dimensions |
|---|---|---|---|---|
| Flat | Living Room | 6.19 m | 4.9 m | 6.19 m x 4.9 m |
| Flat | Dining Room | 6.19 m | 4.9 m | 6.19 m x 4.9 m |
| Flat | Kitchen | 2.84 m | 2.83 m | 2.84 m x 2.83 m |
| Flat | Primary Bedroom | 4.16 m | 3.1 m | 4.16 m x 3.1 m |
| Flat | Bedroom 2 | 3.2 m | 2.72 m | 3.2 m x 2.72 m |

The trademarks REALTOR®, REALTORS®, and the REALTOR® logo are controlled by The Canadian Real Estate Association (CREA) and identify real estate professionals who are members of CREA. The trademarks MLS®, Multiple Listing Service® and the associated logos are owned by The Canadian Real Estate Association (CREA) and identify the quality of services provided by real estate professionals who are members of CREA. The trademark DDF® is owned by The Canadian Real Estate Association (CREA) and identifies CREA's Data Distribution Facility (DDF®)
August 04 2026 06:31:04
Toronto Regional Real Estate Board
Royal LePage Terrequity SW Realty