
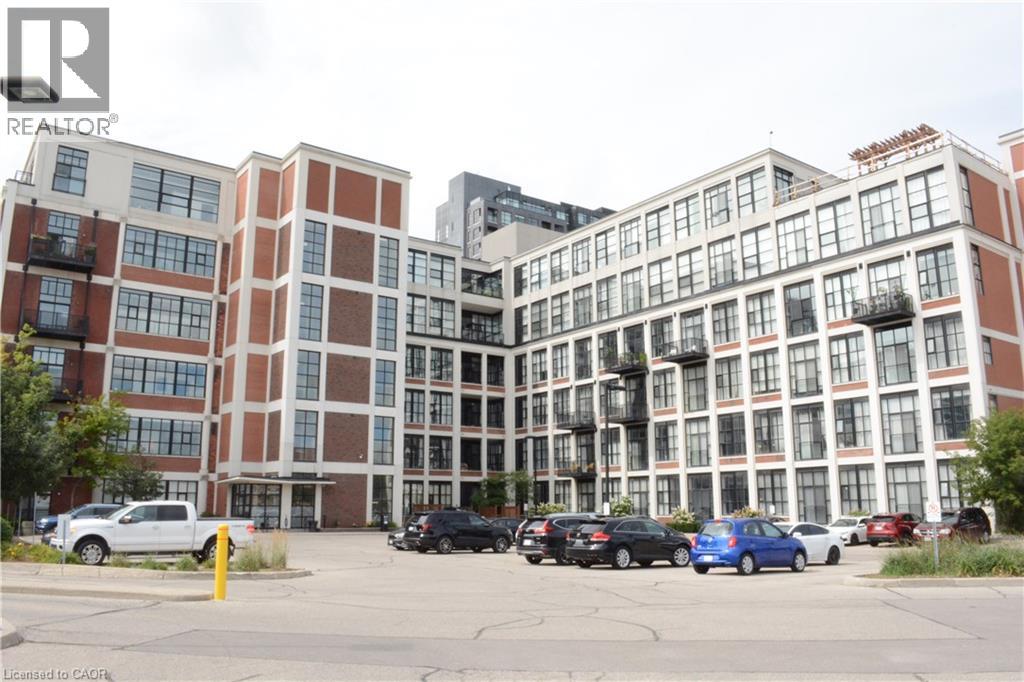
404 King Street W Unit# 204 Kitchener, Ontario N2G 2L5

$2,200 MonthlyInsurance, Common Area Maintenance, Heat, Property Management, Water, Exterior Maintenance, Parking, Residential ManagerMaintenance, Insurance, Common Area Maintenance, Heat, Property Management, Water, Exterior Maintenance, Parking, Residential Manager
$902.62 Monthly
Maintenance, Insurance, Common Area Maintenance, Heat, Property Management, Water, Exterior Maintenance, Parking, Residential Manager
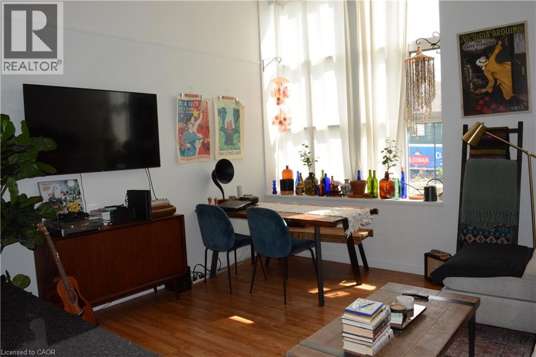
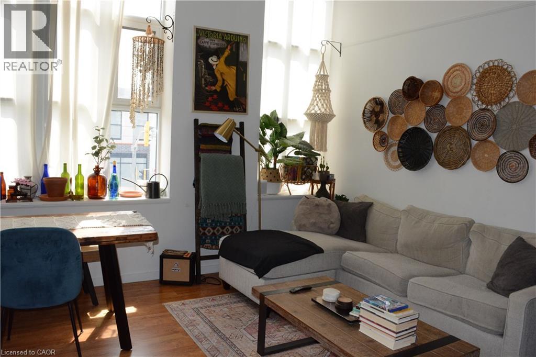
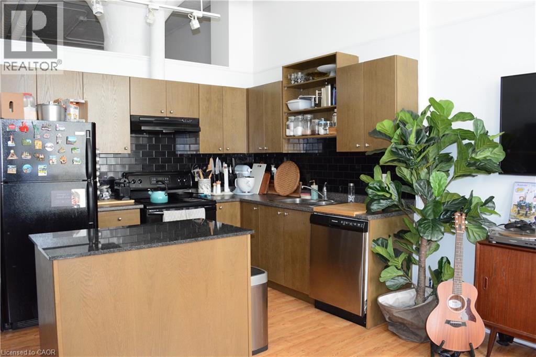
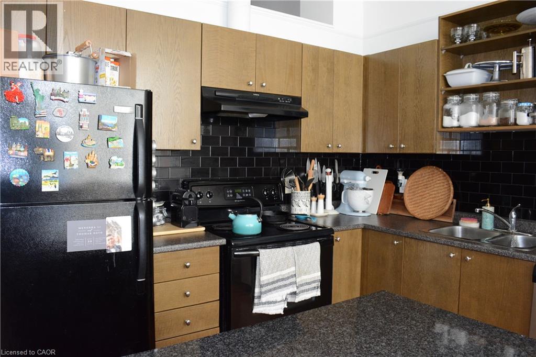
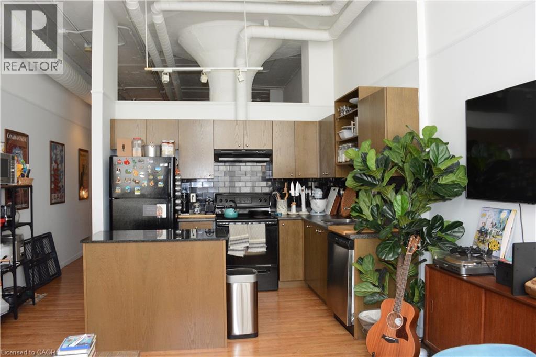
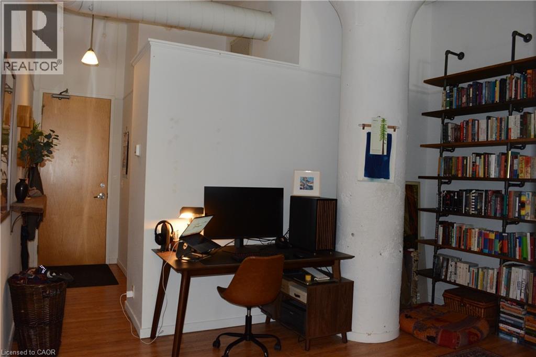
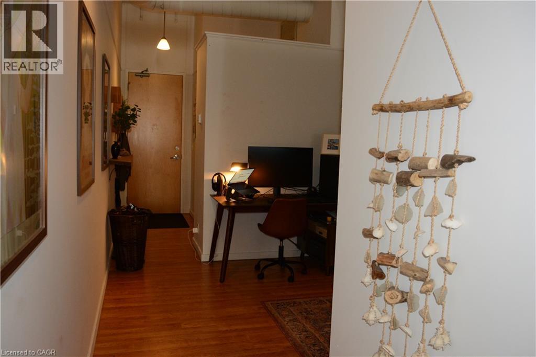
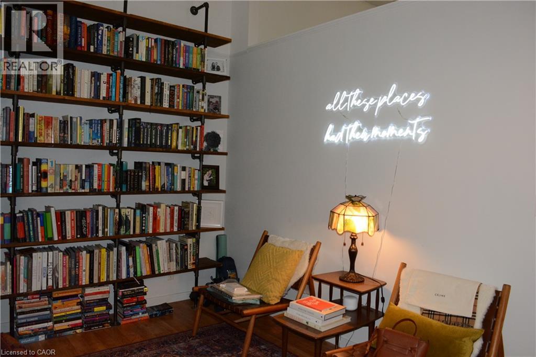
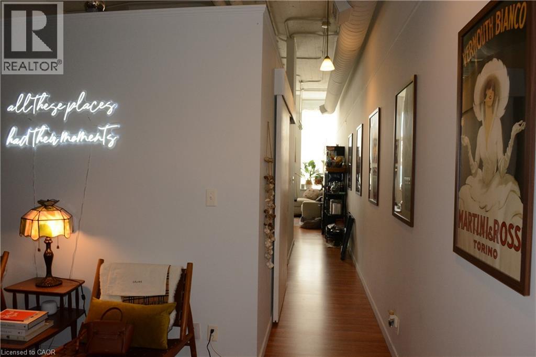
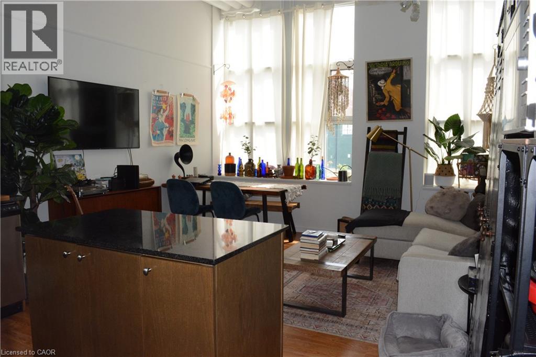
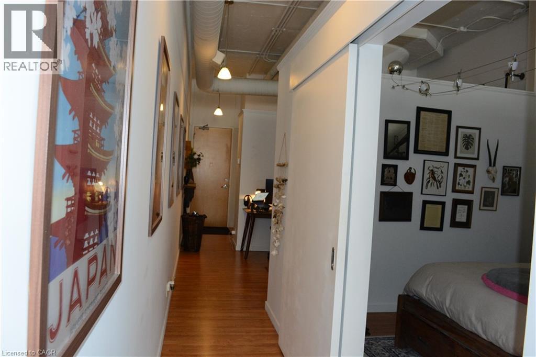
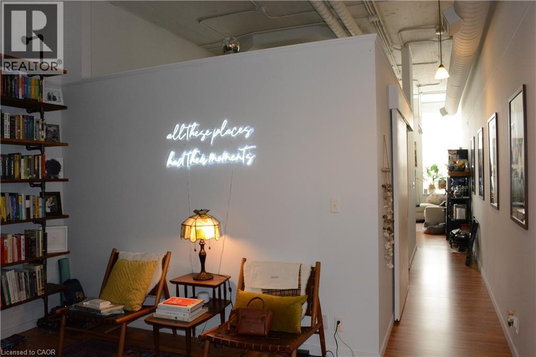
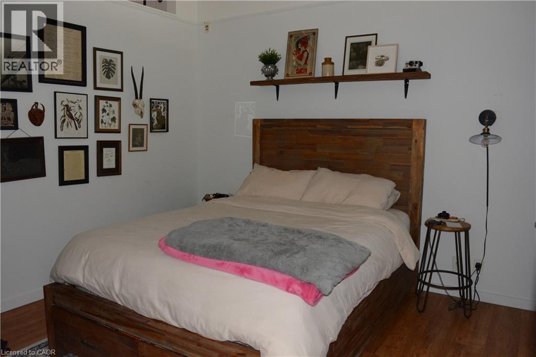
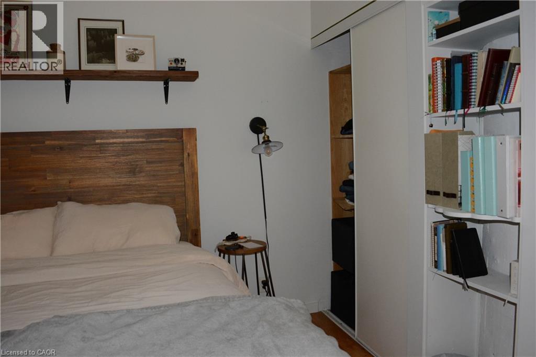
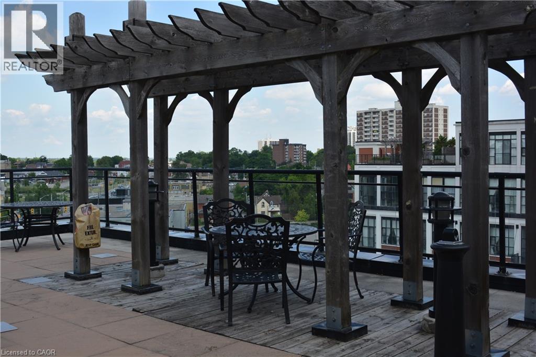
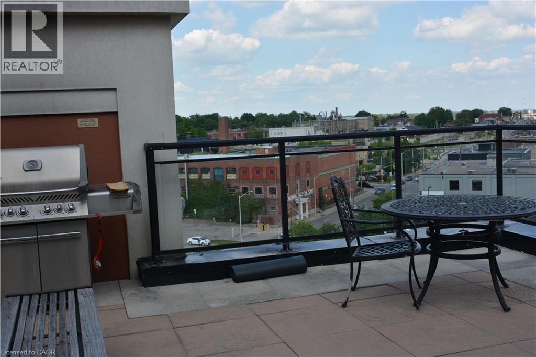
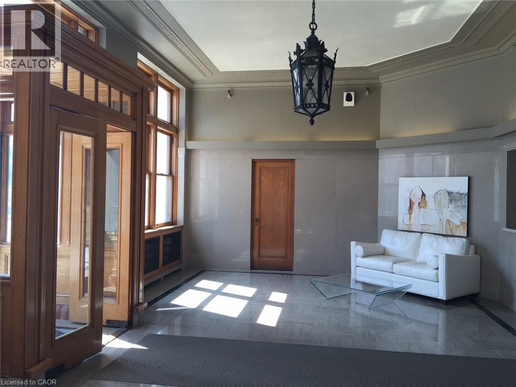
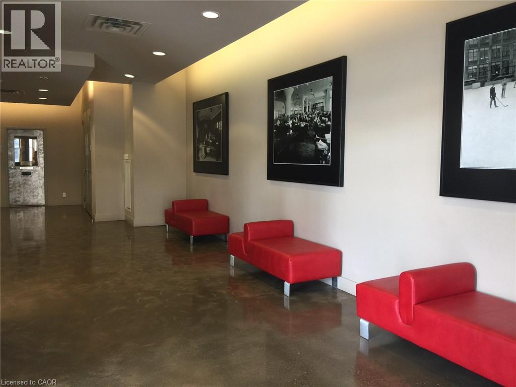
$902.62 MonthlyWelcome to the Historic Kaufman Lofts! This is an incredible location for anyone looking to live the downtown life in this highly sought after building. Featuring granite counter tops, stainless appliances,laminate flooring in-unit laundry, and soaring 11 foot ceilings. This 1 bedroom plus den, Diva Suite is very spacious & bright. Laminate floors throughout, soaring 13.5' ceilings, historical structural posts, and oversized loft windows with lots of natural light. beautiful kitchen cabinets, granite island, subway tile backsplash, insuite laundry and beautiful decor. Large master bedroom with 2 closets.A location just blocks from Victoria Park, and sitting near major publicly-traded and venture-funded tech , Perfectly situated in the Innovation District across from Google and the future Waterloo Regional Transit Hub. Steps to all amenities, shopping, the LRT, restaurants, bike trails, and more! Book your showing today. Available end of September. you just need to pay hydro on top of the rent, enjoy your home while you save time for grass cutting and snow removing so you can enjoy your life more.one parking space and one locker included.photos are taken before, not present current appearance. (id:50787)
Property Details
| MLS® Number | 40867398 |
| Property Type | Single Family |
| Amenities Near By | Hospital, Place Of Worship, Public Transit, Schools, Shopping |
| Features | Southern Exposure |
| Parking Space Total | 1 |
| Storage Type | Locker |
Building
| Bathroom Total | 1 |
| Bedrooms Above Ground | 1 |
| Bedrooms Below Ground | 1 |
| Bedrooms Total | 2 |
| Appliances | Dishwasher, Dryer, Refrigerator, Stove, Washer |
| Architectural Style | Other |
| Basement Type | None |
| Constructed Date | 2006 |
| Construction Style Attachment | Attached |
| Cooling Type | Central Air Conditioning |
| Exterior Finish | Brick |
| Heating Type | Forced Air, Hot Water Radiator Heat |
| Stories Total | 1 |
| Size Interior | 820 Sqft |
| Type | Apartment |
| Utility Water | Municipal Water |
Parking
| Visitor Parking | |
| Open |
Land
| Access Type | Highway Access |
| Acreage | No |
| Land Amenities | Hospital, Place Of Worship, Public Transit, Schools, Shopping |
| Sewer | Municipal Sewage System |
| Size Total Text | Unknown |
| Zoning Description | D6 |
Rooms
| Level | Type | Length | Width | Dimensions |
|---|---|---|---|---|
| Main Level | Laundry Room | Measurements not available | ||
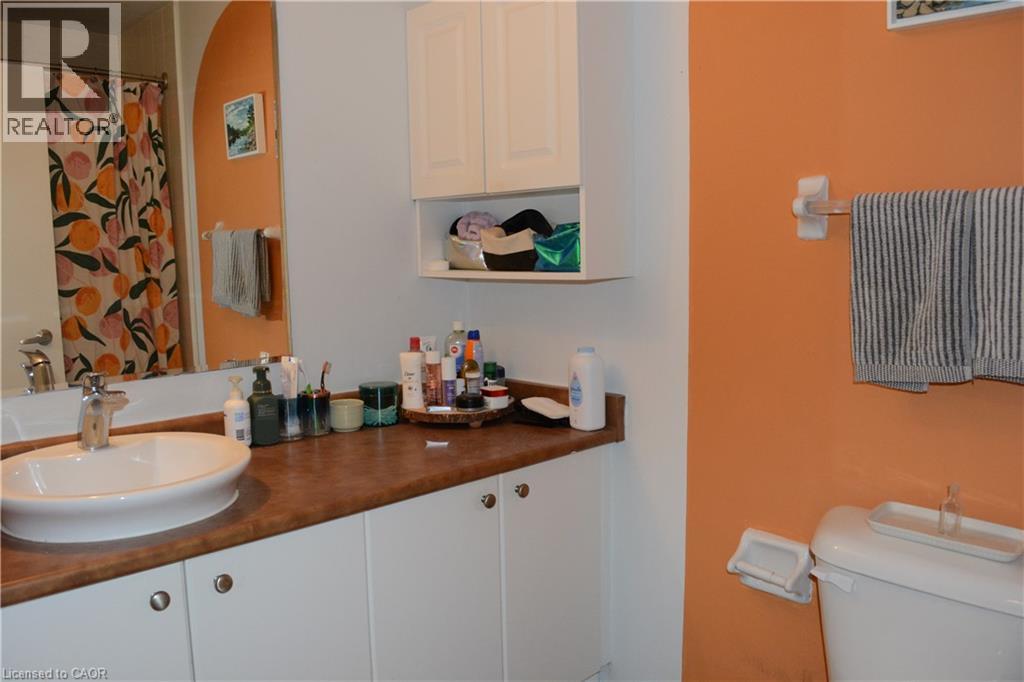
| Main Level | 4pc Bathroom | Measurements not available | ||
| Main Level | Kitchen | 20'0'' x 14'0'' | ||
| Main Level | Den | 10'4'' x 10'5'' | ||
| Main Level | Bedroom | 10'5'' x 11'0'' |
https://www.realtor.ca/real-estate/30383943/404-king-street-w-unit-204-kitchener

The trademarks REALTOR®, REALTORS®, and the REALTOR® logo are controlled by The Canadian Real Estate Association (CREA) and identify real estate professionals who are members of CREA. The trademarks MLS®, Multiple Listing Service® and the associated logos are owned by The Canadian Real Estate Association (CREA) and identify the quality of services provided by real estate professionals who are members of CREA. The trademark DDF® is owned by The Canadian Real Estate Association (CREA) and identifies CREA's Data Distribution Facility (DDF®)
October 09 2026 12:40:39
REALTORS® Association of Hamilton-Burlington
Green City Realty Inc.