
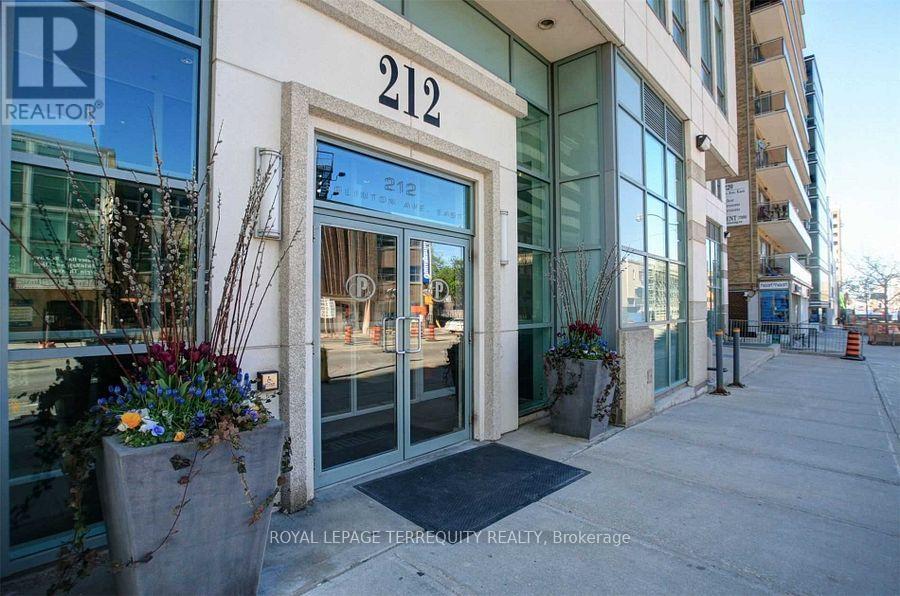
404 - 212 Eglinton Avenue E Toronto, Ontario M4P 0A3

$2,000 Monthly
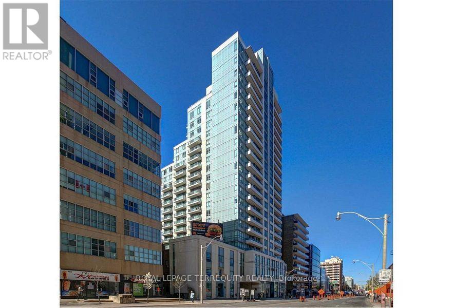
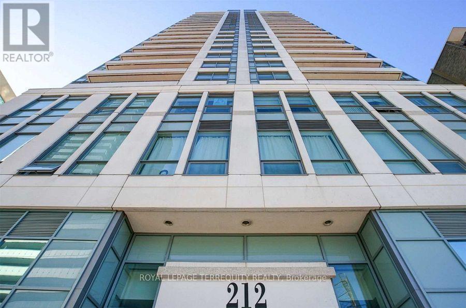
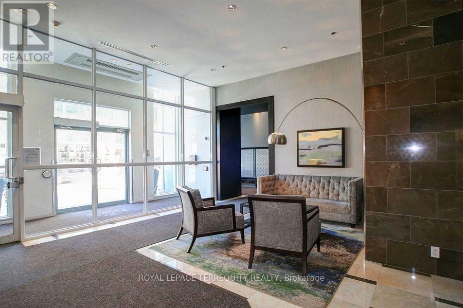
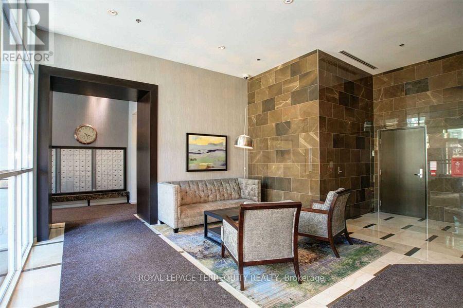
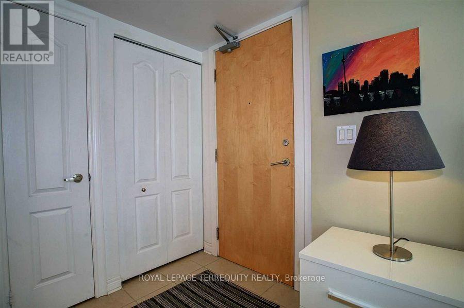
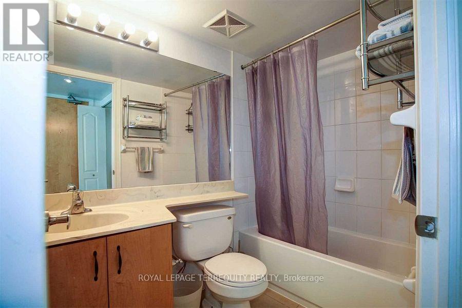
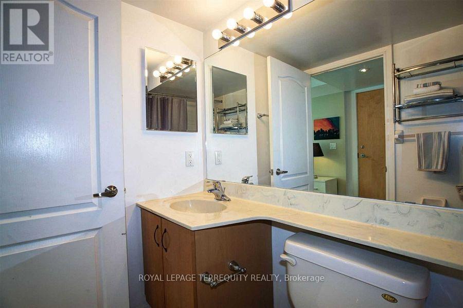
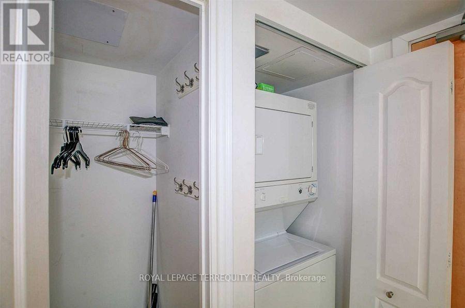
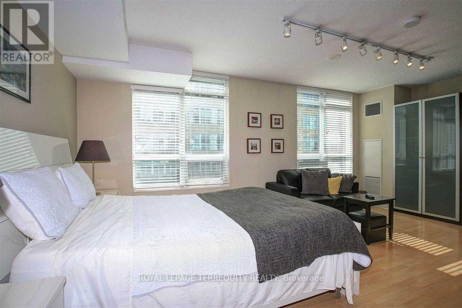
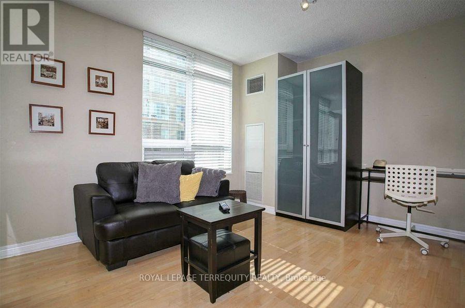
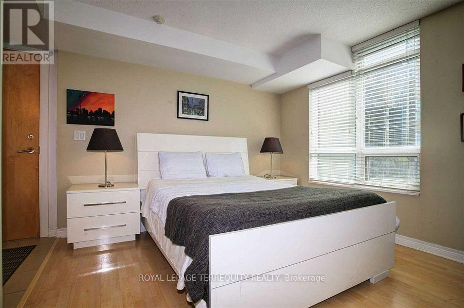
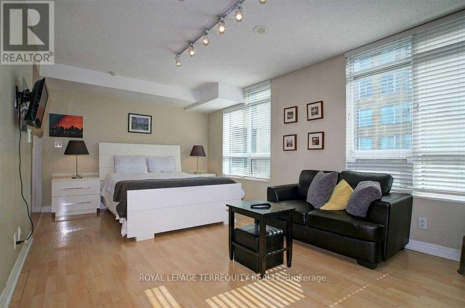
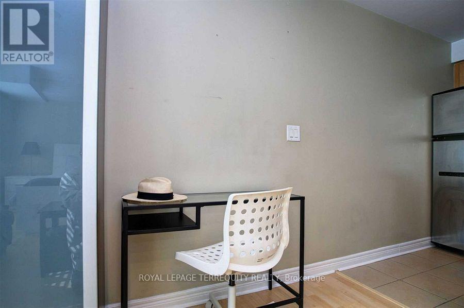
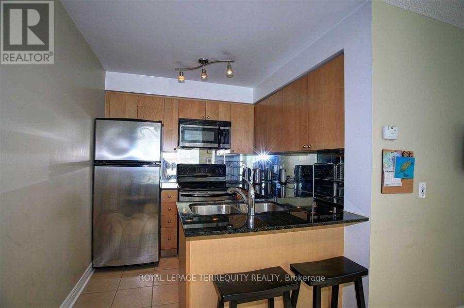
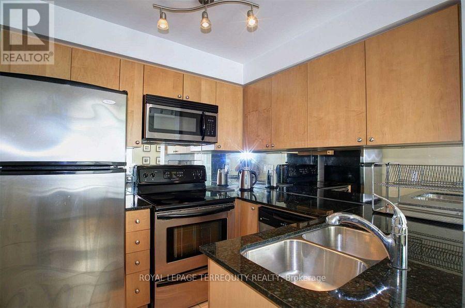
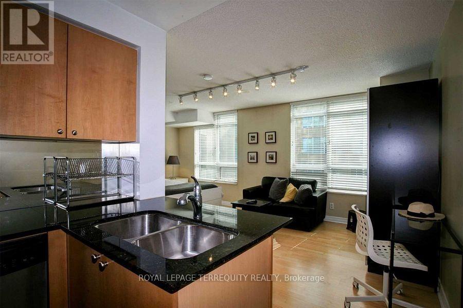
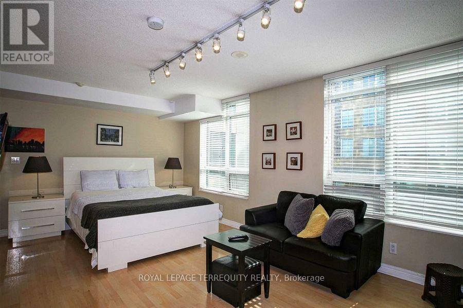
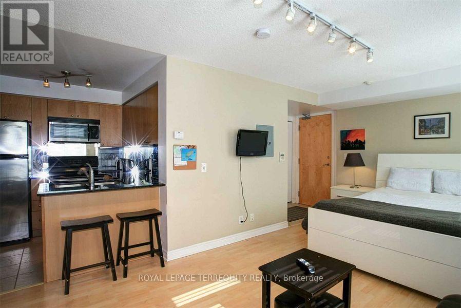
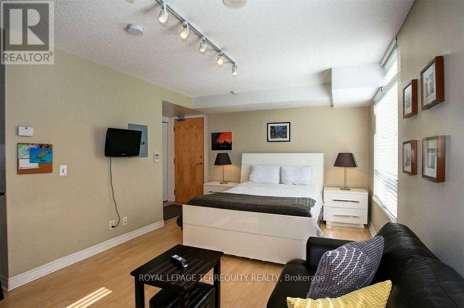
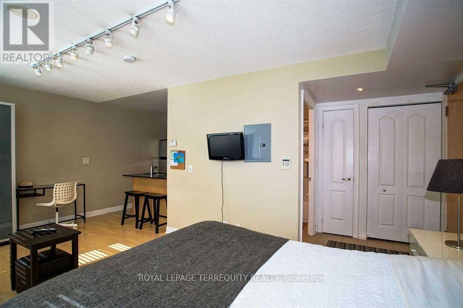
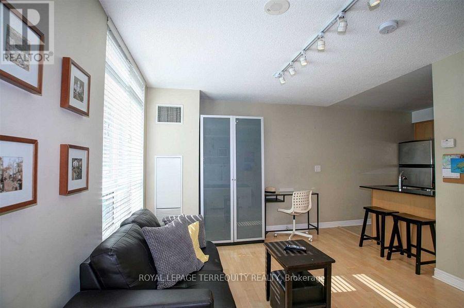
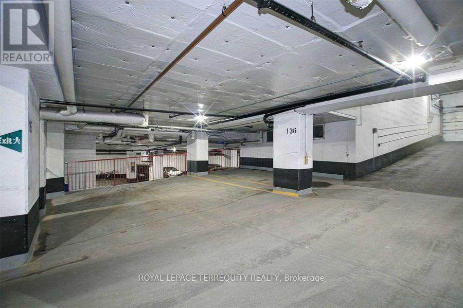
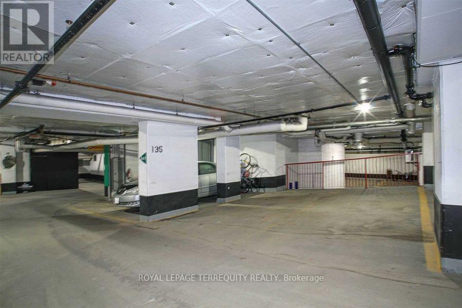
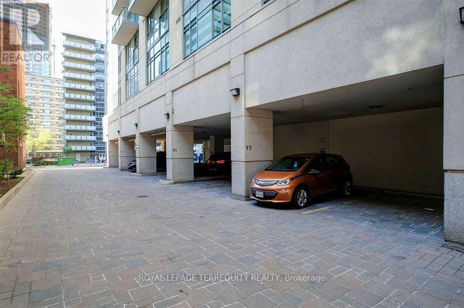
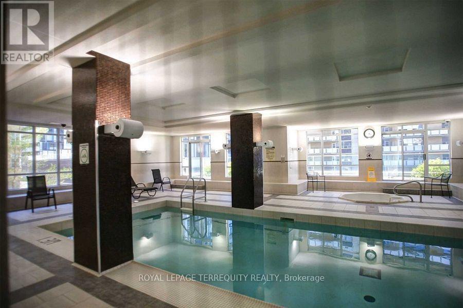
Experience stylish urban living at Panache Condominiums, ideally located in the heart of Midtown Toronto at Yonge and Eglinton. Enjoy a vibrant neighbourhood surrounded by trendy cafés, acclaimed restaurants, upscale bistros, shopping, and everyday conveniences - all just steps from your door.This fully furnished bachelor suite offers a thoughtfully designed layout with comfort and convenience in mind, featuring:Open-Concept Living: Smart, functional layout with laminate flooring.Welcoming Entrance: Tiled foyer.Fully Furnished: Move-in-ready convenience.Modern Kitchen: Stainless steel appliances and elegant granite countertops.Private Parking: One dedicated parking space included.All Utilities Included: Added value!!!Exceptional Building AmenitiesEnjoy an impressive collection of amenities designed to complement your lifestyle, including an indoor swimming pool, tanning area, fully equipped fitness center, recreation room, and 24-hour concierge service for added convenience and peace of mind.Discover the perfect blend of comfort, style, and convenience at Panache Condominiums-your Midtown Toronto address for effortless urban living. (id:67731)
Property Details
| MLS® Number | C14132454 |
| Property Type | Single Family |
| Community Name | Mount Pleasant West |
| Amenities Near By | Park, Place Of Worship, Public Transit, Schools |
| Community Features | Pets Not Allowed, Community Centre |
| Parking Space Total | 1 |
| Pool Type | Indoor Pool |
Building
| Bathroom Total | 1 |
| Amenities | Security/concierge, Exercise Centre, Recreation Centre, Visitor Parking |
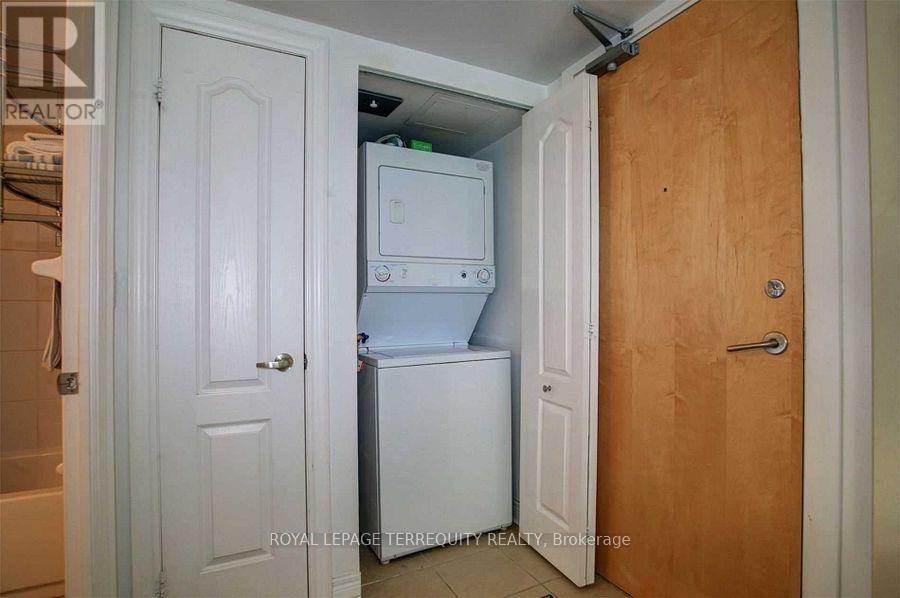
| Appliances | Dishwasher, Dryer, Microwave, Stove, Washer, Window Coverings, Refrigerator |
| Basement Type | None |
| Cooling Type | Central Air Conditioning |
| Exterior Finish | Concrete |
| Flooring Type | Laminate, Ceramic |
| Heating Fuel | Natural Gas |
| Heating Type | Forced Air |
| Size Interior | 0 - 499 Sqft |
| Type | Apartment |
Parking
| Underground | |
| Garage |
Land
| Acreage | No |
| Land Amenities | Park, Place Of Worship, Public Transit, Schools |
Rooms
| Level | Type | Length | Width | Dimensions |
|---|---|---|---|---|
| Flat | Living Room | 5.98 m | 3.41 m | 5.98 m x 3.41 m |
| Flat | Kitchen | 2.63 m | 2.58 m | 2.63 m x 2.58 m |
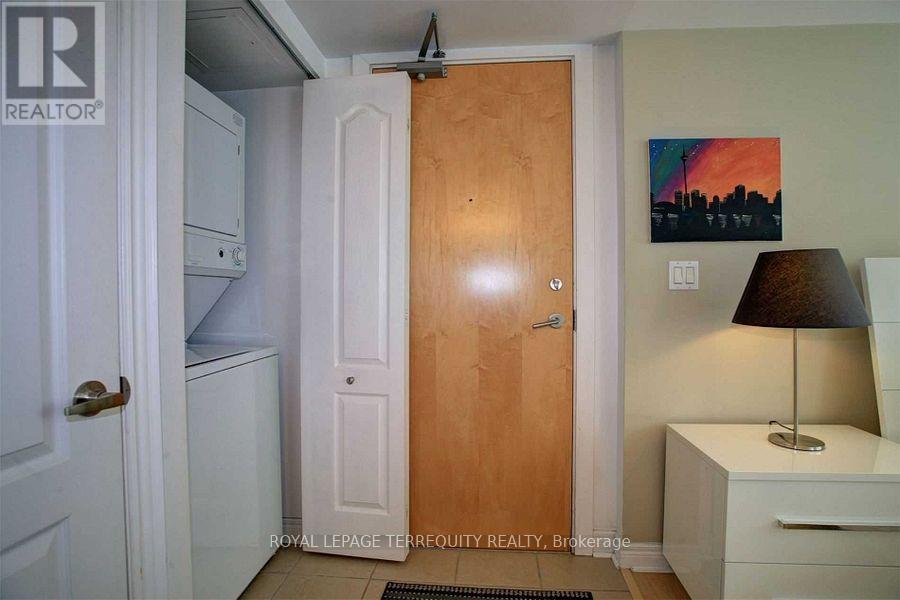
| Flat | Foyer | 1.81 m | 1.23 m | 1.81 m x 1.23 m |
| Flat | Bathroom | 2.46 m | 1.54 m | 2.46 m x 1.54 m |

The trademarks REALTOR®, REALTORS®, and the REALTOR® logo are controlled by The Canadian Real Estate Association (CREA) and identify real estate professionals who are members of CREA. The trademarks MLS®, Multiple Listing Service® and the associated logos are owned by The Canadian Real Estate Association (CREA) and identify the quality of services provided by real estate professionals who are members of CREA. The trademark DDF® is owned by The Canadian Real Estate Association (CREA) and identifies CREA's Data Distribution Facility (DDF®)
October 30 2026 04:28:37
Toronto Regional Real Estate Board
Royal LePage Terrequity Realty