
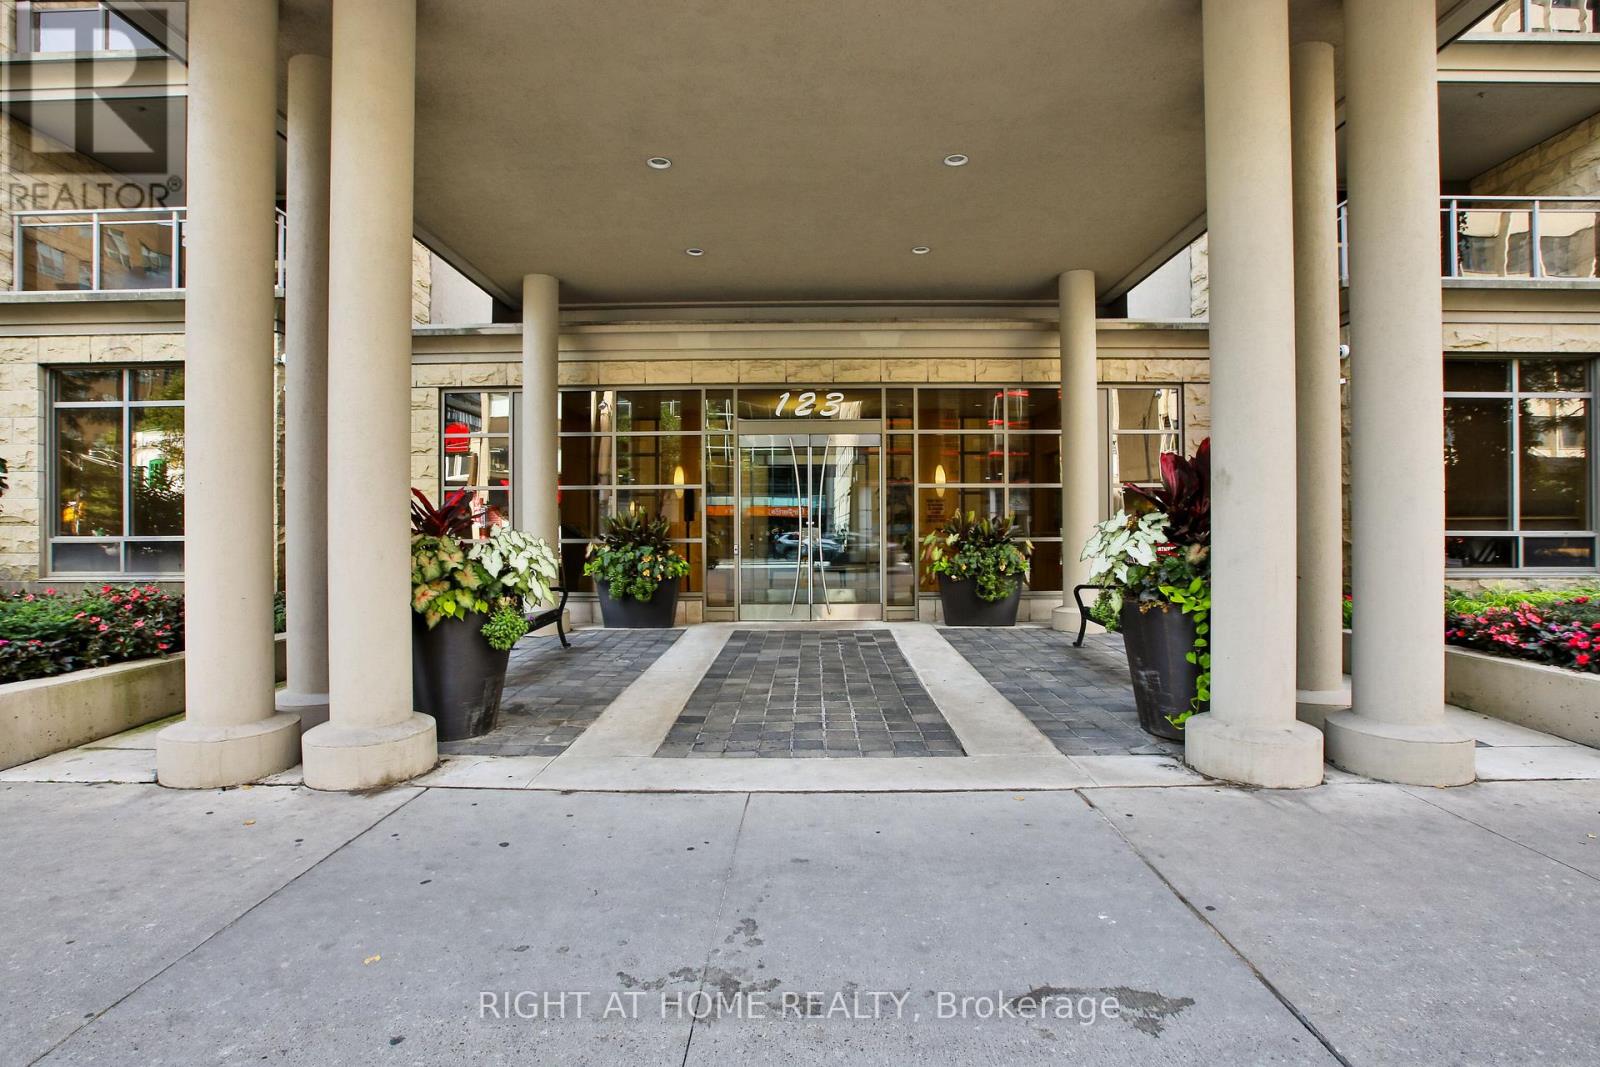
404 - 123 Eglinton Avenue E Toronto, Ontario M4P 1J2

$1,089,000Maintenance, Water, Parking, Insurance, Heat
$1,208.26 Monthly
Maintenance, Water, Parking, Insurance, Heat
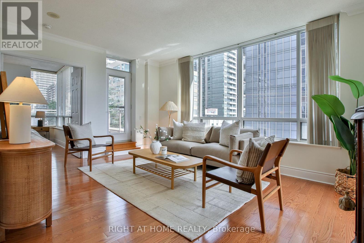
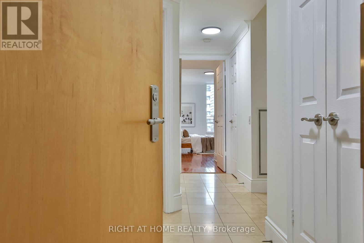
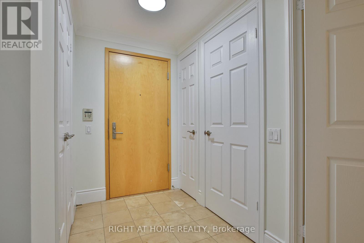
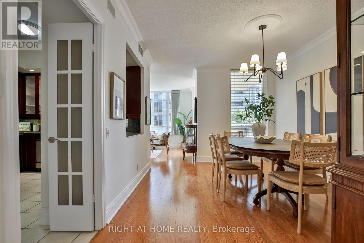
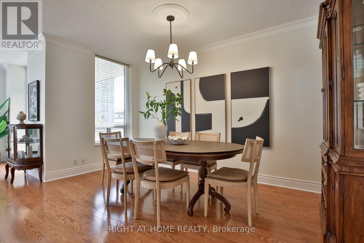
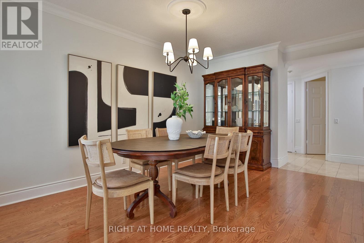
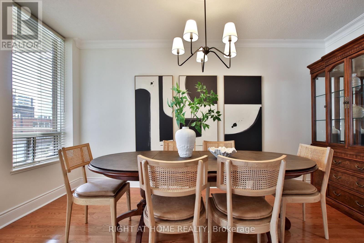
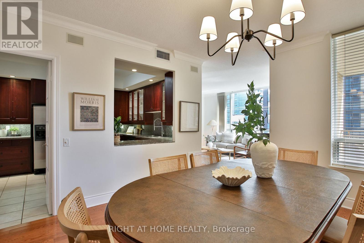
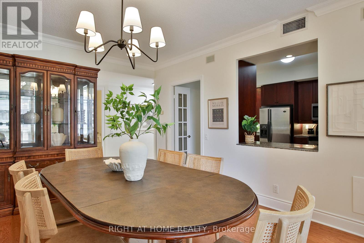
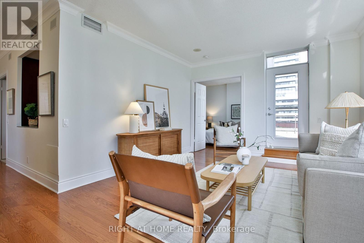
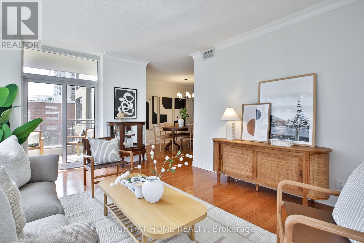
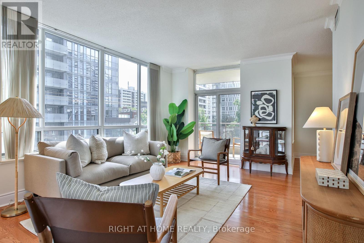
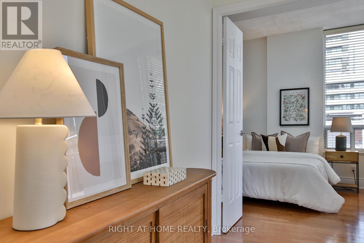
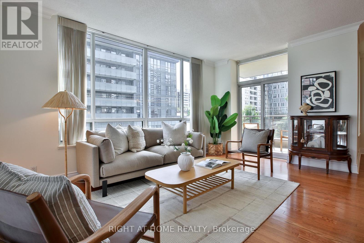
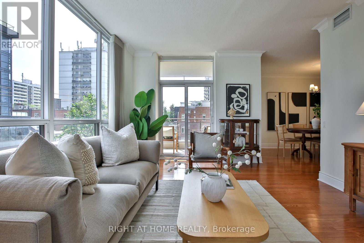
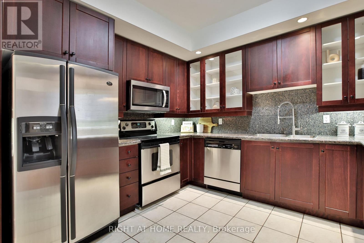
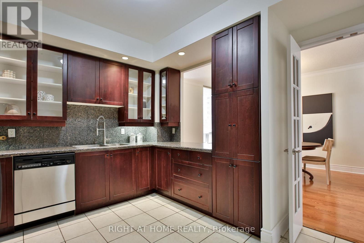
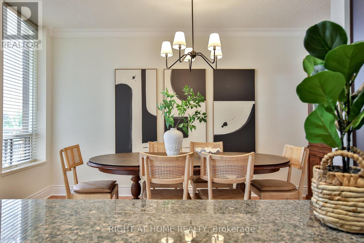
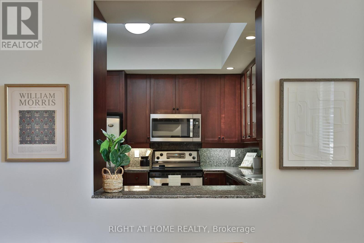
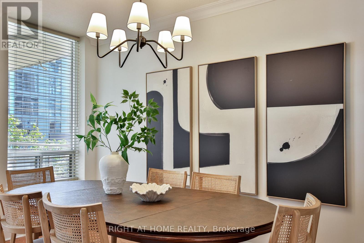
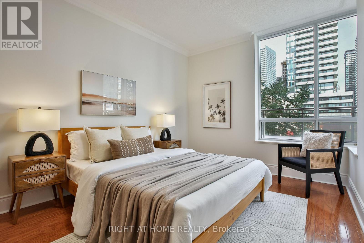
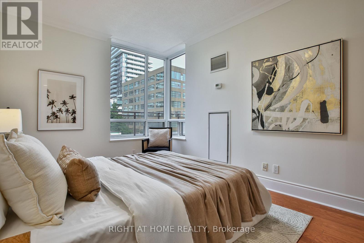
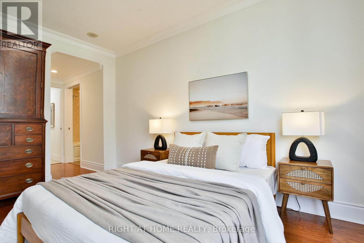
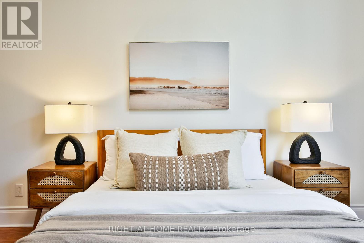
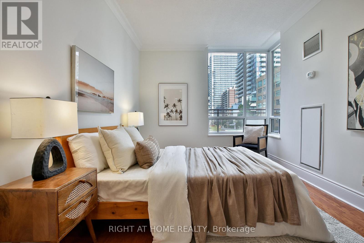
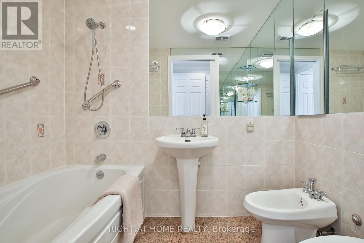
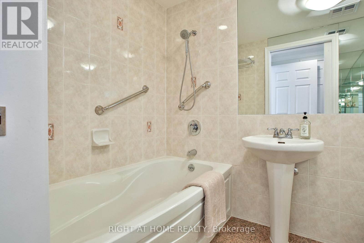
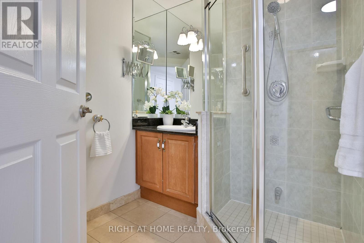
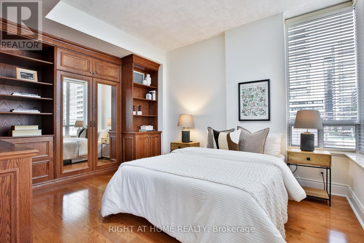
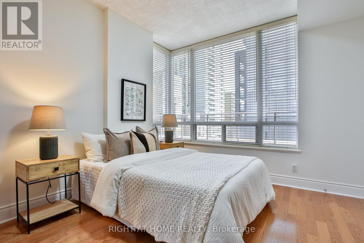
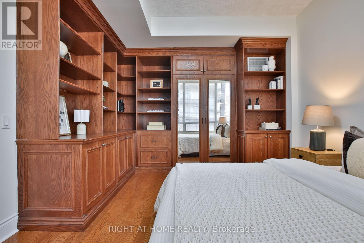
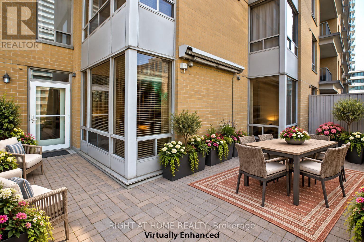
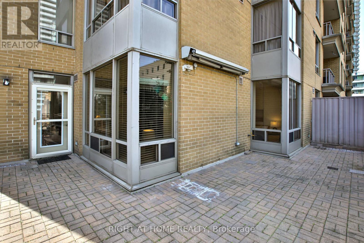
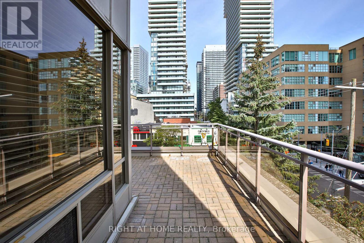
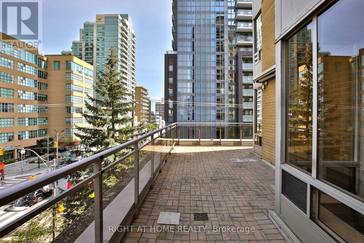
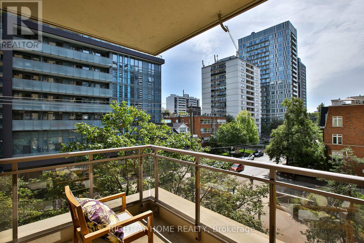
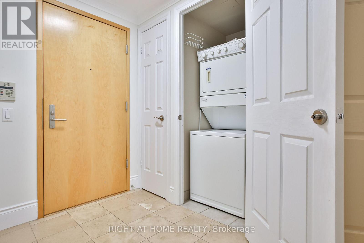
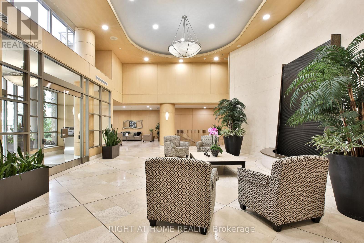
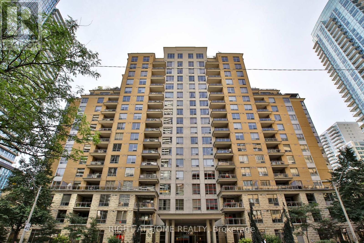
$1,208.26 MonthlyLOOKING FOR A FUNCTIONAL LAYOUT, AMPLE SPACE AND AN INCREDIBLE OUTDOOR OASIS? LOOK NO FURTHER - THIS UNIT HAS IT ALL. Welcome to 123 Eglinton Ave E, a residence that offers the scale and comfort of a home with all the convenience of condo living. This 1,227 sq. ft. corner 2-bedroom, 2-washroom suite features two outdoor spaces, including an extra-large private terrace (approx. 340 sq. ft.). Exceptionally well-laid-out unit with generous living spaces, abundant storage and an incredible indoor-outdoor connection. A spacious dining area is positioned alongside the large U-shaped kitchen, offering tons of storage and generous counter space. The kitchen is highly functional and ideal for everyday living and entertaining. The expansive living room opens onto the oversized private terrace (equipped with a gas hookup), creating a seamless extension of the home - perfect for summer entertaining, outdoor dining, morning coffee or simply enjoying your own private oasis in the city. The spacious primary bedroom features its own en-suite, while the second bedroom includes built-in storage and shelving that can easily be used as a home office. Generous storage is thoughtfully incorporated throughout the unit. Freshly painted walls. 1 underground parking space and 2 lockers are included. Located in the heart of Yonge & Eglinton, you're just steps from the subway, restaurants, cafes, shopping, parks and so much more. (id:50787)
Property Details
| MLS® Number | C13759458 |
| Property Type | Single Family |
| Community Name | Mount Pleasant West |
| Community Features | Pets Allowed With Restrictions |
| Features | In Suite Laundry |
| Parking Space Total | 1 |
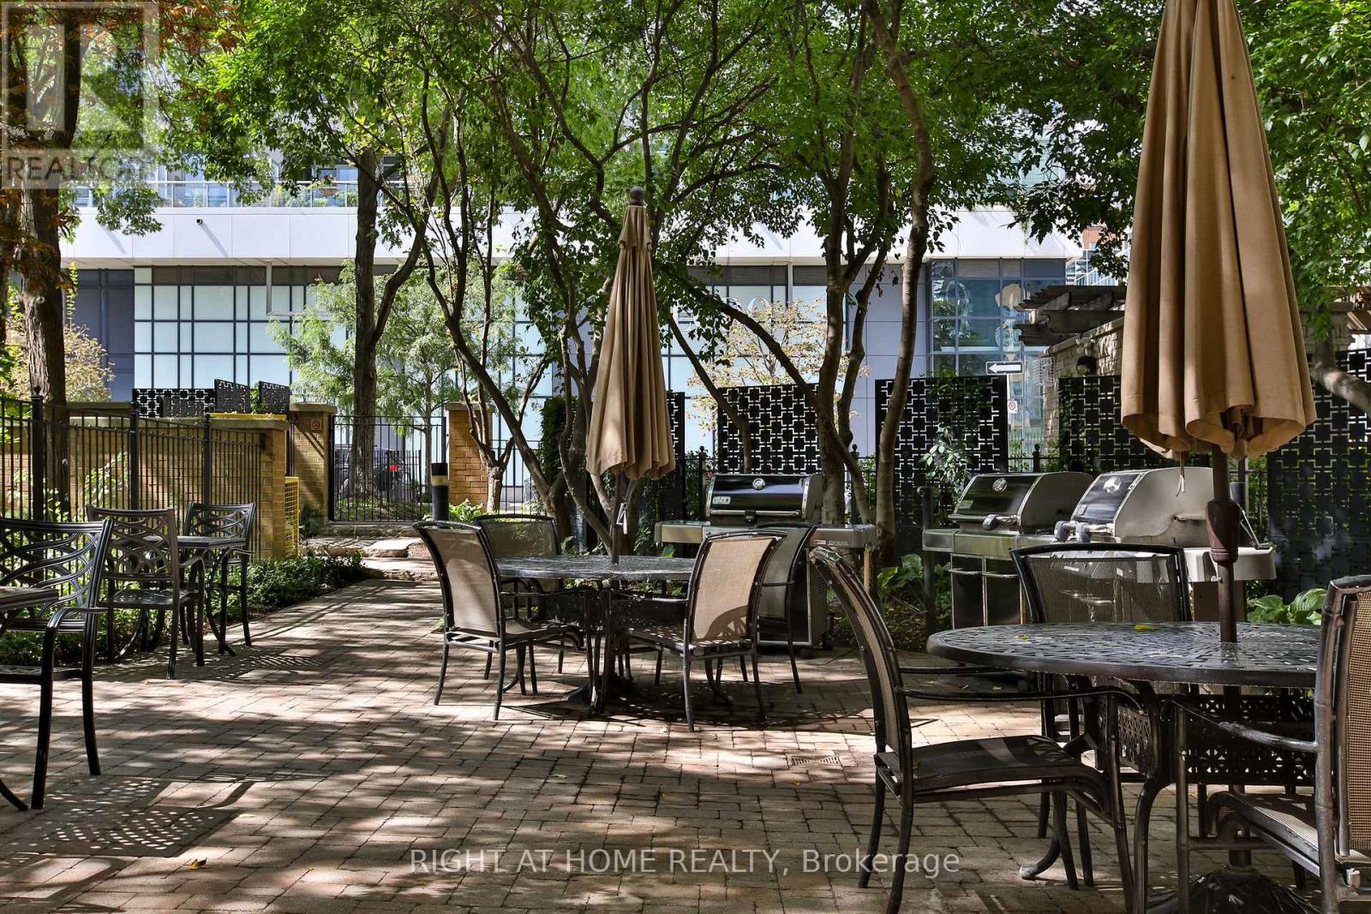
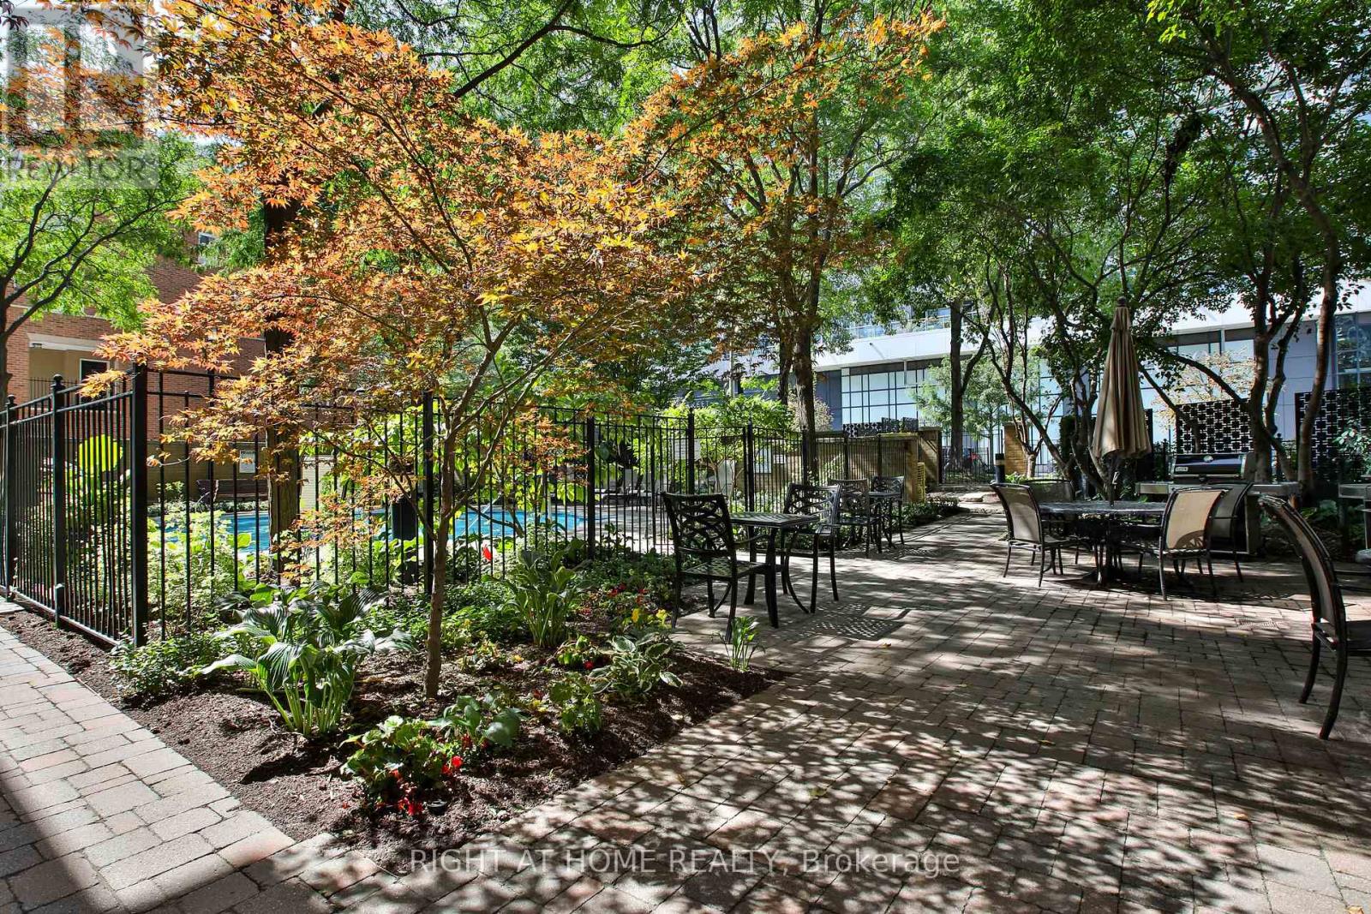
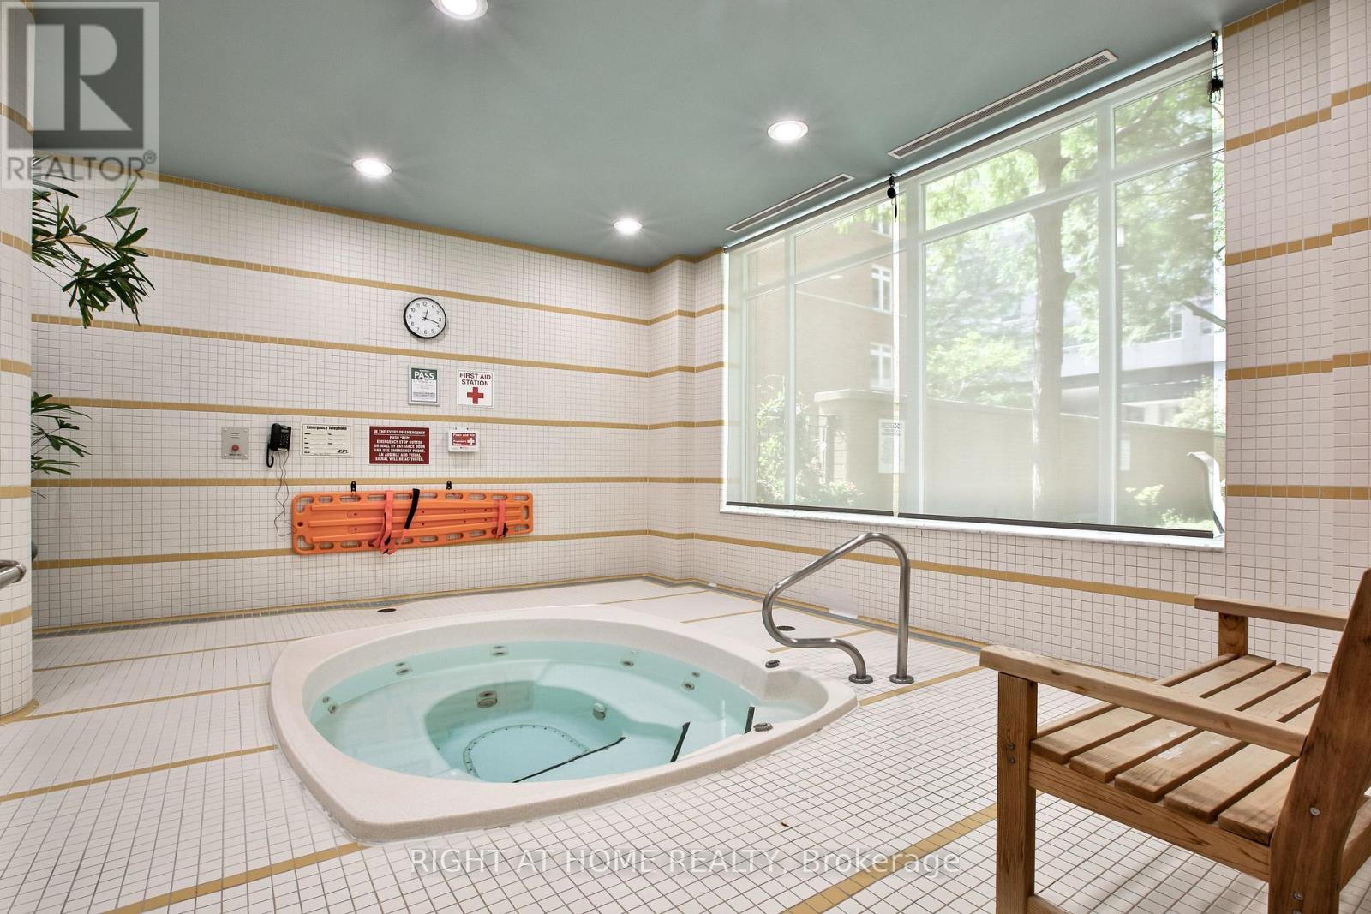
| Pool Type | Outdoor Pool |
Building
| Bathroom Total | 2 |
| Bedrooms Above Ground | 2 |
| Bedrooms Total | 2 |
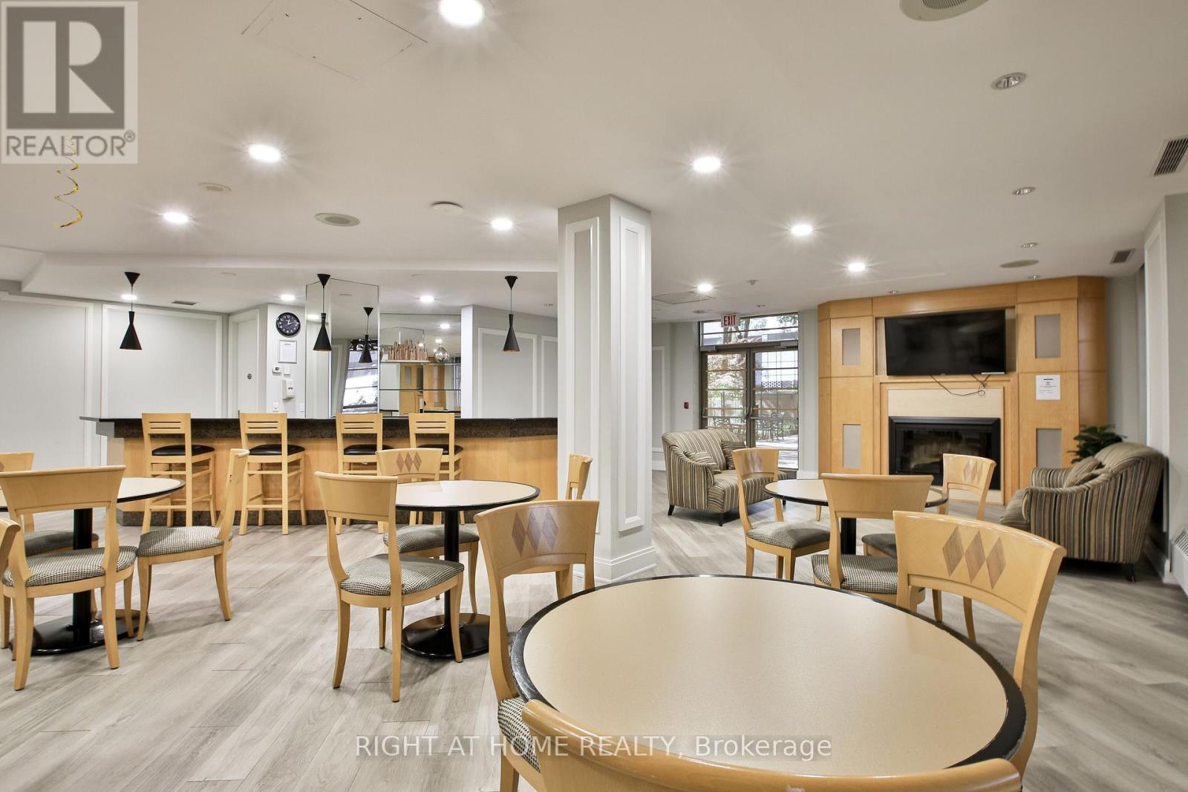
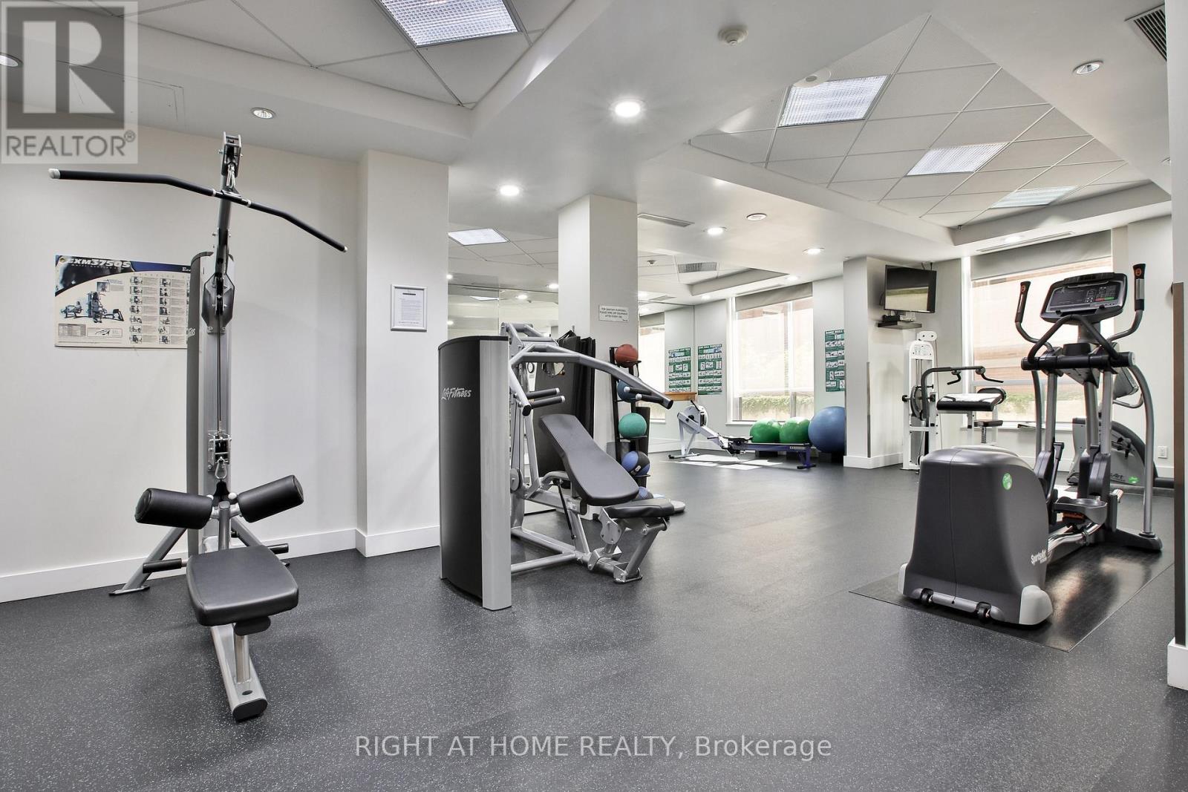
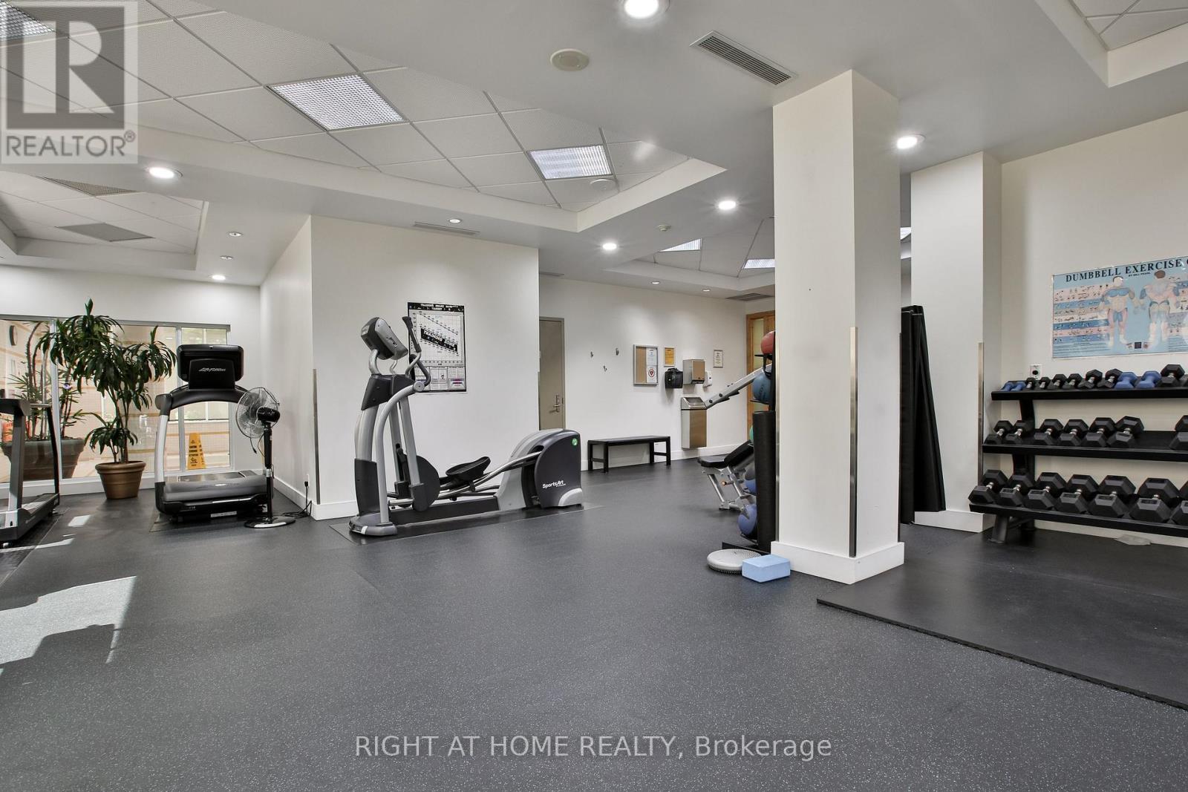
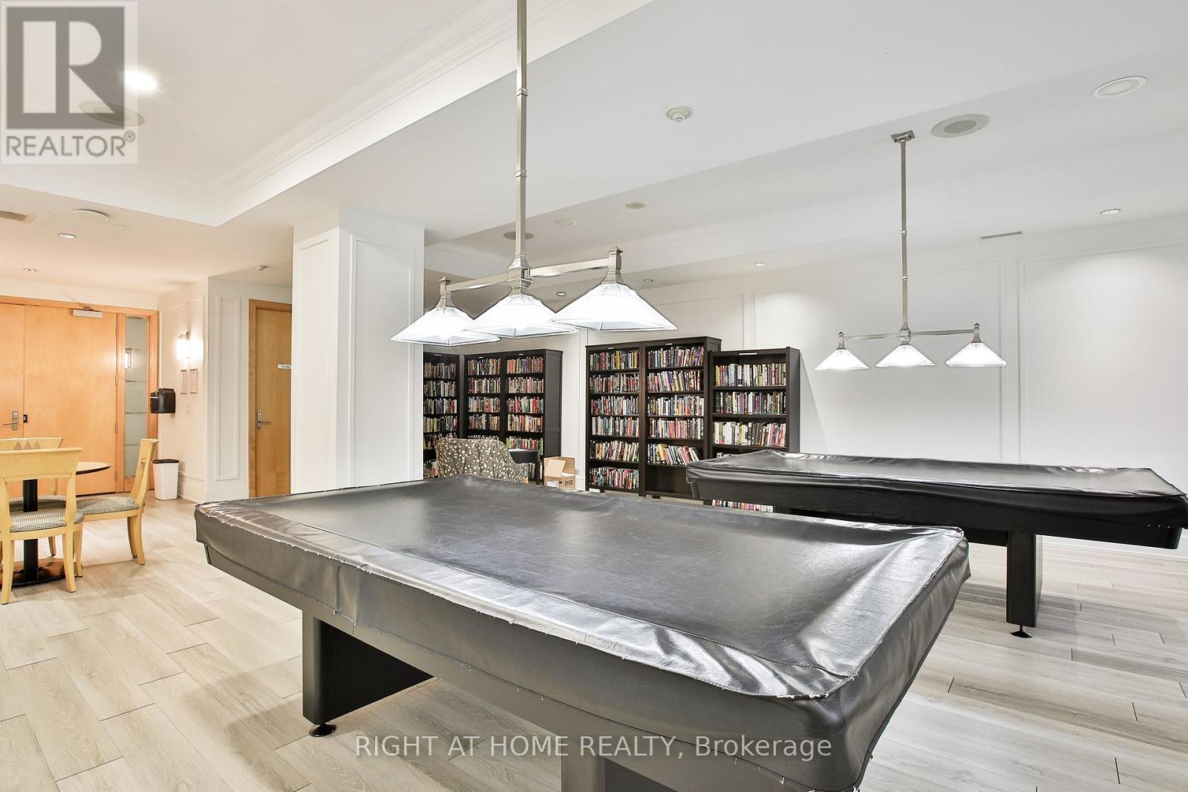
| Amenities | Exercise Centre, Party Room, Security/concierge, Visitor Parking, Storage - Locker |
| Appliances | Dishwasher, Dryer, Microwave, Range, Washer, Window Coverings, Refrigerator |
| Basement Type | None |
| Cooling Type | Central Air Conditioning |
| Exterior Finish | Brick |
| Flooring Type | Tile, Hardwood |
| Heating Fuel | Natural Gas |
| Heating Type | Forced Air |
| Size Interior | 1,200 - 1,399 Sqft |
| Type | Apartment |
Parking
| Underground | |
| Garage |
Land
| Acreage | No |
Rooms
| Level | Type | Length | Width | Dimensions |
|---|---|---|---|---|
| Main Level | Kitchen | 3.69 m | 3.37 m | 3.69 m x 3.37 m |
| Main Level | Dining Room | 4.57 m | 3.5 m | 4.57 m x 3.5 m |
| Main Level | Living Room | 3.79 m | 4.83 m | 3.79 m x 4.83 m |
| Main Level | Bedroom | 4.61 m | 3 m | 4.61 m x 3 m |
| Main Level | Bedroom 2 | 4.27 m | 3.4 m | 4.27 m x 3.4 m |

The trademarks REALTOR®, REALTORS®, and the REALTOR® logo are controlled by The Canadian Real Estate Association (CREA) and identify real estate professionals who are members of CREA. The trademarks MLS®, Multiple Listing Service® and the associated logos are owned by The Canadian Real Estate Association (CREA) and identify the quality of services provided by real estate professionals who are members of CREA. The trademark DDF® is owned by The Canadian Real Estate Association (CREA) and identifies CREA's Data Distribution Facility (DDF®)
September 09 2026 03:25:02
Toronto Regional Real Estate Board
Right At Home Realty