
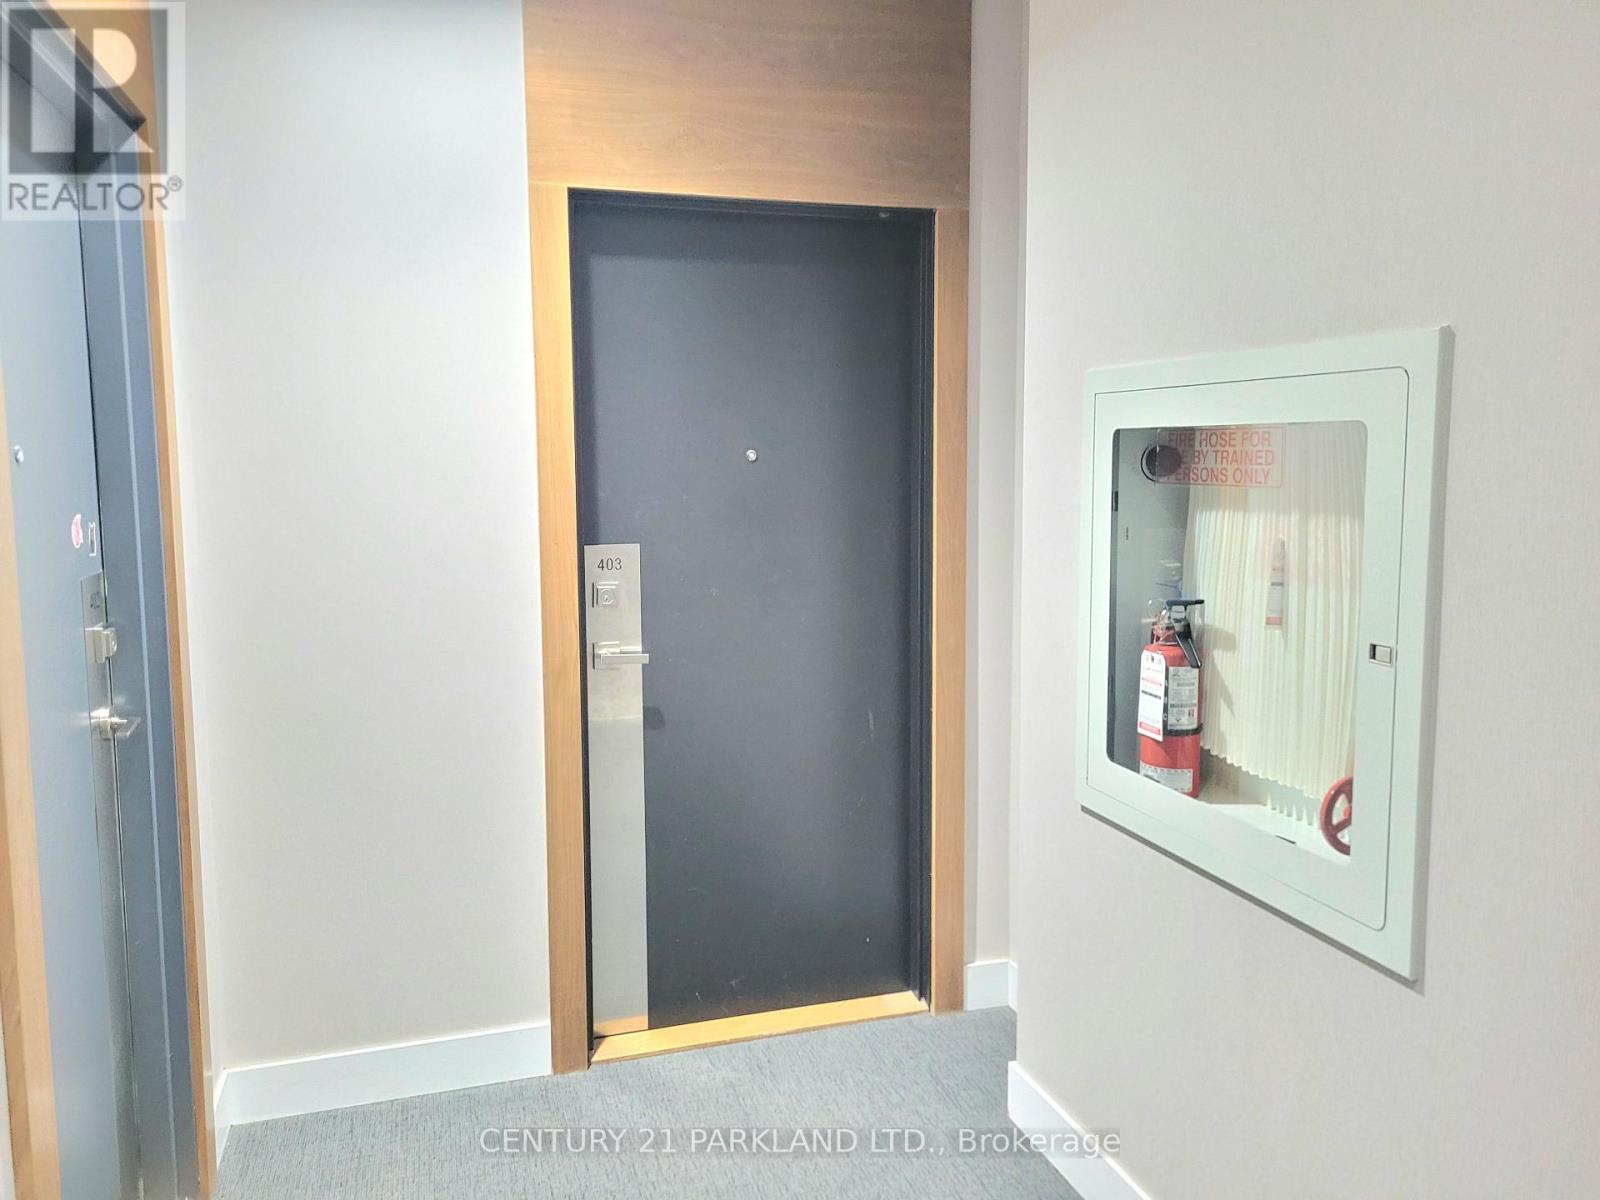
403 - 75 The Donway W Toronto, Ontario M3C 2E9

$2,350 Monthly
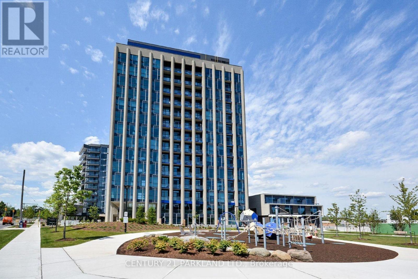
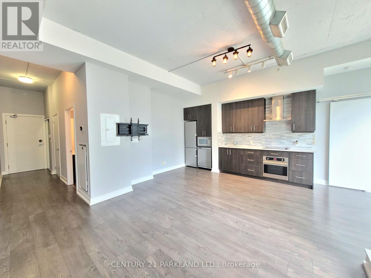
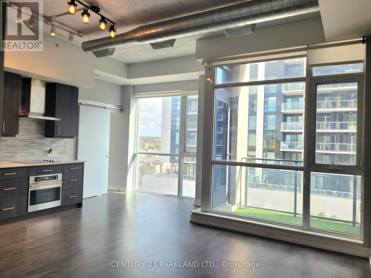
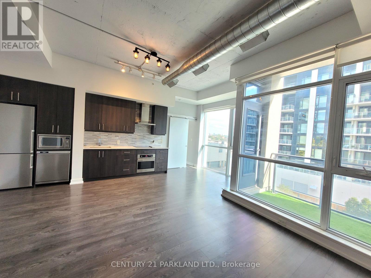
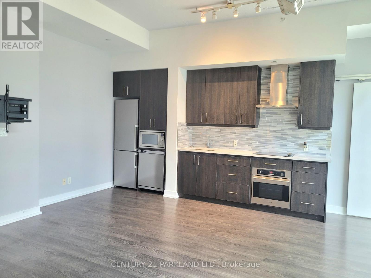
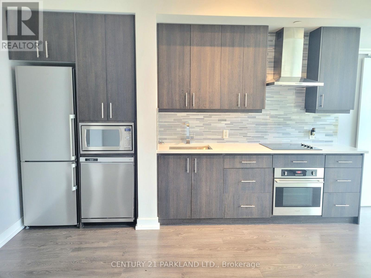
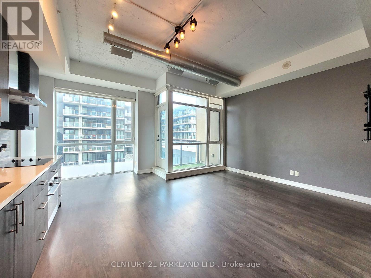
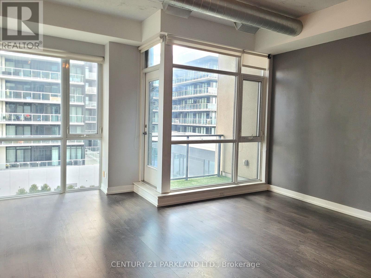
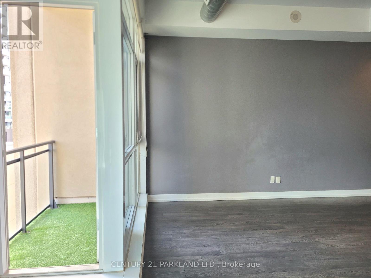
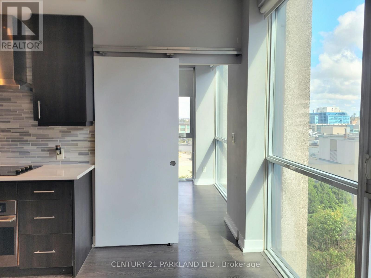
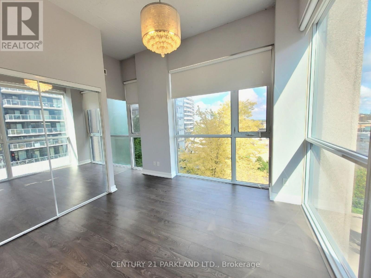
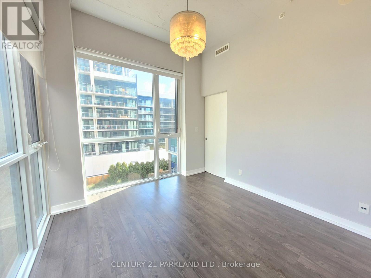
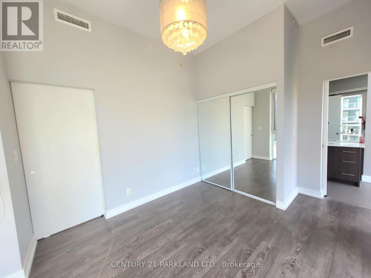
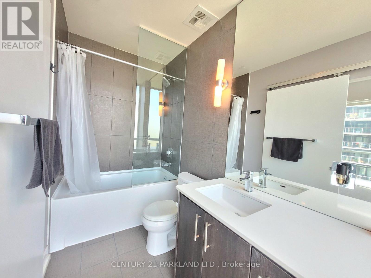
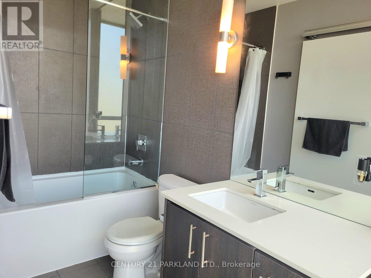
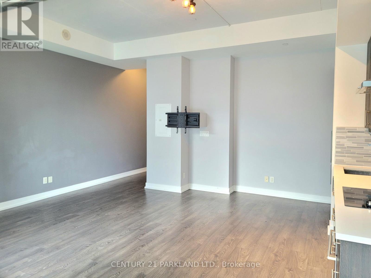
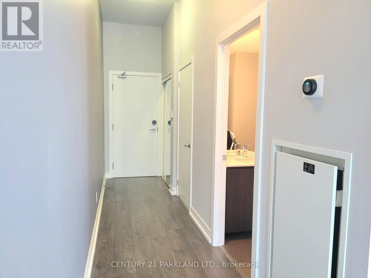
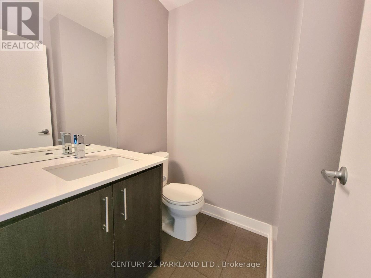
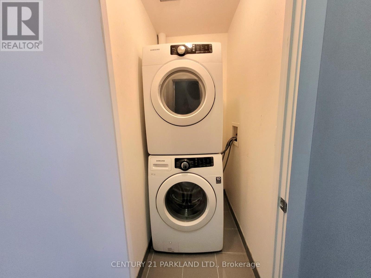
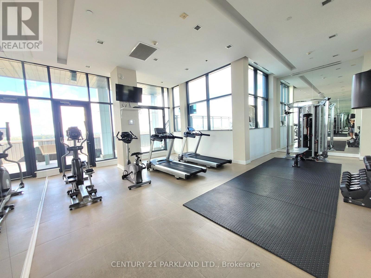
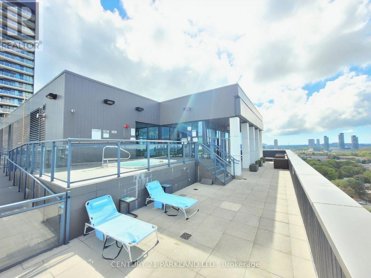
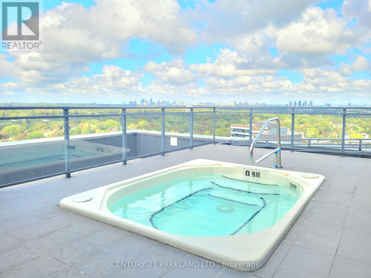
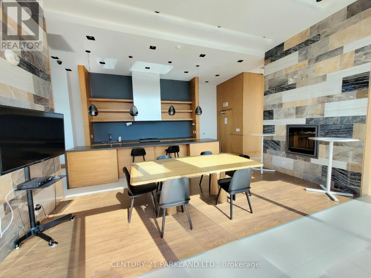
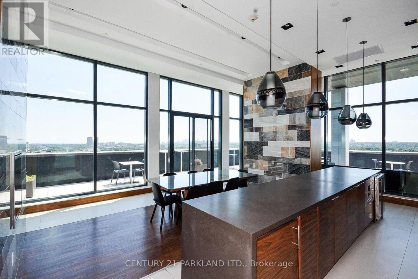
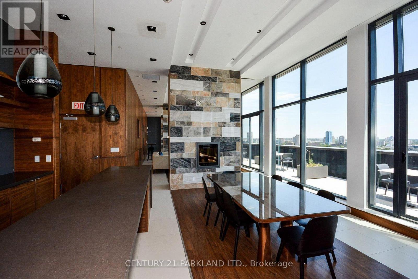
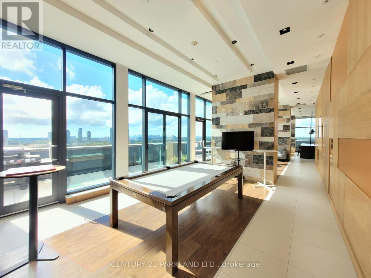
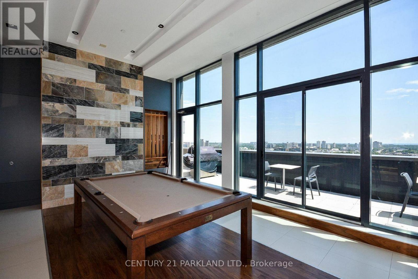
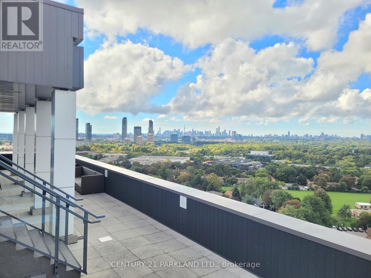
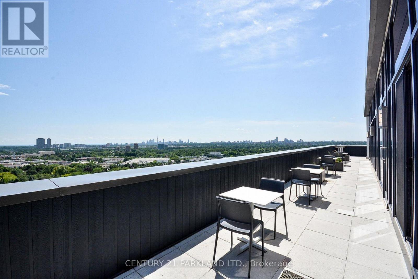
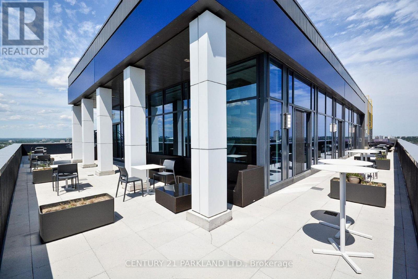
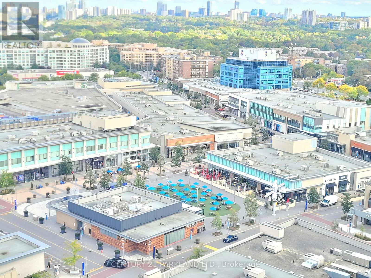
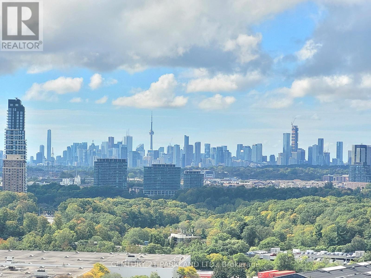
Welcome to this exceptional 1bedroom + Den, 2-bathroom loft at Liv Lofts. Offering approx 710 sq. ft. including the balcony. This bright corner suite showcases soaring 10-ft+ exposed concrete ceilings, expansive floor-to-ceiling windows & views of the city. This open-concept layout design features vinyl flooring throughout the principal living areas & offers a sleek designer kitchen equipped with built-in stainless steel appliances & quartz counter tops, Open to the Living & Den areas. The primary bedroom retreat includes a private 4-pc ensuite & double closet with tons of Natural Light. Also, a convenient 2-piece powder room is located off the foyer where guests can use their own bathroom. Enjoy the exceptional lifestyle that comes with living at The Shops at Don Mills, with an outstanding selection of restaurants, cafés, Metro, entertainment & everyday conveniences just steps from home. Nearby parks & trails provide plenty of opportunities to enjoy the outdoors, while convenient access to the DVP and Hwy 401 makes commuting throughout the city effortless. Building amenities include a roof top Design that includes a fitness centre & party room with an outdoor BBq, Whirlpool & Terrace area overlooking the CN Tower and City Skyline. (id:50787)
Property Details
| MLS® Number | C13823346 |
| Property Type | Single Family |
| Community Name | Banbury-Don Mills |
| Community Features | Pets Allowed With Restrictions |
| Features | Balcony, Carpet Free, In Suite Laundry |
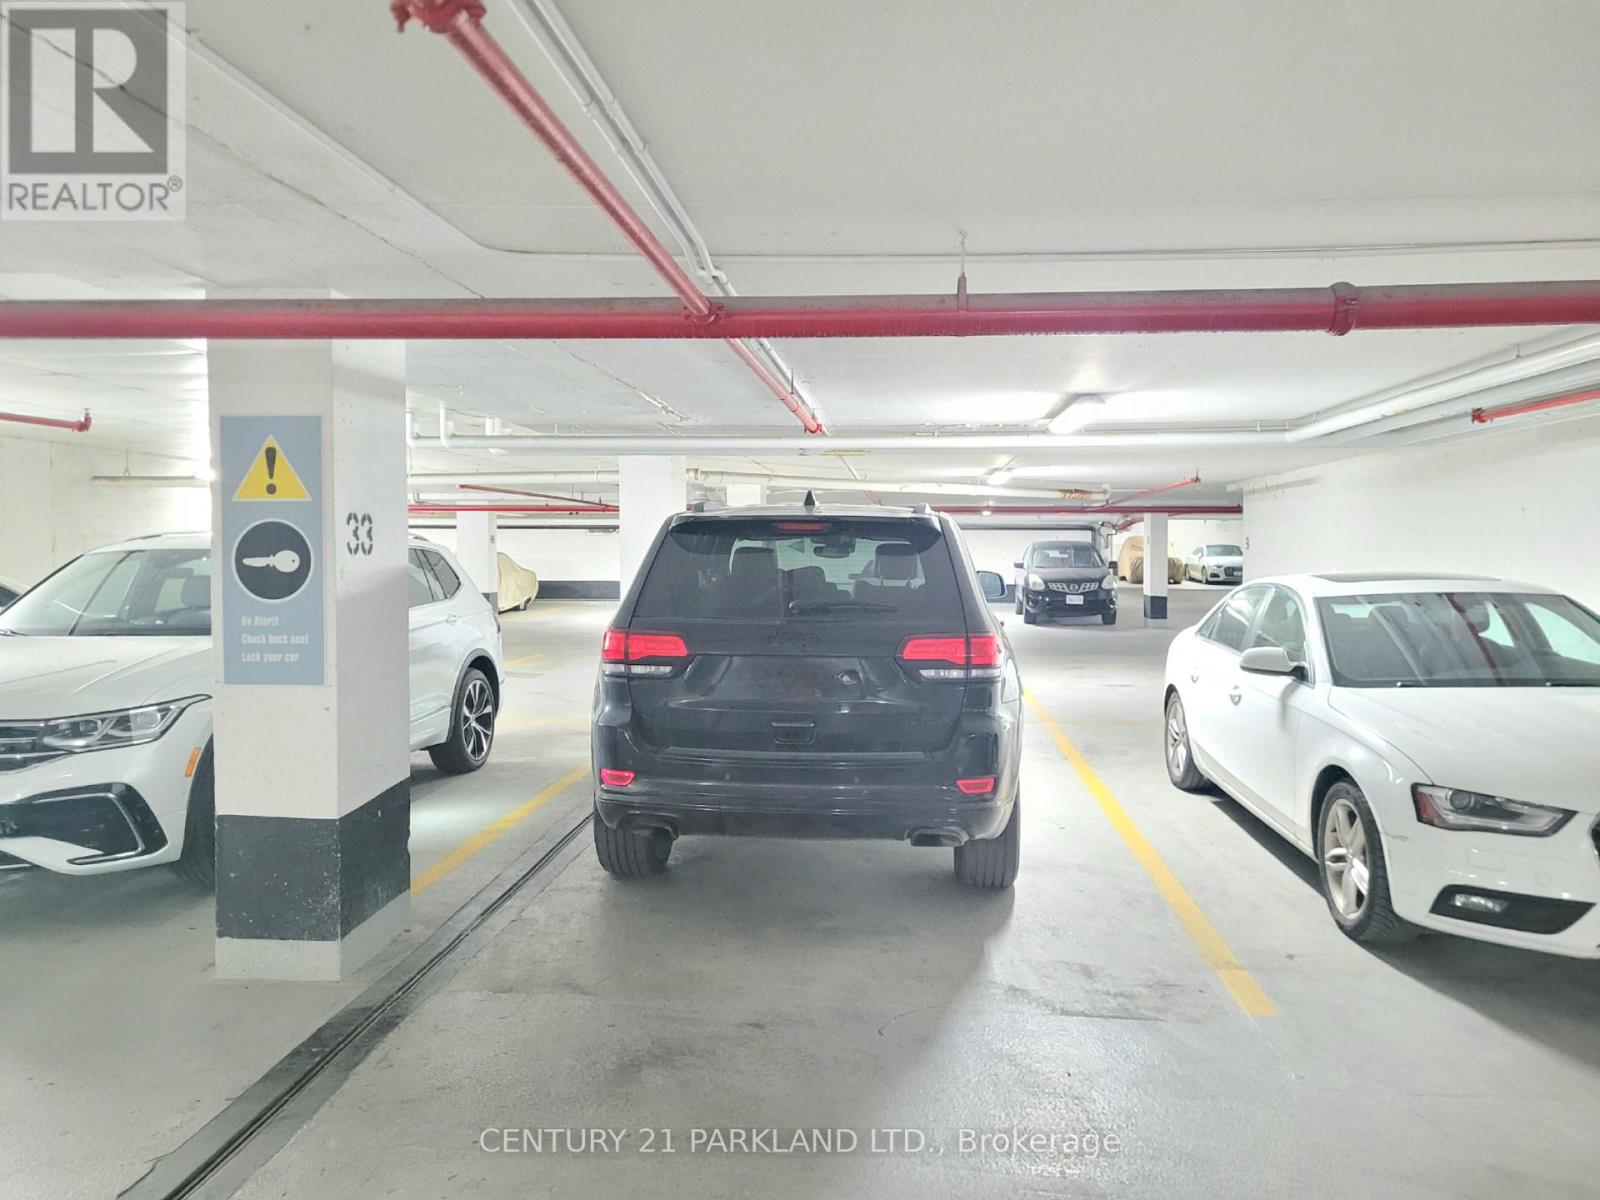
| Parking Space Total | 1 |
Building
| Bathroom Total | 2 |
| Bedrooms Above Ground | 1 |
| Bedrooms Below Ground | 1 |
| Bedrooms Total | 2 |
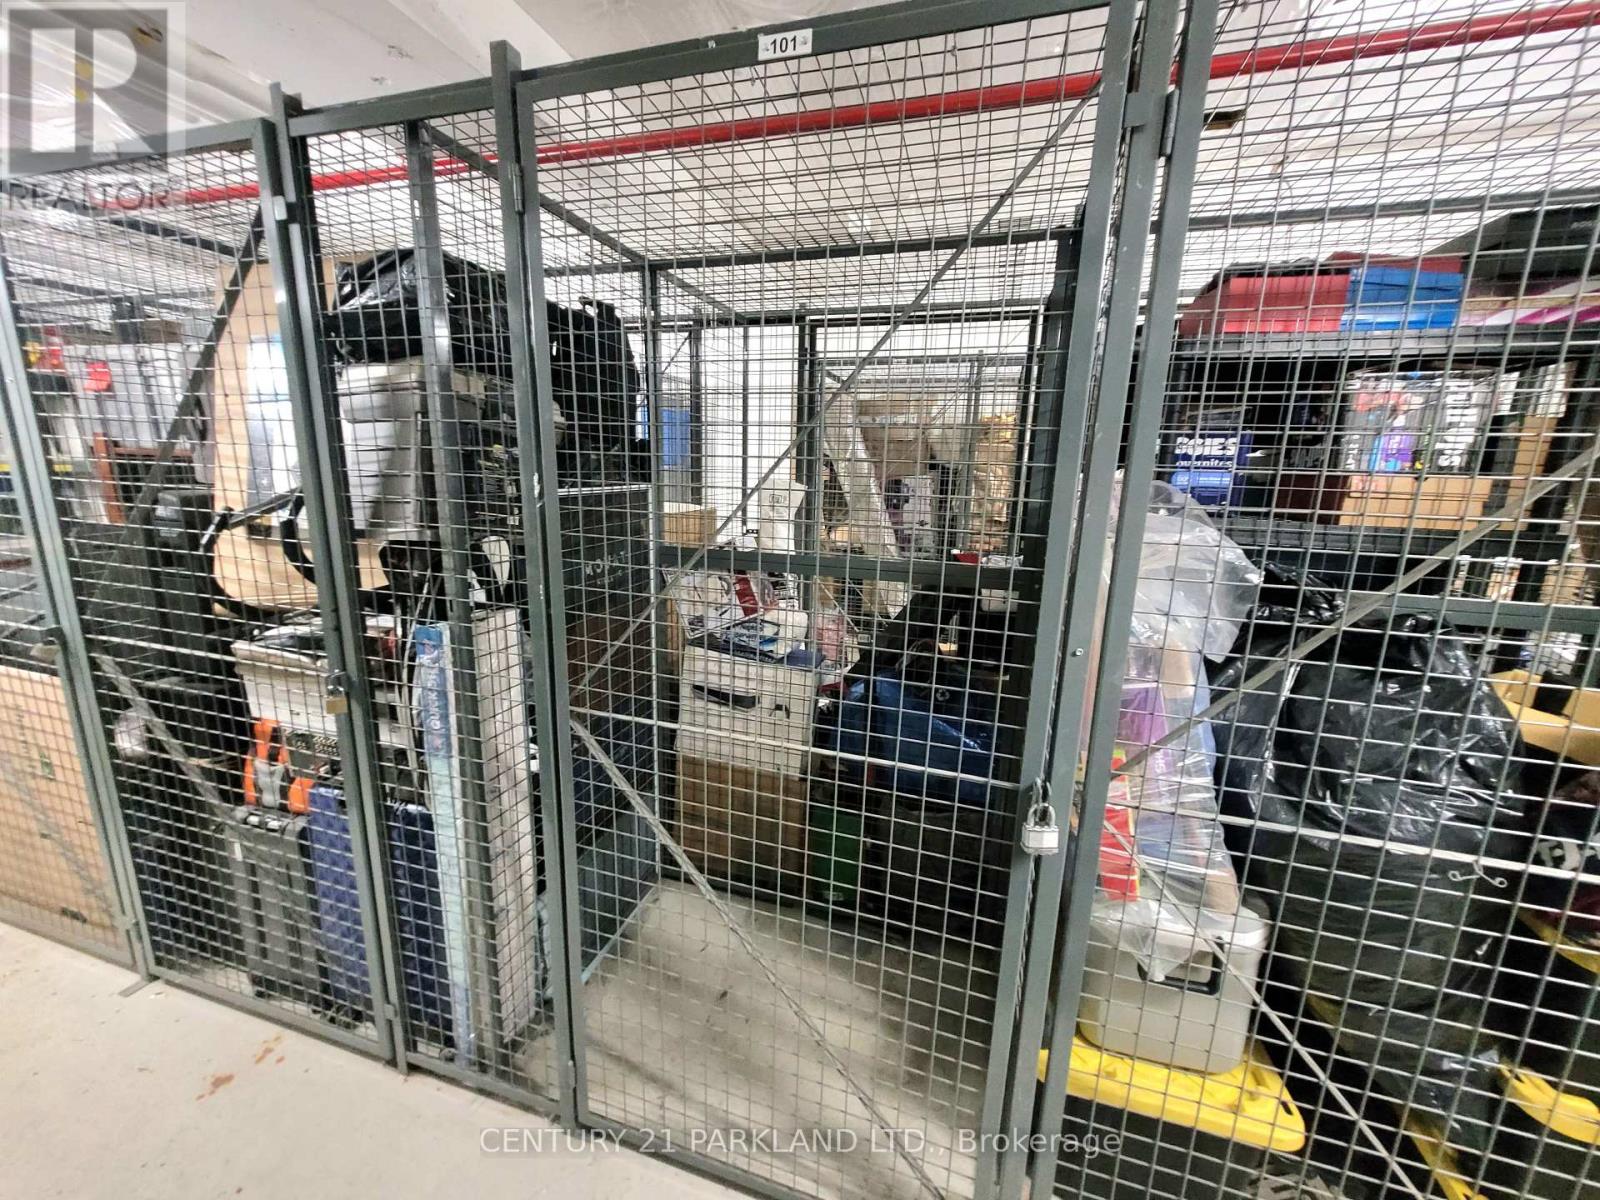
| Amenities | Security/concierge, Exercise Centre, Party Room, Storage - Locker |
| Appliances | Oven - Built-in, Blinds, Cooktop, Dishwasher, Dryer, Hood Fan, Microwave, Oven, Washer, Refrigerator |
| Basement Type | None |
| Cooling Type | Central Air Conditioning |
| Exterior Finish | Brick, Concrete |
| Flooring Type | Vinyl |
| Half Bath Total | 1 |
| Heating Fuel | Natural Gas |
| Heating Type | Forced Air |
| Size Interior | 700 - 799 Sqft |
| Type | Apartment |
Parking
| Underground | |
| Garage |
Land
| Acreage | No |
Rooms
| Level | Type | Length | Width | Dimensions |
|---|---|---|---|---|
| Flat | Dining Room | 5.94 m | 5.74 m | 5.94 m x 5.74 m |
| Flat | Kitchen | 5.94 m | 5.74 m | 5.94 m x 5.74 m |
| Flat | Primary Bedroom | 4.12 m | 3.18 m | 4.12 m x 3.18 m |
| Flat | Den | Measurements not available | ||
| Flat | Foyer | 5.18 m | 1.22 m | 5.18 m x 1.22 m |

The trademarks REALTOR®, REALTORS®, and the REALTOR® logo are controlled by The Canadian Real Estate Association (CREA) and identify real estate professionals who are members of CREA. The trademarks MLS®, Multiple Listing Service® and the associated logos are owned by The Canadian Real Estate Association (CREA) and identify the quality of services provided by real estate professionals who are members of CREA. The trademark DDF® is owned by The Canadian Real Estate Association (CREA) and identifies CREA's Data Distribution Facility (DDF®)
September 24 2026 03:30:33
Toronto Regional Real Estate Board
Century 21 Parkland Ltd.