
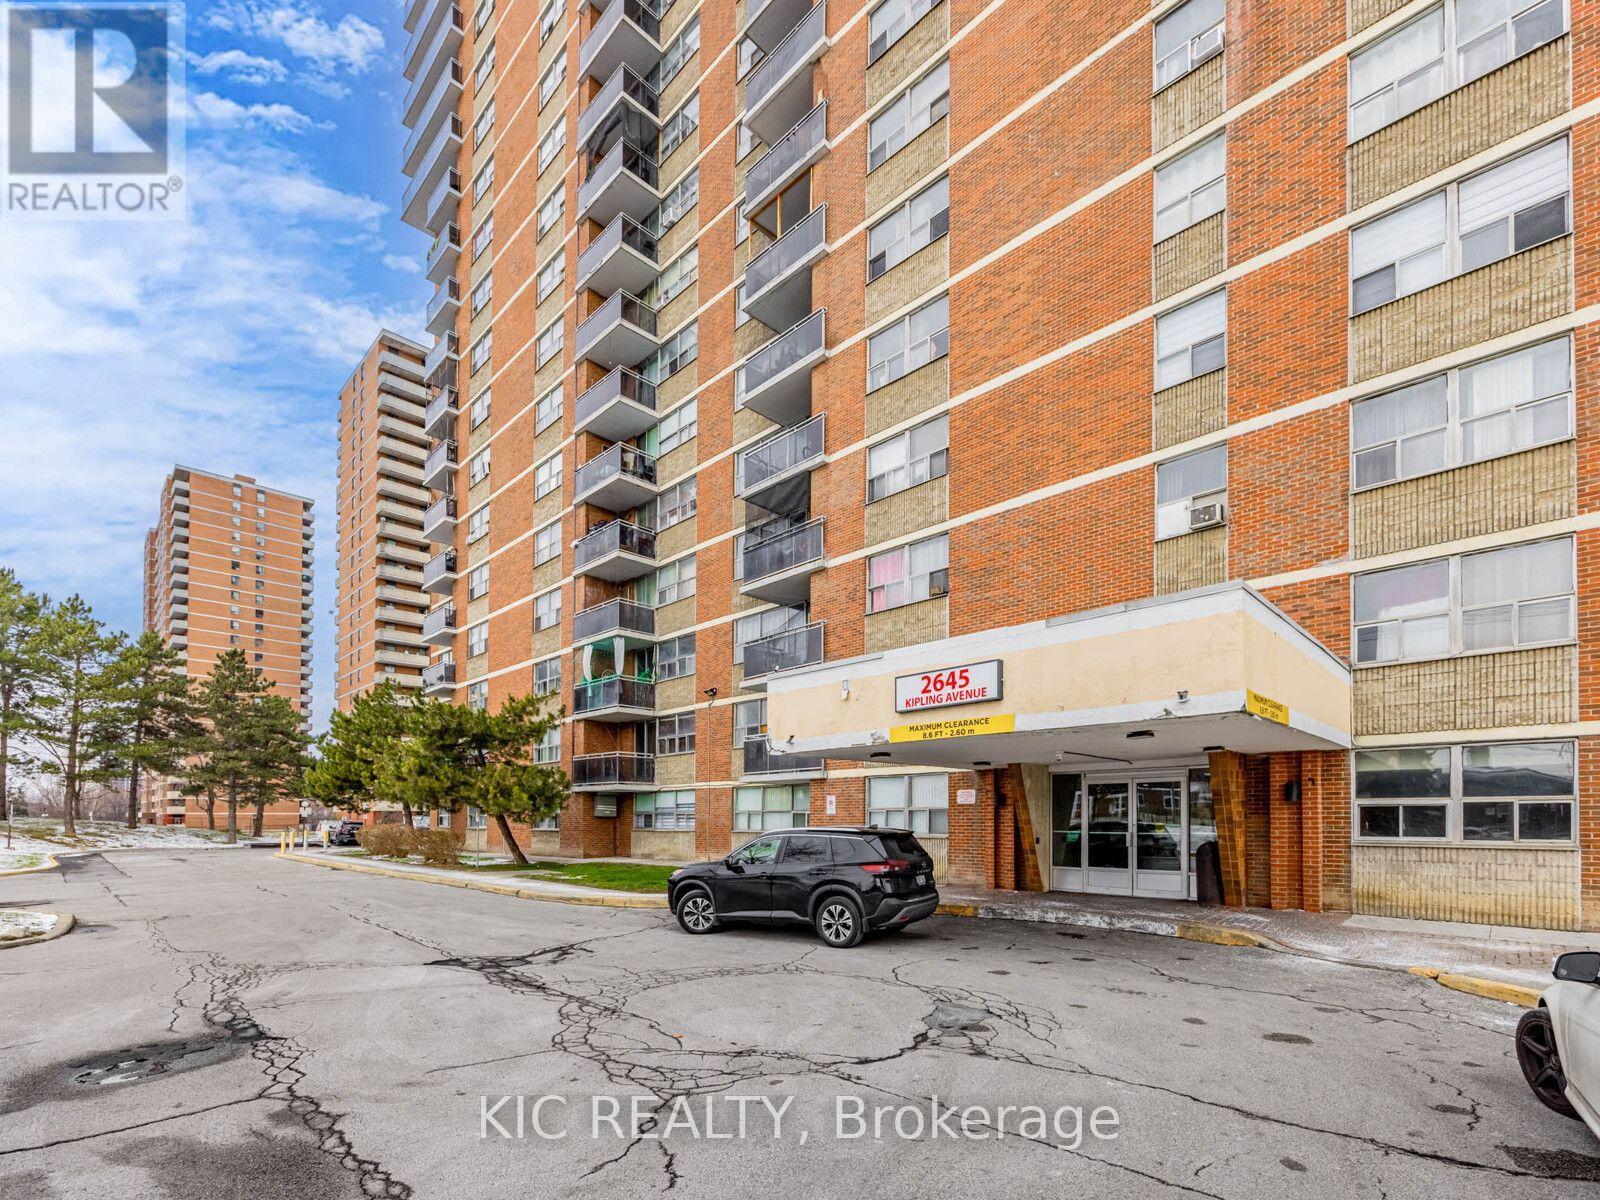
403 - 2645 Kipling Avenue Toronto, Ontario M9V 3S6



$375,000Maintenance, Heat, Water, Common Area Maintenance, Insurance, Cable TV
$508.11 Monthly
Maintenance, Heat, Water, Common Area Maintenance, Insurance, Cable TV
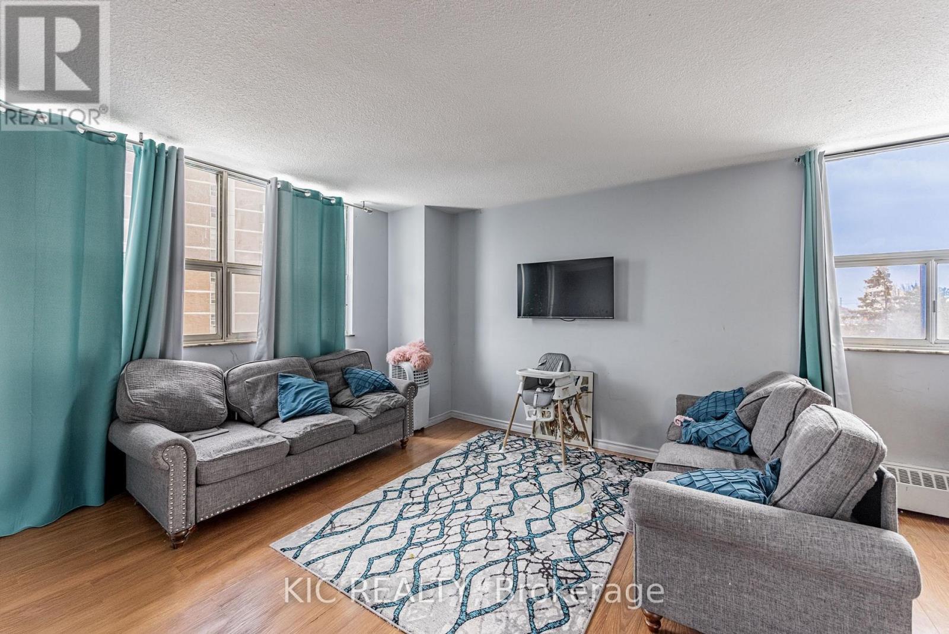
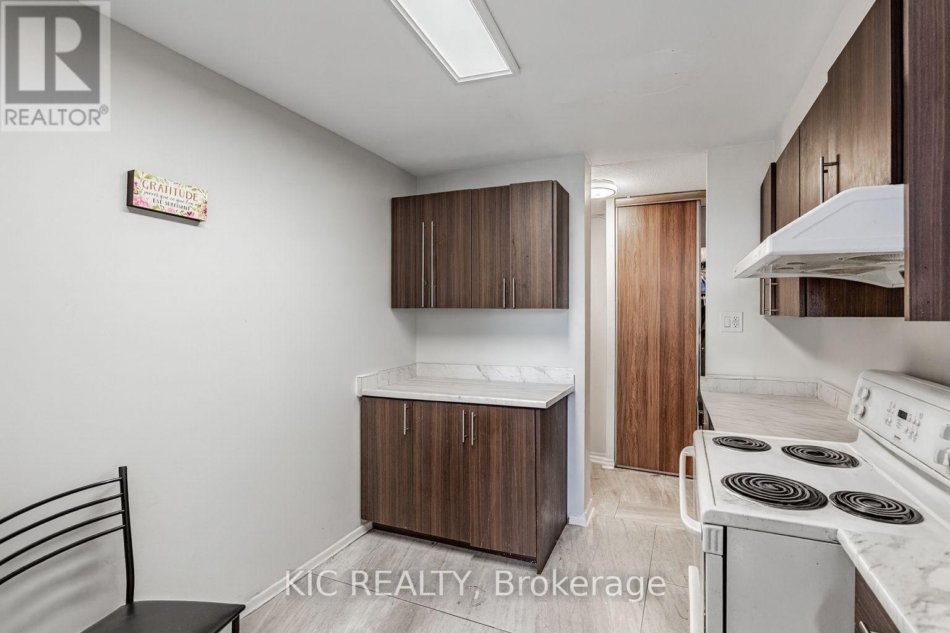
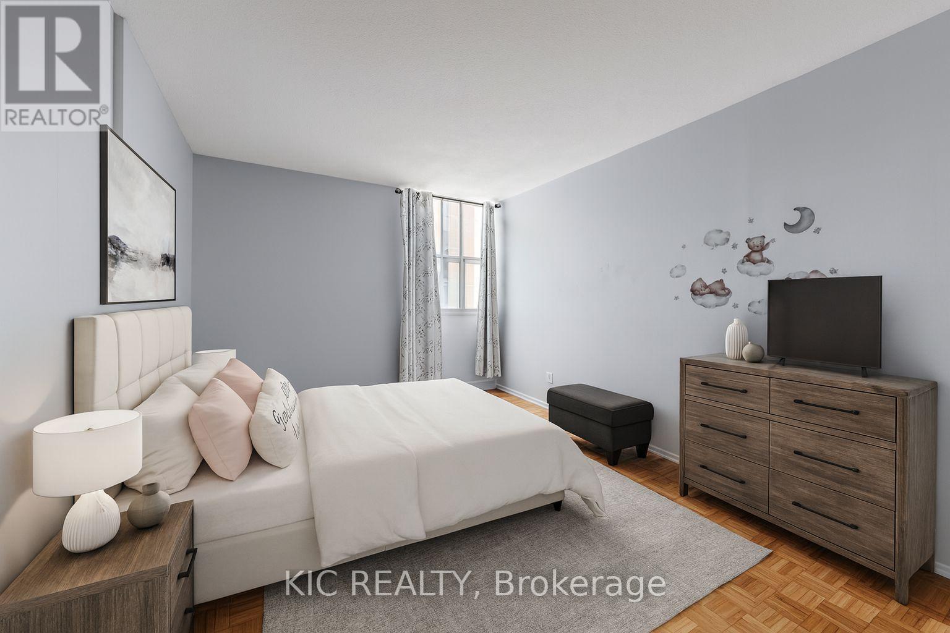
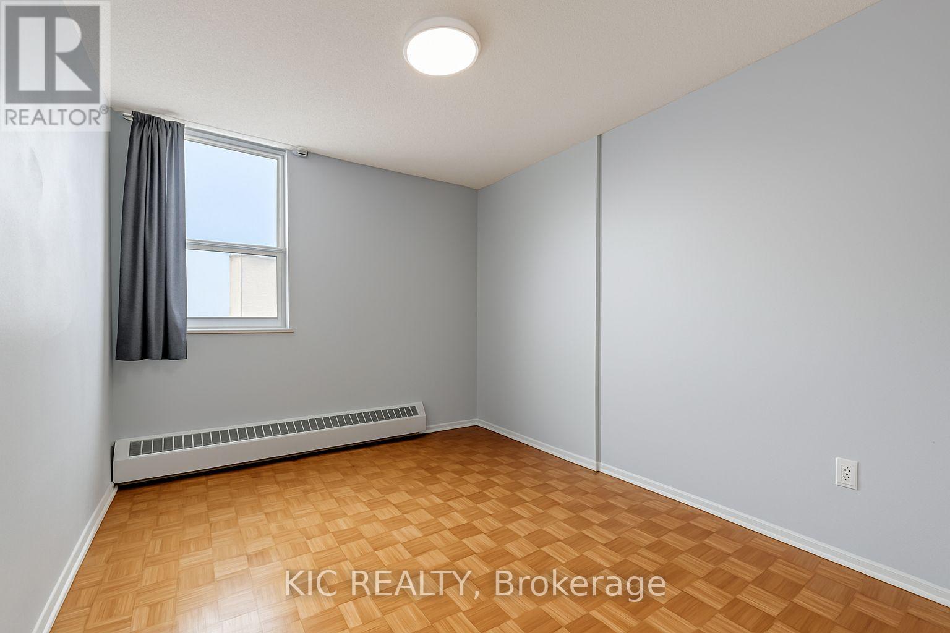
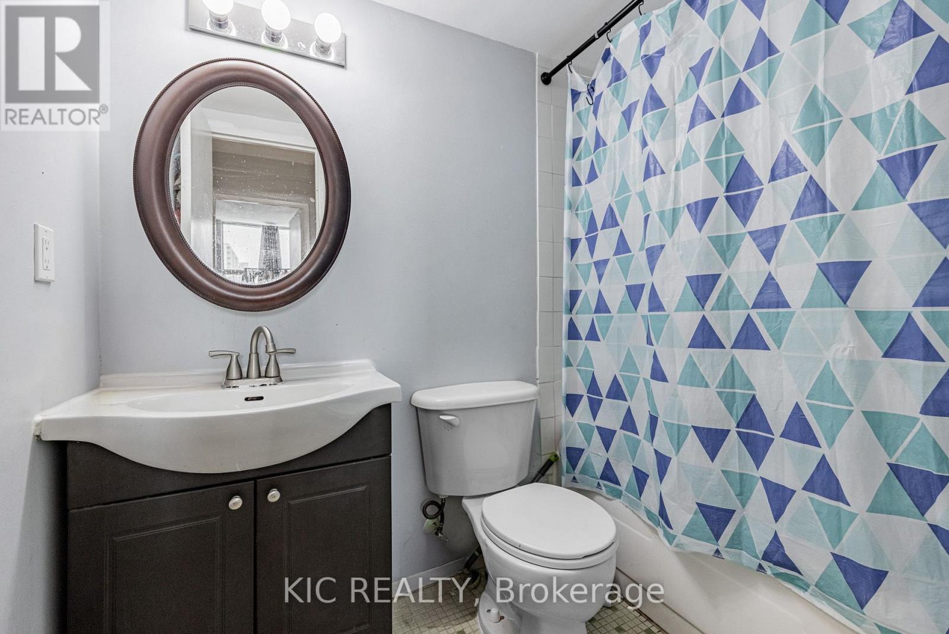
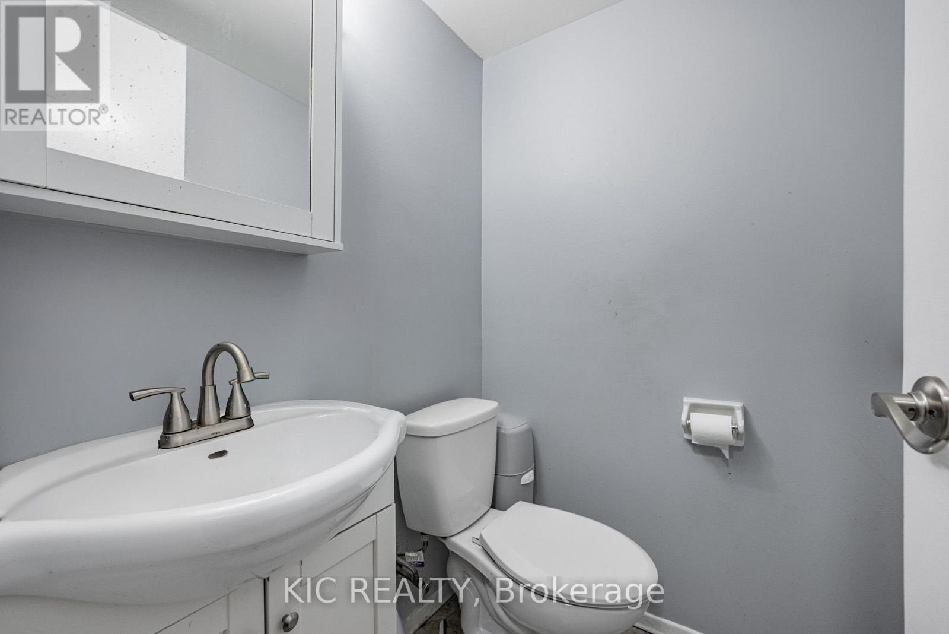
$508.11 MonthlySpacious & Renovated 2-Bedroom Condo | 1,005 Sq. Ft. | Balcony | Great Investment Opportunity !!Welcome to this spacious and beautifully renovated 2-bedroom, 1.5-bathroom condo offering approximately 1,005 sq. ft. of comfortable living space. Featuring a functional layout, updated finishes, and newer flooring in the living room, this home is move-in ready and ideal for first-time buyers, downsizers, or investors. The generous living area provides plenty of room to relax and entertain, while the private balcony offers the perfect spot to enjoy your morning coffee or unwind outdoors. The well-proportioned bedrooms and convenient 1.5-bathroom layout make this a practical home for everyday living. Investors will love the opportunity to purchase a turnkey property with a great existing tenant who is willing to stay, offering the potential for a seamless transition and continued rental income. A rare opportunity to own a renovated, spacious 1,005 sq. ft. condo with a balcony and an excellent tenant already in place. Don't miss your chance to make this property yours! (id:50787)
Property Details
| MLS® Number | W13773928 |
| Property Type | Single Family |
| Community Name | Mount Olive-Silverstone-Jamestown |
| Amenities Near By | Hospital, Park, Public Transit |
| Community Features | Pets Allowed With Restrictions, Community Centre |
| Features | Balcony, Carpet Free, Laundry- Coin Operated |
| Parking Space Total | 1 |
Building
| Bathroom Total | 2 |
| Bedrooms Above Ground | 2 |
| Bedrooms Total | 2 |
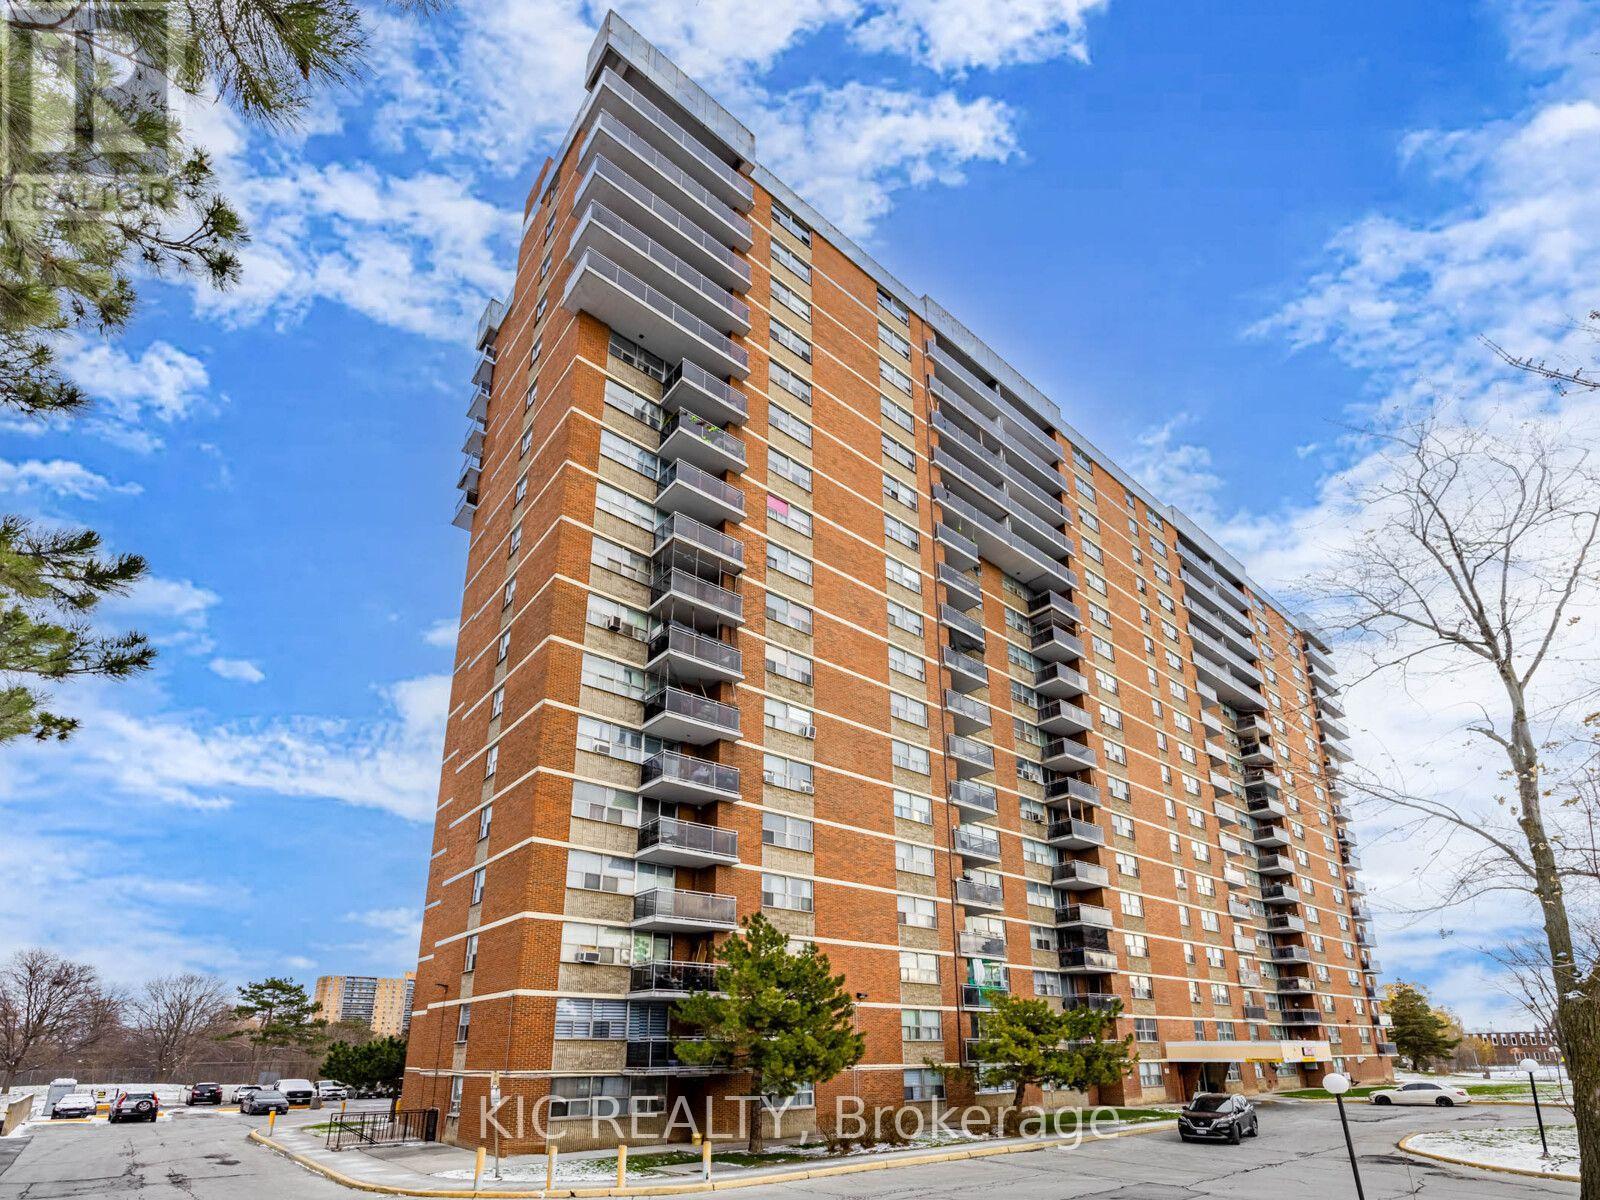
| Age | 31 To 50 Years |
| Amenities | Separate Electricity Meters |
| Architectural Style | Multi-level |
| Basement Type | None |
| Cooling Type | None |
| Exterior Finish | Brick |
| Flooring Type | Laminate, Vinyl, Parquet |
| Half Bath Total | 1 |
| Heating Fuel | Electric |
| Heating Type | Baseboard Heaters |
| Size Interior | 1,000 - 1,199 Sqft |
| Type | Apartment |
Parking
| Underground | |
| Garage |
Land
| Acreage | No |
| Land Amenities | Hospital, Park, Public Transit |
Rooms
| Level | Type | Length | Width | Dimensions |
|---|---|---|---|---|
| Flat | Living Room | 6.1 m | 3.5 m | 6.1 m x 3.5 m |
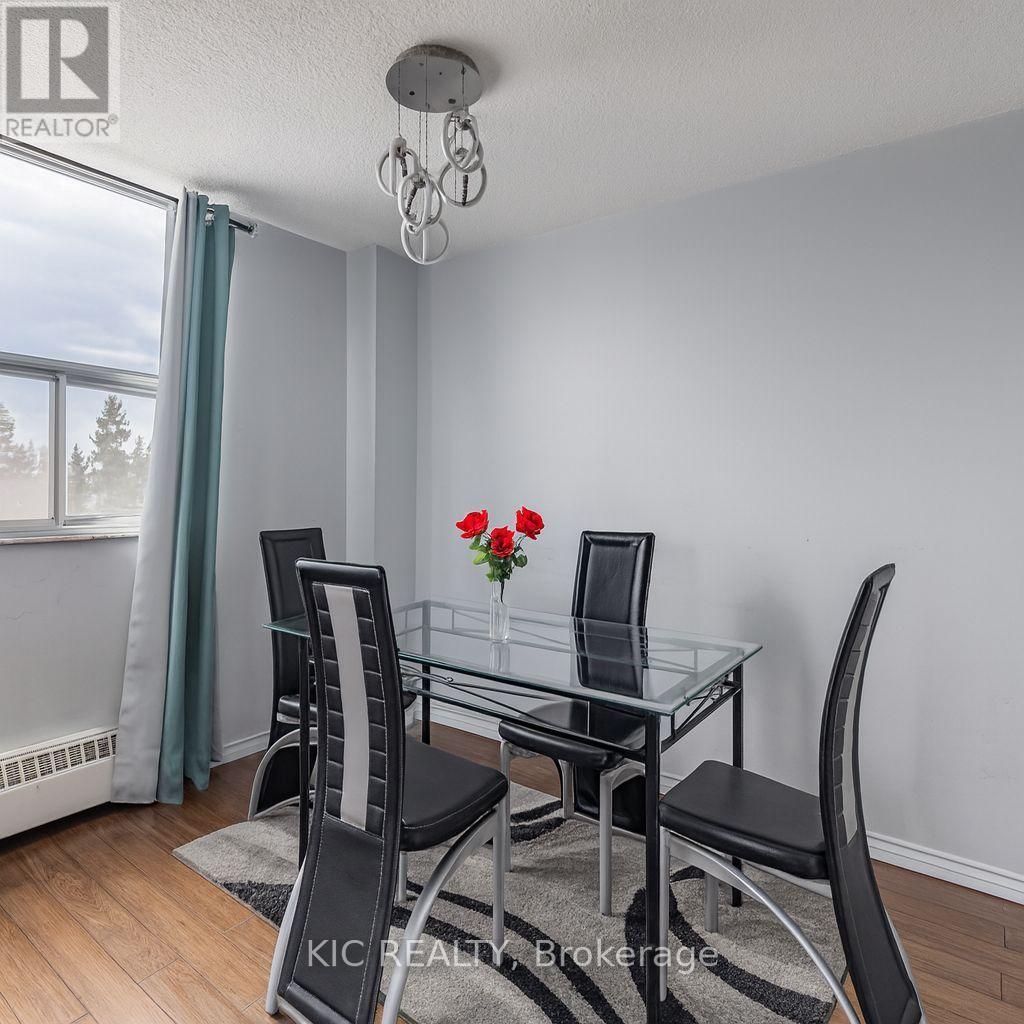
| Flat | Dining Room | 3.45 m | 3.05 m | 3.45 m x 3.05 m |
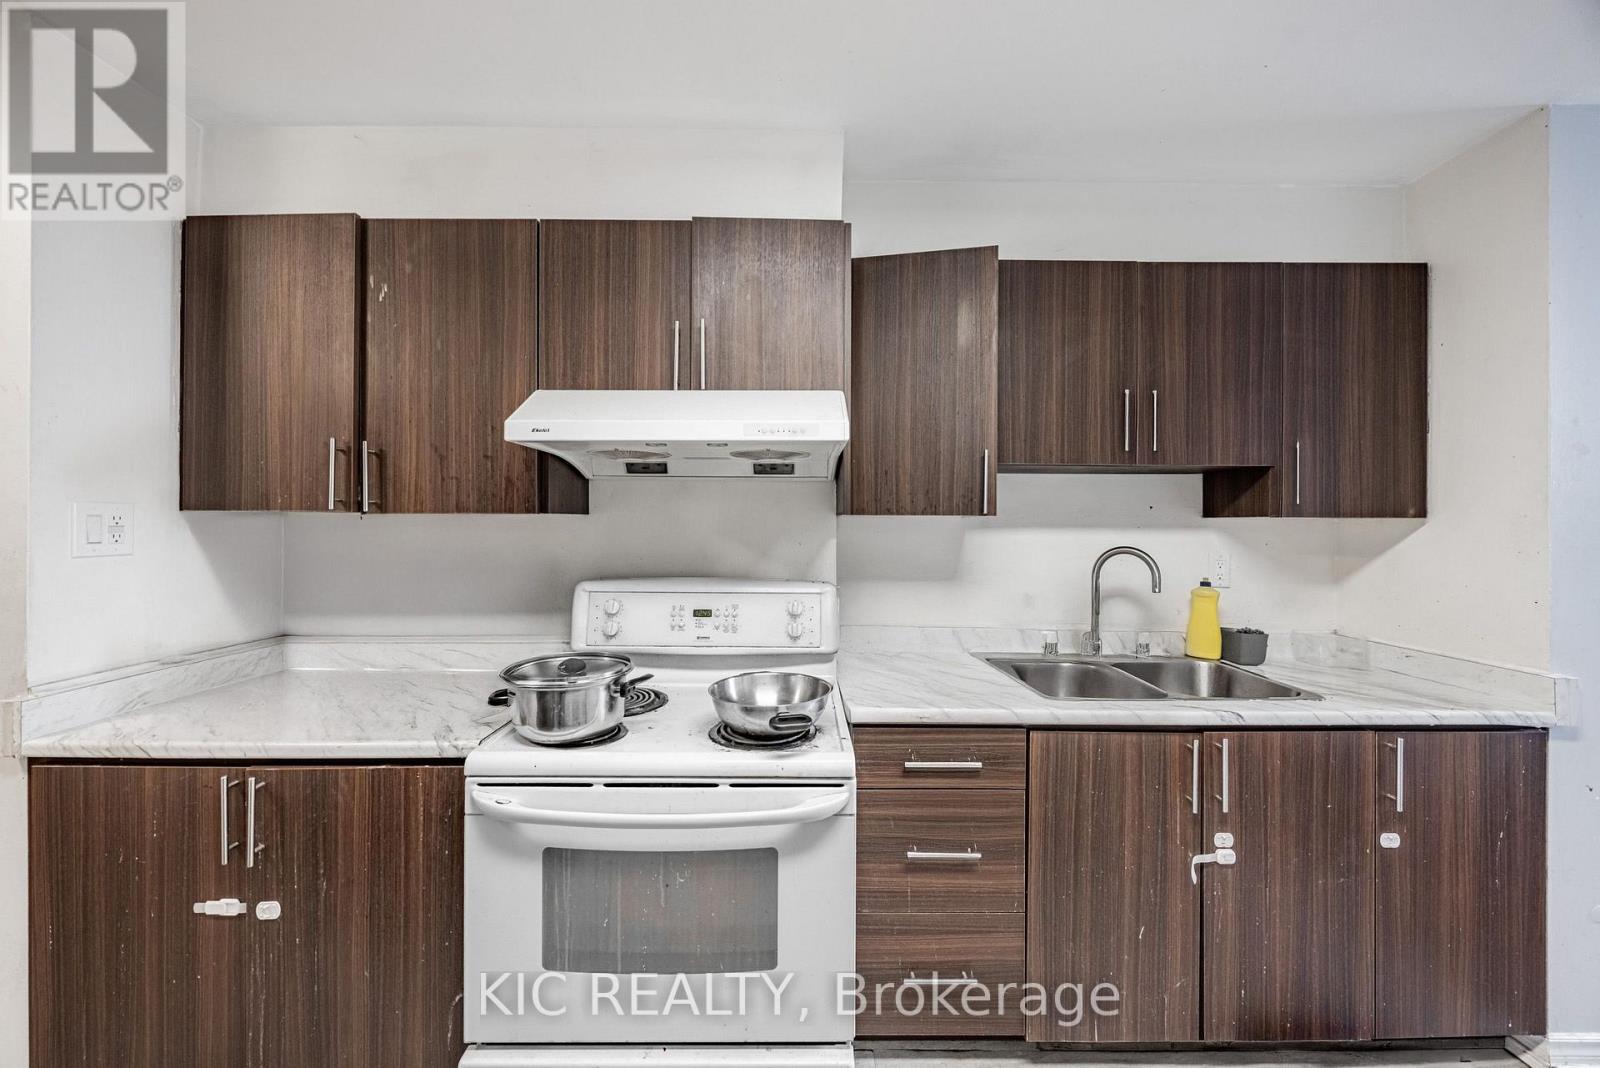
| Flat | Kitchen | 3.45 m | 2.95 m | 3.45 m x 2.95 m |
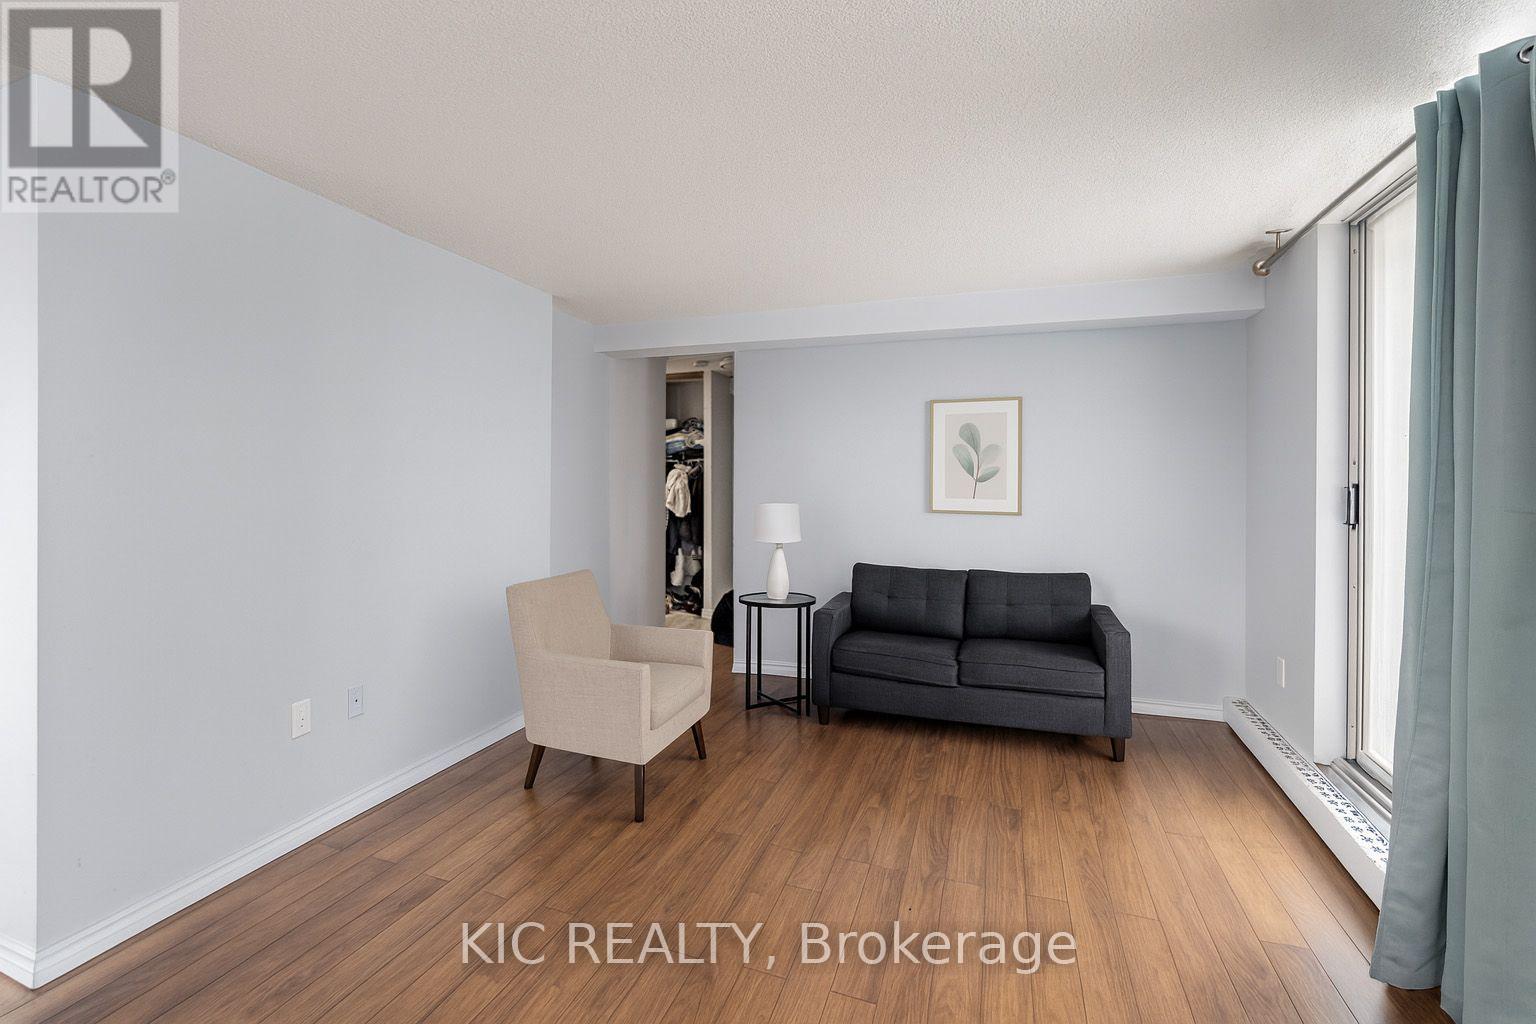
| Flat | Primary Bedroom | 4.5 m | 3.35 m | 4.5 m x 3.35 m |
| Flat | Bedroom 2 | 3.25 m | 2.95 m | 3.25 m x 2.95 m |

The trademarks REALTOR®, REALTORS®, and the REALTOR® logo are controlled by The Canadian Real Estate Association (CREA) and identify real estate professionals who are members of CREA. The trademarks MLS®, Multiple Listing Service® and the associated logos are owned by The Canadian Real Estate Association (CREA) and identify the quality of services provided by real estate professionals who are members of CREA. The trademark DDF® is owned by The Canadian Real Estate Association (CREA) and identifies CREA's Data Distribution Facility (DDF®)
September 12 2026 03:00:55
Toronto Regional Real Estate Board
Kic Realty