
402 - 360 Square One Drive Mississauga, Ontario L5B 0G7

$2,525 Monthly
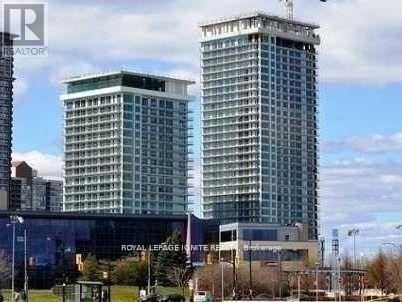
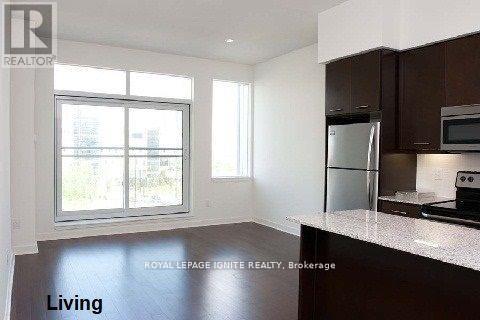
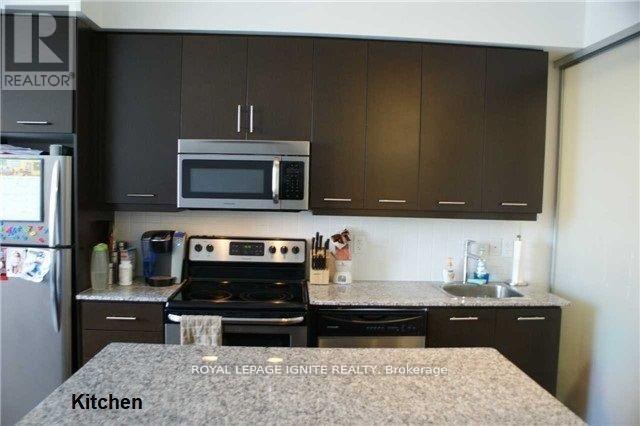
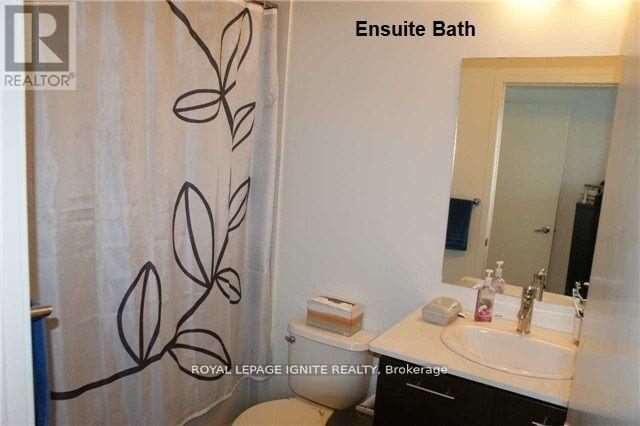
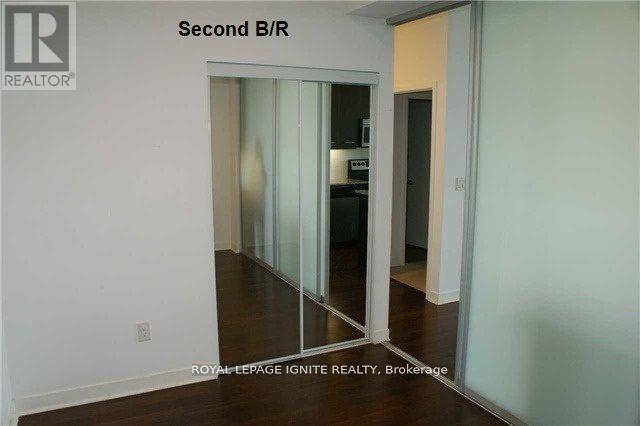
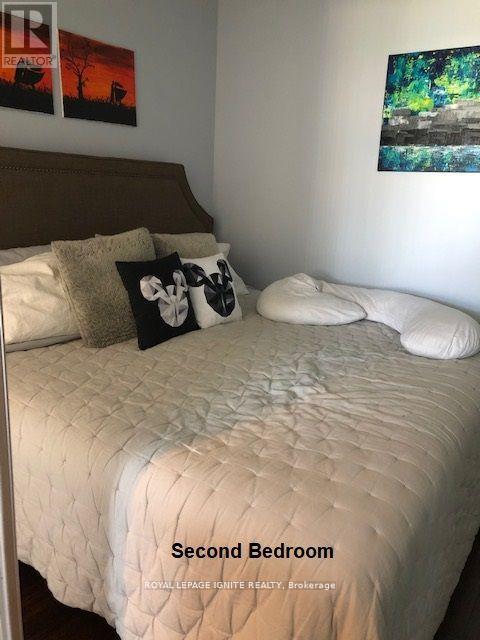
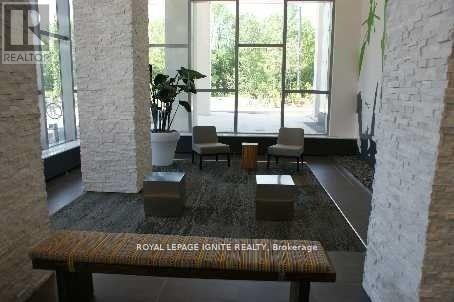
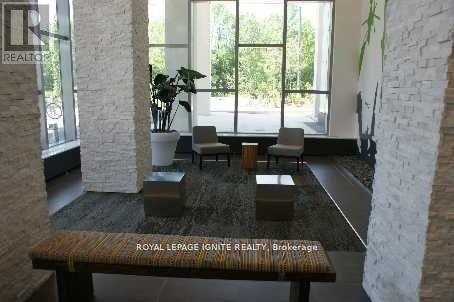
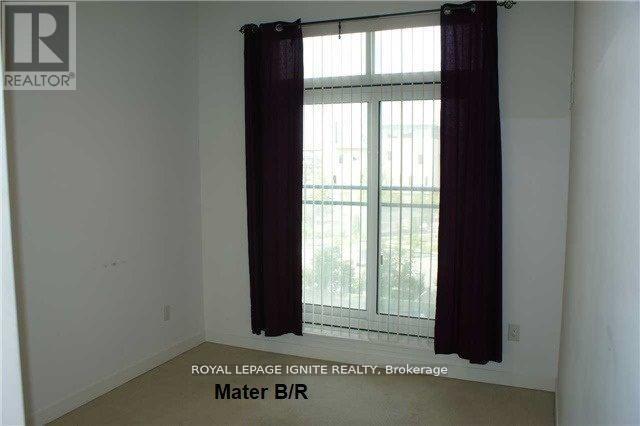
Welcome To This Bright And Spacious 2-Bedroom, 1.5-Bathroom Suite In The Desirable Limelight Condominium Building. Facing Sheridan college, no Condo in front. Offering Approximately 874Sq. Ft. Of Well-Designed Living Space, This Unit Features A Modern Kitchen With Extended Upper Cabinets, Granite Countertops, Centre Island With Breakfast Bar, And Ceramic Backsplash. The Open-Concept Living And Dining Area Is Enhanced By High Ceilings, Bamboo Flooring, And Abundant Natural Light. Ideally Located Just Minutes From Transit, Schools, And Highway 403. Enjoy The Exceptional Convenience Of Living In One Of Mississauga's Most Vibrant And Connected Communities. Sheridan College, Celebration Square, YMCA, Movie Theatres, Bus Terminal, And GO Station Are All Within Walking Distance. With Easy Access To Public Transit, Major Highways Including The 403, Shopping, Dining, Entertainment, Schools, And Everyday Amenities, Everything You Need Is Just Moments Away. A Wonderful Opportunity To Enjoy Modern Condo Living In A Prime Mississauga Location - Perfect For Professionals, Students, Small Families. (id:50787)
Property Details
| MLS® Number | W13673040 |
| Property Type | Single Family |
| Community Name | City Centre |
| Community Features | Pets Allowed With Restrictions |
| Features | In Suite Laundry |
| Parking Space Total | 1 |
Building
| Bathroom Total | 2 |
| Bedrooms Above Ground | 2 |
| Bedrooms Total | 2 |
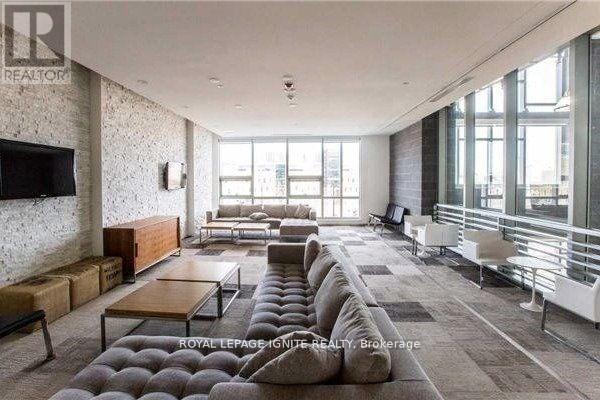
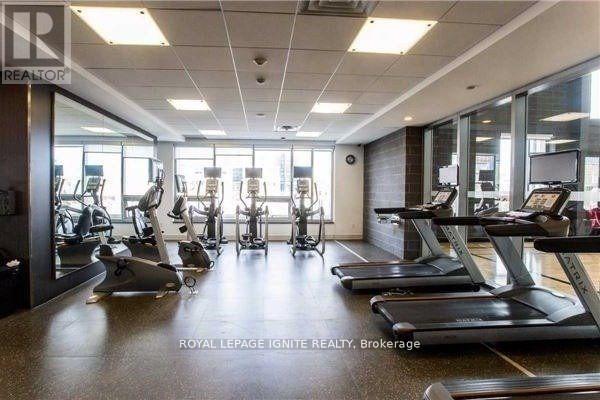
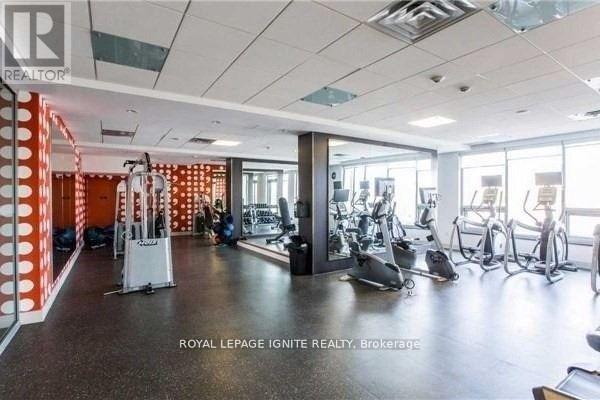
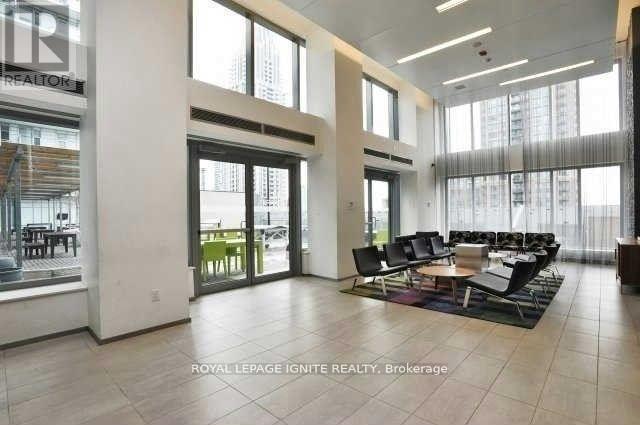
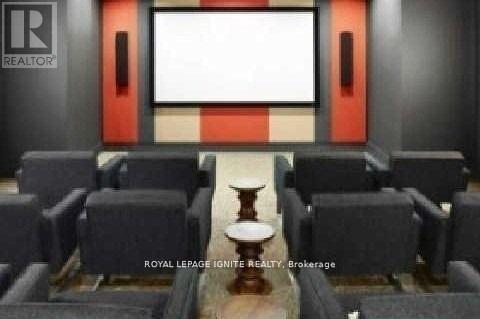
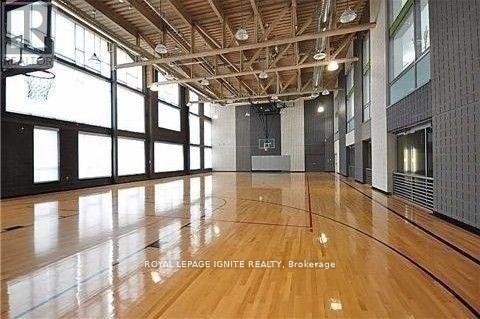
| Amenities | Security/concierge, Exercise Centre, Recreation Centre, Storage - Locker |
| Appliances | Dishwasher, Dryer, Microwave, Stove, Washer, Refrigerator |
| Basement Type | None |
| Cooling Type | Central Air Conditioning |
| Exterior Finish | Concrete |
| Flooring Type | Laminate, Carpeted |
| Half Bath Total | 1 |
| Heating Fuel | Other |
| Heating Type | Forced Air |
| Size Interior | 800 - 899 Sqft |
| Type | Apartment |
Parking
| Underground | |
| Garage |
Land
| Acreage | No |
Rooms
| Level | Type | Length | Width | Dimensions |
|---|---|---|---|---|
| Flat | Living Room | 4.09 m | 3.84 m | 4.09 m x 3.84 m |
| Flat | Dining Room | 4.09 m | 3.84 m | 4.09 m x 3.84 m |
| Flat | Kitchen | Measurements not available | ||
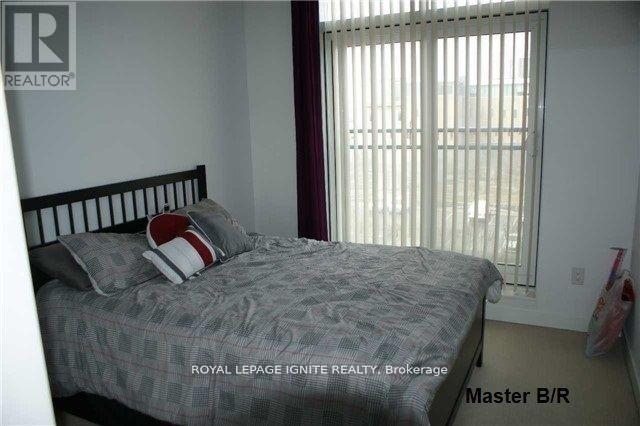
| Flat | Primary Bedroom | 3.35 m | 2.95 m | 3.35 m x 2.95 m |
| Flat | Bedroom 2 | 3.53 m | 2.57 m | 3.53 m x 2.57 m |

The trademarks REALTOR®, REALTORS®, and the REALTOR® logo are controlled by The Canadian Real Estate Association (CREA) and identify real estate professionals who are members of CREA. The trademarks MLS®, Multiple Listing Service® and the associated logos are owned by The Canadian Real Estate Association (CREA) and identify the quality of services provided by real estate professionals who are members of CREA. The trademark DDF® is owned by The Canadian Real Estate Association (CREA) and identifies CREA's Data Distribution Facility (DDF®)
August 13 2026 08:36:56
Toronto Regional Real Estate Board
Royal LePage Ignite Realty