
4008 - 15 Iceboat Terrace Toronto, Ontario M5V 4A5

$2,700 Monthly
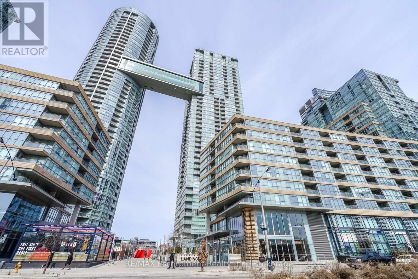
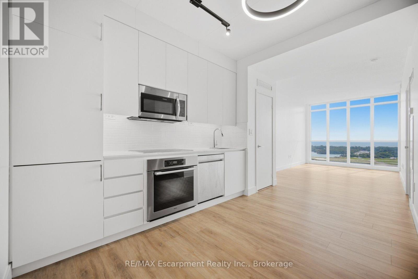
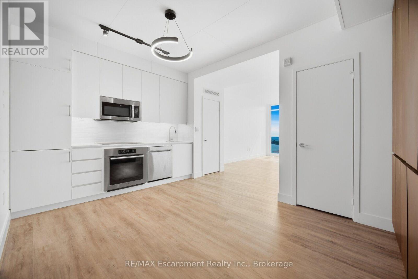
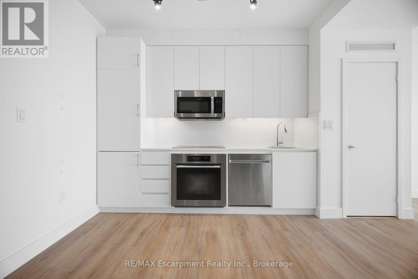
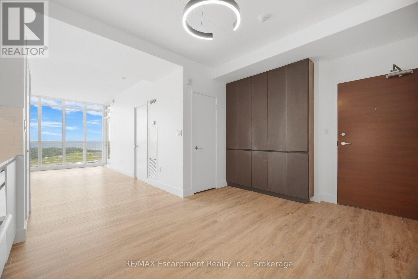
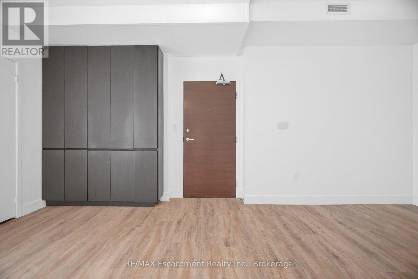
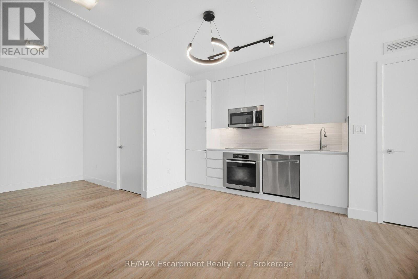
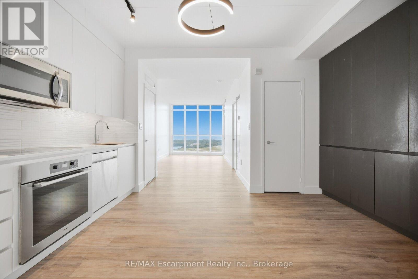
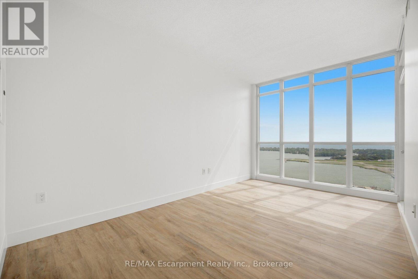
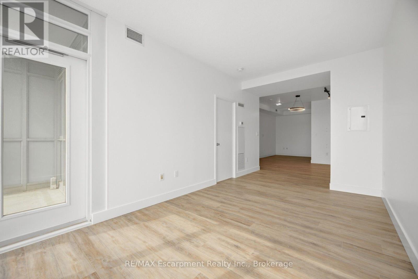
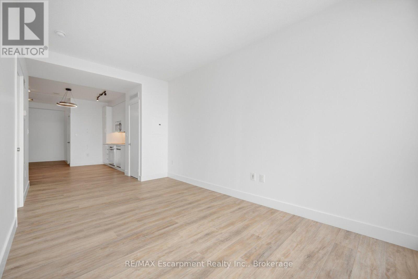
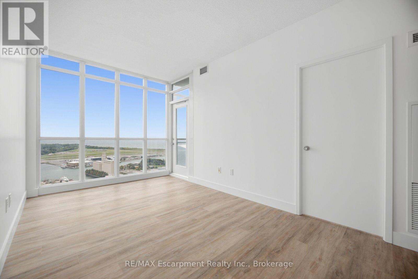
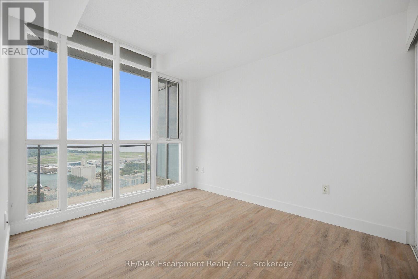
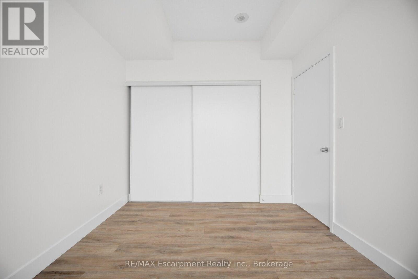
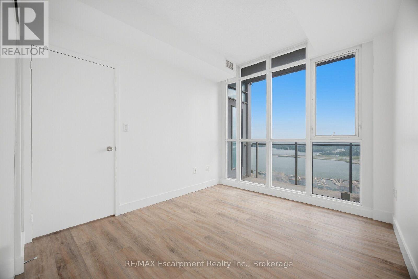
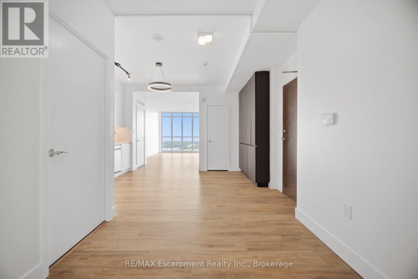
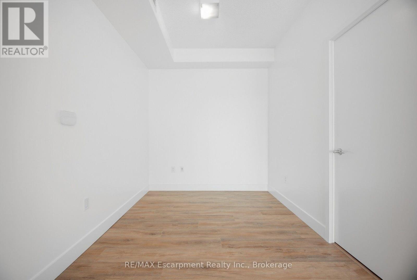
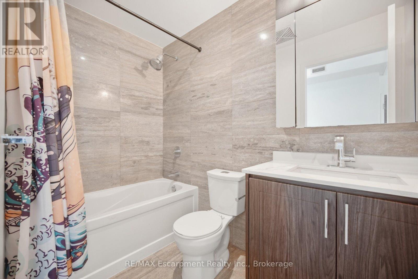
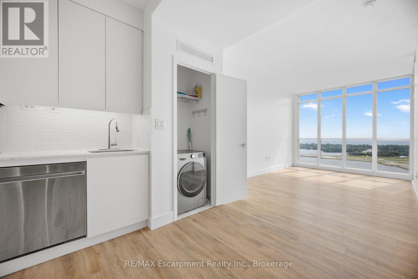
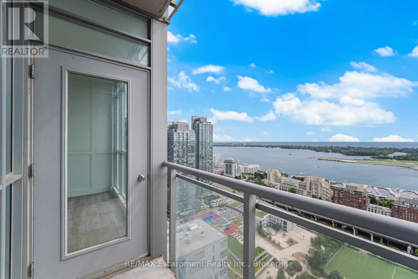
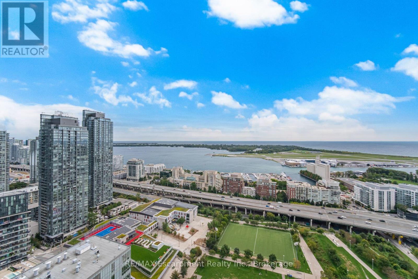
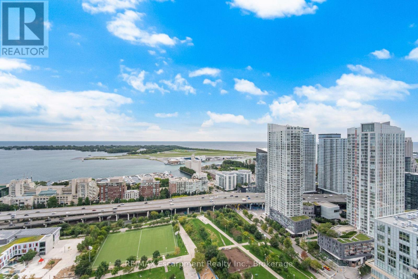
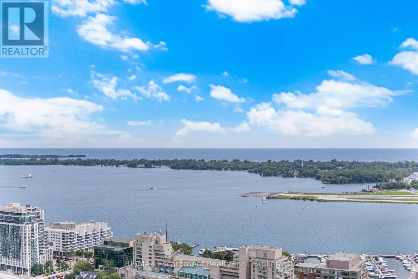
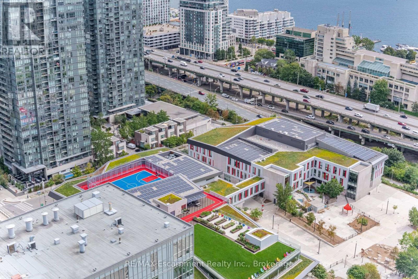
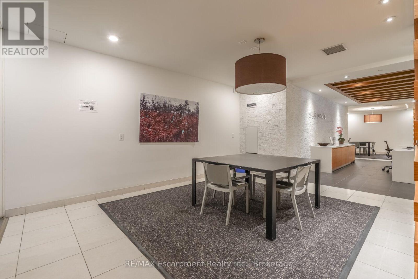
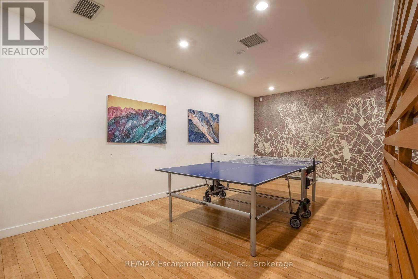
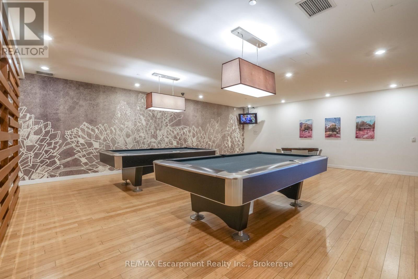
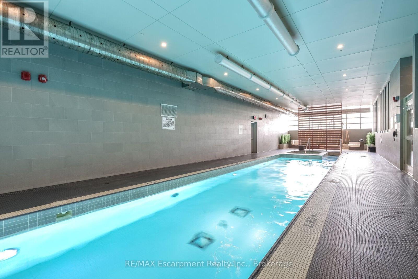
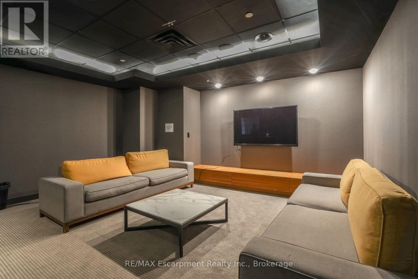
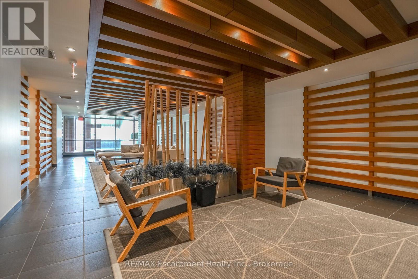
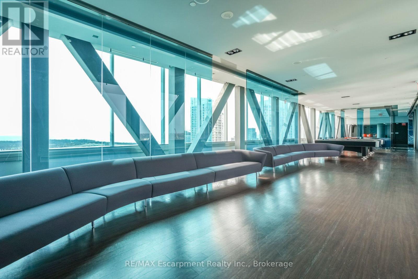
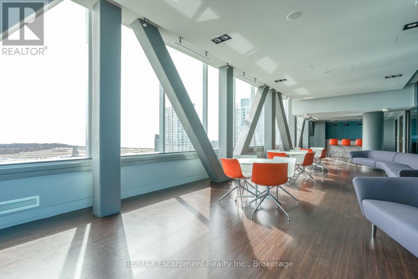
Enjoy downtown Toronto living at its best in this bright and beautifully renovated 1 Bedroom + Den suite at Parade Tower.Set in the heart of CityPlace. This modern building puts you right in the middle of everything. Walk to the waterfront, Canoe Landing Park, restaurants, cafés, grocery stores, Rogers Centre, Scotiabank Arena and the CN Tower. Transit is close by and the QEW, Gardiner and major downtown routes are easily accessible, making it convenient whether you're heading across the city or getting out of town.Inside the suite offers a bright open-concept layout with floor-to-ceiling windows and unobstructed south-facing views. The updated kitchen features built-in appliances, a large pantry and plenty of space for storage. The separate den adds valuable flexibility for working from home, a study for a home office. The spacious bedroom has wall-to-wall closets and south-facing views, while the renovated bathroom features a soaker tub and built-in vanity. Parking and a locker are included. The building offers an impressive range of amenities including an indoor pool, fitness centre, yoga studio, rooftop terrace with BBQs, theatre, party room, squash courts, recreation room and 24-hour concierge. A great downtown location, modern building and an extensive list of amenities make this an ideal place to enjoy everything the city has to offer. (id:50787)
Property Details
| MLS® Number | C13792494 |
| Property Type | Single Family |
| Community Name | Waterfront Communities C1 |
| Community Features | Pets Not Allowed |
| Features | Balcony, Carpet Free |
| Parking Space Total | 1 |
Building
| Bathroom Total | 1 |
| Bedrooms Above Ground | 1 |
| Bedrooms Below Ground | 1 |
| Bedrooms Total | 2 |
| Amenities | Storage - Locker |
| Appliances | Oven - Built-in |
| Basement Type | None |
| Cooling Type | Central Air Conditioning |
| Exterior Finish | Concrete, Brick |
| Flooring Type | Laminate |
| Heating Fuel | Electric |
| Heating Type | Heat Pump |
| Size Interior | 600 - 699 Sqft |
| Type | Apartment |
Parking
| Underground | |
| Garage |
Land
| Acreage | No |
Rooms
| Level | Type | Length | Width | Dimensions |
|---|---|---|---|---|
| Main Level | Living Room | 4.7 m | 2.88 m | 4.7 m x 2.88 m |
| Main Level | Dining Room | 4.25 m | 3.05 m | 4.25 m x 3.05 m |
| Main Level | Kitchen | 4.25 m | 3.05 m | 4.25 m x 3.05 m |
| Main Level | Den | 2.6 m | 2.4 m | 2.6 m x 2.4 m |
| Main Level | Primary Bedroom | 4.4 m | 3.05 m | 4.4 m x 3.05 m |

The trademarks REALTOR®, REALTORS®, and the REALTOR® logo are controlled by The Canadian Real Estate Association (CREA) and identify real estate professionals who are members of CREA. The trademarks MLS®, Multiple Listing Service® and the associated logos are owned by The Canadian Real Estate Association (CREA) and identify the quality of services provided by real estate professionals who are members of CREA. The trademark DDF® is owned by The Canadian Real Estate Association (CREA) and identifies CREA's Data Distribution Facility (DDF®)
September 16 2026 06:25:13
The Oakville Milton & District Real Estate Board
RE/MAX Escarpment Realty Inc., Brokerage