
4002 - 80 John Street Toronto, Ontario M5V 3X4

$6,200 Monthly
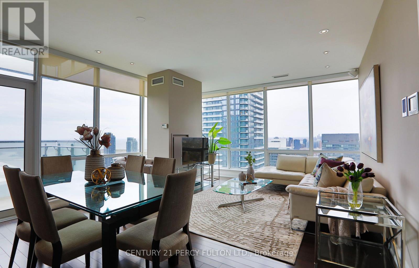
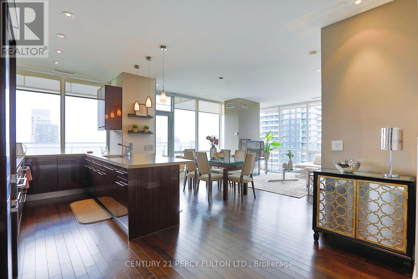
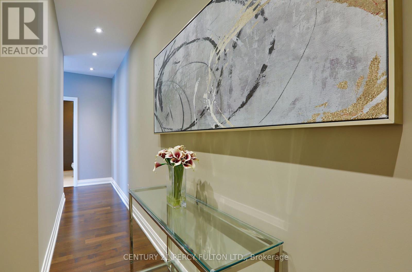
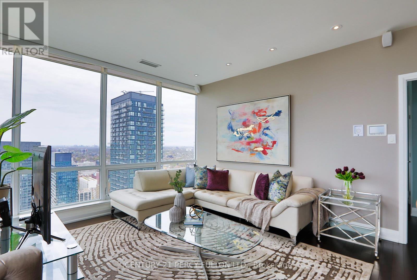
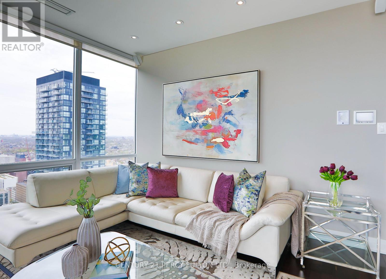
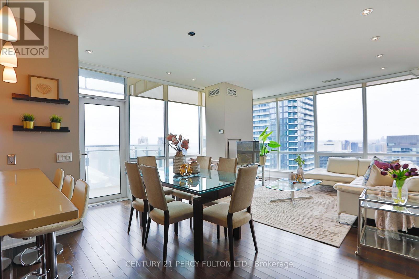
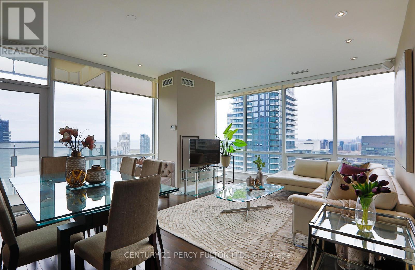
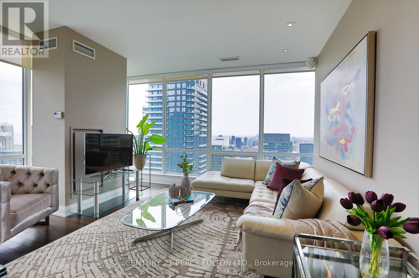
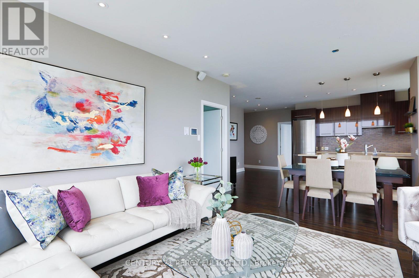
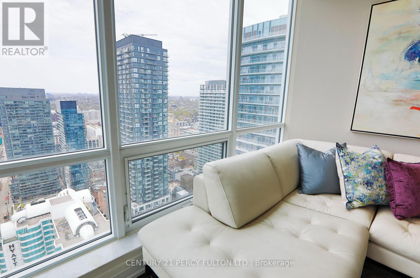
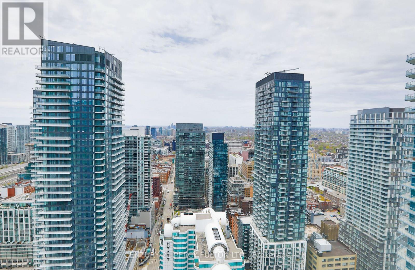
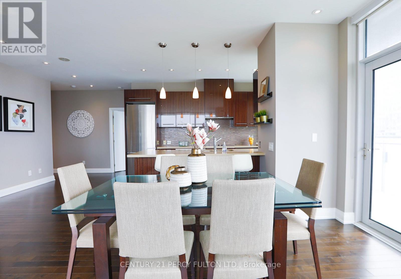
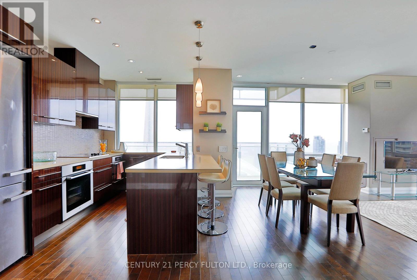
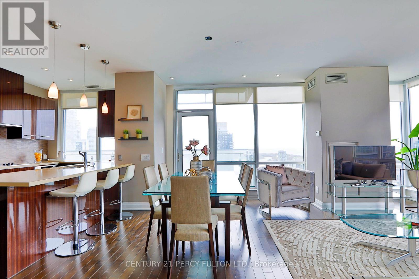
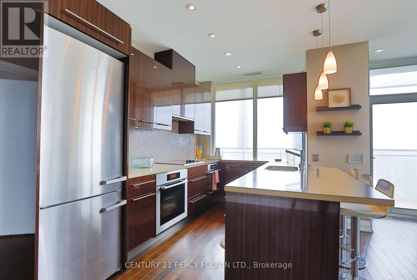
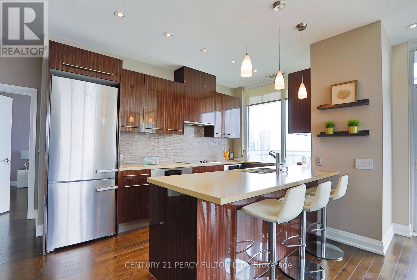
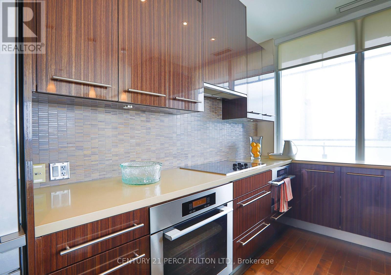
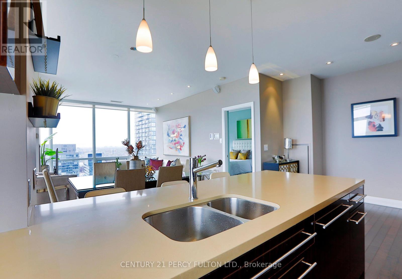
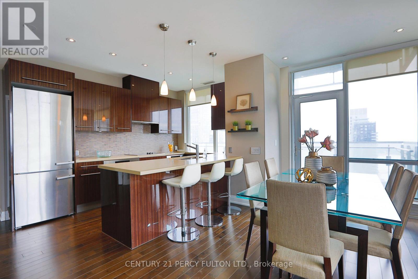
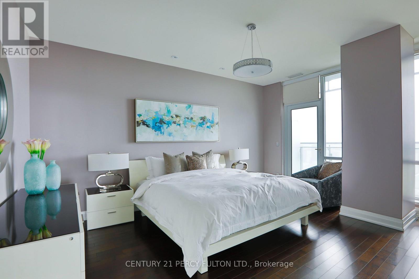
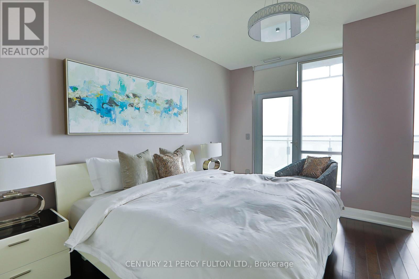
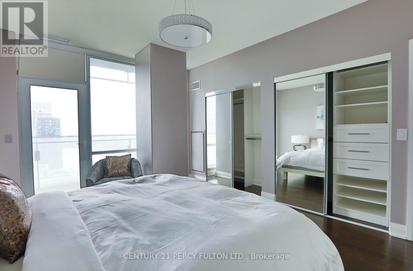
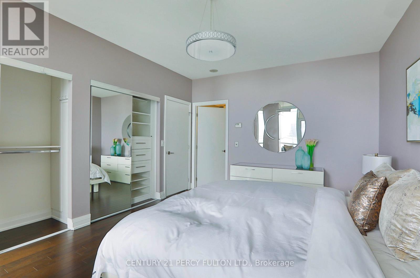
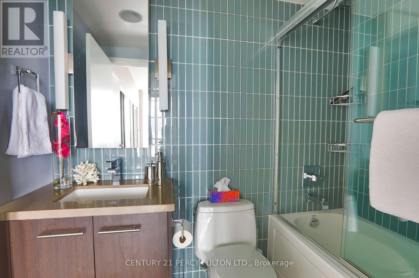
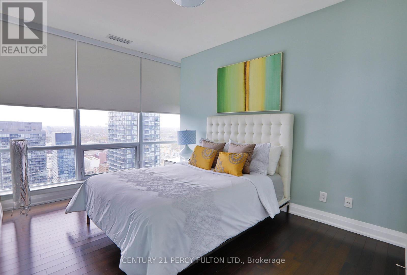
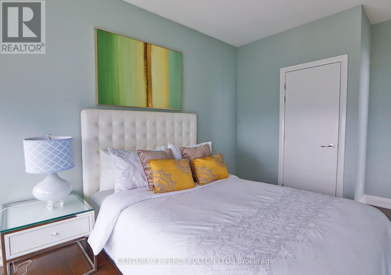
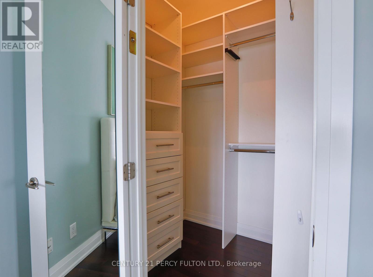
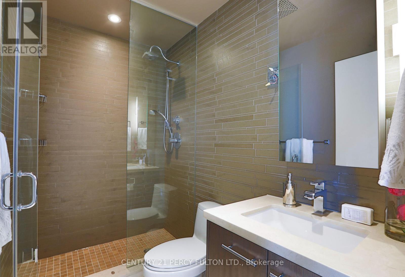
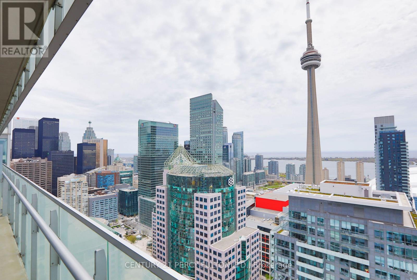
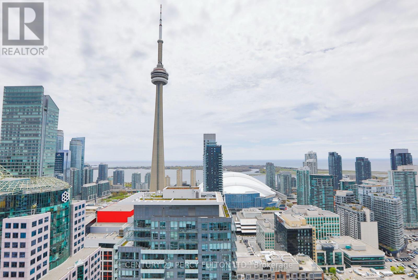
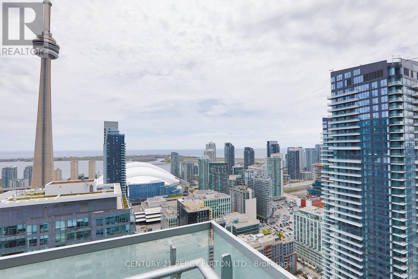
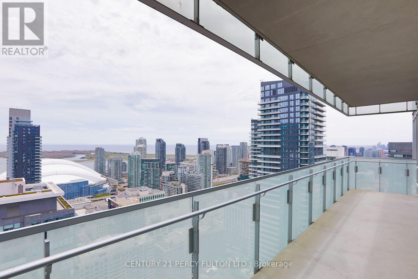
Luxury Living At Festival Tower - Home Of TIFF - In The Heart Of Toronto's Entertainment District * Fully Furnished Corner Suite Offering Over 1,250 Sq Ft Of Open-Concept Living Space With 2+1 Bedrooms & 2 Bathrooms * Over $50,000 In Builder Upgrades Plus Over $100,000 In Additional Upgrades * 9-Ft Ceilings, Hardwood Floors, Pot Lights, Floor-To-Ceiling Windows & Remote-Control Blinds Throughout * Modern Upgraded Kitchen With Quartz Countertops, Built-In Appliances & Breakfast Seating * Spacious Living & Dining Areas With Walk-Out To An Impressive 190 Sq Ft Balcony * Spectacular Unobstructed South & West Views Of The CN Tower, Rogers Centre, Lake Ontario & Toronto Skyline * Generous Primary Bedroom With Balcony Walk-Out, Custom Closet Organizers & Upgraded Ensuite * Spacious Second Bedroom With Walk-In Closet & Organizers * Convenient Parking Space Located Directly Across From Elevator * Exceptional Building Amenities Include 24-Hr Concierge, Indoor Pool, Hot Tub, Sauna, Fitness Centre, Yoga Studio, Private Cinema (Free Movies Every Wednesday), Party & Games Rooms, Business Centre, Guest Suites, Rooftop Terrace, BBQ Area & More * Directly Above TIFF Bell Lightbox & Steps To King West, Restaurants, Entertainment, Shopping, TTC, St. Andrew Station & The Best Of Downtown Toronto. (id:50787)
Property Details
| MLS® Number | C13664450 |
| Property Type | Single Family |
| Community Name | Waterfront Communities C1 |
| Community Features | Pets Allowed With Restrictions |
| Features | Balcony |
| Parking Space Total | 1 |
| Pool Type | Indoor Pool |
Building
| Bathroom Total | 2 |
| Bedrooms Above Ground | 2 |
| Bedrooms Below Ground | 1 |
| Bedrooms Total | 3 |
| Amenities | Security/concierge, Exercise Centre, Sauna, Storage - Locker |
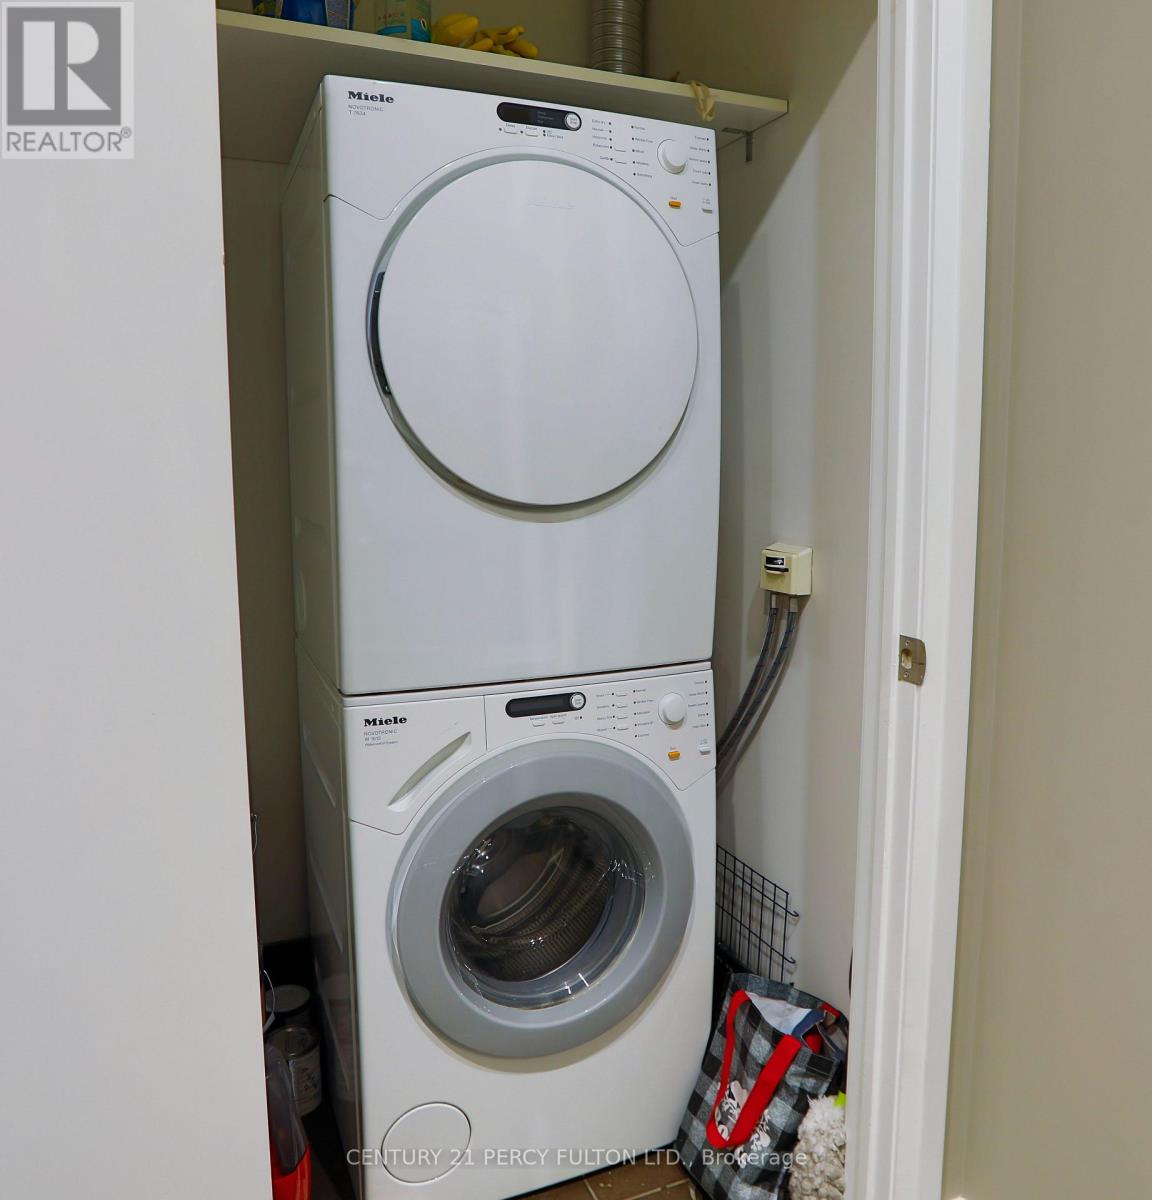
| Appliances | Dishwasher, Dryer, Sauna, Stove, Washer, Refrigerator |
| Basement Type | None |
| Cooling Type | Central Air Conditioning |
| Exterior Finish | Concrete |
| Flooring Type | Hardwood |
| Heating Fuel | Natural Gas |
| Heating Type | Forced Air |
| Size Interior | 1,200 - 1,399 Sqft |
| Type | Apartment |
Parking
| Underground | |
| Garage |
Land
| Acreage | No |
Rooms
| Level | Type | Length | Width | Dimensions |
|---|---|---|---|---|
| Ground Level | Living Room | 6 m | 4.42 m | 6 m x 4.42 m |
| Ground Level | Dining Room | 6 m | 4.42 m | 6 m x 4.42 m |
| Ground Level | Kitchen | 3.8 m | 2.55 m | 3.8 m x 2.55 m |
| Ground Level | Primary Bedroom | 4.87 m | 3.73 m | 4.87 m x 3.73 m |
| Ground Level | Bedroom 2 | 3.99 m | 2.99 m | 3.99 m x 2.99 m |
| Ground Level | Den | 2.13 m | 1.52 m | 2.13 m x 1.52 m |

The trademarks REALTOR®, REALTORS®, and the REALTOR® logo are controlled by The Canadian Real Estate Association (CREA) and identify real estate professionals who are members of CREA. The trademarks MLS®, Multiple Listing Service® and the associated logos are owned by The Canadian Real Estate Association (CREA) and identify the quality of services provided by real estate professionals who are members of CREA. The trademark DDF® is owned by The Canadian Real Estate Association (CREA) and identifies CREA's Data Distribution Facility (DDF®)
August 11 2026 10:32:09
Toronto Regional Real Estate Board
Century 21 Percy Fulton Ltd.