
40 Sunnycroft Court Hamilton, Ontario L8B 0L3

$939,900
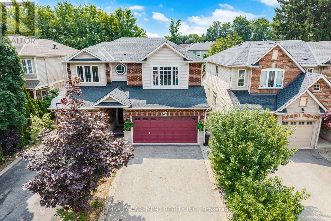
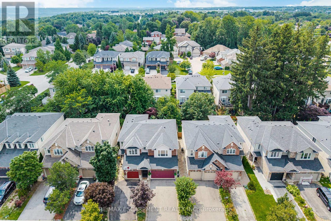
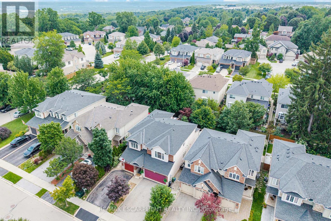
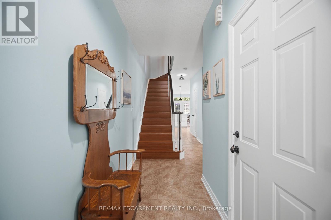
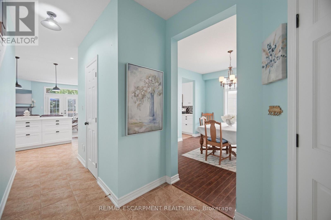
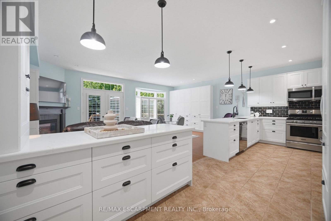
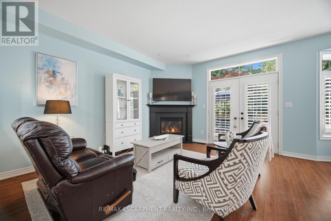
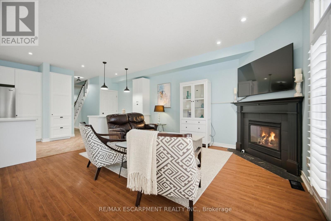
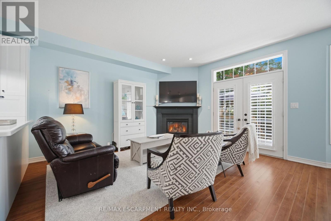

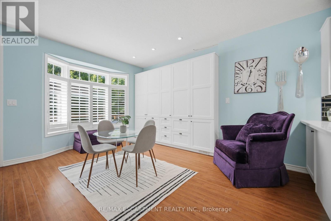
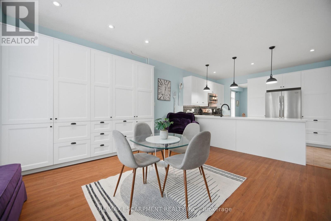
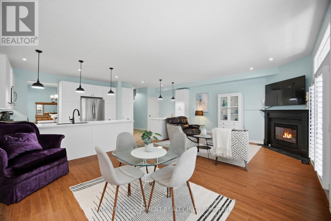
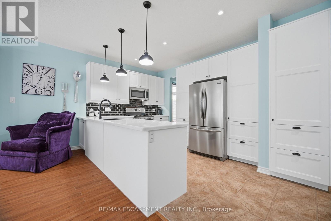
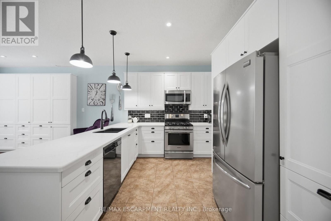
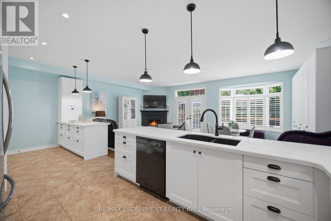
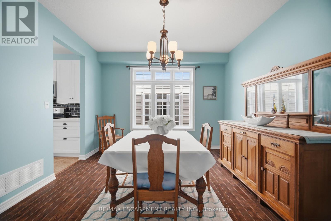
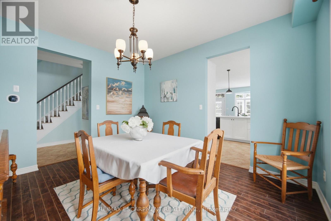
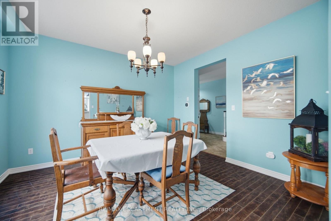
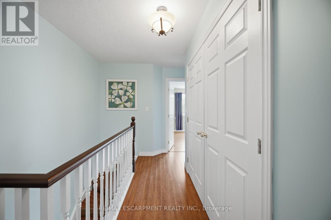
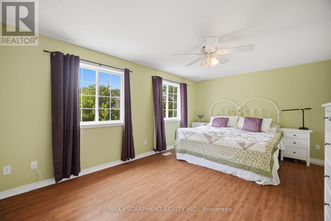
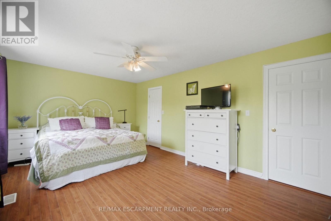
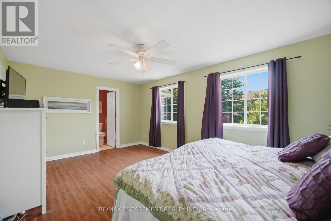
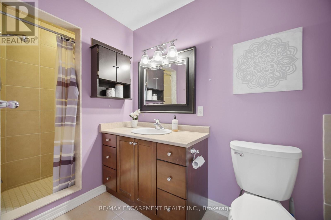
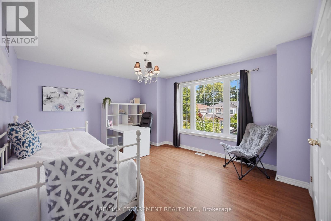
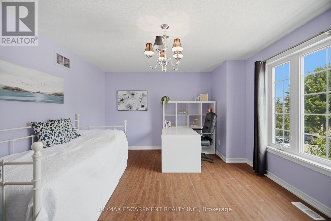
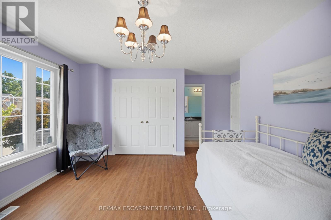
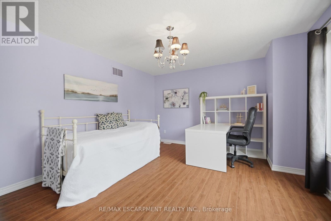
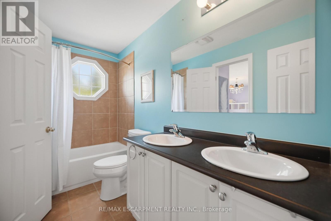
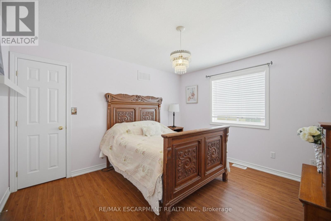
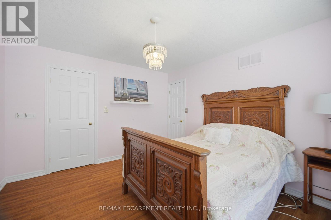
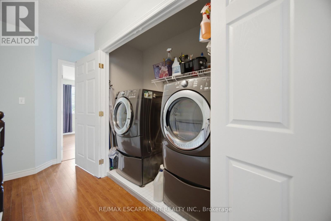
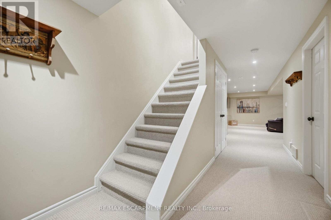
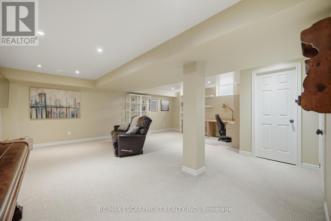
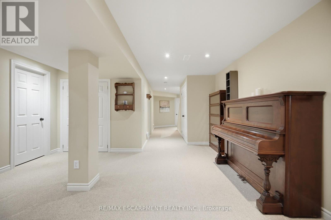
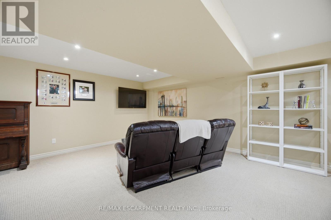
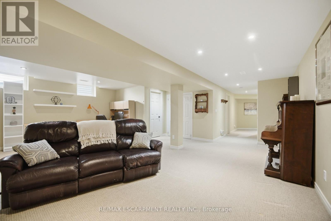
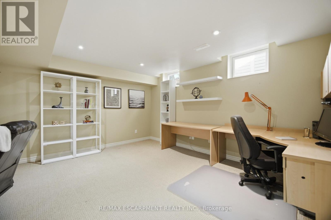
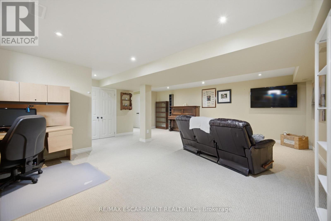
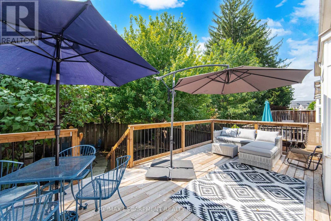
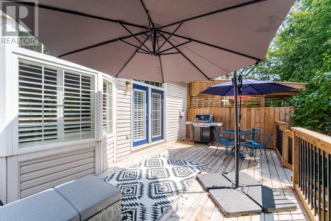
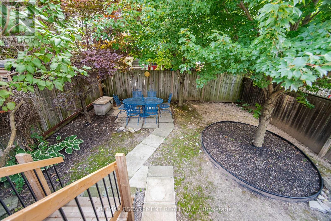
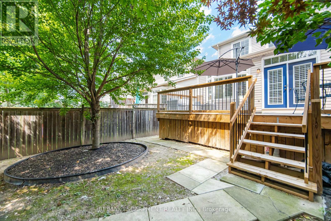
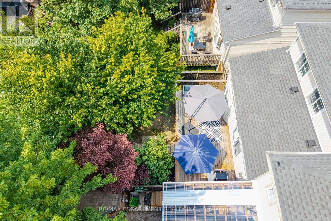
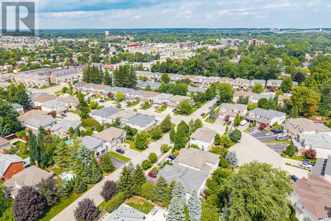
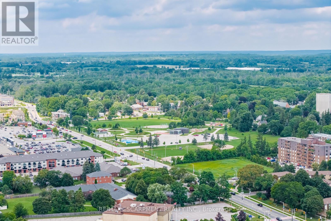
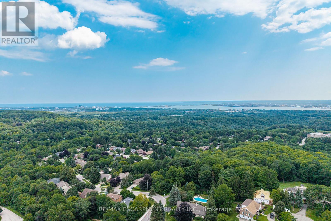
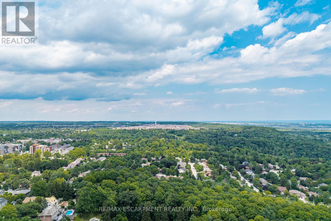
Welcome to 40 Sunnycroft Court, a 2,795 sq. ft. home that combines a great layout, a quiet court location and the kind of features that make everyday living just a little easier. This 3-bedroom, 2.5-bath freehold semi offers plenty of space without feeling like you're taking on more house than you need. The main floor provides comfortable living and dining areas, while upstairs you'll find three generously sized bedrooms and the convenience of upper-level laundry. The spacious primary bedroom offers plenty of room to unwind, along with a walk-in closet and private ensuite. The second bedroom is also impressively sized and enjoys ensuite privileges, making it a particularly versatile space for family, guests or a home office. There's also a two-car garage-always a welcome feature-and a private backyard that gives you a place to relax, entertain or let the kids burn off some energy. And when you want to get outside, the Rockcliffe Trails are just steps away. Downstairs, the basement offers plenty of room to grow, with a bathroom already roughed-in and the flexibility to create additional living space, a home office, gym, playroom or whatever suits your needs. It's a home with a comfortable layout, practical spaces and plenty of flexibility to make it your own. Whether you're looking for your first home, more room for the family or simply a place that checks a lot of boxes, 40 Sunnycroft Court is well worth a look. (id:50787)
Property Details
| MLS® Number | X13683742 |
| Property Type | Single Family |
| Community Name | Waterdown |
| Amenities Near By | Public Transit, Schools |
| Community Features | School Bus |
| Equipment Type | Water Heater - Gas, Water Heater |
| Features | Sump Pump |
| Parking Space Total | 4 |
| Rental Equipment Type | Water Heater - Gas, Water Heater |
| Structure | Deck |
Building
| Bathroom Total | 3 |
| Bedrooms Above Ground | 3 |
| Bedrooms Total | 3 |
| Age | 16 To 30 Years |
| Amenities | Fireplace(s) |
| Appliances | Garage Door Opener Remote(s), Water Heater, Dishwasher, Dryer, Range, Washer, Window Coverings, Refrigerator |
| Basement Development | Finished |
| Basement Type | Full (finished) |
| Construction Style Attachment | Semi-detached |
| Cooling Type | Central Air Conditioning |
| Exterior Finish | Brick Veneer, Vinyl Siding |
| Fire Protection | Smoke Detectors |
| Fireplace Present | Yes |
| Fireplace Total | 1 |
| Foundation Type | Poured Concrete |
| Half Bath Total | 1 |
| Heating Fuel | Natural Gas |
| Heating Type | Forced Air |
| Stories Total | 2 |
| Size Interior | 1,500 - 2,000 Sqft |
| Type | House |
| Utility Water | Municipal Water |
Parking
| Attached Garage | |
| Garage |
Land
| Acreage | No |
| Fence Type | Fully Fenced, Fenced Yard |
| Land Amenities | Public Transit, Schools |
| Sewer | Sanitary Sewer |
| Size Depth | 120 Ft ,6 In |
| Size Frontage | 28 Ft ,1 In |
| Size Irregular | 28.1 X 120.5 Ft |
| Size Total Text | 28.1 X 120.5 Ft|under 1/2 Acre |
| Zoning Description | R4-3 |
Rooms
| Level | Type | Length | Width | Dimensions |
|---|---|---|---|---|
| Second Level | Laundry Room | 0.86 m | 2.13 m | 0.86 m x 2.13 m |
| Second Level | Primary Bedroom | 5.28 m | 3.61 m | 5.28 m x 3.61 m |
| Second Level | Bathroom | 1.47 m | 3.73 m | 1.47 m x 3.73 m |
| Second Level | Bedroom | 5.46 m | 3.73 m | 5.46 m x 3.73 m |
| Second Level | Bathroom | 1.35 m | 2.97 m | 1.35 m x 2.97 m |
| Second Level | Bedroom | 3.89 m | 3.3 m | 3.89 m x 3.3 m |
| Basement | Recreational, Games Room | 6.78 m | 6.6 m | 6.78 m x 6.6 m |
| Basement | Utility Room | 4.39 m | 2.3 m | 4.39 m x 2.3 m |
| Main Level | Dining Room | 3.89 m | 3.61 m | 3.89 m x 3.61 m |
| Main Level | Kitchen | 3.89 m | 2.77 m | 3.89 m x 2.77 m |
| Main Level | Eating Area | 3.4 m | 4.72 m | 3.4 m x 4.72 m |
| Main Level | Living Room | 3.56 m | 4.29 m | 3.56 m x 4.29 m |
| Main Level | Bathroom | 0.64 m | 2.01 m | 0.64 m x 2.01 m |
Utilities
| Cable | Installed |
| Electricity | Installed |
| Sewer | Installed |
https://www.realtor.ca/real-estate/30164796/40-sunnycroft-court-hamilton-waterdown-waterdown

The trademarks REALTOR®, REALTORS®, and the REALTOR® logo are controlled by The Canadian Real Estate Association (CREA) and identify real estate professionals who are members of CREA. The trademarks MLS®, Multiple Listing Service® and the associated logos are owned by The Canadian Real Estate Association (CREA) and identify the quality of services provided by real estate professionals who are members of CREA. The trademark DDF® is owned by The Canadian Real Estate Association (CREA) and identifies CREA's Data Distribution Facility (DDF®)
August 17 2026 06:39:23
Toronto Regional Real Estate Board
RE/MAX Escarpment Realty Inc.