
40 Kenmore Avenue Cambridge, Ontario N1S 3H6

$699,900
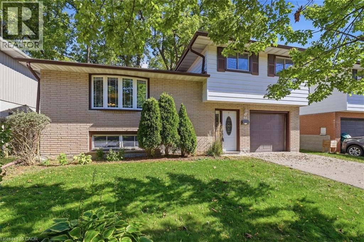
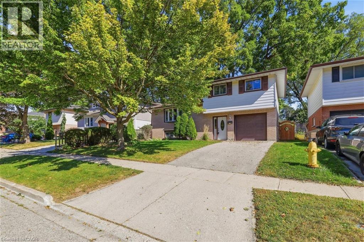
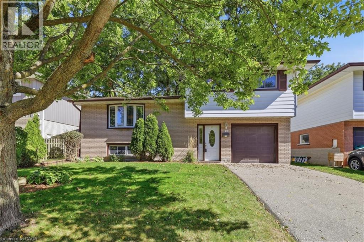
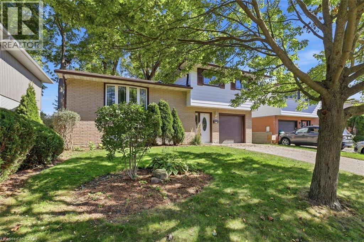
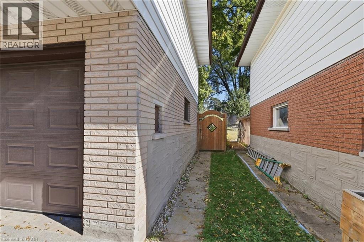
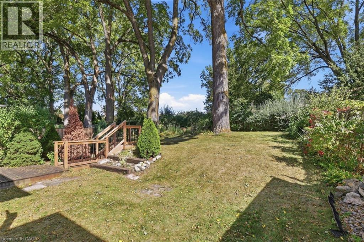
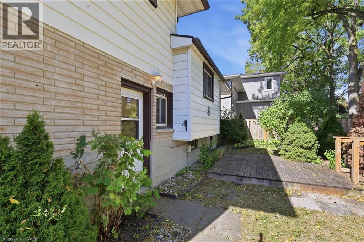
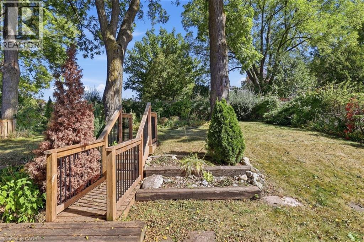
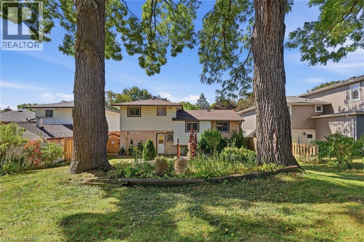
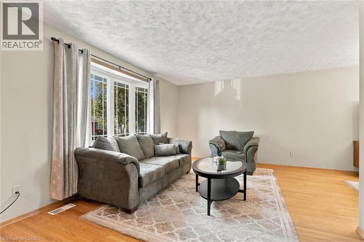
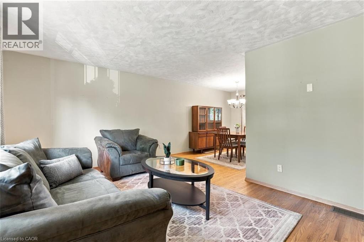
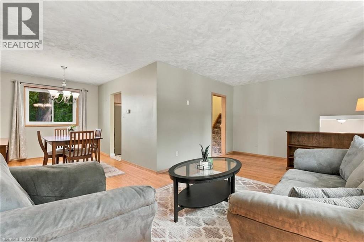
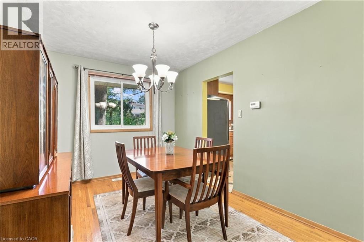
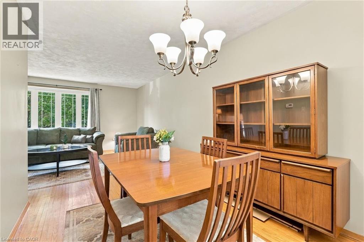
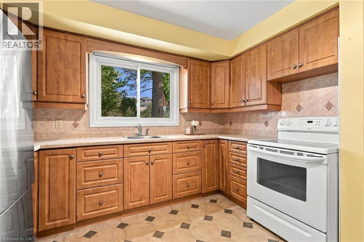
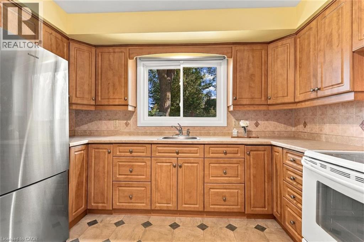
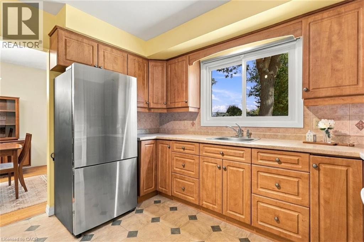
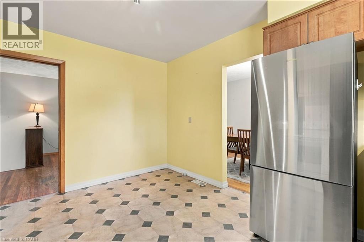
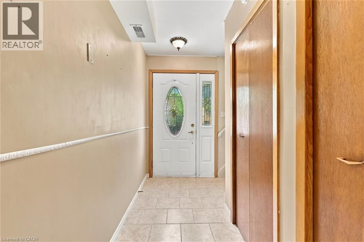
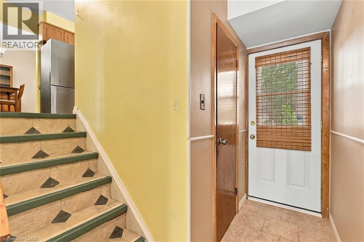
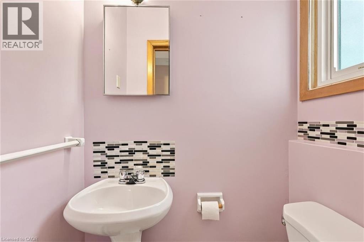
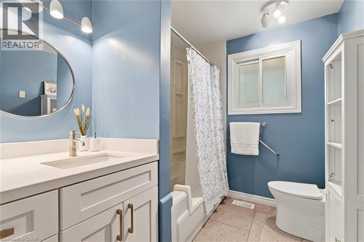
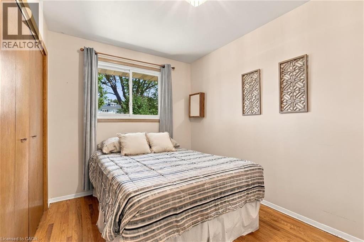
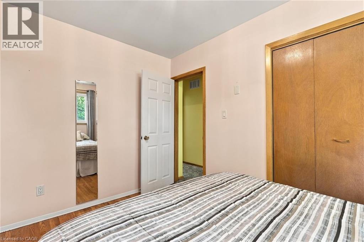
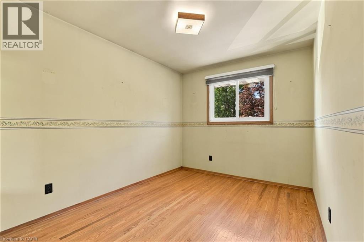
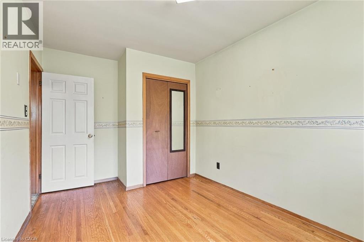
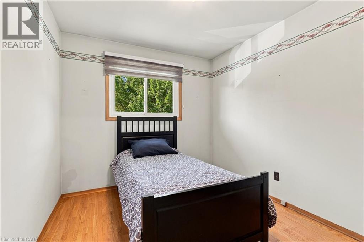
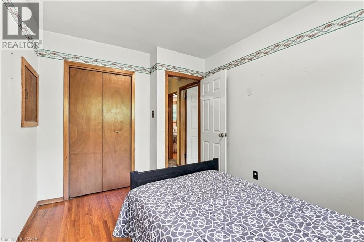
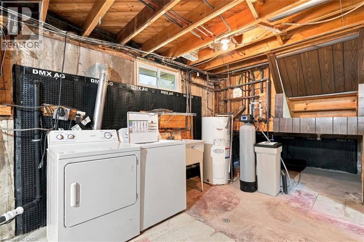
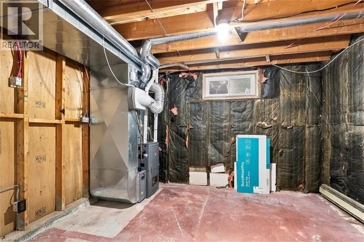
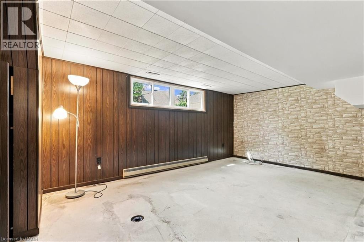
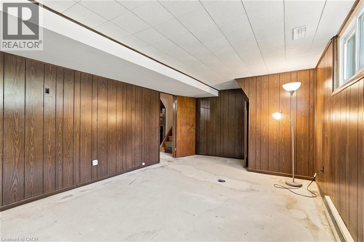
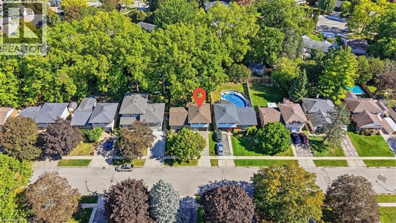
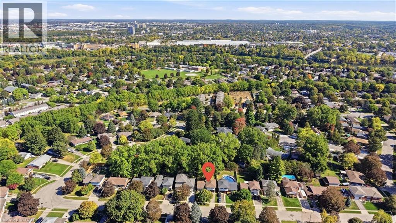
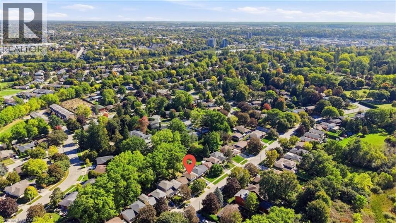
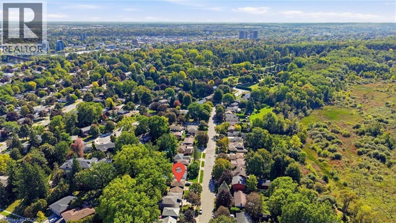
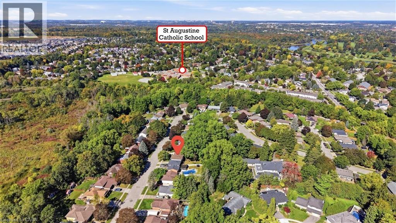
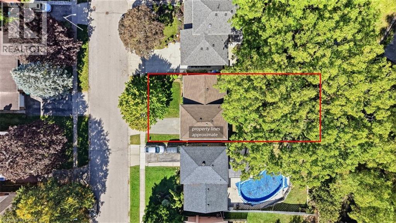
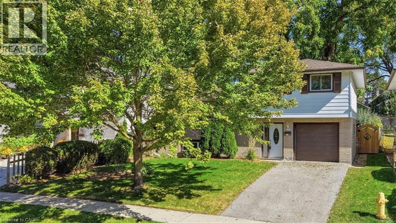
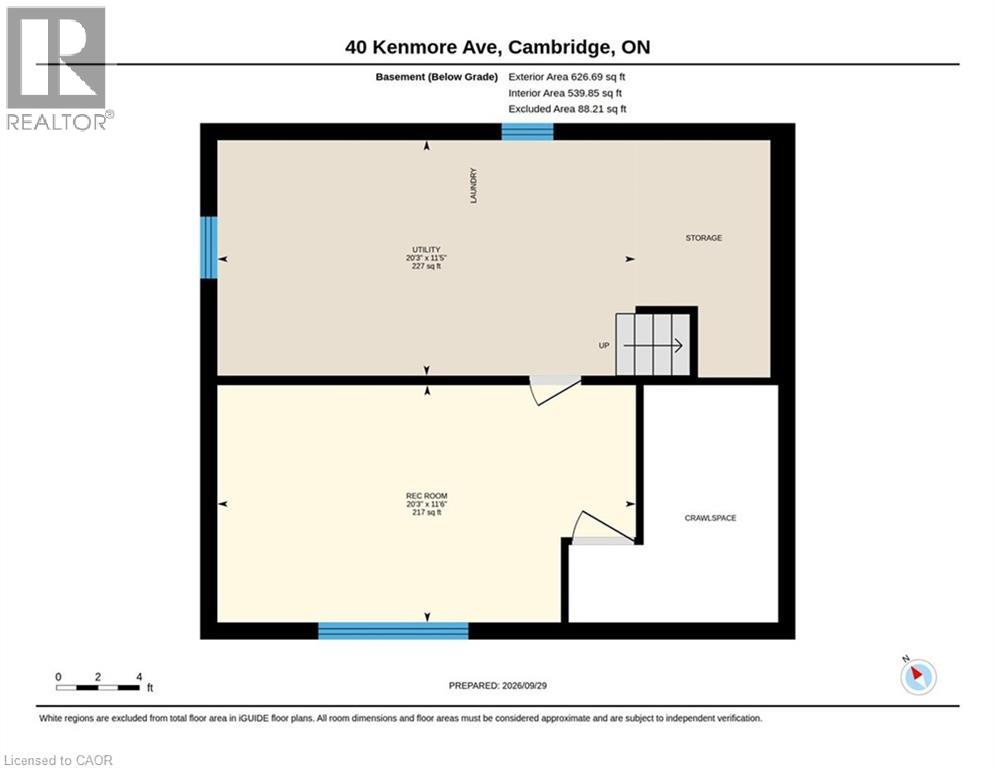
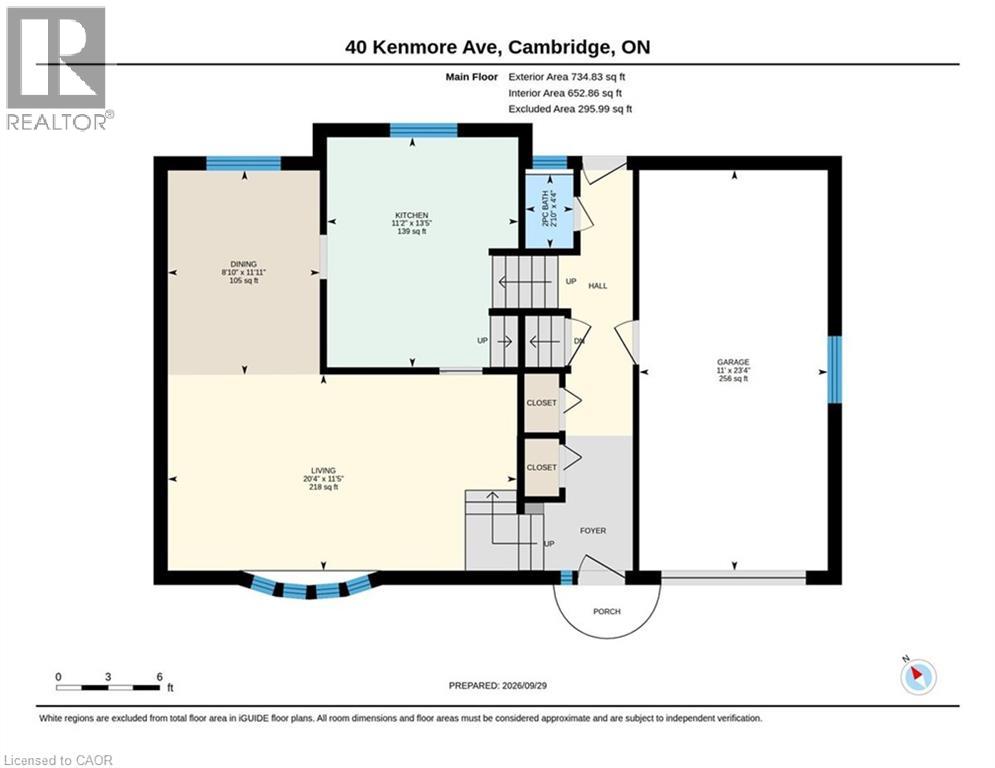
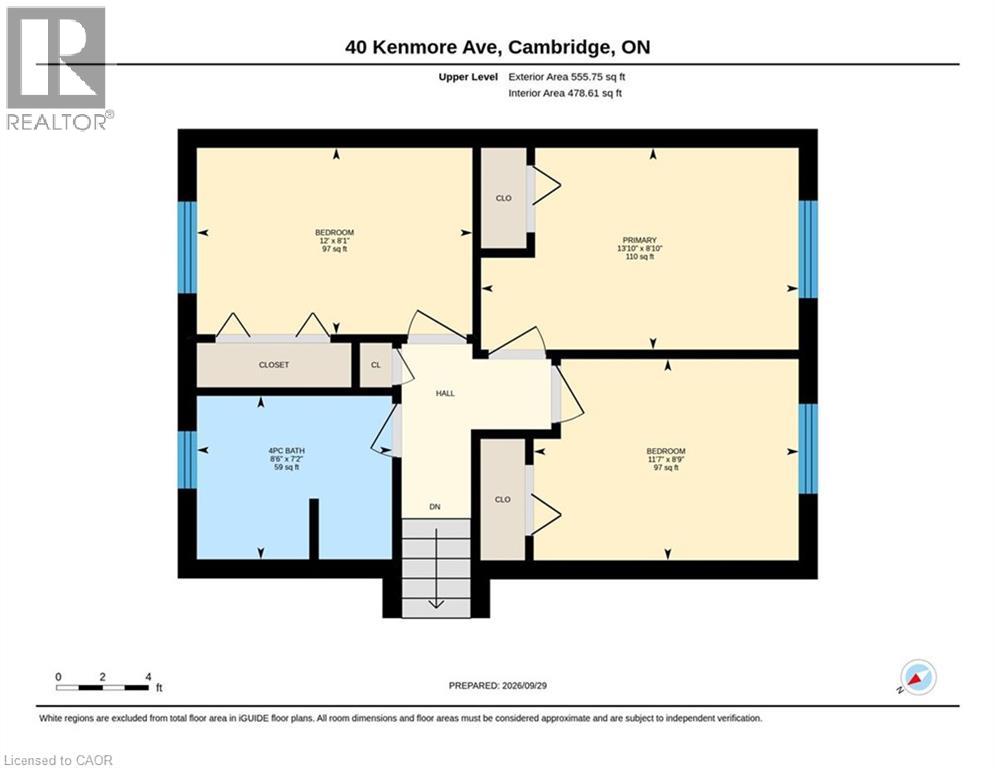
Literally a once in a lifetime opportunity. This fantastic family oriented home has only ever had ONE owner since being built in 1966! And now…it can be YOURS! Nestled on popular Kenmore Avenue in the Westview neighborhood of West Galt offering a mature, landscaped 50 x 115 foot lot. Inside you will find a full 4 level sidesplit with some updates, upgrades and extras that you will find irresistible. Walk into a spacious ceramic tiled entry foyer level that has a 2piece bathroom and a rear door entrance leading to your private backyard patio and garden. With 3 bedrooms on the upper level, each with original gleaming oak hardwood flooring plus a 4 piece bathroom that was completely renovated in 2026 to feature a step in bathtub, a rite-height water closet and a vanity with an undermount sink. The main living level offers an L-Shaped living/dining room combination PLUS an eat-in kitchen. The kitchen offers rich, warm wood cabinetry and 2 appliances. The list of updates is impressive. The lower level awaits your finishing ideas to make it your own! The roof (2020), the furnace (2017) and the windows (2008) have all been replaced to save you from these expenses. Eavestrough gutter leaf filters have been installed too! Be one of the first to book your private viewing! (id:50787)
Open House
This property has open houses!
2:00 pm
Ends at:4:00 pm
Property Details
| MLS® Number | 40866665 |
| Property Type | Single Family |
| Amenities Near By | Park, Place Of Worship, Playground, Schools, Shopping |
| Community Features | Quiet Area, School Bus |
| Equipment Type | Furnace, Water Heater |
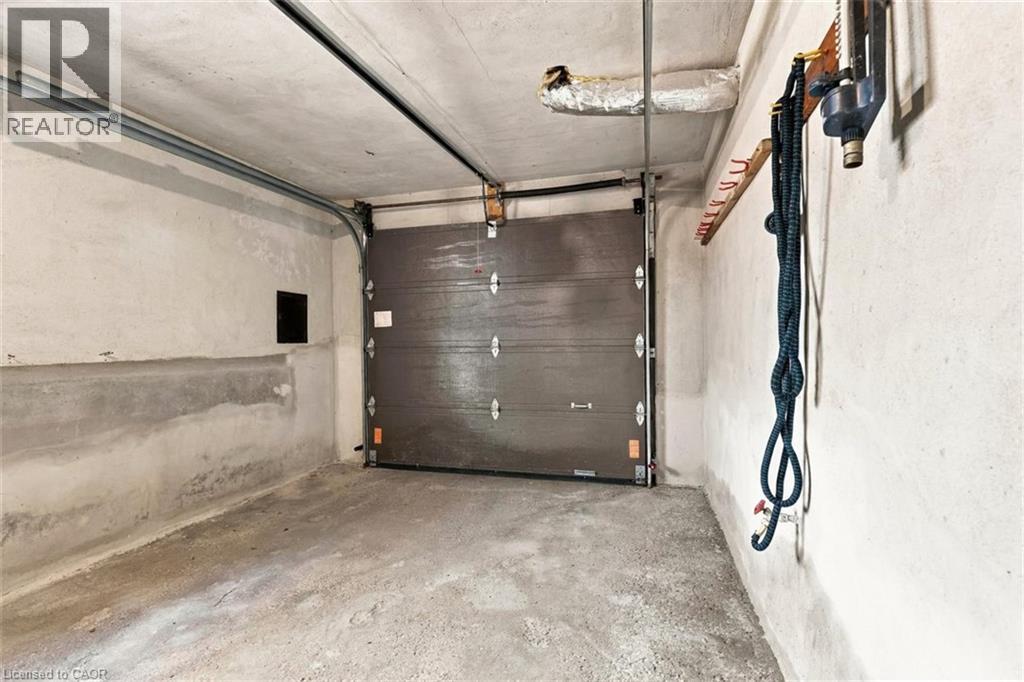
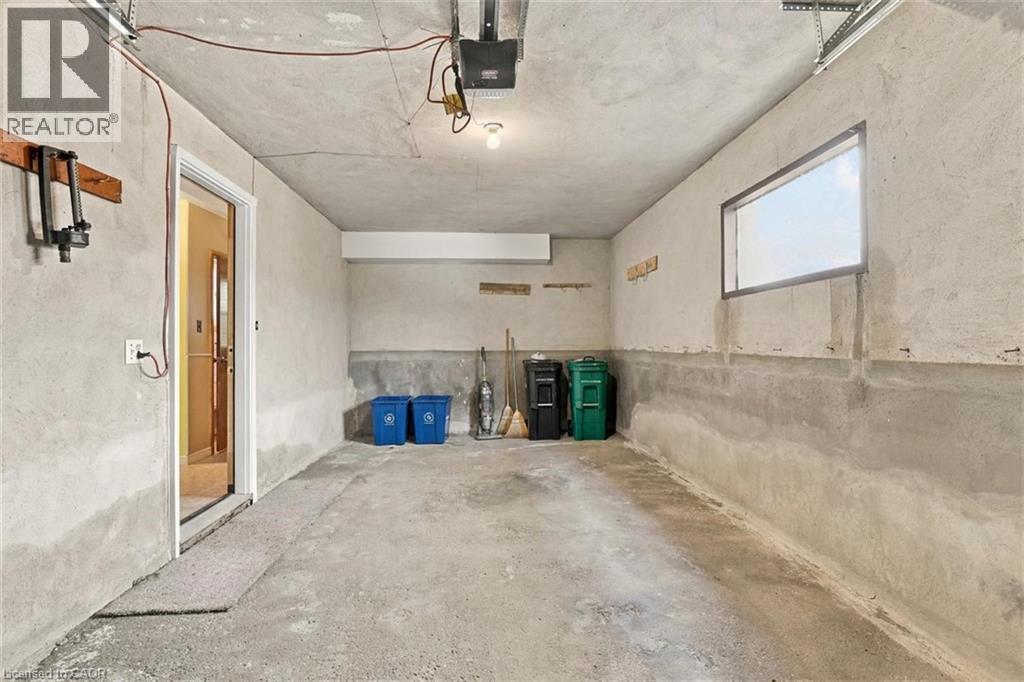
| Features | Paved Driveway, Sump Pump, Automatic Garage Door Opener |
| Parking Space Total | 3 |
| Rental Equipment Type | Furnace, Water Heater |
Building
| Bathroom Total | 2 |
| Bedrooms Above Ground | 3 |
| Bedrooms Total | 3 |
| Appliances | Dryer, Freezer, Refrigerator, Stove, Water Softener, Washer, Window Coverings, Garage Door Opener |
| Architectural Style | Other |
| Basement Development | Partially Finished |
| Basement Type | Full (partially Finished) |
| Constructed Date | 1966 |
| Construction Style Attachment | Detached |
| Cooling Type | Central Air Conditioning |
| Exterior Finish | Aluminum Siding, Brick Veneer |
| Fire Protection | Smoke Detectors |
| Foundation Type | Poured Concrete |
| Half Bath Total | 1 |
| Heating Fuel | Natural Gas |
| Heating Type | Forced Air |
| Stories Total | 3 |
| Size Interior | 1,290 Sqft |
| Type | House |
| Utility Water | Municipal Water |
Parking
| Attached Garage |
Land
| Access Type | Road Access |
| Acreage | No |
| Land Amenities | Park, Place Of Worship, Playground, Schools, Shopping |
| Sewer | Municipal Sewage System |
| Size Depth | 115 Ft |
| Size Frontage | 50 Ft |
| Size Total Text | Under 1/2 Acre |
| Zoning Description | R4 |
Rooms
| Level | Type | Length | Width | Dimensions |
|---|---|---|---|---|
| Second Level | Kitchen | 13'5'' x 11'0'' | ||
| Second Level | Dining Room | 11'6'' x 8'10'' | ||
| Second Level | Living Room | 17'2'' x 11'0'' | ||
| Third Level | 4pc Bathroom | 8'5'' x 7'0'' | ||
| Third Level | Bedroom | 11'5'' x 8'9'' | ||
| Third Level | Bedroom | 12'0'' x 8'2'' | ||
| Third Level | Primary Bedroom | 13'9'' x 8'9'' | ||
| Lower Level | Utility Room | Measurements not available | ||
| Lower Level | Recreation Room | 20'3'' x 11'3'' | ||
| Main Level | Foyer | Measurements not available | ||
| Main Level | 2pc Bathroom | 4'7'' x 2'8'' |
https://www.realtor.ca/real-estate/30339000/40-kenmore-avenue-cambridge

The trademarks REALTOR®, REALTORS®, and the REALTOR® logo are controlled by The Canadian Real Estate Association (CREA) and identify real estate professionals who are members of CREA. The trademarks MLS®, Multiple Listing Service® and the associated logos are owned by The Canadian Real Estate Association (CREA) and identify the quality of services provided by real estate professionals who are members of CREA. The trademark DDF® is owned by The Canadian Real Estate Association (CREA) and identifies CREA's Data Distribution Facility (DDF®)
September 29 2026 03:28:55
REALTORS® Association of Hamilton-Burlington
RE/MAX Solid Gold Realty (Ii) Ltd.