
40 Forest Road Cambridge, Ontario N1S 3B2

$825,000
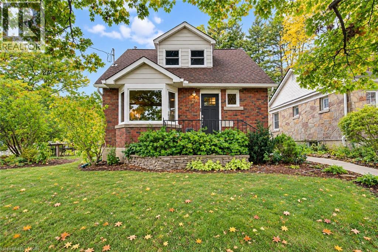
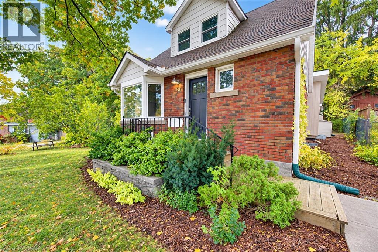
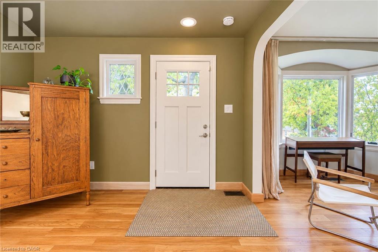
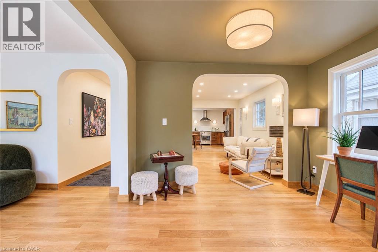
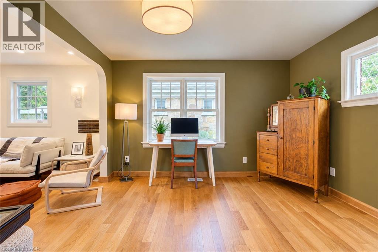
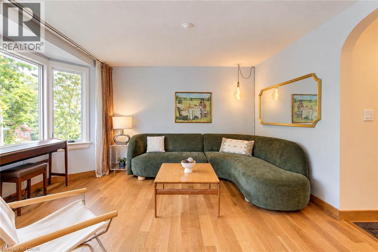
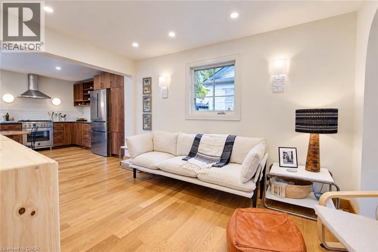
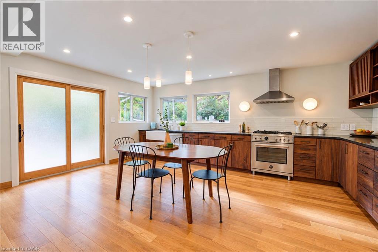
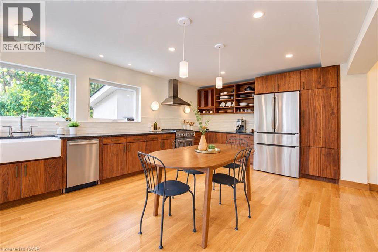
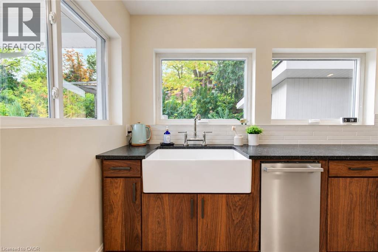
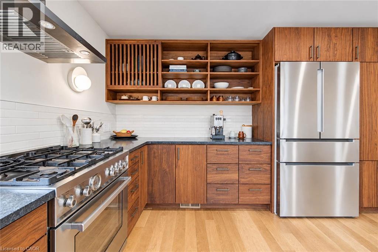
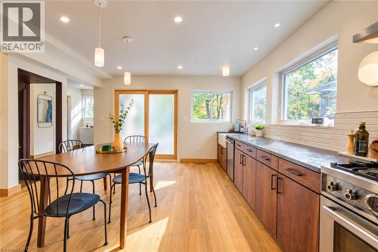
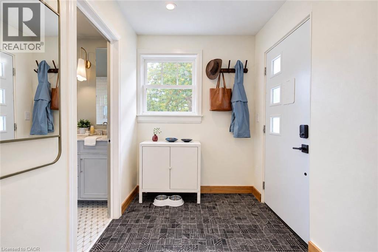
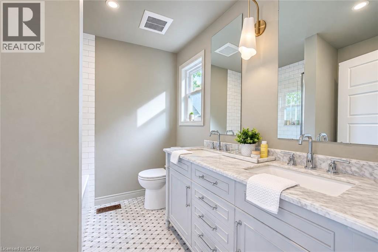
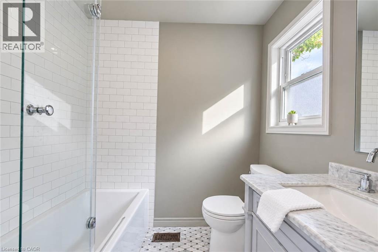
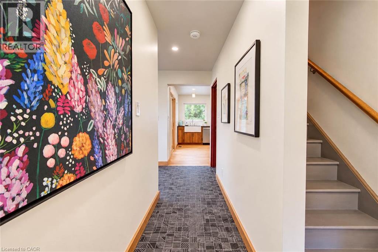
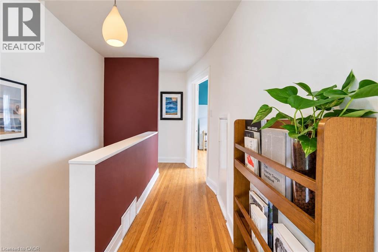
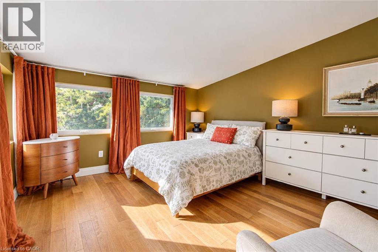
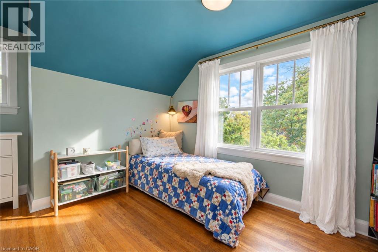
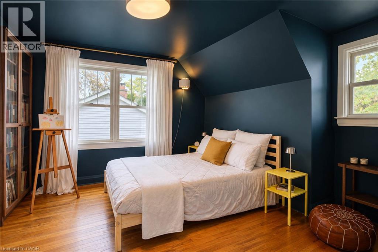
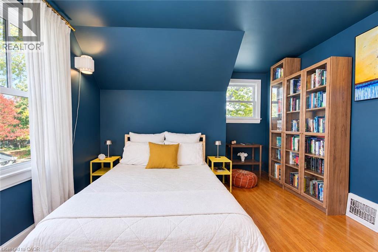
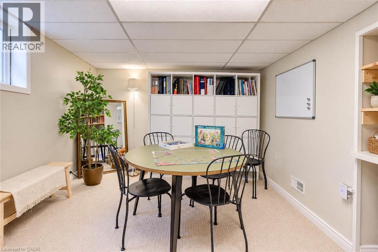
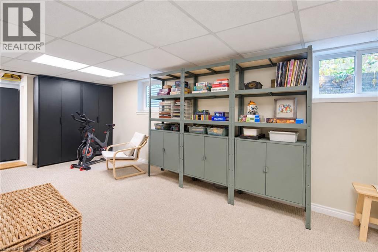
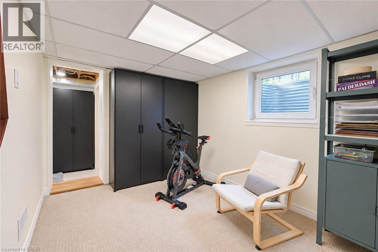
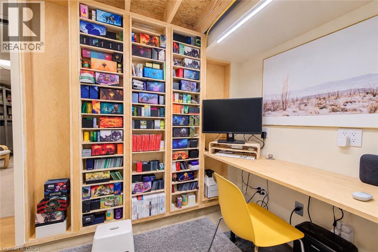
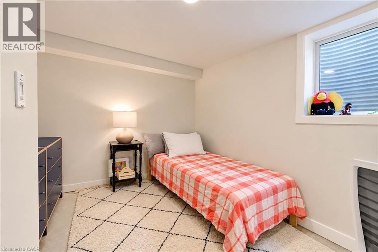
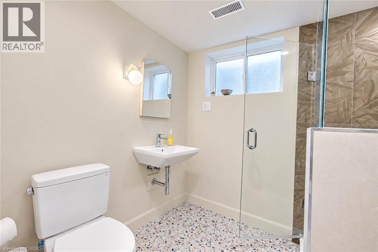
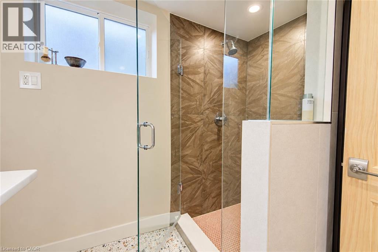
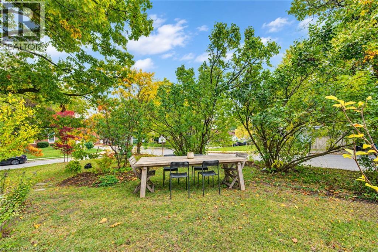
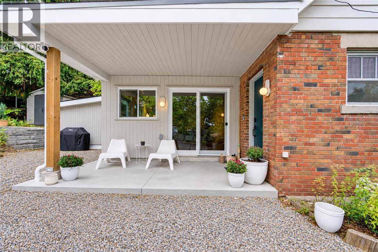
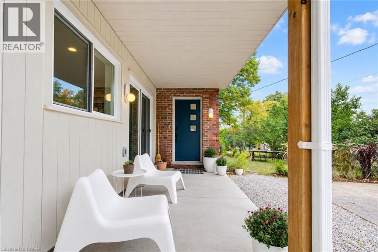
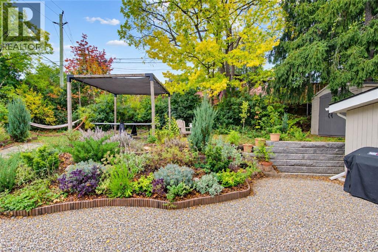
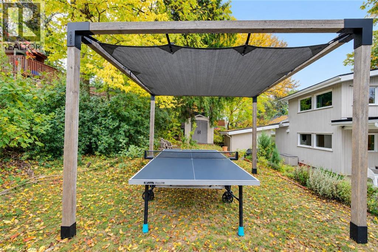
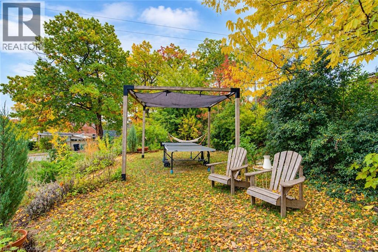
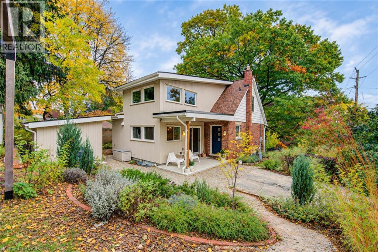
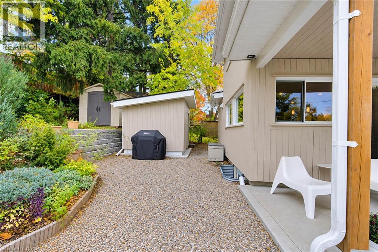
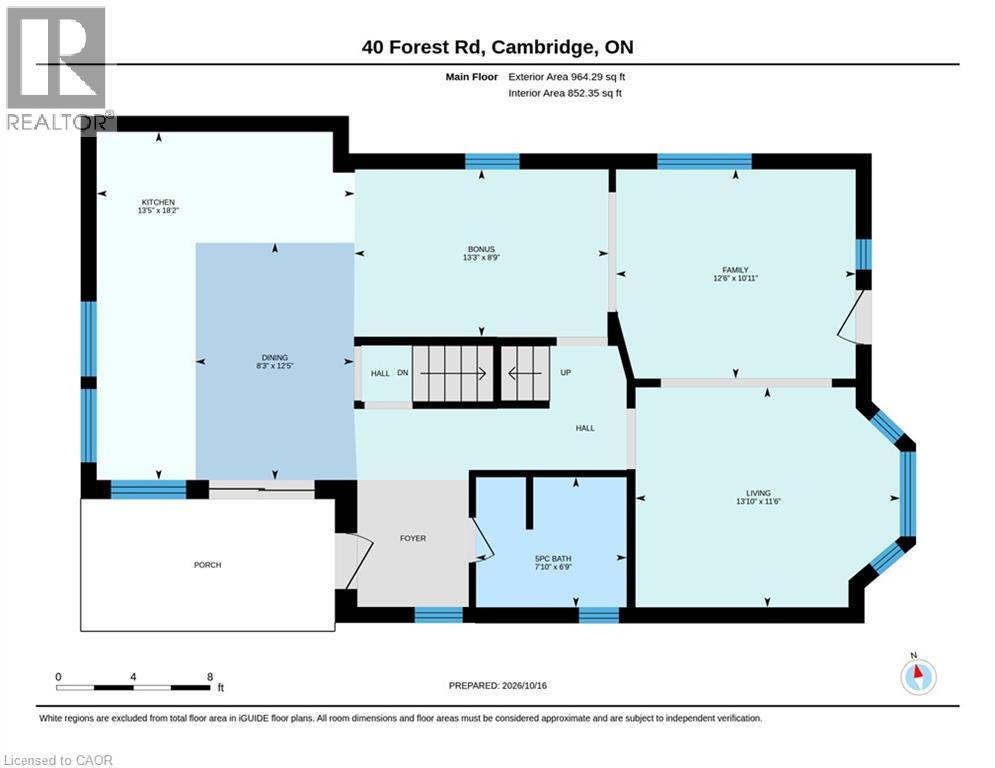
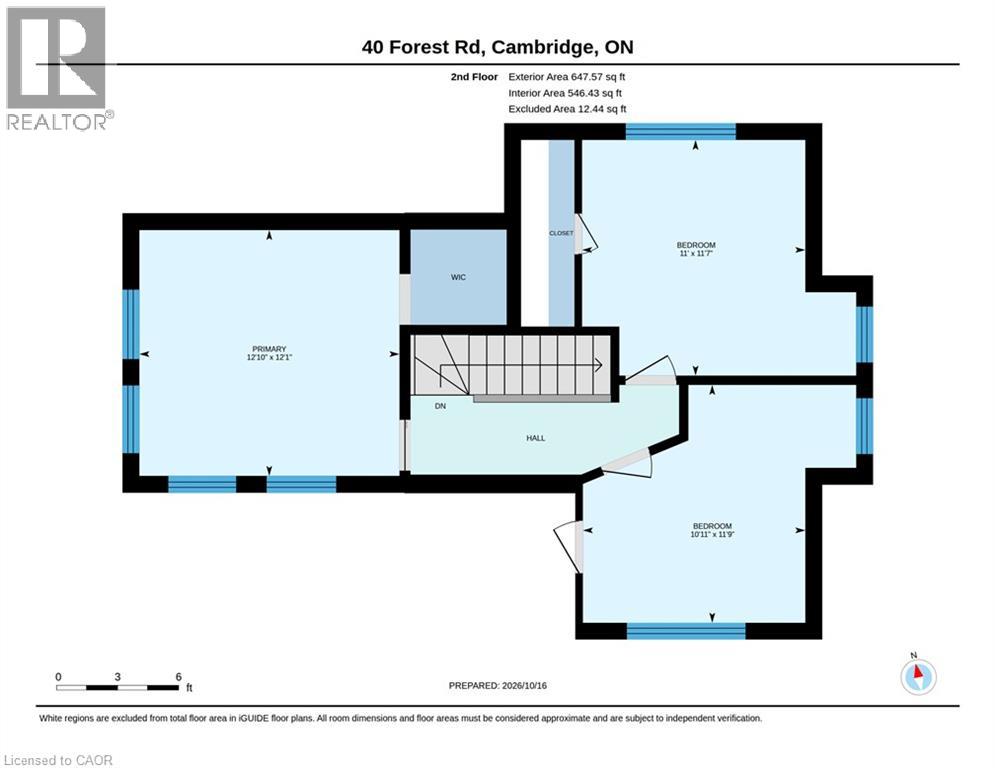
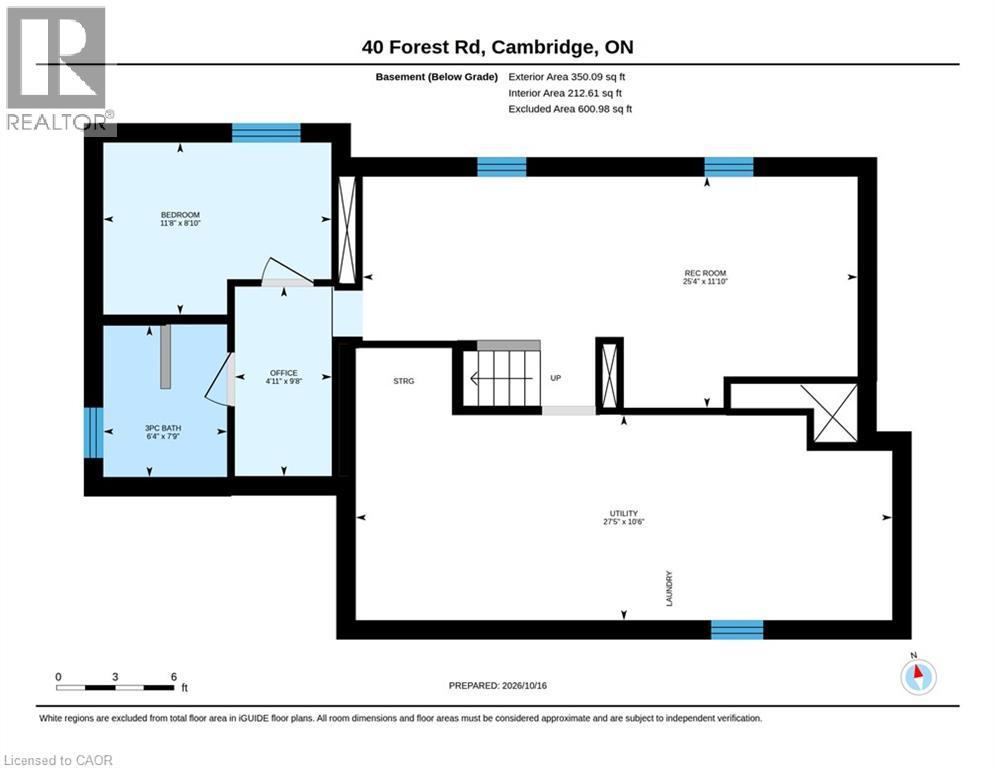
With 1,600 sq. ft. of above-grade living space, four bedrooms and two full bathrooms, this West Galt home combines versatile living space with a thoughtfully designed 2026 addition by Fabrik. The standout kitchen features custom walnut cabinetry, Japanese-inspired details, leathered granite countertops and a Bertazzoni Dual Fuel Pro Series range. Warm oak floors, carefully chosen paint colours and natural materials create a cohesive, inviting feel throughout. A convenient mudroom off the driveway provides easy access to the kitchen for unloading groceries, while the main-floor five-piece bathroom features heated floors. Upstairs, three bedrooms each offer good closet space, while the finished basement provides a fourth bedroom and additional living space. Outdoor sheds offer practical storage, and Victoria Park is just steps away. Downtown Galt's restaurants, coffee shops and shopping are within easy walking and cycling distance. (id:50787)
Open House
This property has open houses!
2:00 pm
Ends at:4:00 pm
Property Details
| MLS® Number | 40871792 |
| Property Type | Single Family |
| Amenities Near By | Park, Schools |
| Community Features | Quiet Area |
| Equipment Type | Water Heater |
| Parking Space Total | 2 |
| Rental Equipment Type | Water Heater |
Building
| Bathroom Total | 2 |
| Bedrooms Above Ground | 3 |
| Bedrooms Below Ground | 1 |
| Bedrooms Total | 4 |
| Appliances | Dishwasher, Dryer, Refrigerator, Stove, Water Softener, Water Purifier, Washer, Range - Gas, Hood Fan |
| Architectural Style | Other |
| Basement Development | Finished |
| Basement Type | Full (finished) |
| Construction Style Attachment | Detached |
| Cooling Type | Central Air Conditioning |
| Exterior Finish | Brick |
| Foundation Type | Block |
| Heating Fuel | Natural Gas |
| Heating Type | Forced Air |
| Stories Total | 2 |
| Size Interior | 1,612 Sqft |
| Type | House |
| Utility Water | Municipal Water |
Land
| Acreage | No |
| Land Amenities | Park, Schools |
| Sewer | Municipal Sewage System |
| Size Depth | 110 Ft |
| Size Frontage | 52 Ft |
| Size Irregular | 0.13 |
| Size Total | 0.13 Ac|under 1/2 Acre |
| Size Total Text | 0.13 Ac|under 1/2 Acre |
| Zoning Description | R1 |
Rooms
| Level | Type | Length | Width | Dimensions |
|---|---|---|---|---|
| Second Level | Bedroom | 11'9'' x 10'11'' | ||
| Second Level | Bedroom | 11'7'' x 11'0'' | ||
| Second Level | Primary Bedroom | 12'10'' x 12'1'' | ||
| Basement | Utility Room | 27'5'' x 10'6'' | ||
| Basement | 3pc Bathroom | Measurements not available | ||
| Basement | Office | 9'8'' x 4'11'' | ||
| Basement | Bedroom | 11'8'' x 8'10'' | ||
| Basement | Recreation Room | 25'4'' x 11'10'' | ||
| Main Level | 5pc Bathroom | 7'10'' x 6'9'' | ||
| Main Level | Dining Room | 12'5'' x 8'3'' | ||
| Main Level | Kitchen | 18'2'' x 13'5'' | ||
| Main Level | Living Room/dining Room | 13'3'' x 8'9'' | ||
| Main Level | Living Room | 13'10'' x 11'6'' | ||
| Main Level | Family Room | 12'6'' x 10'11'' |
https://www.realtor.ca/real-estate/30410722/40-forest-road-cambridge

The trademarks REALTOR®, REALTORS®, and the REALTOR® logo are controlled by The Canadian Real Estate Association (CREA) and identify real estate professionals who are members of CREA. The trademarks MLS®, Multiple Listing Service® and the associated logos are owned by The Canadian Real Estate Association (CREA) and identify the quality of services provided by real estate professionals who are members of CREA. The trademark DDF® is owned by The Canadian Real Estate Association (CREA) and identifies CREA's Data Distribution Facility (DDF®)
October 16 2026 03:48:43
REALTORS® Association of Hamilton-Burlington
RE/MAX Solid Gold Realty (Ii) Ltd.