
4 Glade Lane Hamilton, Ontario L0R 1P0

$3,100 Monthly
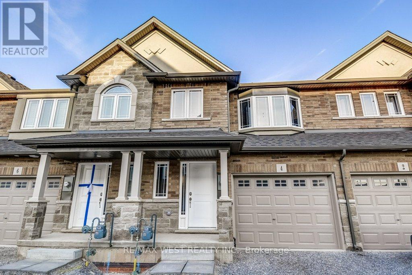
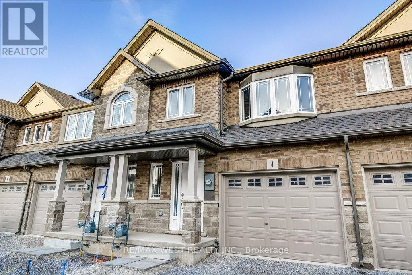
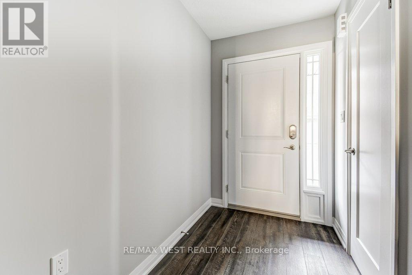
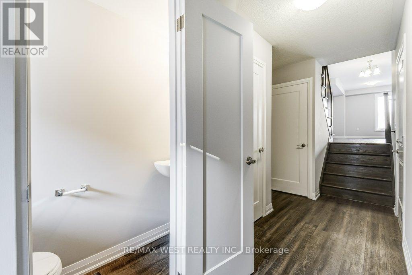
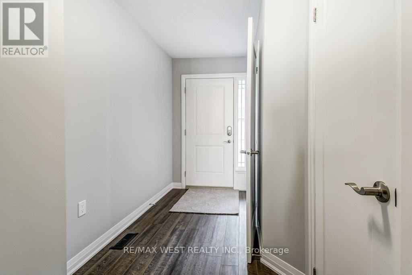
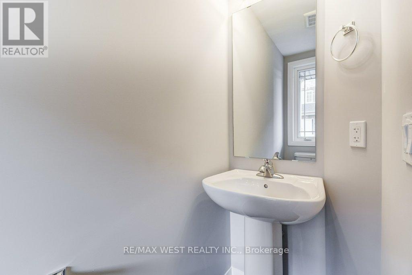
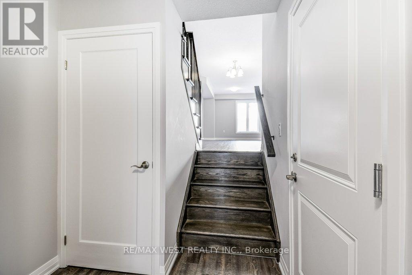
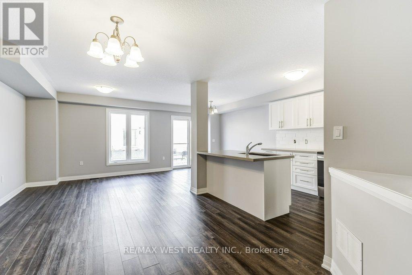
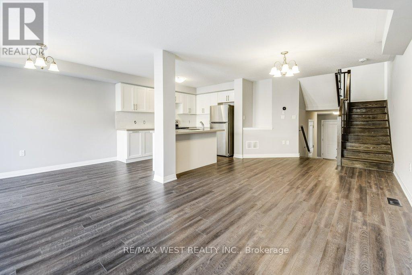
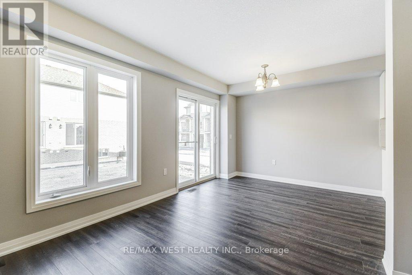
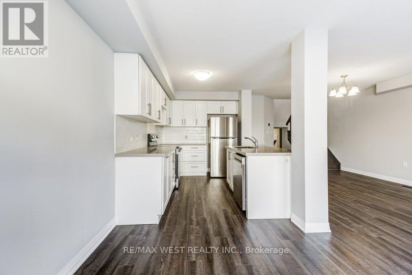
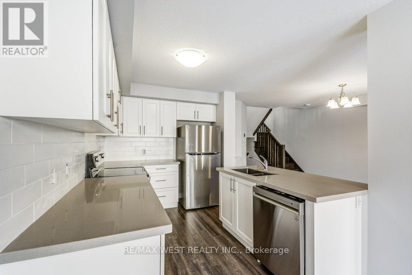
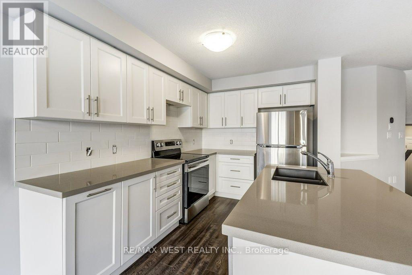
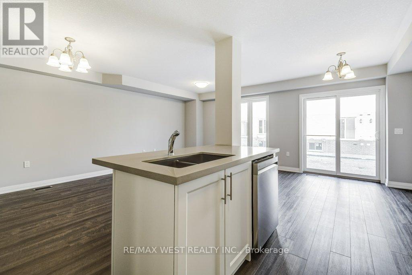
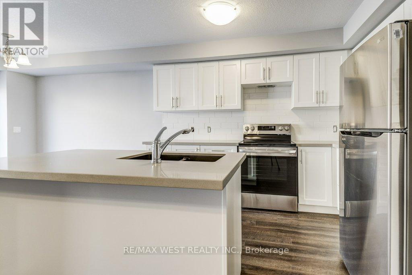
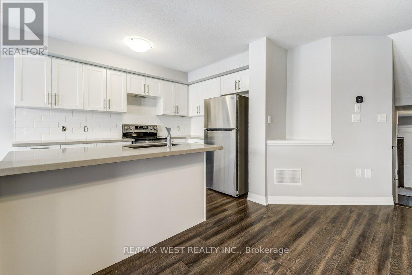
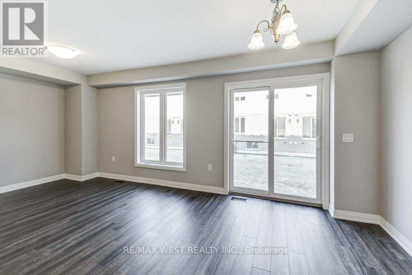
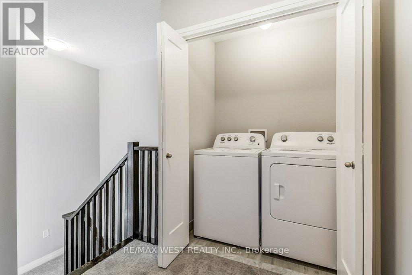
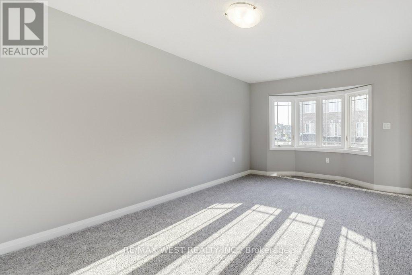
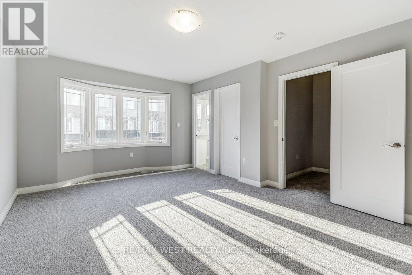
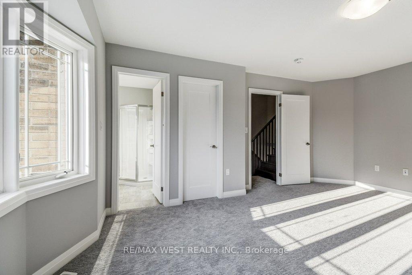
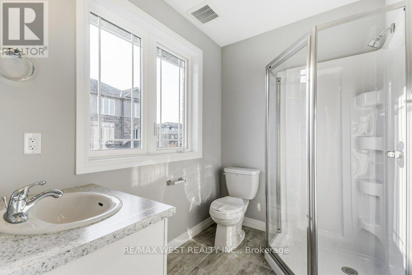
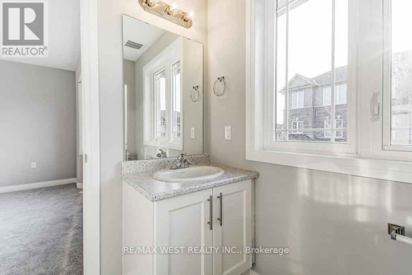
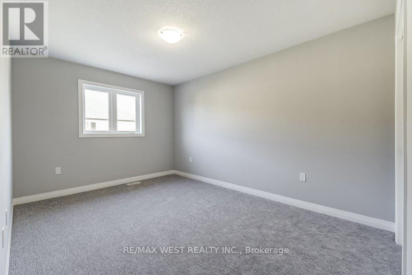
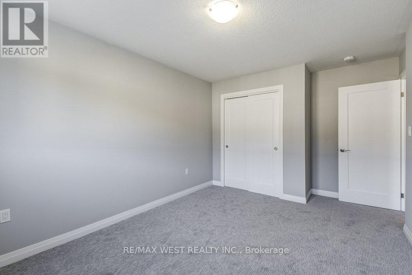
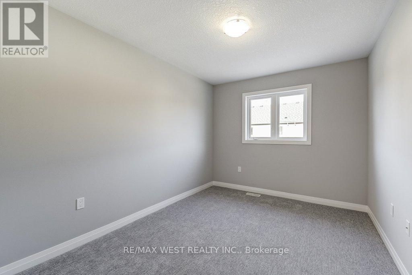
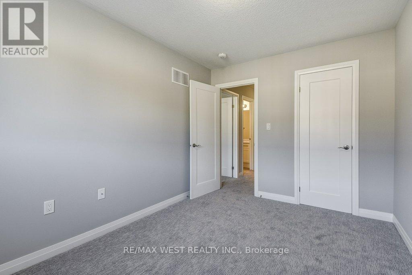
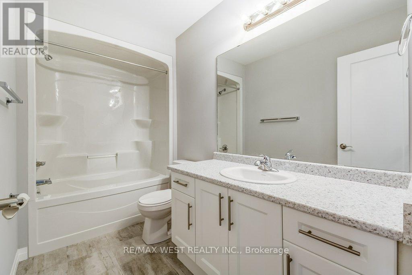
Welcome to Hamilton's newest hot spot at "Laguna Village" in Hannon! Freehold town home situated within walking distance to shopping centres, dining, transit and excellent schools. This fabulous home offers 3 spacious bedrooms, 3 spa-inspired bathrooms, 9' ceilings, wide plank vinyl floors, convenient second floor laundry and direct access to the oversized garage. The open concept main floor features a large living room and dining room with sliding glass door walk-out. Eat-in kitchen boasts quartz counters, undermount sink and custom back splash. Located in close proximity to the lake, conservation area, parks, highways this stunning home is approximately half an hour away from Niagara Falls or Toronto!Welcome Home! (id:50787)
Property Details
| MLS® Number | X13756334 |
| Property Type | Single Family |
| Community Name | Hannon |
| Amenities Near By | Hospital, Public Transit, Schools |
| Equipment Type | Water Heater |
| Features | Conservation/green Belt |
| Parking Space Total | 2 |
| Rental Equipment Type | Water Heater |
Building
| Bathroom Total | 3 |
| Bedrooms Above Ground | 3 |
| Bedrooms Total | 3 |
| Age | 0 To 5 Years |
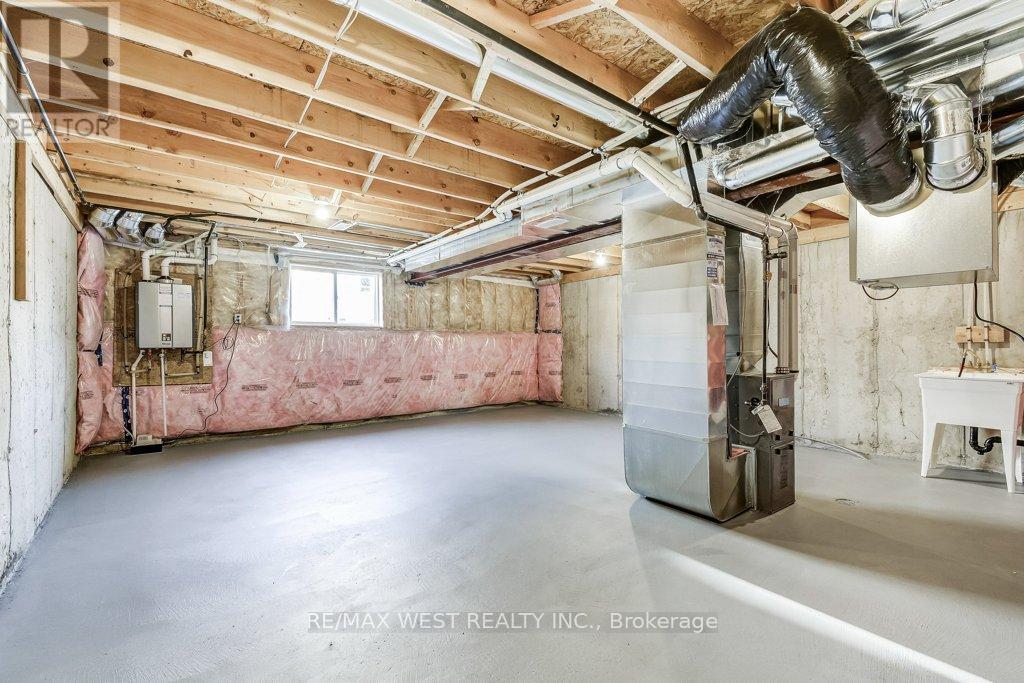
| Appliances | Water Heater - Tankless, Dishwasher, Dryer, Stove, Washer, Refrigerator |
| Basement Development | Unfinished |
| Basement Type | N/a (unfinished) |
| Construction Style Attachment | Attached |
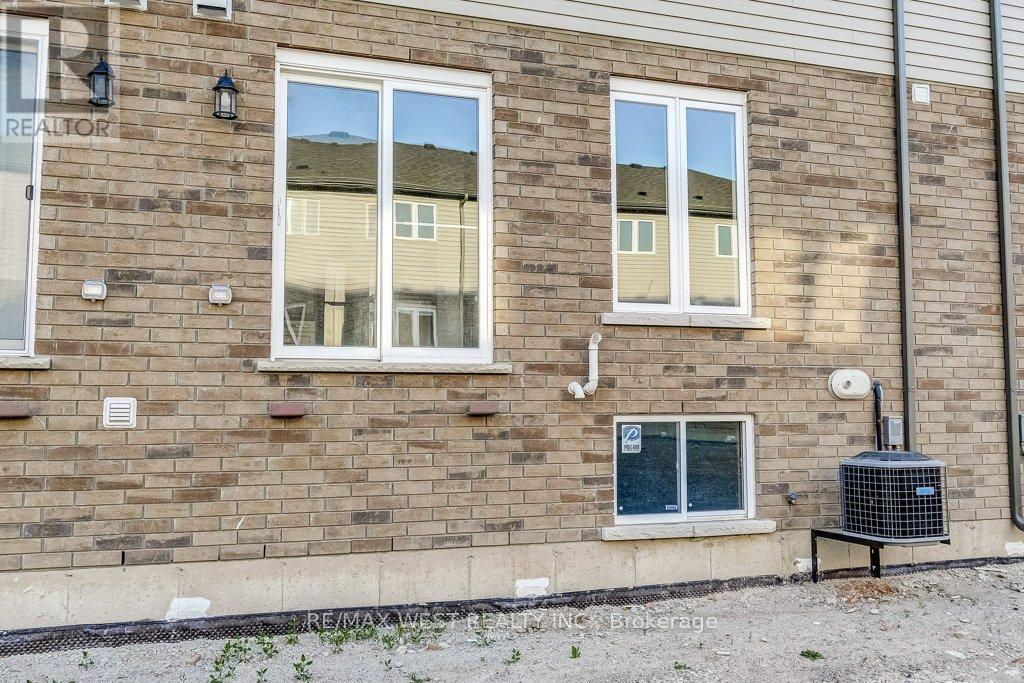
| Cooling Type | Central Air Conditioning |
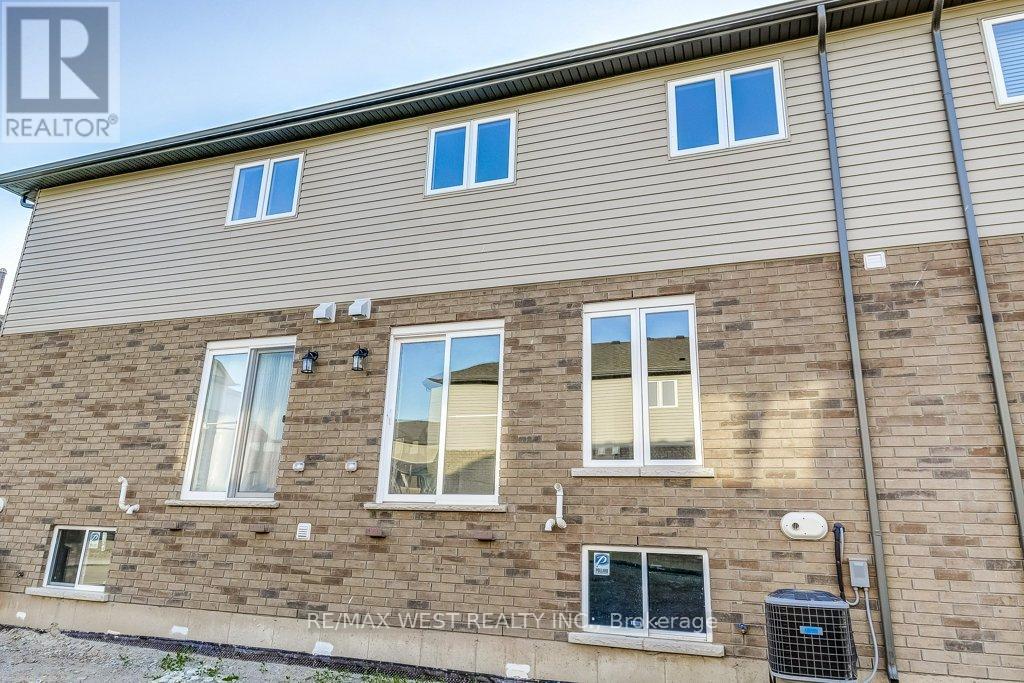
| Exterior Finish | Brick, Stone |
| Flooring Type | Vinyl, Carpeted |
| Foundation Type | Block |
| Half Bath Total | 1 |
| Heating Fuel | Natural Gas |
| Heating Type | Forced Air |
| Stories Total | 2 |
| Size Interior | 1,500 - 2,000 Sqft |
| Type | Row / Townhouse |
| Utility Water | Municipal Water |
Parking
| Garage |
Land
| Acreage | No |
| Land Amenities | Hospital, Public Transit, Schools |
| Sewer | Sanitary Sewer |
| Surface Water | Lake/pond |
Rooms
| Level | Type | Length | Width | Dimensions |
|---|---|---|---|---|
| Second Level | Bedroom 2 | 4.92 m | 3.11 m | 4.92 m x 3.11 m |
| Second Level | Bedroom 2 | 3.76 m | 2.8 m | 3.76 m x 2.8 m |
| Second Level | Primary Bedroom | 5.49 m | 3.75 m | 5.49 m x 3.75 m |
| Basement | Utility Room | 8 m | 5.86 m | 8 m x 5.86 m |
| Main Level | Living Room | 7.31 m | 3.23 m | 7.31 m x 3.23 m |
| Main Level | Kitchen | 3.37 m | 2.65 m | 3.37 m x 2.65 m |
| Main Level | Dining Room | 3.13 m | 2.64 m | 3.13 m x 2.64 m |
https://www.realtor.ca/real-estate/30247800/4-glade-lane-hamilton-hannon-hannon

The trademarks REALTOR®, REALTORS®, and the REALTOR® logo are controlled by The Canadian Real Estate Association (CREA) and identify real estate professionals who are members of CREA. The trademarks MLS®, Multiple Listing Service® and the associated logos are owned by The Canadian Real Estate Association (CREA) and identify the quality of services provided by real estate professionals who are members of CREA. The trademark DDF® is owned by The Canadian Real Estate Association (CREA) and identifies CREA's Data Distribution Facility (DDF®)
September 08 2026 08:36:06
Toronto Regional Real Estate Board
RE/MAX West Realty Inc.