
4 Fatima Court Wasaga Beach, Ontario L9Z 1K9

$899,900
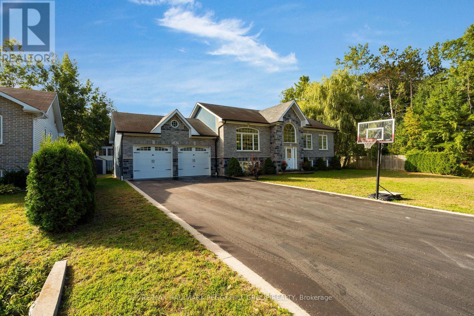
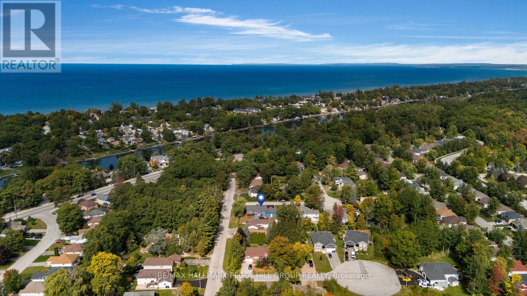
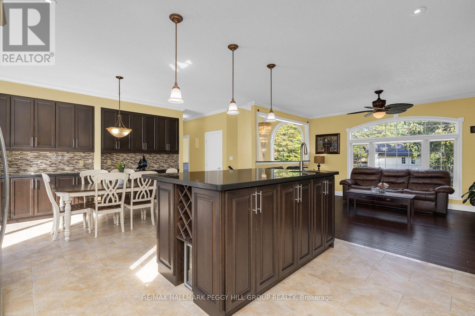
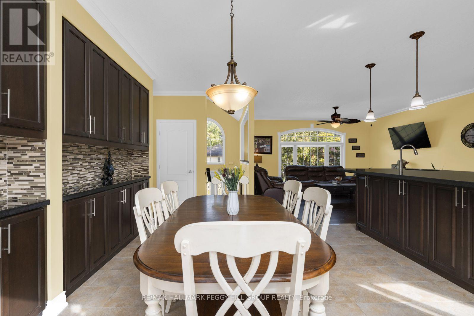
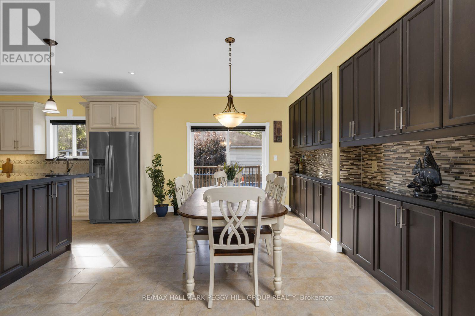
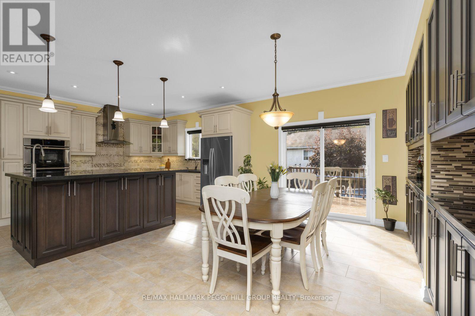
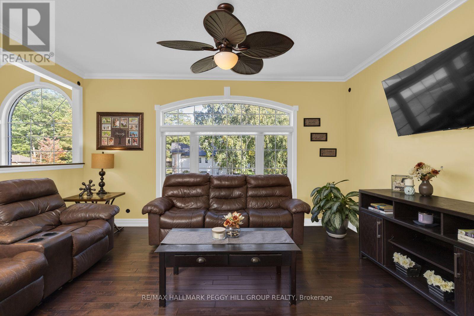
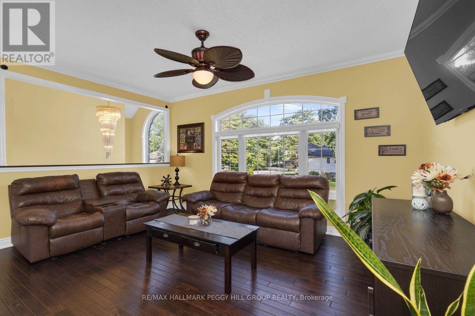
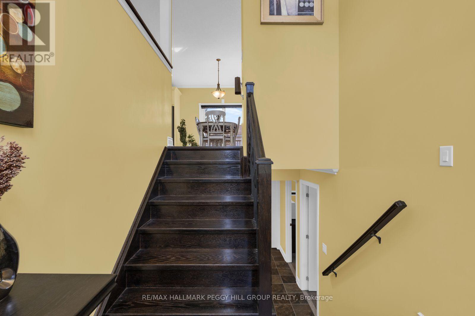
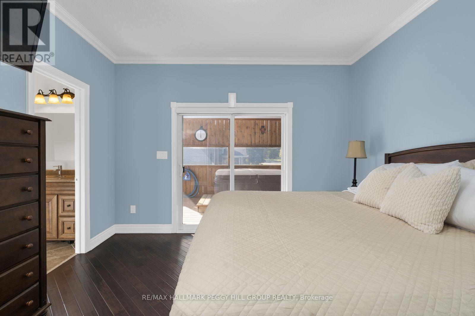
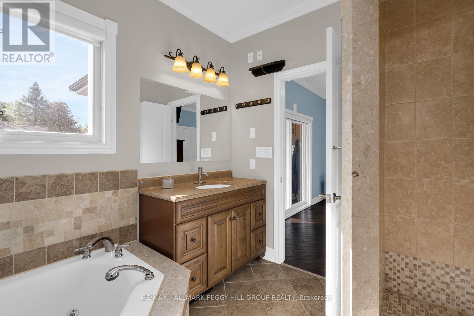
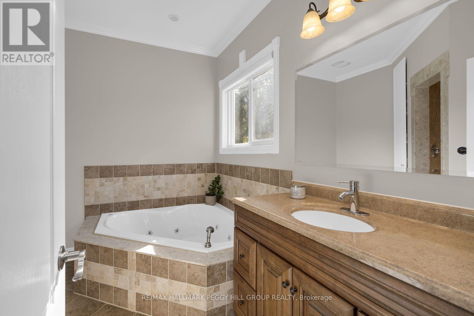
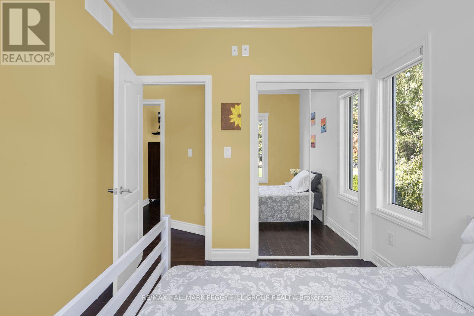
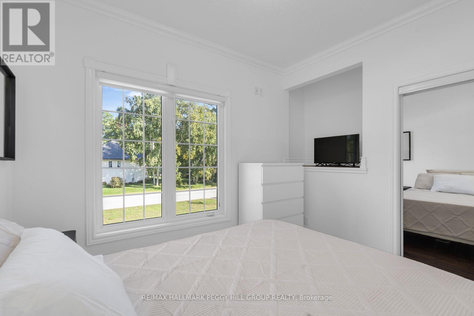
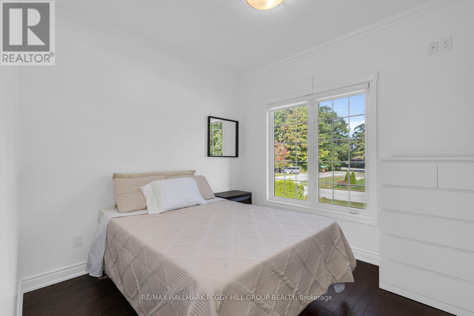
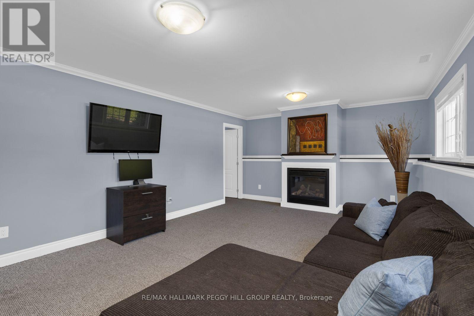
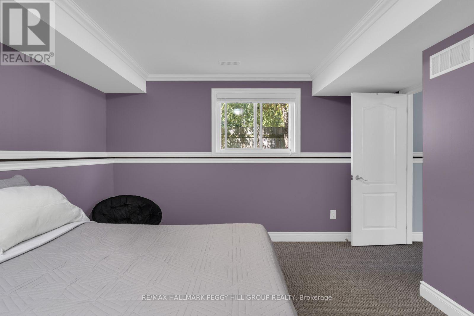
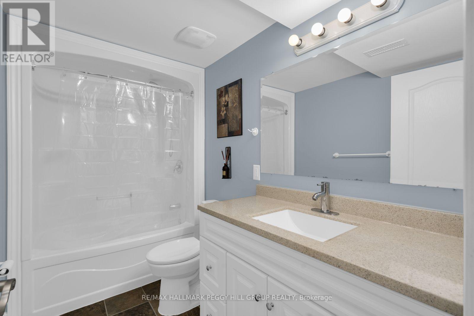
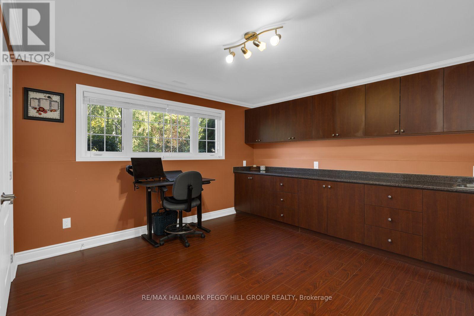
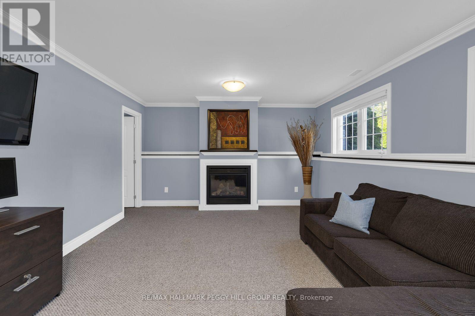
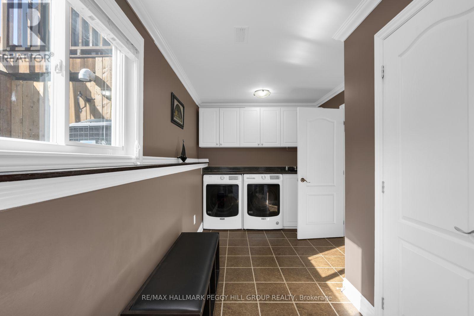
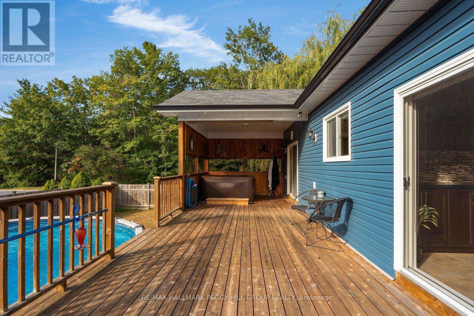
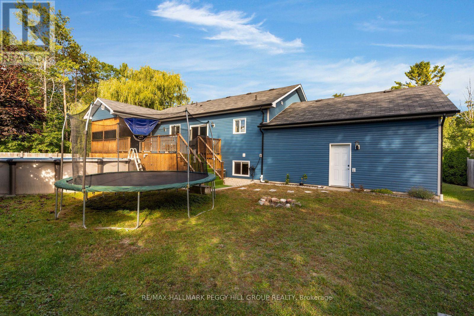
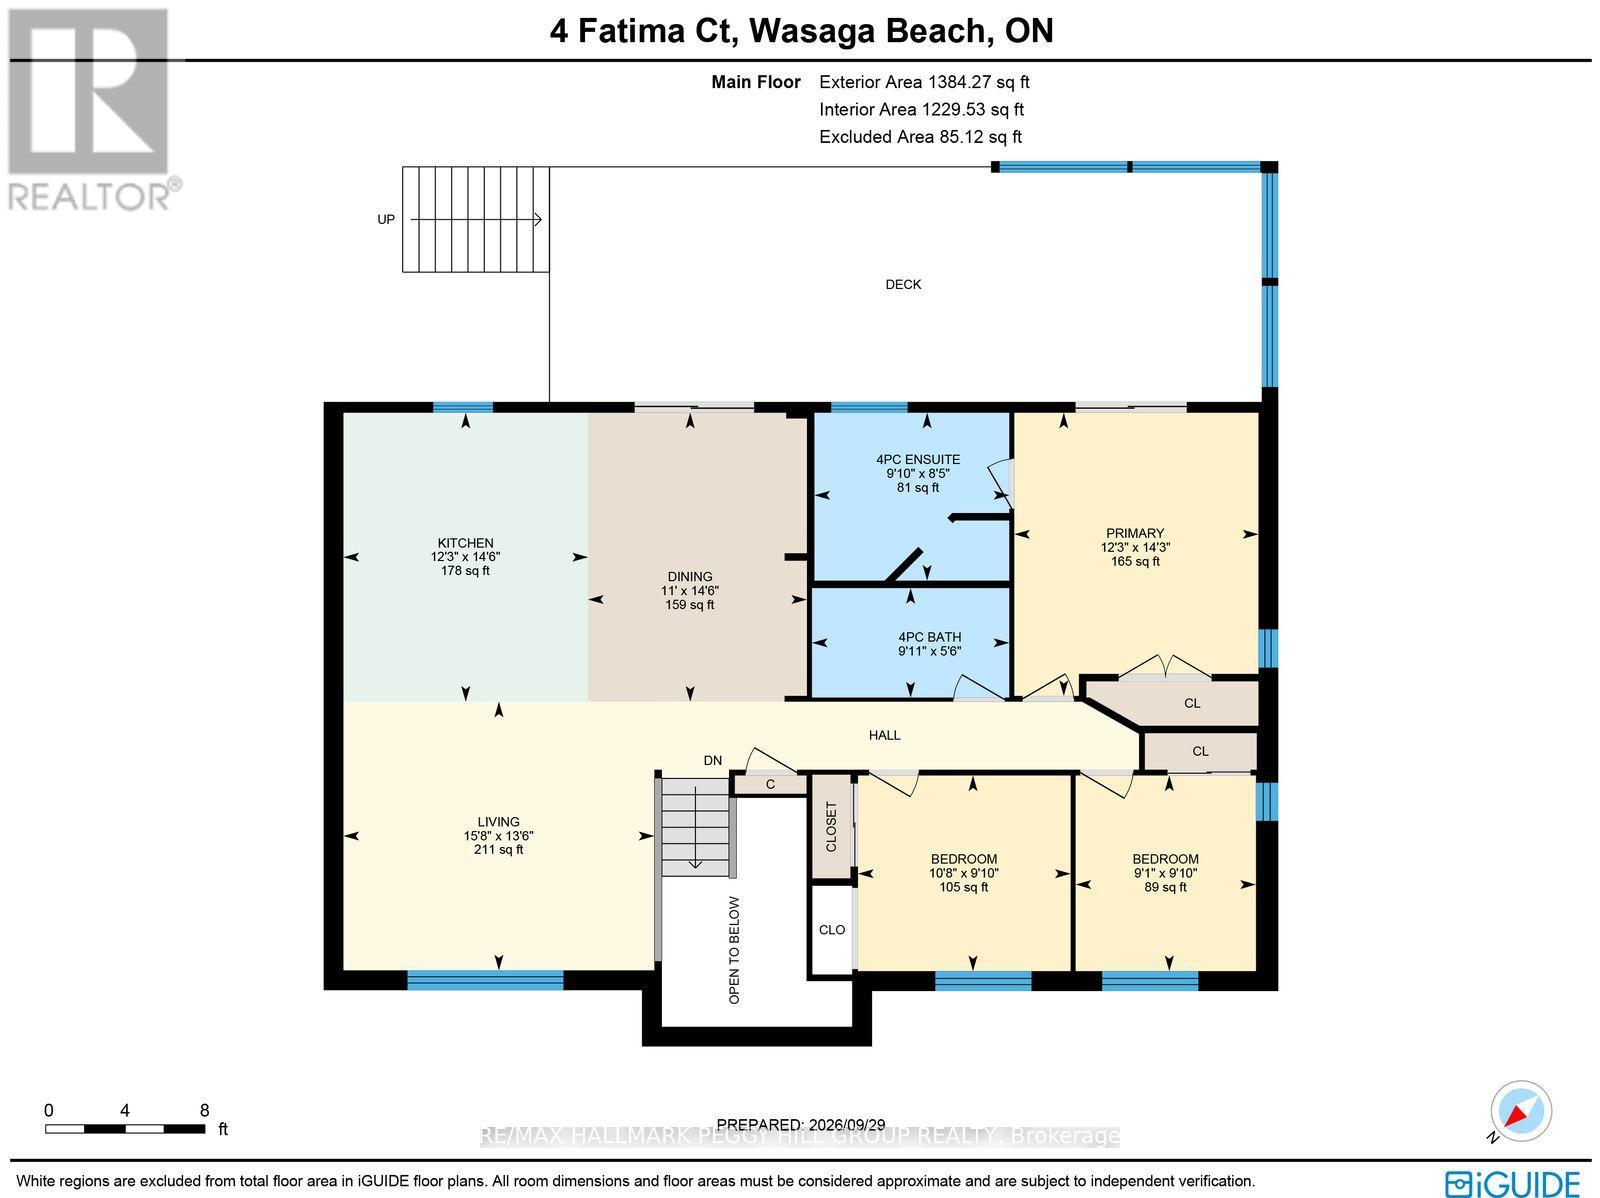
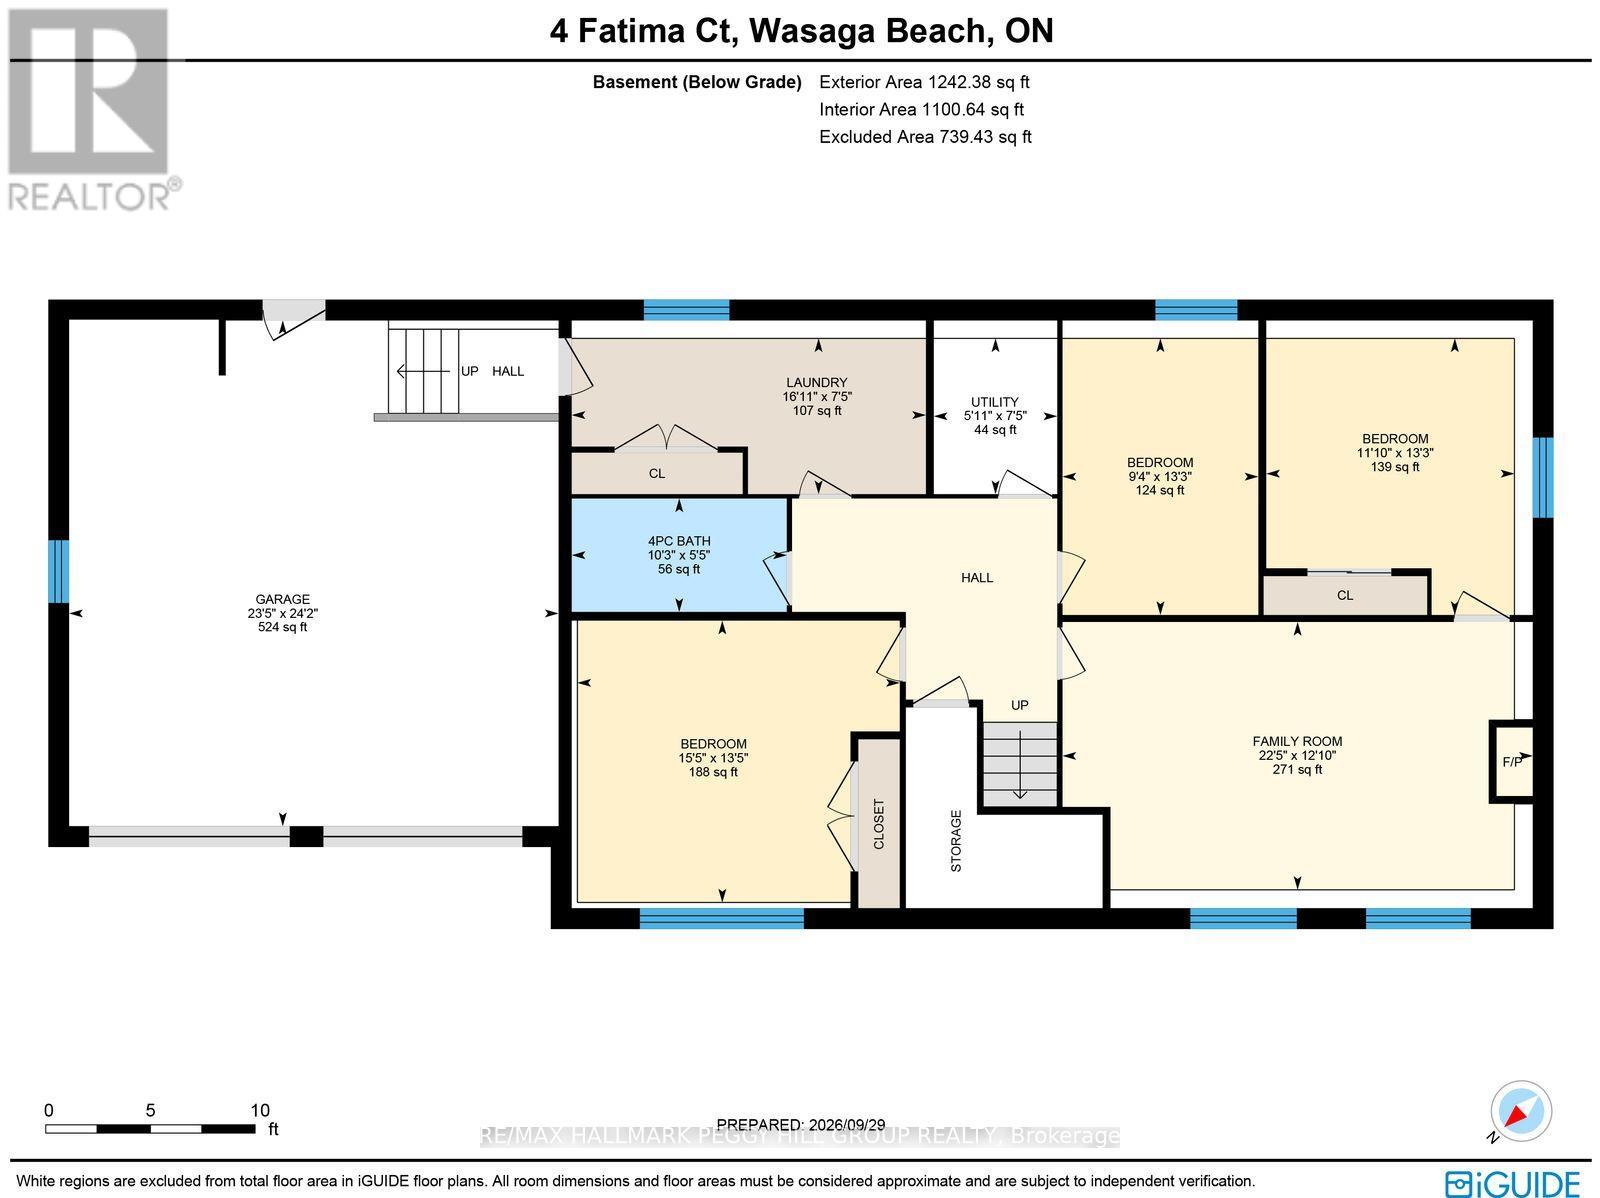
6 BEDROOM WASAGA BEACH RAISED BUNGALOW WITH A POOL, HOT TUB, FIRE PIT AND OVER 2,600 FINISHED SQ. FT.! Built with pride and attention to detail, this cul-de-sac home makes a great first impression with its stone-and-brick exterior, double garage and landscaped lot. The main level continues with a spacious open layout, a large living room and a kitchen with extensive cabinetry, built-in stainless steel appliances, expansive counters and a centre island with room to pull up a seat. The adjacent dining area adds a full wall of built-ins and opens directly to the deck, extending the living space outdoors. The primary bedroom comes with a double closet, private 4-piece ensuite and its own walkout to a covered deck and hot tub, while two additional bedrooms complete the main floor. Three more bedrooms continue on the finished lower level alongside a generous family room with a gas fireplace and oversized windows that bring in an impressive amount of natural light for a below-grade space. A full 4-piece bathroom adds even more versatility, while the laundry and mudroom offers direct garage entry and storage throughout helps keep a six-bedroom household organized. Summer adds another layer with a large deck, above-ground pool, covered hot tub area, fire pit and landscaped fenced yard ready for long afternoons, barbecue dinners and evenings outside. With parking for six and room for a larger or multigenerational household, this home has the capacity to handle busy family life while still giving everyone room to enjoy it. (id:50787)
Property Details
| MLS® Number | S13855122 |
| Property Type | Single Family |
| Community Name | Wasaga Beach |
| Amenities Near By | Beach, Hospital, Place Of Worship |
| Features | Irregular Lot Size, Flat Site, Sump Pump |
| Parking Space Total | 6 |
| Pool Type | Above Ground Pool |
| Structure | Deck, Porch, Shed |
Building
| Bathroom Total | 3 |
| Bedrooms Above Ground | 3 |
| Bedrooms Below Ground | 3 |
| Bedrooms Total | 6 |
| Age | 6 To 15 Years |
| Amenities | Fireplace(s) |
| Appliances | Hot Tub, Garage Door Opener Remote(s), Central Vacuum, Water Heater - Tankless, Cooktop, Dryer, Microwave, Oven, Hood Fan, Washer, Refrigerator |
| Architectural Style | Raised Bungalow |
| Basement Development | Finished |
| Basement Features | Separate Entrance |
| Basement Type | Full, N/a (finished), N/a |
| Construction Style Attachment | Detached |
| Cooling Type | Central Air Conditioning |
| Exterior Finish | Brick, Stone |
| Fire Protection | Smoke Detectors |
| Fireplace Present | Yes |
| Fireplace Total | 1 |
| Flooring Type | Tile |
| Foundation Type | Poured Concrete |
| Heating Fuel | Natural Gas |
| Heating Type | Forced Air |
| Stories Total | 1 |
| Size Interior | 1,100 - 1,500 Sqft |
| Type | House |
| Utility Water | Municipal Water |
Parking
| Attached Garage | |
| Garage |
Land
| Acreage | No |
| Fence Type | Fully Fenced, Fenced Yard |
| Land Amenities | Beach, Hospital, Place Of Worship |
| Landscape Features | Landscaped |
| Sewer | Sanitary Sewer |
| Size Depth | 99 Ft ,10 In |
| Size Frontage | 96 Ft ,1 In |
| Size Irregular | 96.1 X 99.9 Ft ; 86.71 X 18.56 X 86.74 X 99.83 X 99.91 Ft |
| Size Total Text | 96.1 X 99.9 Ft ; 86.71 X 18.56 X 86.74 X 99.83 X 99.91 Ft|under 1/2 Acre |
| Zoning Description | R1 |
Rooms
| Level | Type | Length | Width | Dimensions |
|---|---|---|---|---|
| Basement | Bedroom | 4.03 m | 2.85 m | 4.03 m x 2.85 m |
| Basement | Laundry Room | 2.27 m | 5.16 m | 2.27 m x 5.16 m |
| Basement | Family Room | 3.9 m | 6.83 m | 3.9 m x 6.83 m |
| Basement | Bedroom | 4.1 m | 4.69 m | 4.1 m x 4.69 m |
| Basement | Bedroom | 4.03 m | 3.61 m | 4.03 m x 3.61 m |
| Main Level | Kitchen | 4.43 m | 3.73 m | 4.43 m x 3.73 m |
| Main Level | Dining Room | 4.43 m | 0.28 m | 4.43 m x 0.28 m |
| Main Level | Living Room | 4.12 m | 4.78 m | 4.12 m x 4.78 m |
| Main Level | Primary Bedroom | 4.34 m | 3.74 m | 4.34 m x 3.74 m |
| Main Level | Bedroom | 3 m | 3.26 m | 3 m x 3.26 m |
| Main Level | Bedroom | 3 m | 2.76 m | 3 m x 2.76 m |
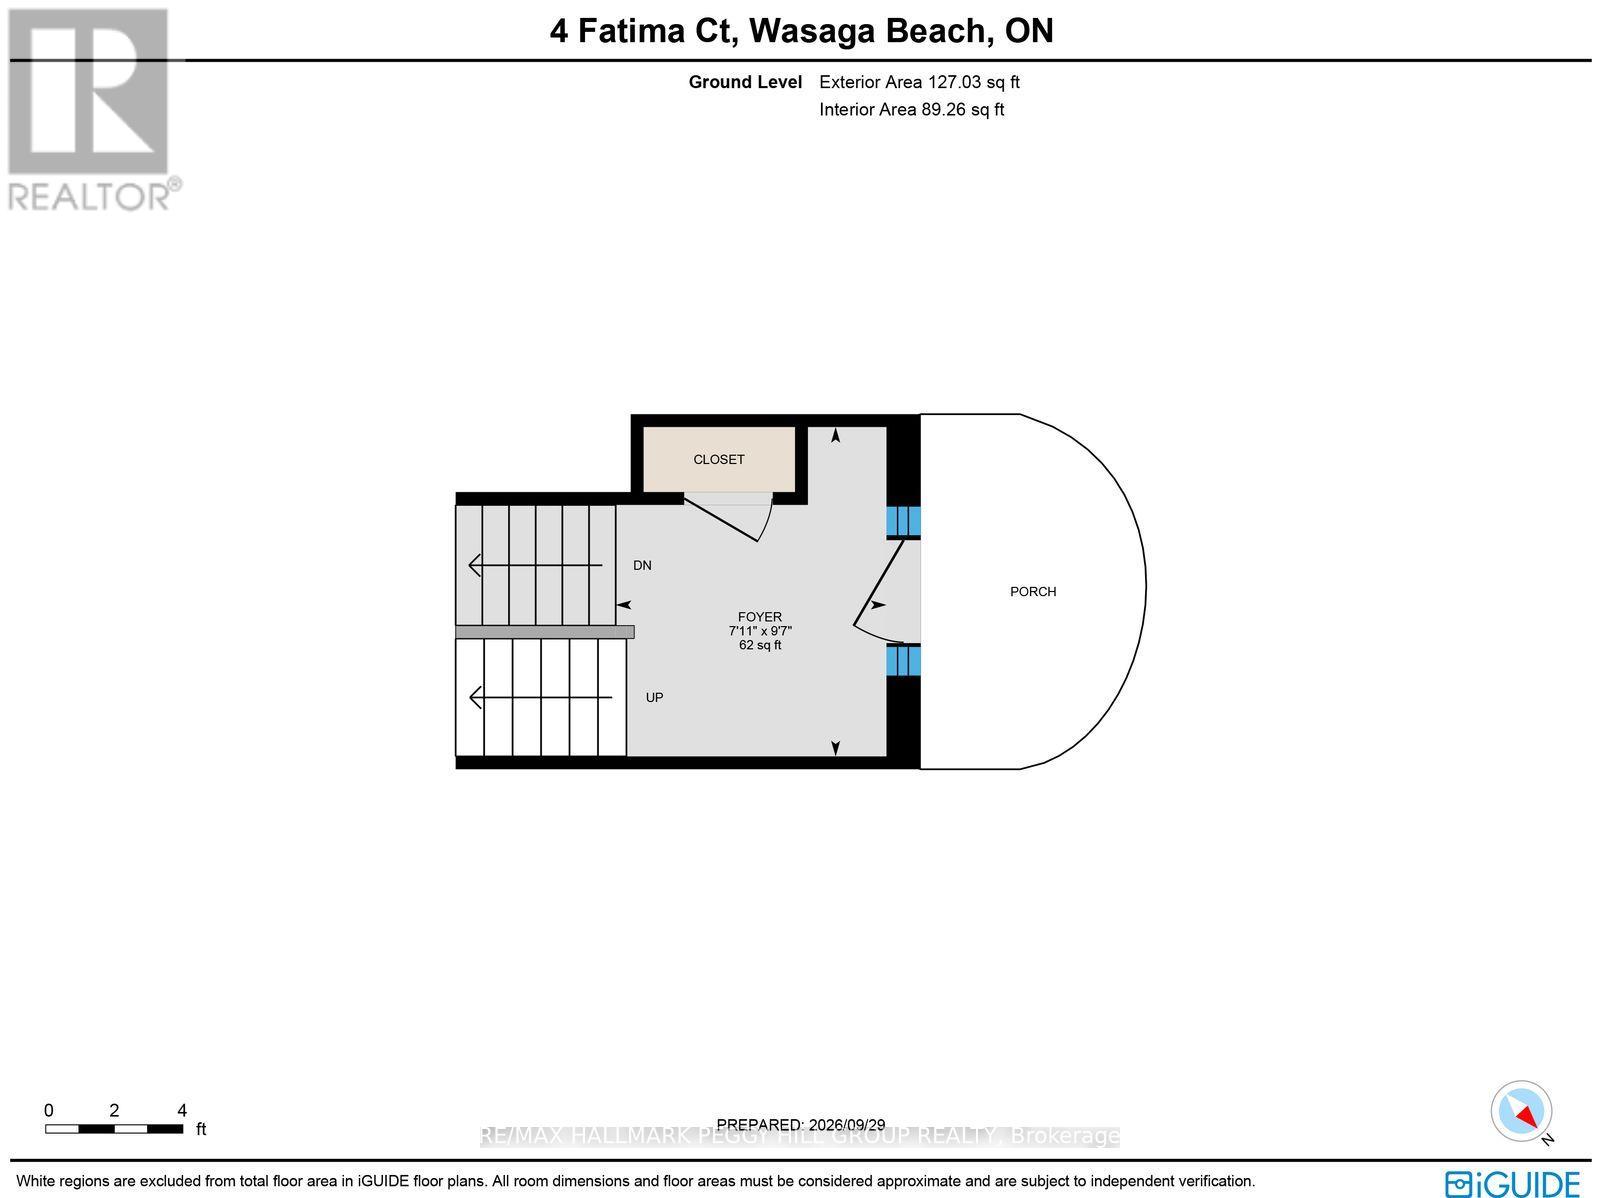
| Ground Level | Foyer | 2.41 m | 2.93 m | 2.41 m x 2.93 m |
https://www.realtor.ca/real-estate/30357022/4-fatima-court-wasaga-beach-wasaga-beach

The trademarks REALTOR®, REALTORS®, and the REALTOR® logo are controlled by The Canadian Real Estate Association (CREA) and identify real estate professionals who are members of CREA. The trademarks MLS®, Multiple Listing Service® and the associated logos are owned by The Canadian Real Estate Association (CREA) and identify the quality of services provided by real estate professionals who are members of CREA. The trademark DDF® is owned by The Canadian Real Estate Association (CREA) and identifies CREA's Data Distribution Facility (DDF®)
October 05 2026 04:32:10
Toronto Regional Real Estate Board
RE/MAX Hallmark Peggy Hill Group Realty