
4 Canadiana Drive Markham, Ontario L3T 2Y6

$4,900 Monthly
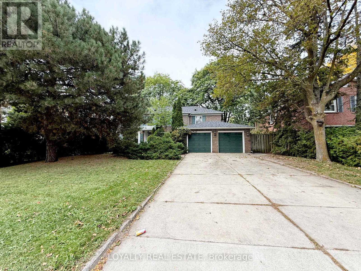
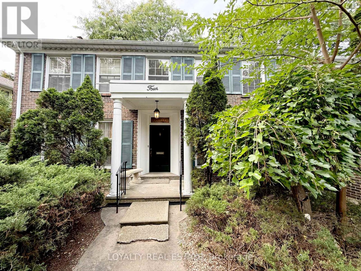
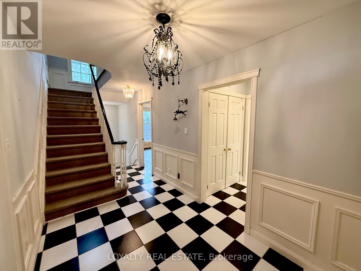
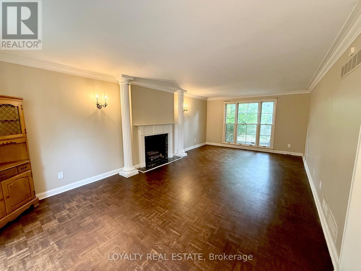
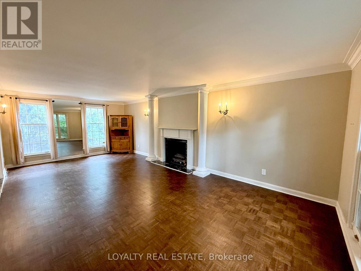
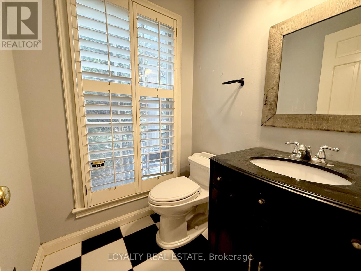
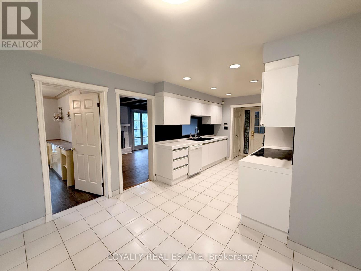
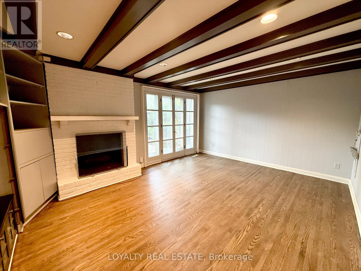
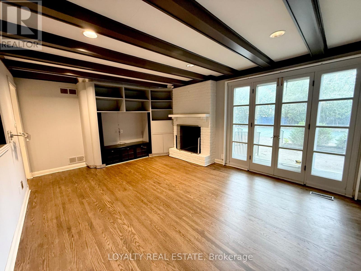
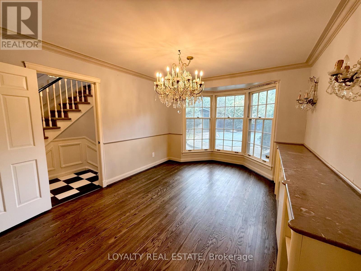
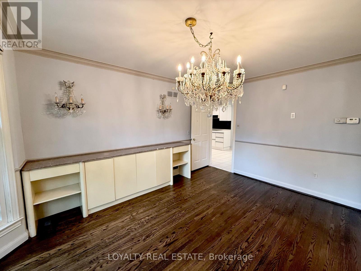
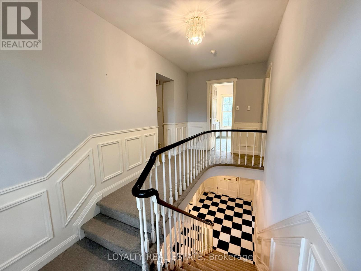
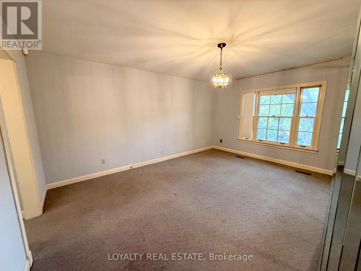
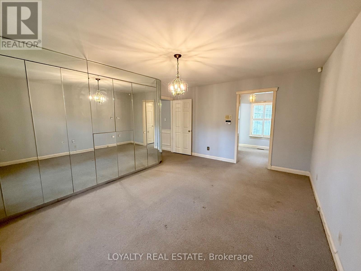
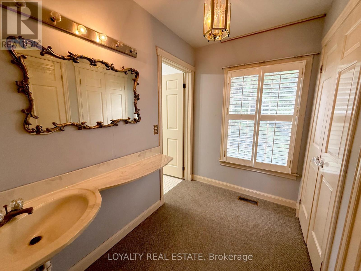
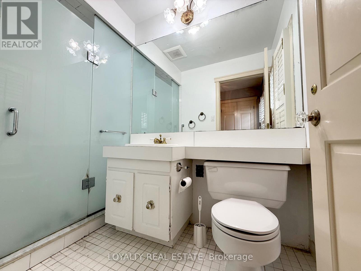
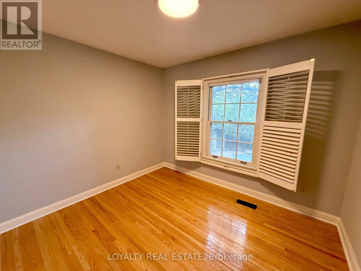
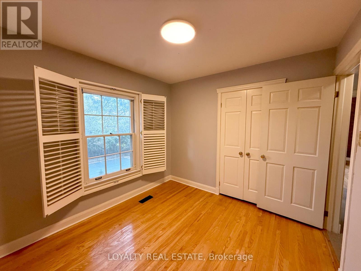
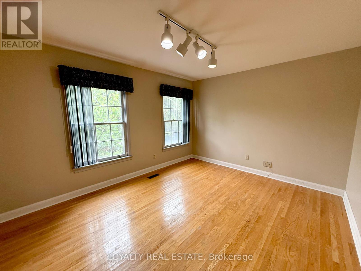
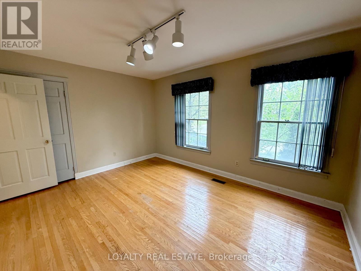
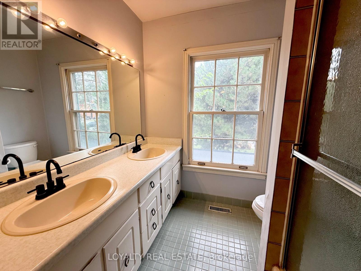
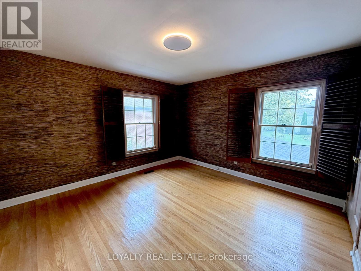
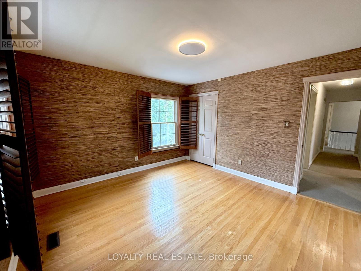
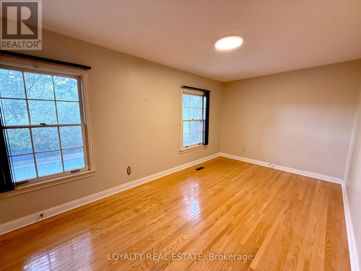
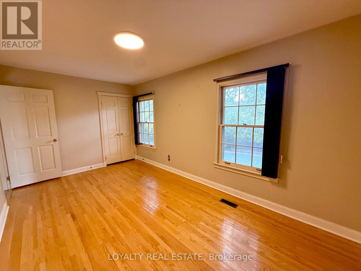
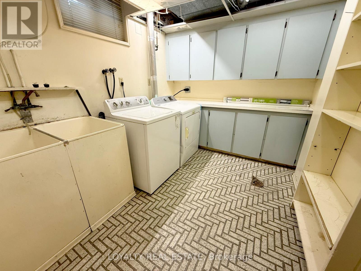
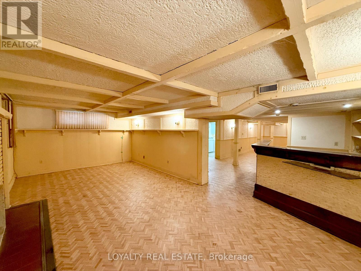
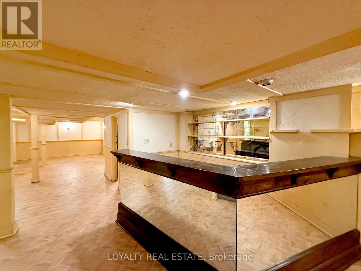
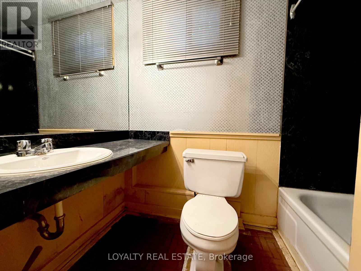
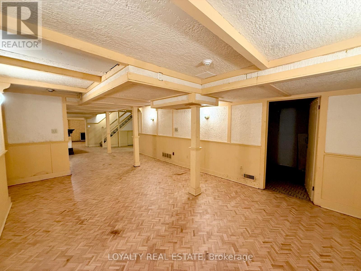
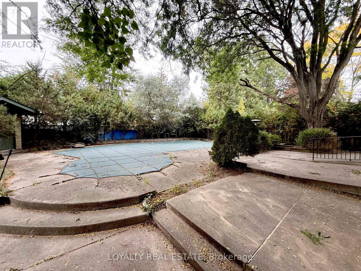
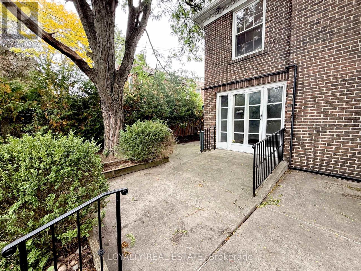
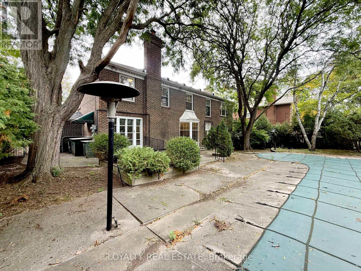
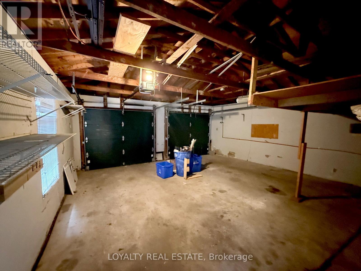
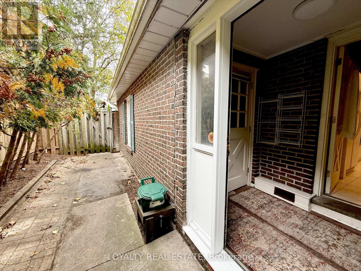
Prestigious Bayview Glen executive home! Stately 2-storey all-brick detached featuring 2660 sqft, 5 spacious bedrooms, 3.5 baths, and a welcoming family room with fireplace. Premium East-facing lot with a private backyard. Includes a fully finished walk-up basement, central vac, central air, and convenient lower-level ensuite laundry. Ample parking with an attached 2-car garage plus a private 4-car driveway (6 total spaces). Prime Thornhill location close to top schools, lush parks, transit, and seamless commuting via Bayview, Leslie, and Steeles. Exceptional space, style, and setting! (id:50787)
Property Details
| MLS® Number | N13852278 |
| Property Type | Single Family |
| Community Name | Bayview Glen |
| Features | Wheelchair Access, In Suite Laundry |
| Parking Space Total | 6 |
| Pool Type | Inground Pool |
Building
| Bathroom Total | 4 |
| Bedrooms Above Ground | 5 |
| Bedrooms Total | 5 |
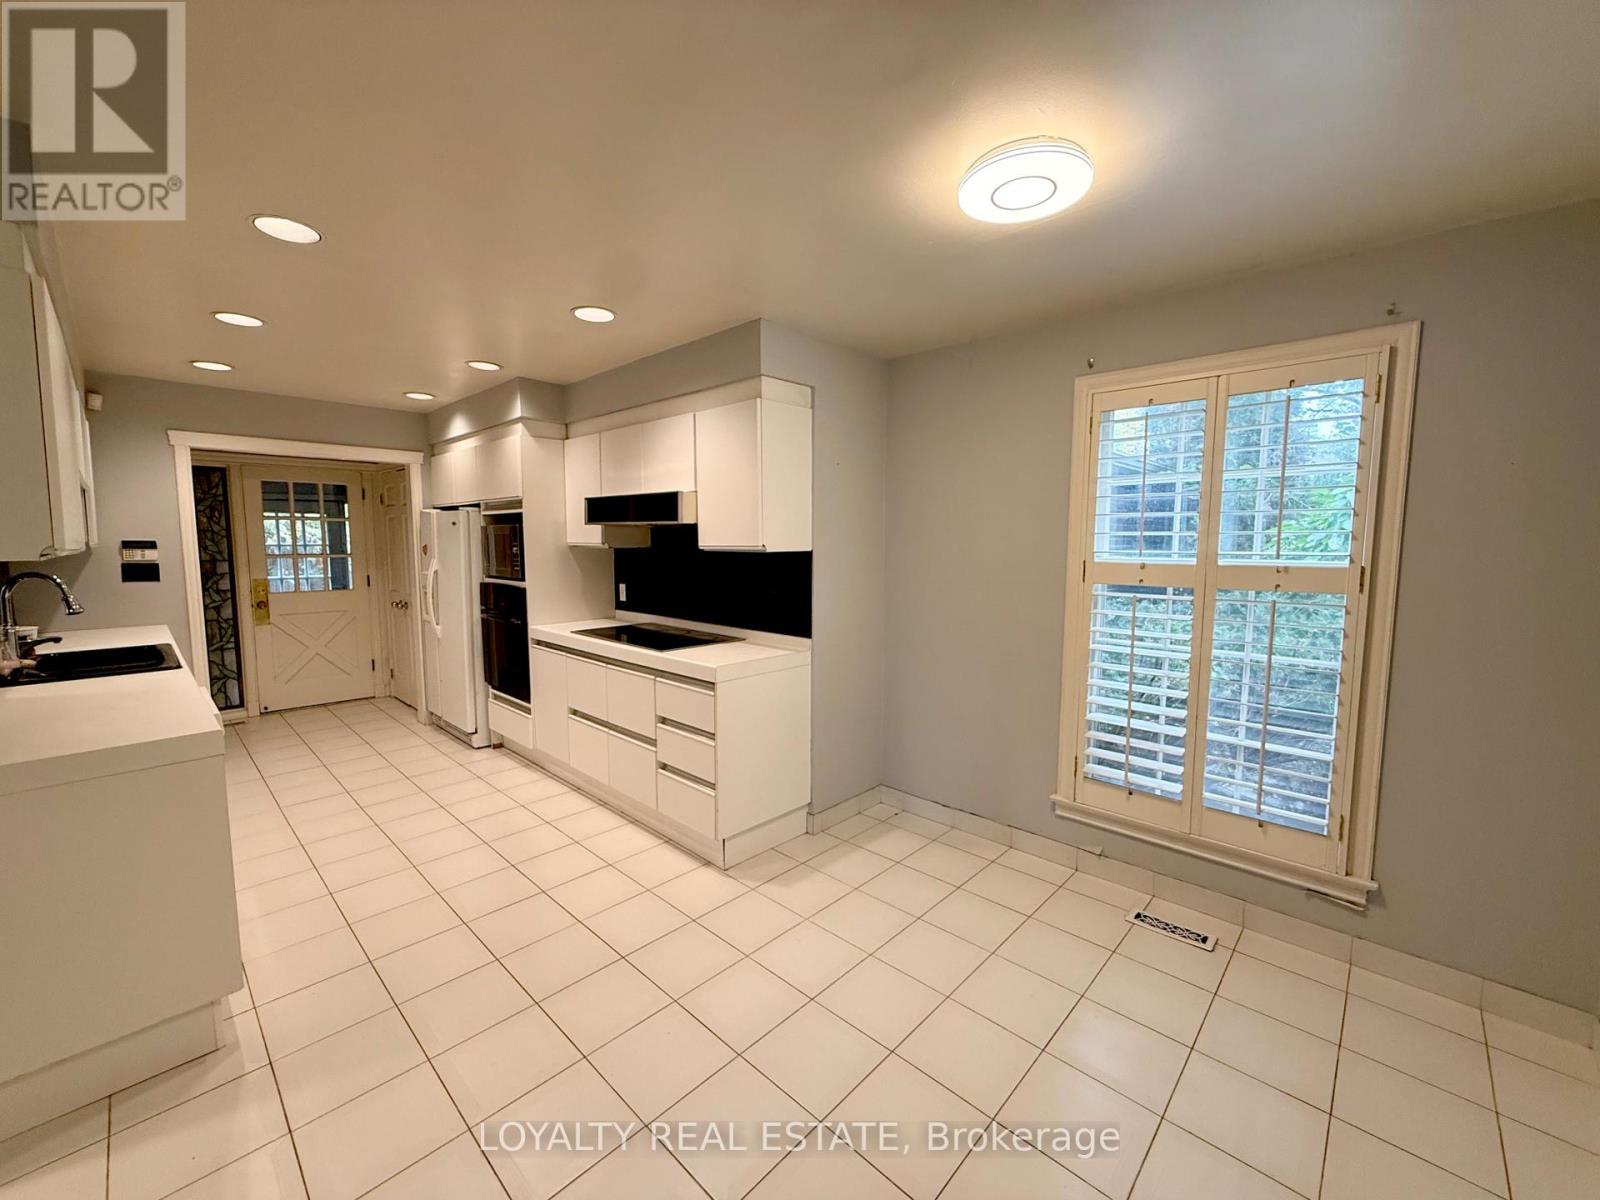
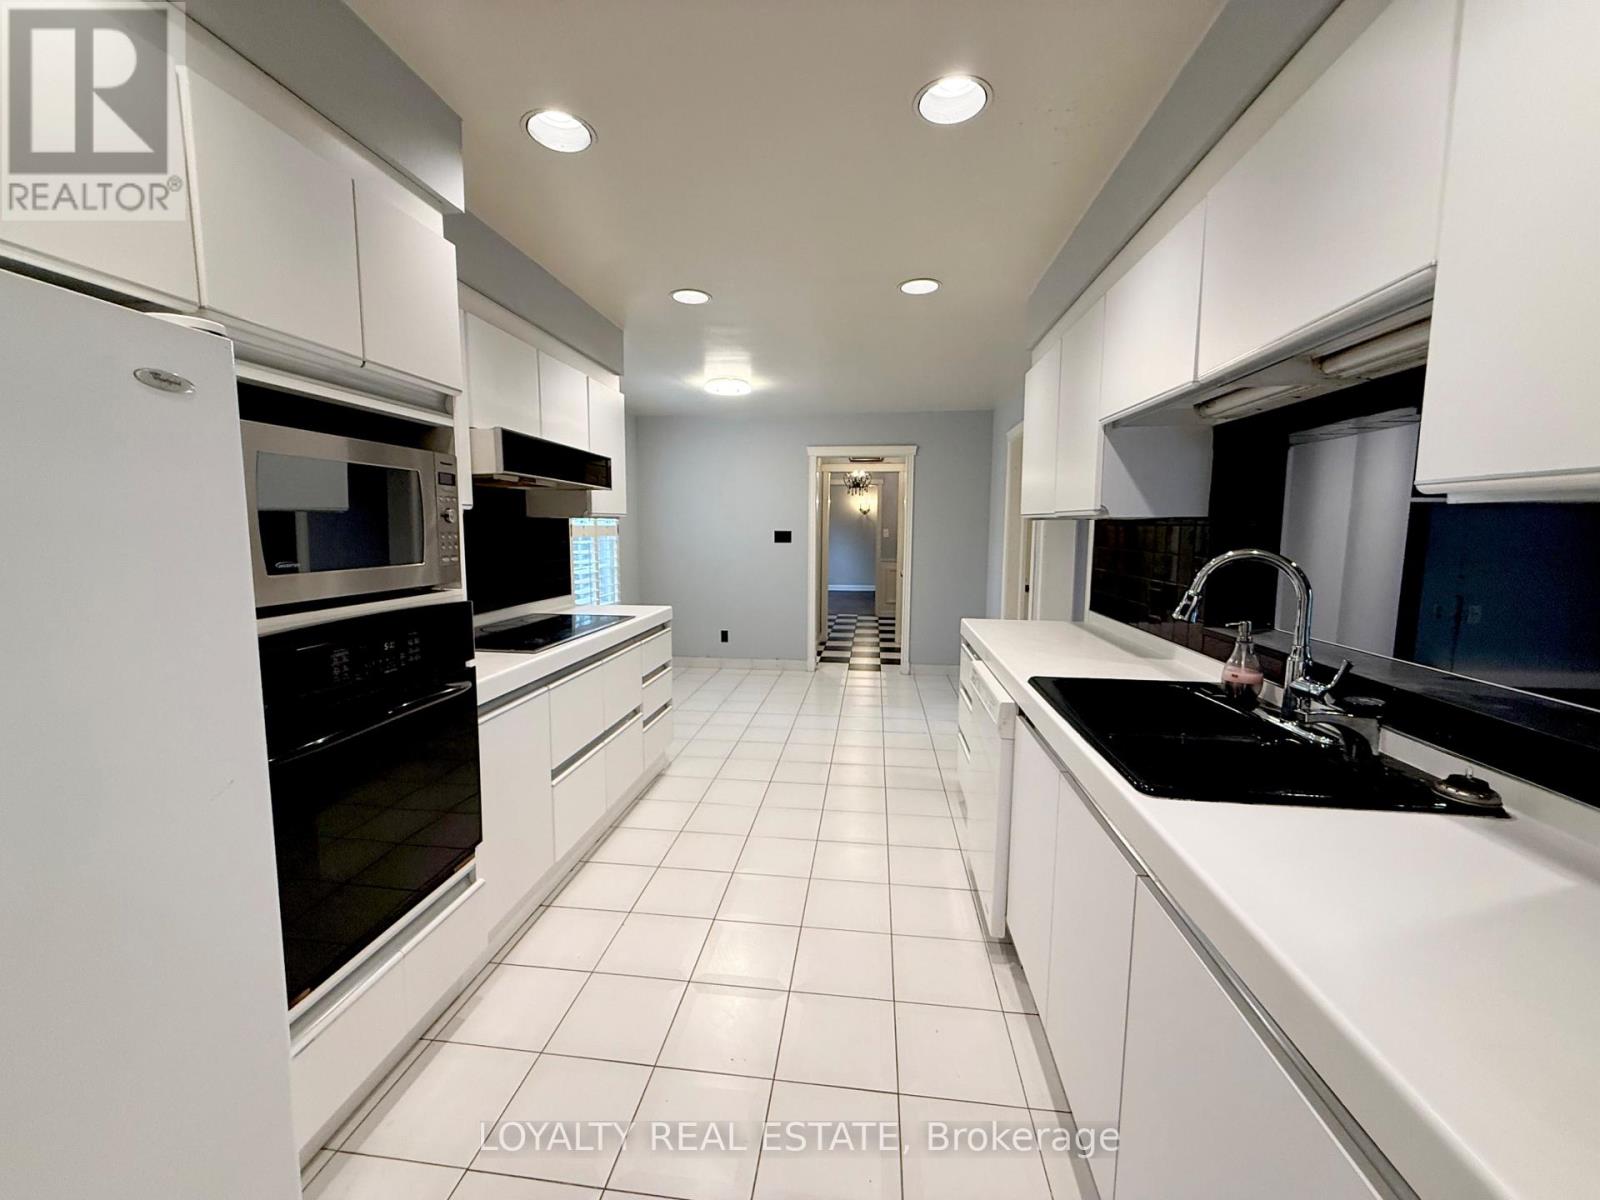
| Appliances | Cooktop, Dishwasher, Dryer, Garage Door Opener, Microwave, Oven, Washer, Window Coverings, Refrigerator |
| Basement Development | Finished |
| Basement Type | N/a (finished) |
| Construction Style Attachment | Detached |
| Cooling Type | Central Air Conditioning |
| Exterior Finish | Brick |
| Fireplace Present | Yes |
| Foundation Type | Concrete |
| Half Bath Total | 1 |
| Heating Fuel | Natural Gas |
| Heating Type | Forced Air |
| Stories Total | 2 |
| Size Interior | 2,500 - 3,000 Sqft |
| Type | House |
| Utility Water | Municipal Water |
Parking
| Attached Garage | |
| Garage |
Land
| Acreage | No |
| Sewer | Sanitary Sewer |
| Size Depth | 126 Ft ,6 In |
| Size Frontage | 77 Ft ,1 In |
| Size Irregular | 77.1 X 126.5 Ft |
| Size Total Text | 77.1 X 126.5 Ft |
Utilities
| Cable | Available |
| Electricity | Available |
| Sewer | Available |
https://www.realtor.ca/real-estate/30353929/4-canadiana-drive-markham-bayview-glen-bayview-glen

The trademarks REALTOR®, REALTORS®, and the REALTOR® logo are controlled by The Canadian Real Estate Association (CREA) and identify real estate professionals who are members of CREA. The trademarks MLS®, Multiple Listing Service® and the associated logos are owned by The Canadian Real Estate Association (CREA) and identify the quality of services provided by real estate professionals who are members of CREA. The trademark DDF® is owned by The Canadian Real Estate Association (CREA) and identifies CREA's Data Distribution Facility (DDF®)
October 01 2026 11:28:59
Toronto Regional Real Estate Board
Loyalty Real Estate