
4 Ashstead Place Toronto, Ontario M2J 3K1

$1,249,000
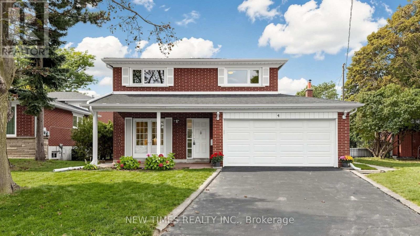
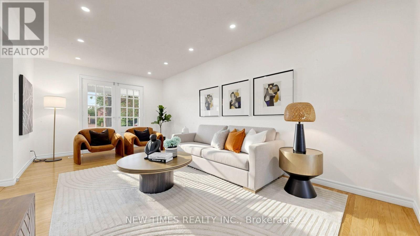
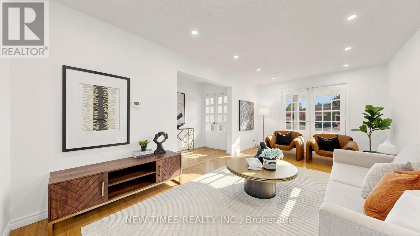
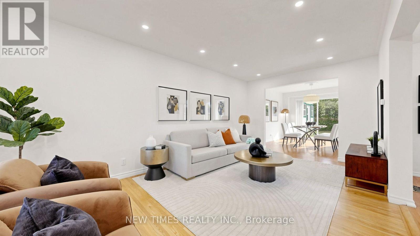
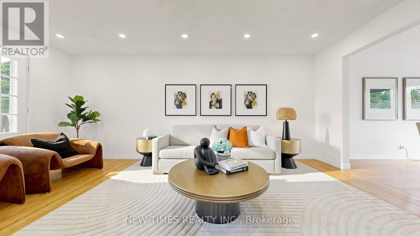
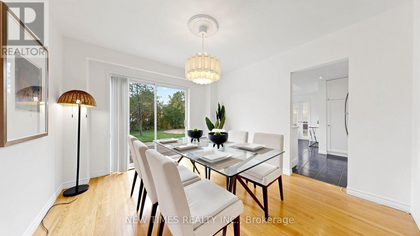
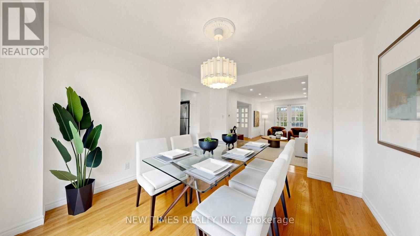
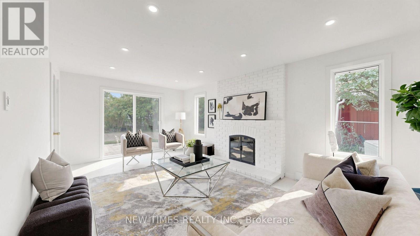
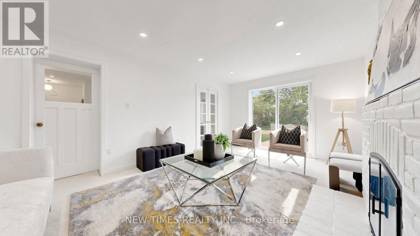
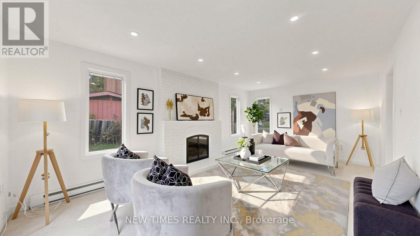
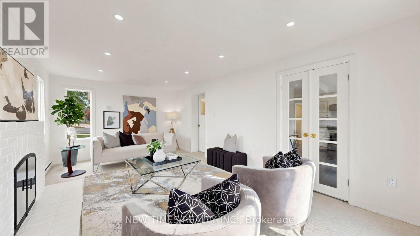
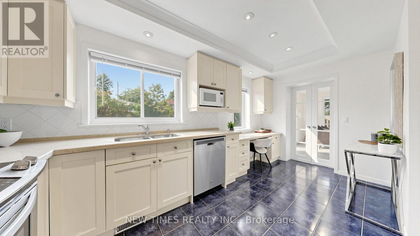
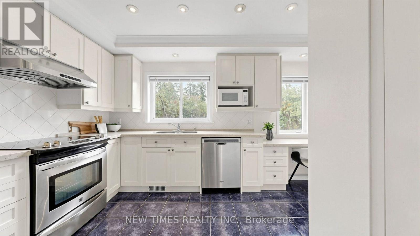
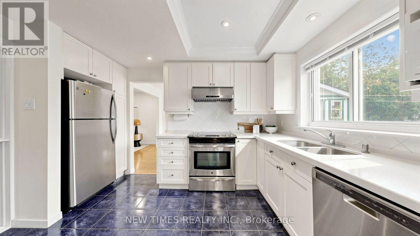
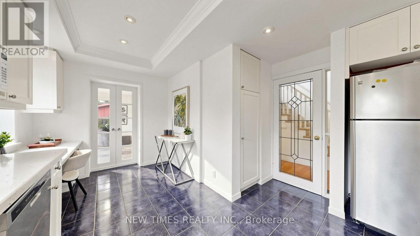
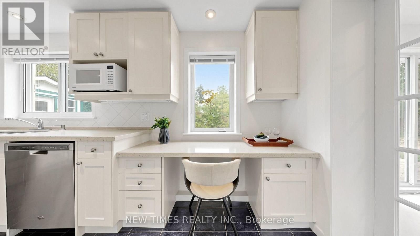
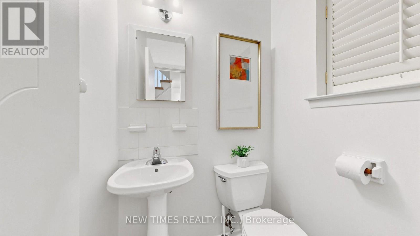
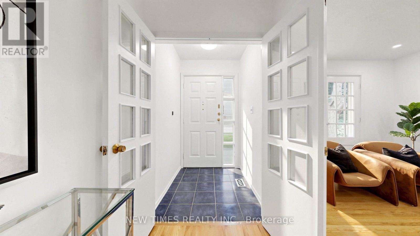
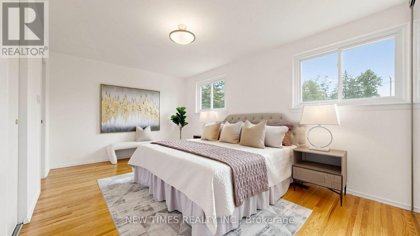
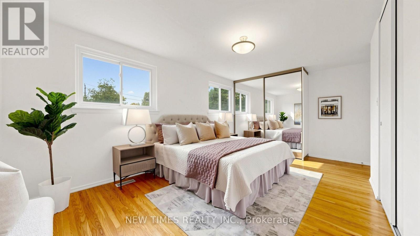
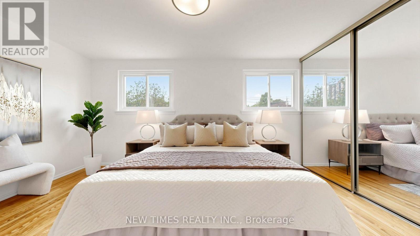
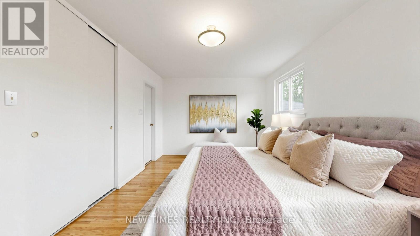
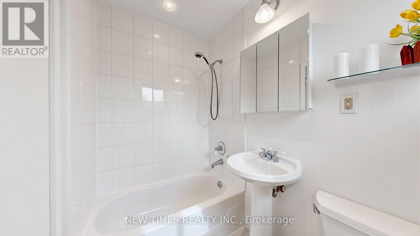
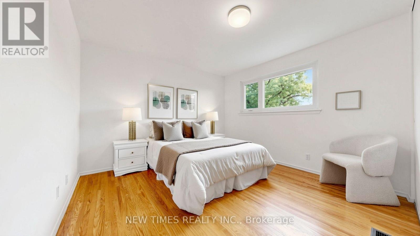
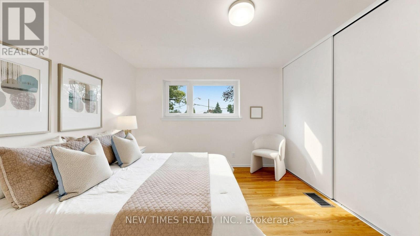
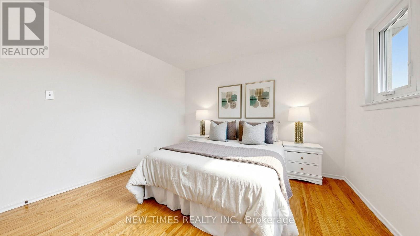
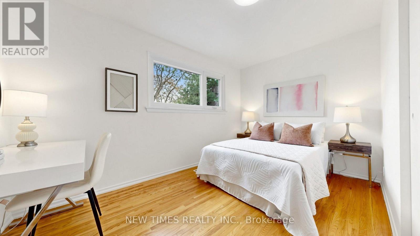
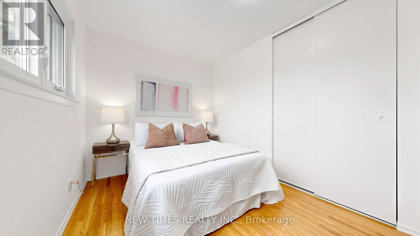
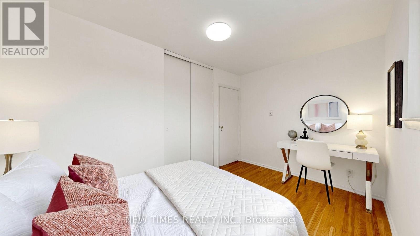
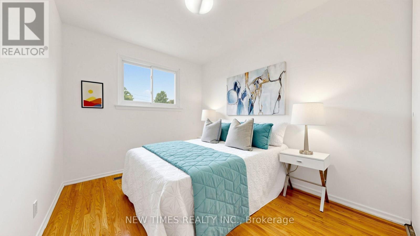
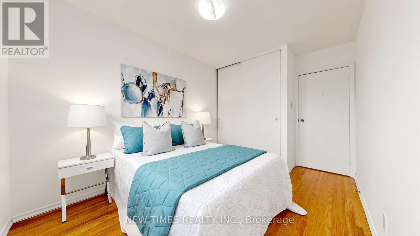
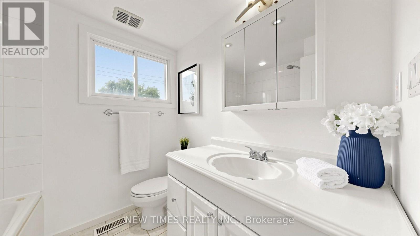
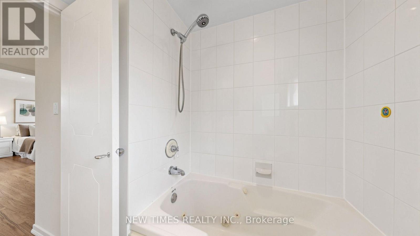
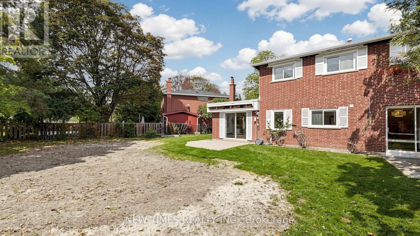
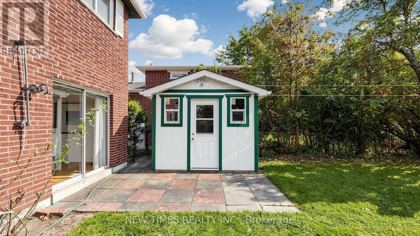
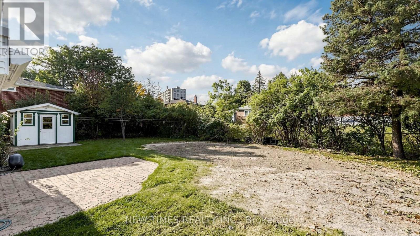
Welcome To This Beautifully Maintained 4-Bedroom Detached House On A Quiet Court In The Sought-After Don Valley Village Community. Offering A Spacious And Functional Layout With A Main-Floor Family Room, Fireplace And Walkout To The Backyard. Bright Eat-In Kitchen, Generous Living And Dining Rooms, And A Spacious Primary Bedroom With Ensuite. Mostly Hardwood Flooring And Freshly Painted Throughout. Enjoy A Private Backyard With Plenty Of Space For Relaxing And Entertaining. Located In The Highly Regarded Seneca Hill School District, Close To North York General Hospital, Fairview Mall, Parks, Transit And Everyday Amenities, With Easy Access To Hwy 401 & 404. A Wonderful Family Home In A Convenient And Established Neighborhood! (id:50787)
Open House
This property has open houses!
2:00 pm
Ends at:4:30 pm
2:00 pm
Ends at:4:00 pm
Property Details
| MLS® Number | C13852710 |
| Property Type | Single Family |
| Community Name | Don Valley Village |
| Equipment Type | Water Heater |
| Parking Space Total | 4 |
| Rental Equipment Type | Water Heater |
Building
| Bathroom Total | 4 |
| Bedrooms Above Ground | 4 |
| Bedrooms Below Ground | 1 |
| Bedrooms Total | 5 |
| Appliances | Water Meter, Dishwasher, Microwave, Stove, Refrigerator |
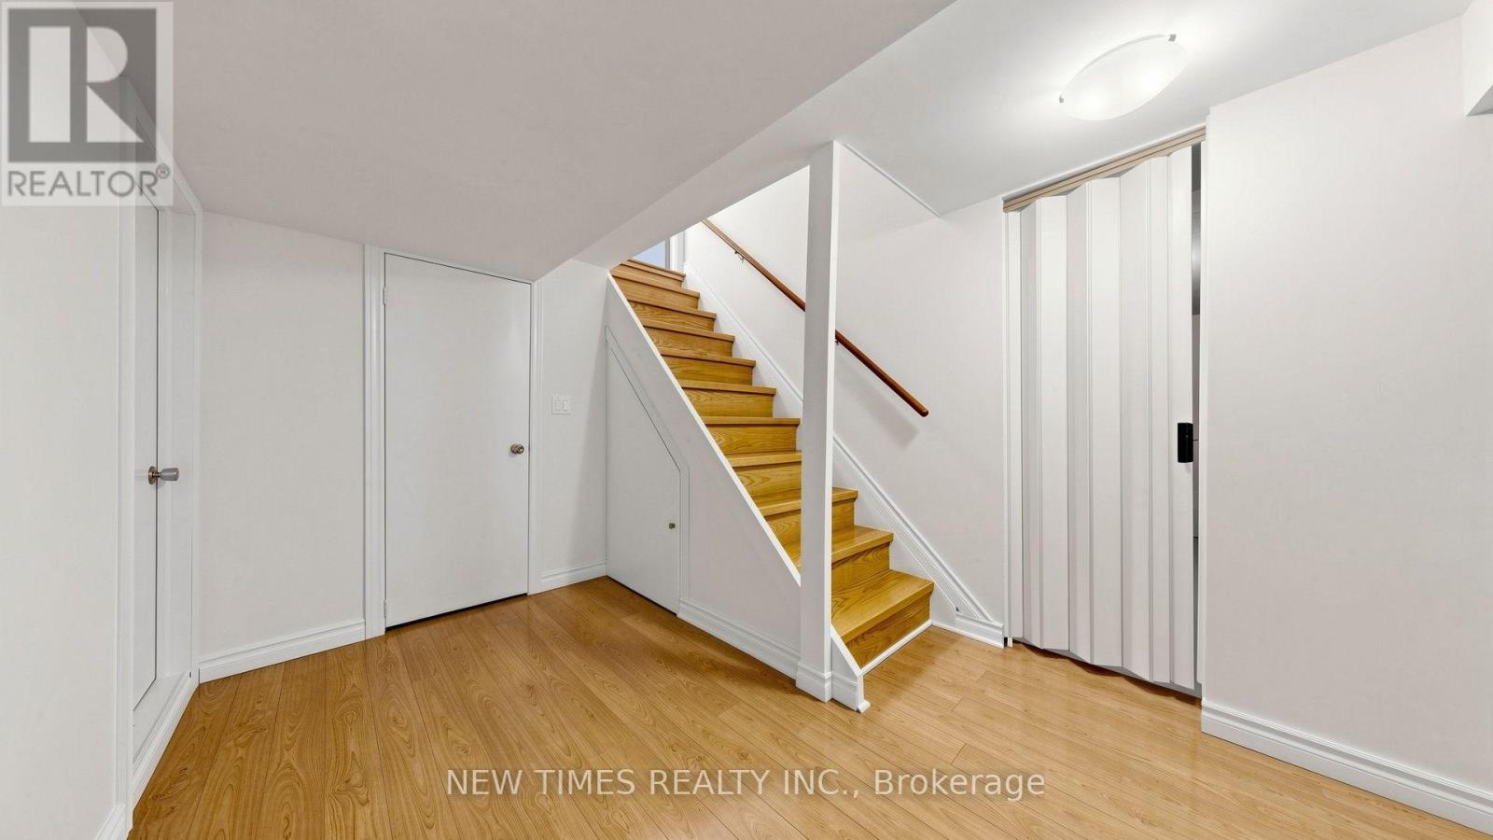
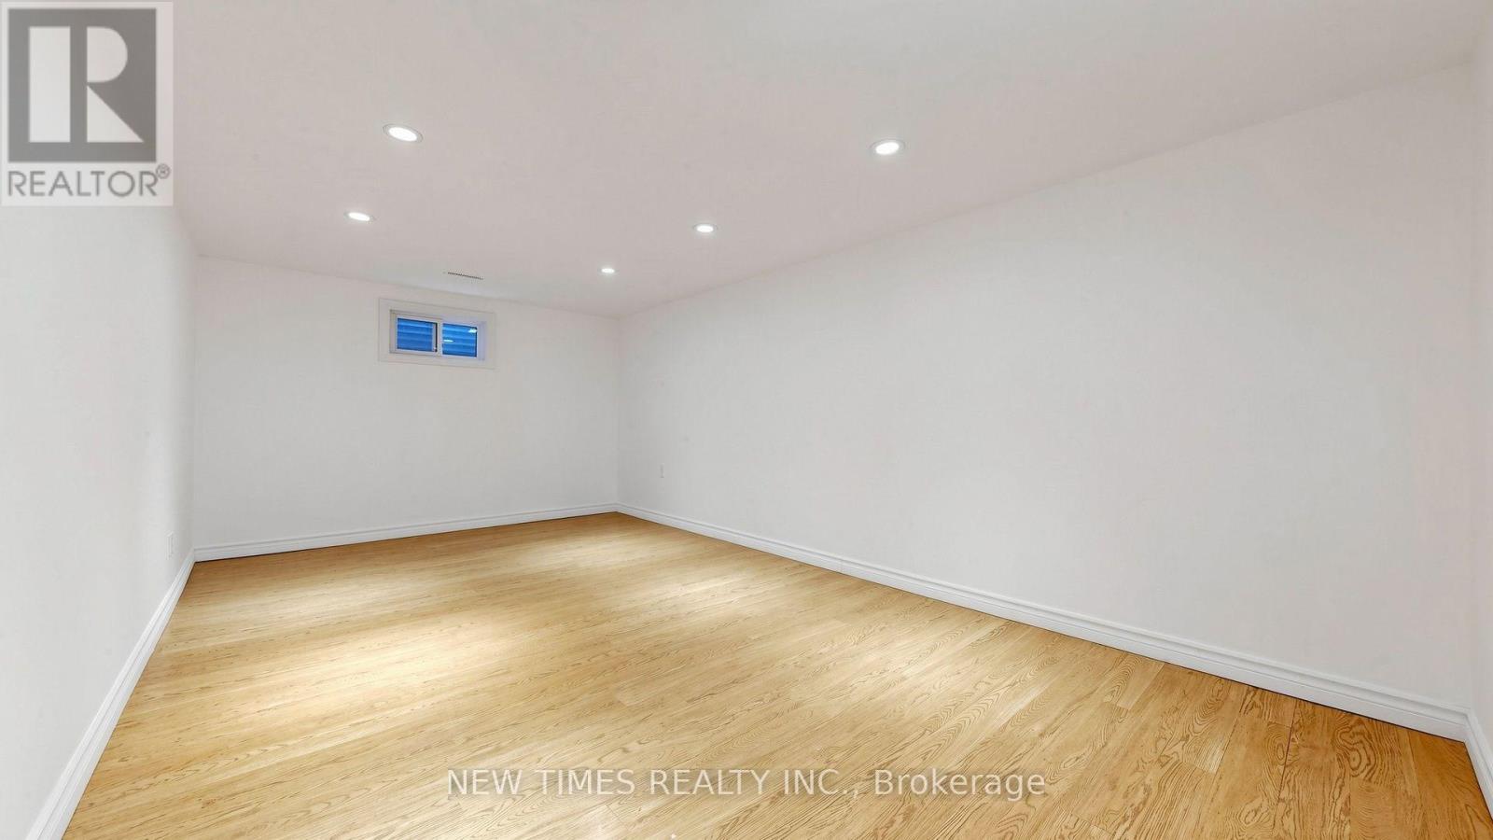
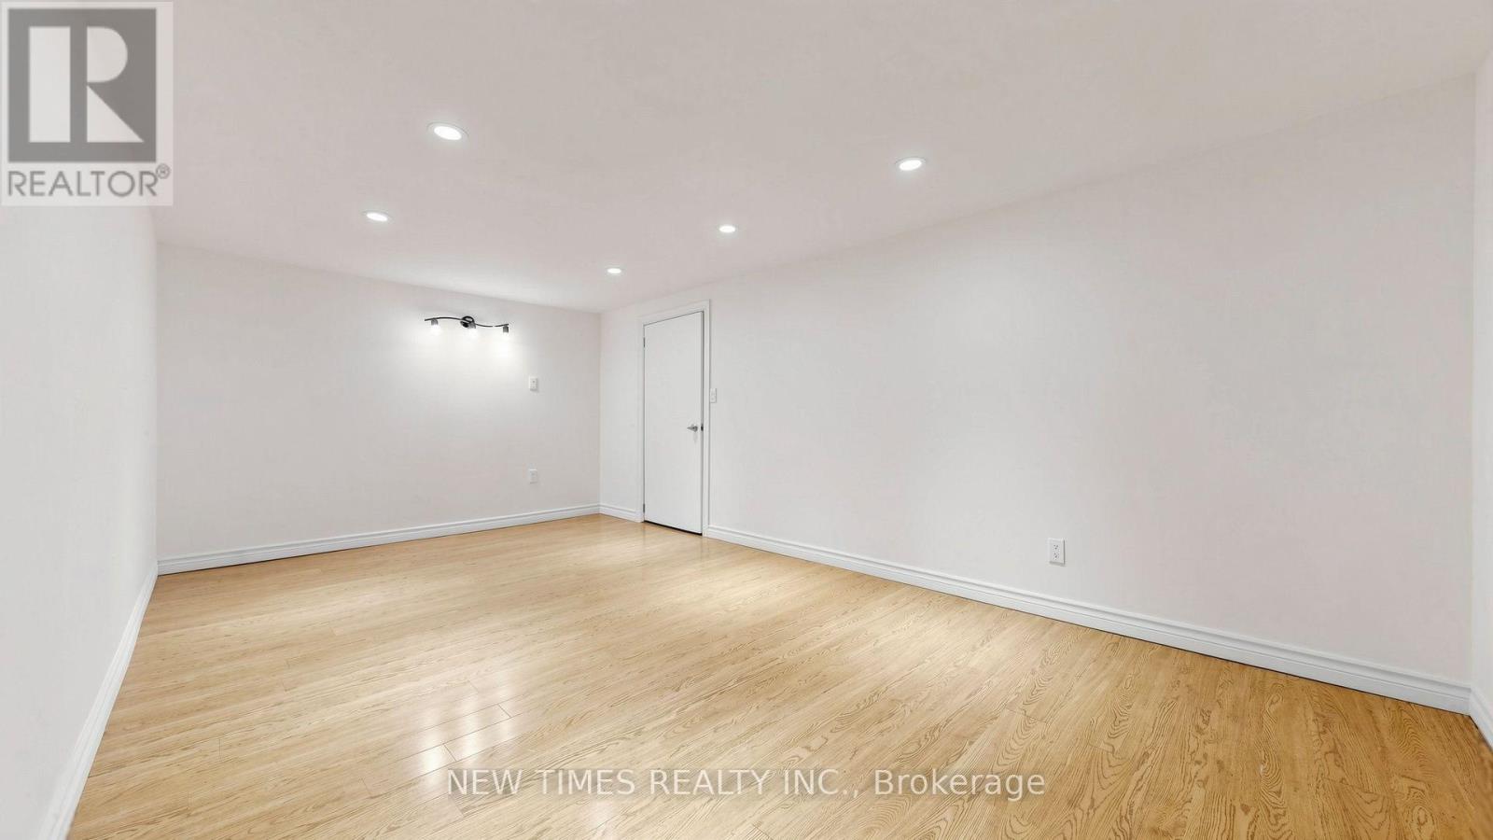
| Basement Development | Partially Finished |
| Basement Type | N/a (partially Finished) |
| Construction Style Attachment | Detached |
| Cooling Type | Central Air Conditioning |
| Exterior Finish | Brick |
| Fireplace Present | Yes |
| Flooring Type | Laminate, Ceramic, Hardwood, Carpeted |
| Foundation Type | Concrete |
| Half Bath Total | 1 |
| Heating Fuel | Natural Gas |
| Heating Type | Forced Air |
| Stories Total | 2 |
| Size Interior | 2,000 - 2,500 Sqft |
| Type | House |
| Utility Water | Municipal Water |
Parking
| Attached Garage | |
| Garage |
Land
| Acreage | No |
| Sewer | Sanitary Sewer |
| Size Depth | 115 Ft |
| Size Frontage | 40 Ft ,8 In |
| Size Irregular | 40.7 X 115 Ft ; Irregular |
| Size Total Text | 40.7 X 115 Ft ; Irregular |
Rooms
| Level | Type | Length | Width | Dimensions |
|---|---|---|---|---|
| Second Level | Bathroom | 2.1 m | 1.4 m | 2.1 m x 1.4 m |
| Second Level | Bathroom | 2.16 m | 2.1 m | 2.16 m x 2.1 m |
| Second Level | Primary Bedroom | 4.8 m | 3.23 m | 4.8 m x 3.23 m |
| Second Level | Bedroom 2 | 2.62 m | 3.18 m | 2.62 m x 3.18 m |
| Second Level | Bedroom 3 | 3.89 m | 2.49 m | 3.89 m x 2.49 m |
| Second Level | Bedroom 4 | 3.48 m | 3.53 m | 3.48 m x 3.53 m |
| Basement | Bedroom | 3.23 m | 2.47 m | 3.23 m x 2.47 m |
| Basement | Other | 1.52 m | 3.54 m | 1.52 m x 3.54 m |
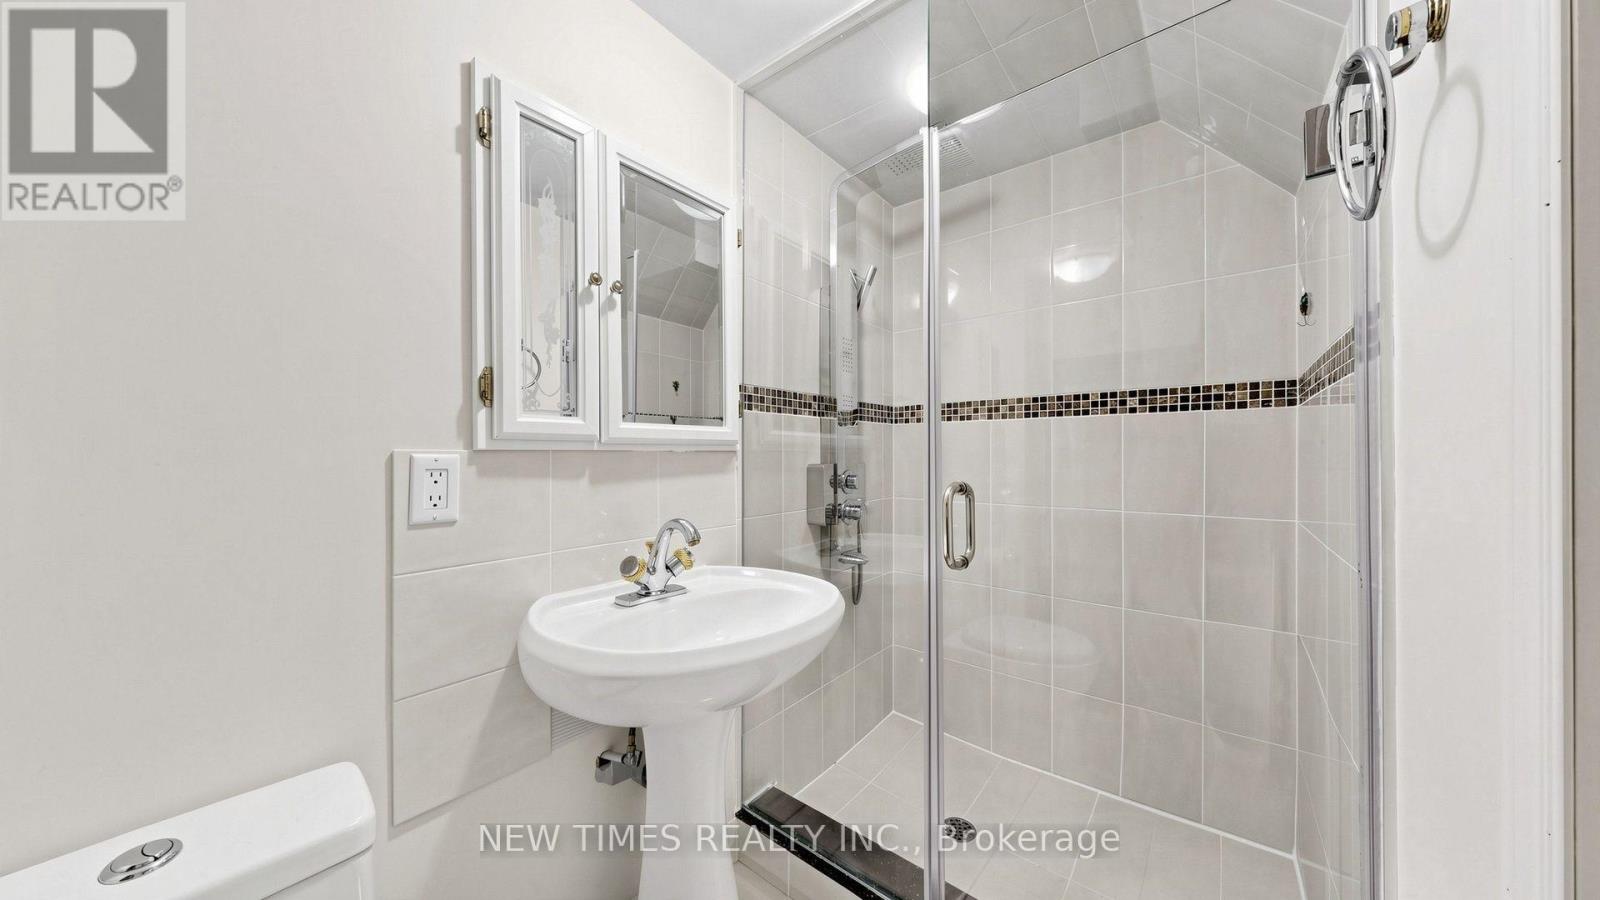
| Basement | Bathroom | 2.59 m | 0.95 m | 2.59 m x 0.95 m |
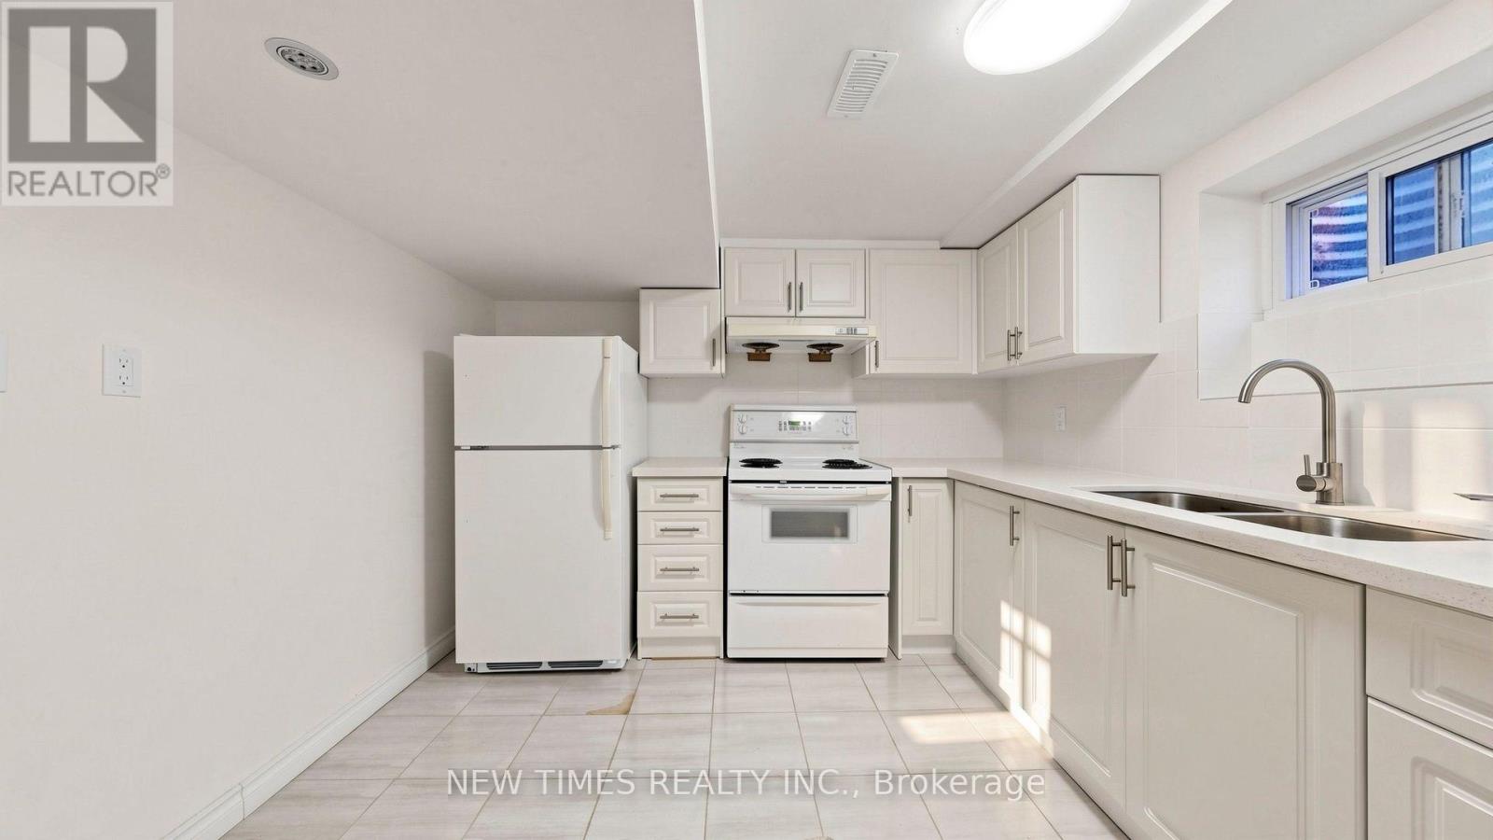
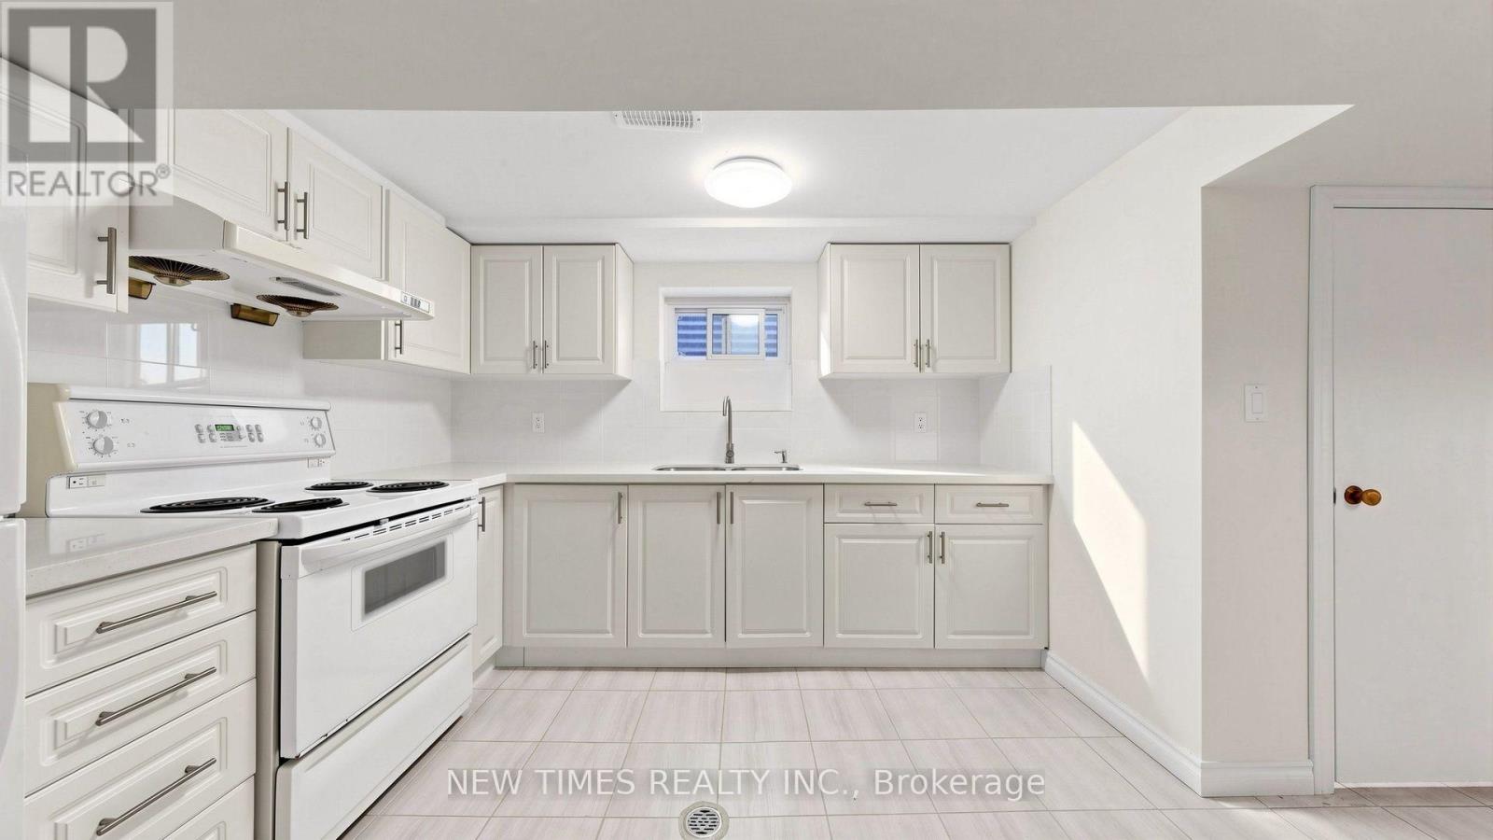
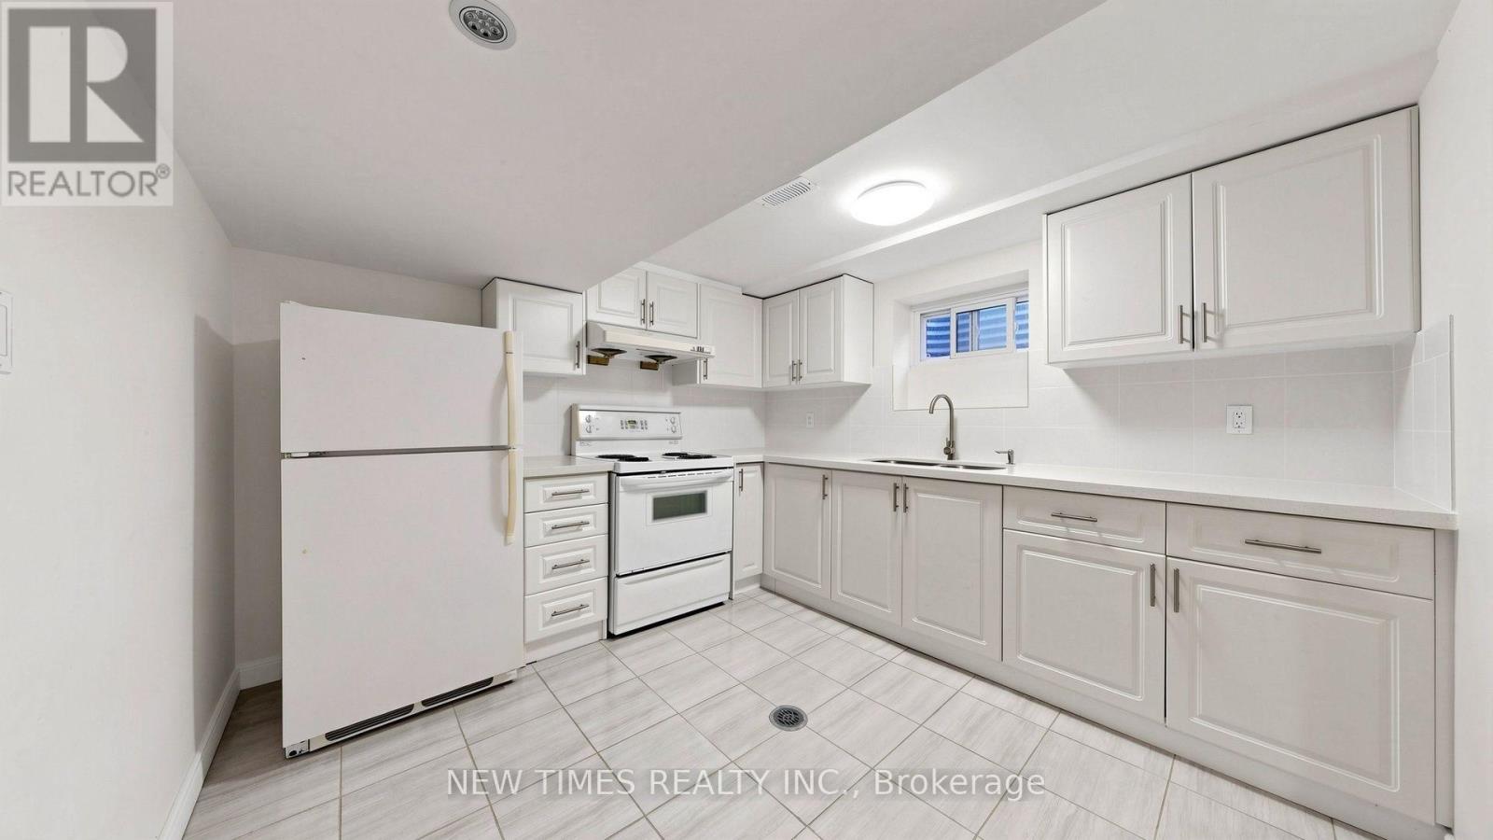
| Basement | Kitchen | 4.3 m | 3.08 m | 4.3 m x 3.08 m |
| Basement | Recreational, Games Room | 5.59 m | 3.2 m | 5.59 m x 3.2 m |
| Ground Level | Bathroom | 1.34 m | 1.34 m | 1.34 m x 1.34 m |
| Ground Level | Dining Room | 3.28 m | 3.4 m | 3.28 m x 3.4 m |
| Ground Level | Family Room | 3.53 m | 6.07 m | 3.53 m x 6.07 m |
| Ground Level | Foyer | 1.43 m | 1.25 m | 1.43 m x 1.25 m |
Utilities
| Cable | Available |
| Electricity | Available |
| Sewer | Available |

The trademarks REALTOR®, REALTORS®, and the REALTOR® logo are controlled by The Canadian Real Estate Association (CREA) and identify real estate professionals who are members of CREA. The trademarks MLS®, Multiple Listing Service® and the associated logos are owned by The Canadian Real Estate Association (CREA) and identify the quality of services provided by real estate professionals who are members of CREA. The trademark DDF® is owned by The Canadian Real Estate Association (CREA) and identifies CREA's Data Distribution Facility (DDF®)
October 02 2026 03:24:19
Toronto Regional Real Estate Board
New Times Realty Inc.