
4 - 765 Oklahoma Drive Pickering, Ontario L1W 3C9

$2,700 Monthly
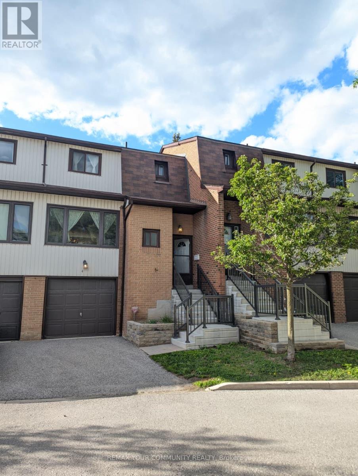
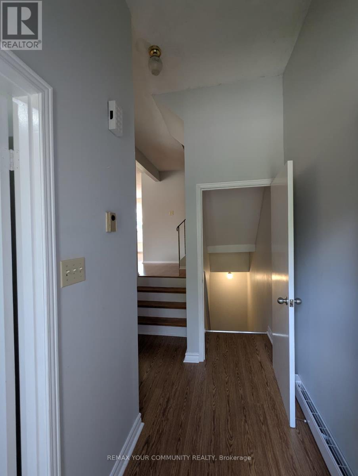
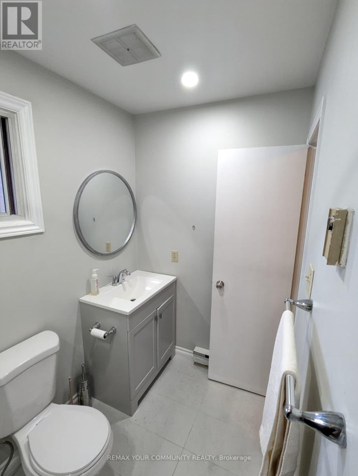
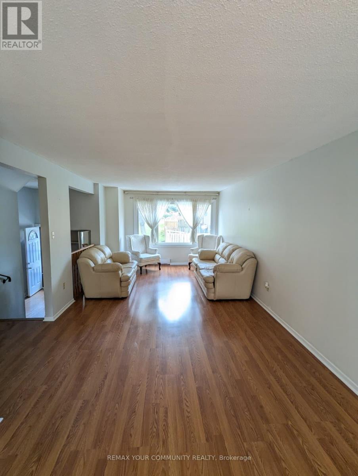
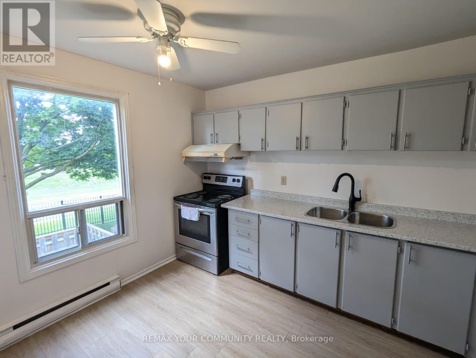
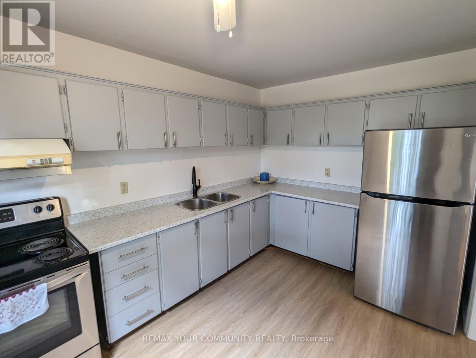
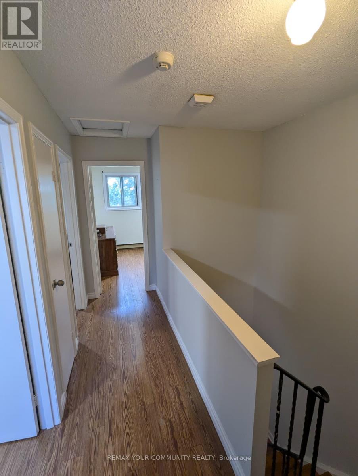
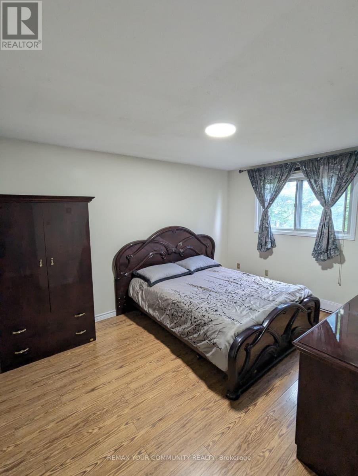
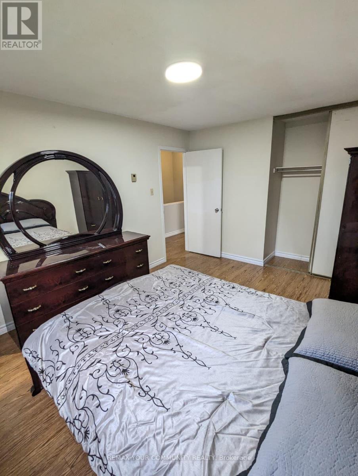
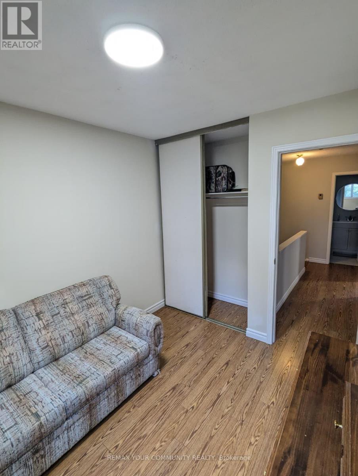
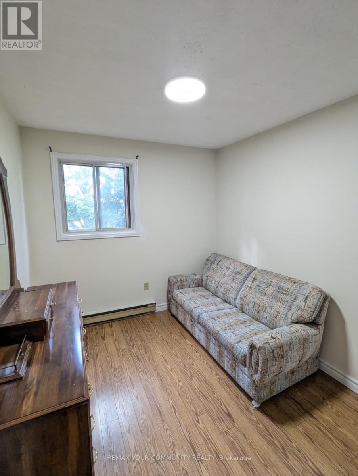
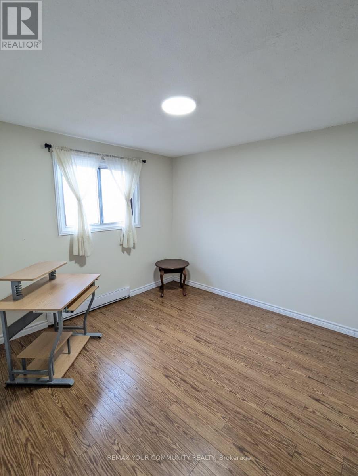
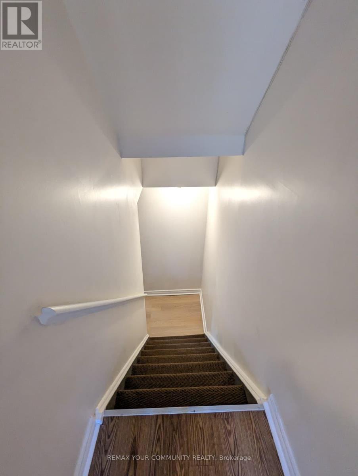
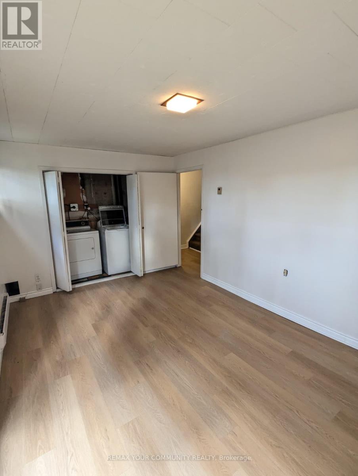
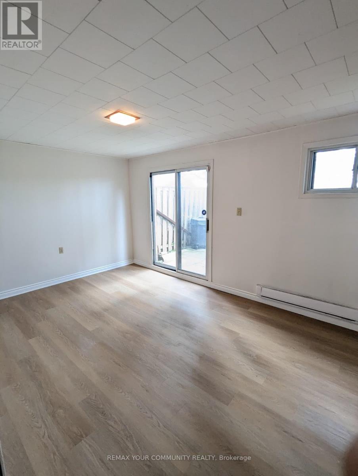
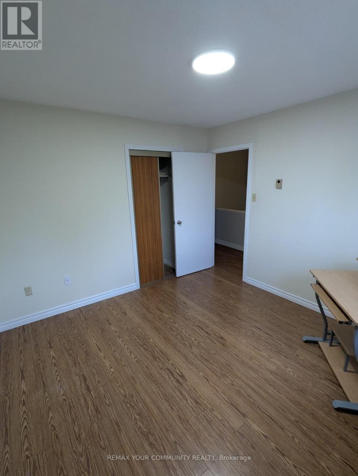
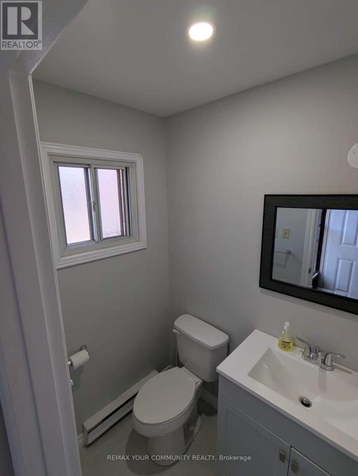
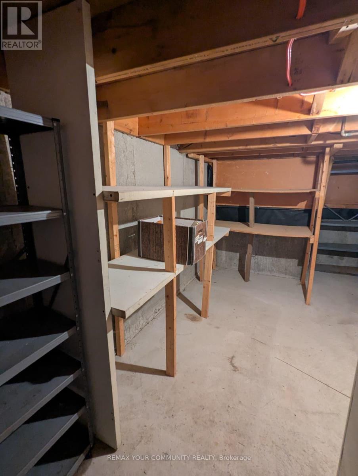
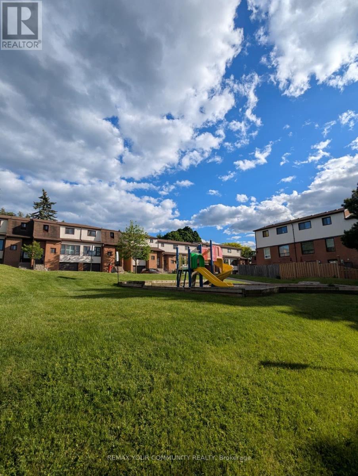
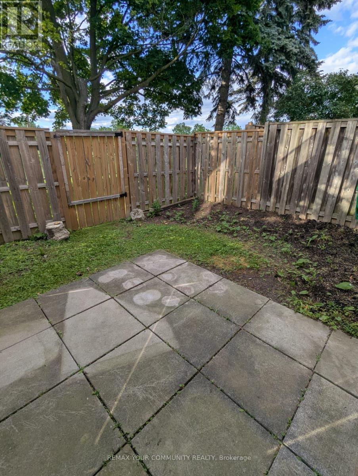
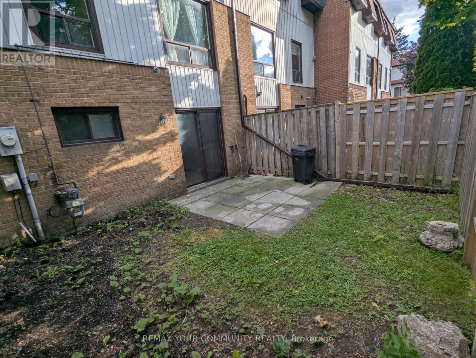
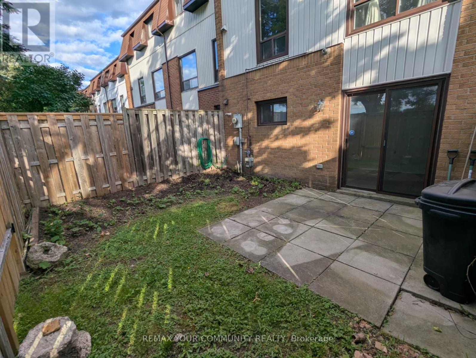
Welcome to this well-maintained condo townhouse in Pickering's sought-after West Shore community, just minutes from Frenchman's Bay, the Waterfront Trail, parks, schools, shopping, and convenient transit, this home offers comfortable living in a desirable waterfront neighbourhood. The bright, functional layout features fresh paint, updated flooring, and renovated bathrooms. Large windows bring natural light into the spacious living and dining areas, while the practical kitchen includes stainless steel appliances, including a fridge and stove. Upstairs are three generously sized bedrooms with ample closet space. The finished lower level adds flexible living space and walks out to a private outdoor area. Enjoy easy access to GO Transit, Highway 401, schools, parks, and everyday amenities. A great opportunity to lease a move-in-ready home offering comfort, space, and a convenient location. (id:50787)
Property Details
| MLS® Number | E14088190 |
| Property Type | Single Family |
| Community Name | West Shore |
| Amenities Near By | Beach, Place Of Worship, Schools |
| Community Features | Pets Allowed With Restrictions |
| Features | Conservation/green Belt |
| Parking Space Total | 2 |
Building
| Bathroom Total | 2 |
| Bedrooms Above Ground | 3 |
| Bedrooms Total | 3 |
| Appliances | Garage Door Opener Remote(s) |
| Basement Development | Partially Finished |
| Basement Type | N/a (partially Finished) |
| Cooling Type | None |
| Exterior Finish | Aluminum Siding, Brick |
| Flooring Type | Laminate |
| Half Bath Total | 1 |
| Heating Fuel | Electric |
| Heating Type | Baseboard Heaters |
| Stories Total | 2 |
| Size Interior | 1,200 - 1,399 Sqft |
| Type | Row / Townhouse |
Parking
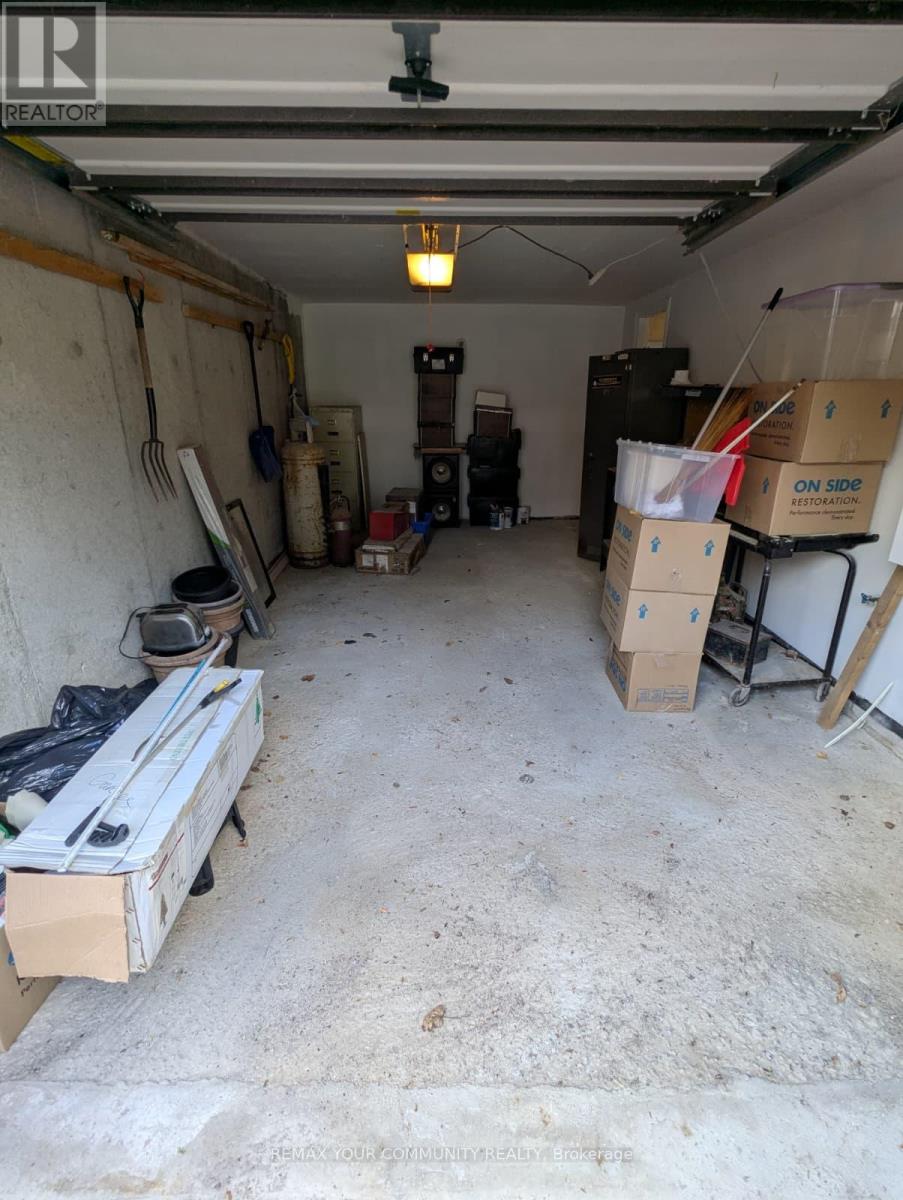
| Garage |
Land
| Acreage | No |
| Land Amenities | Beach, Place Of Worship, Schools |
| Surface Water | Lake/pond |
Rooms
| Level | Type | Length | Width | Dimensions |
|---|---|---|---|---|
| Lower Level | Family Room | 4.57 m | 3.1 m | 4.57 m x 3.1 m |
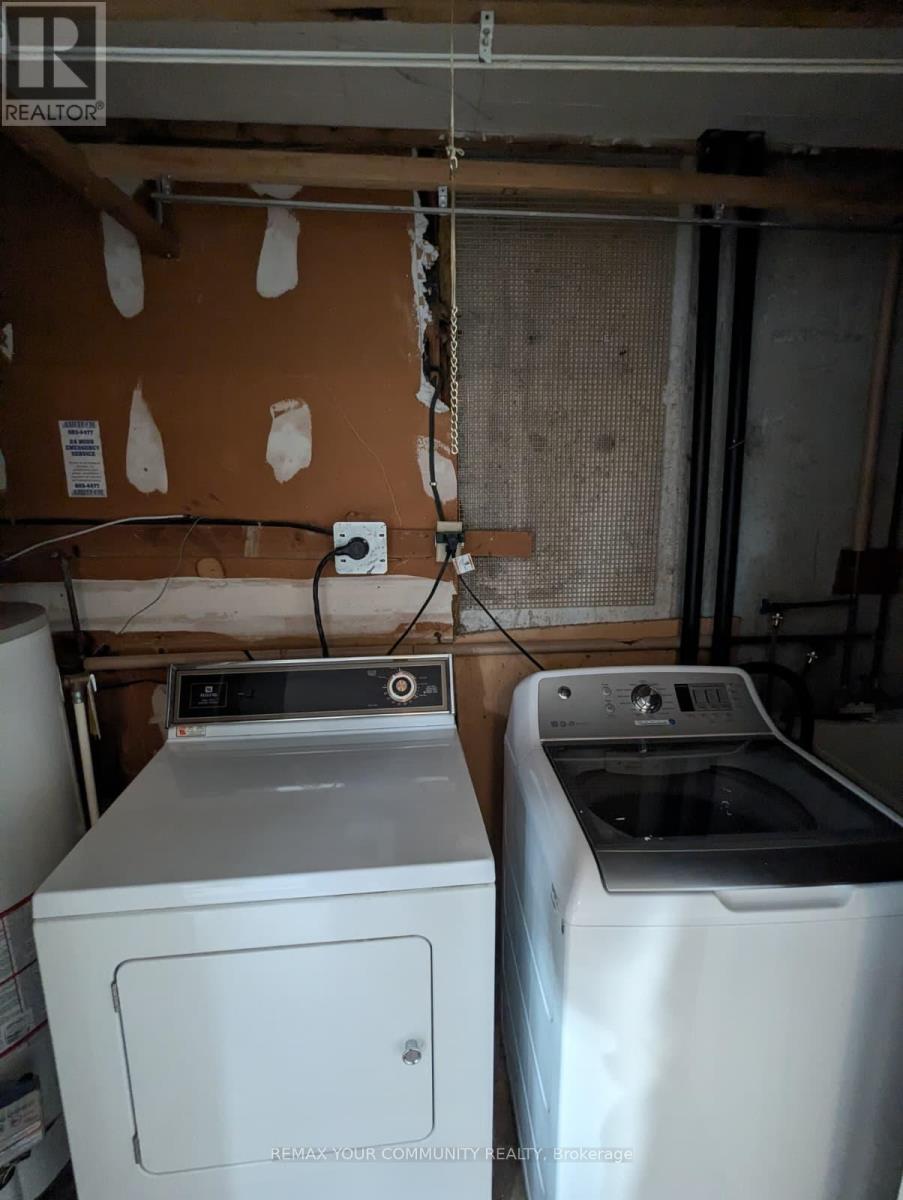
| Lower Level | Laundry Room | Measurements not available | ||
| Main Level | Living Room | 5.79 m | 3.38 m | 5.79 m x 3.38 m |
| Main Level | Dining Room | 3.77 m | 3.05 m | 3.77 m x 3.05 m |
| Main Level | Kitchen | 3.75 m | 2.72 m | 3.75 m x 2.72 m |
| Upper Level | Primary Bedroom | 4.25 m | 3.18 m | 4.25 m x 3.18 m |
| Upper Level | Bedroom 2 | 3.37 m | 3.19 m | 3.37 m x 3.19 m |
| Upper Level | Bedroom 3 | 2.97 m | 2.56 m | 2.97 m x 2.56 m |
https://www.realtor.ca/real-estate/30412644/4-765-oklahoma-drive-pickering-west-shore-west-shore

The trademarks REALTOR®, REALTORS®, and the REALTOR® logo are controlled by The Canadian Real Estate Association (CREA) and identify real estate professionals who are members of CREA. The trademarks MLS®, Multiple Listing Service® and the associated logos are owned by The Canadian Real Estate Association (CREA) and identify the quality of services provided by real estate professionals who are members of CREA. The trademark DDF® is owned by The Canadian Real Estate Association (CREA) and identifies CREA's Data Distribution Facility (DDF®)
October 16 2026 07:32:40
Toronto Regional Real Estate Board
RE/MAX Your Community Realty