
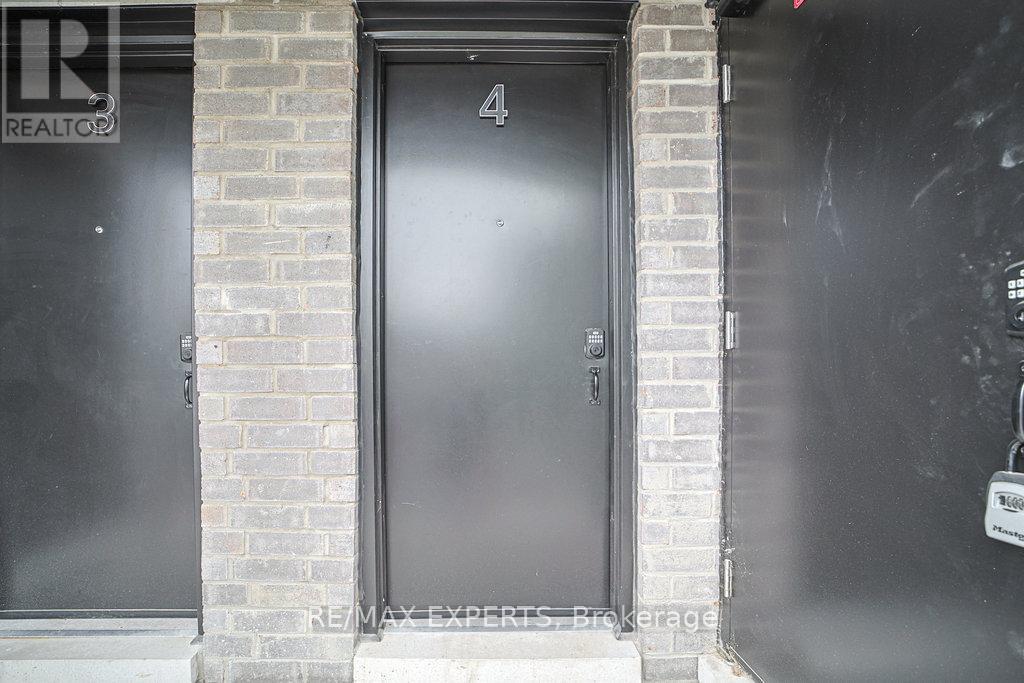
4 - 426 Veterans Drive Barrie, Ontario L4N 9G9

$2,200 Monthly
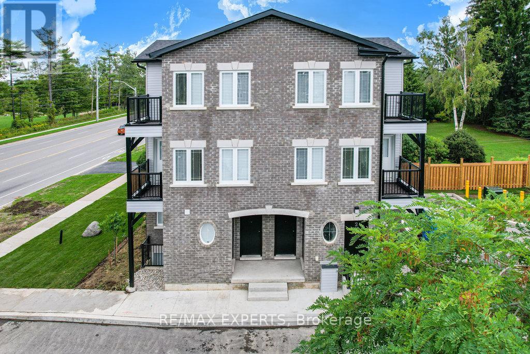
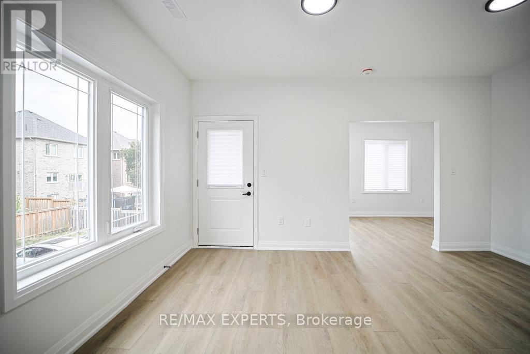
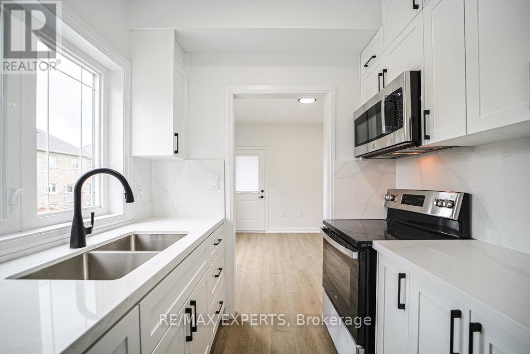
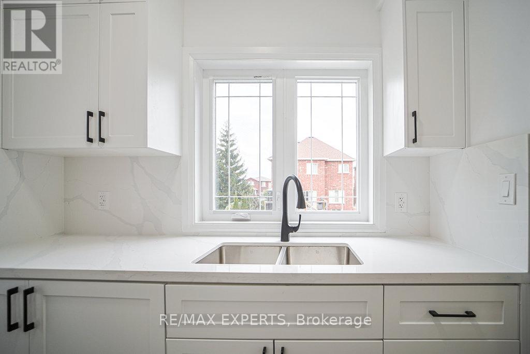
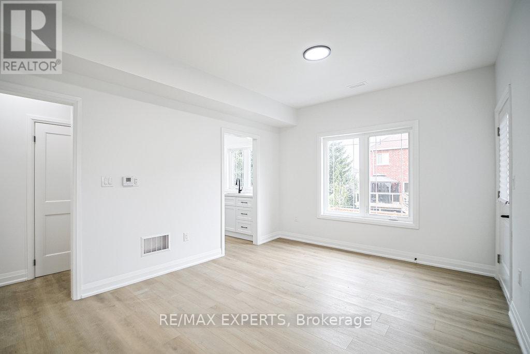
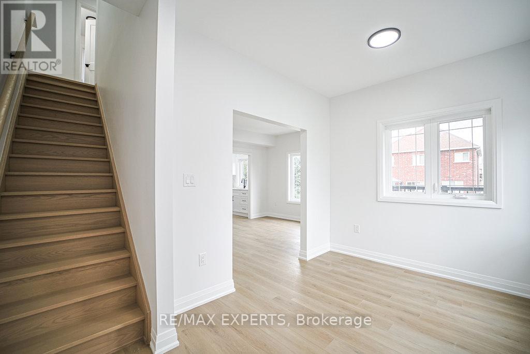
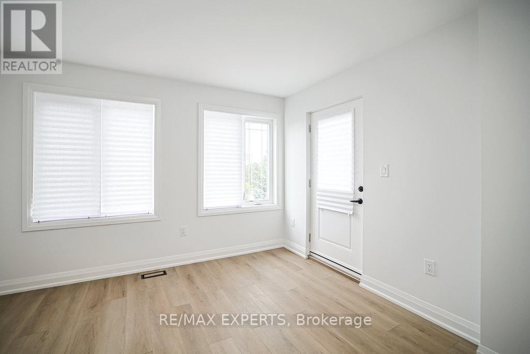
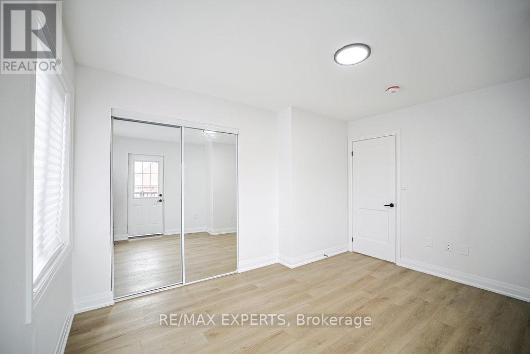
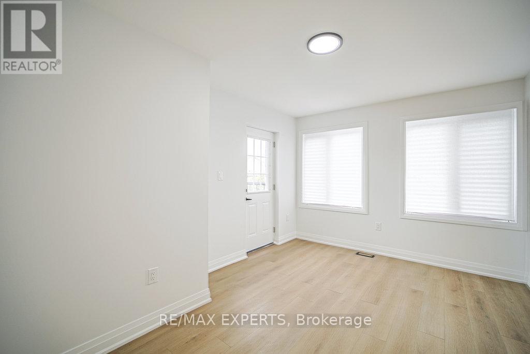
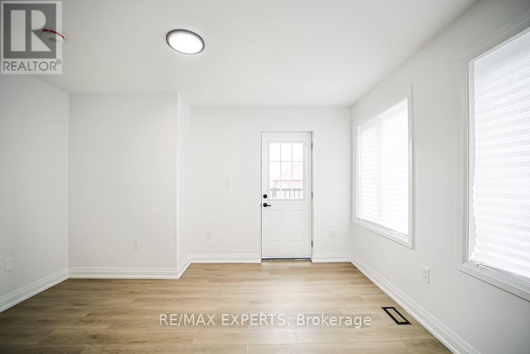
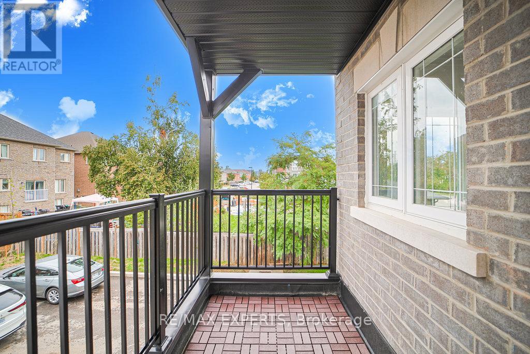
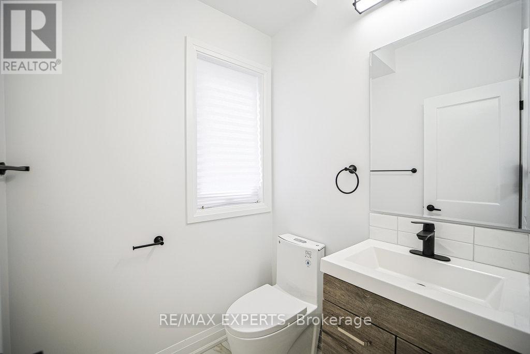
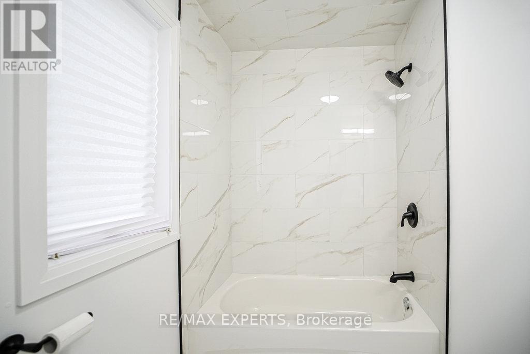
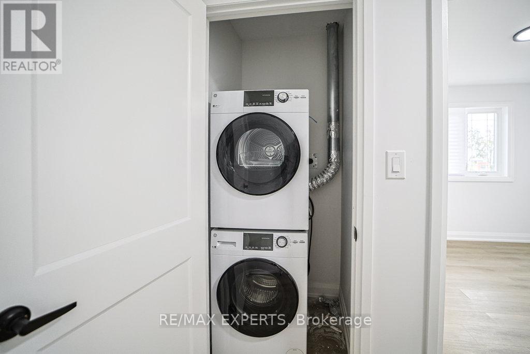
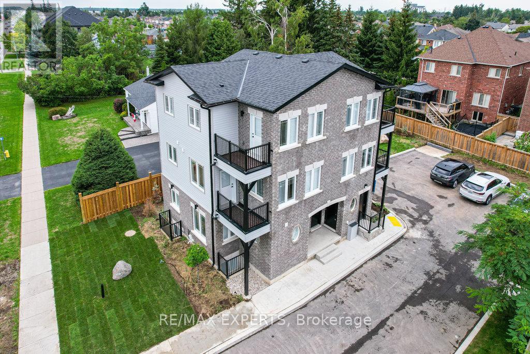
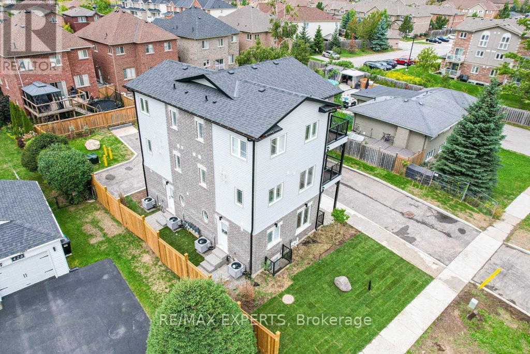
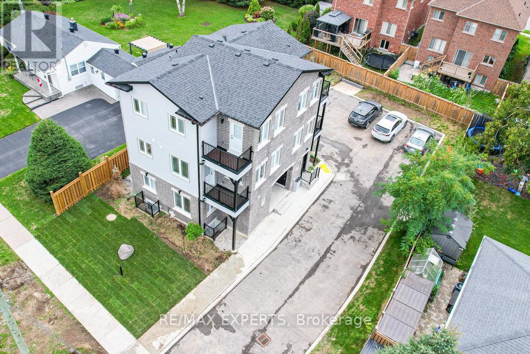
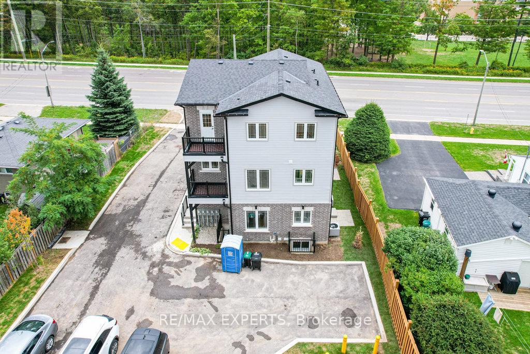
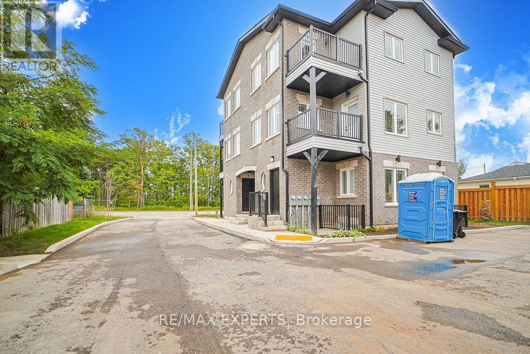
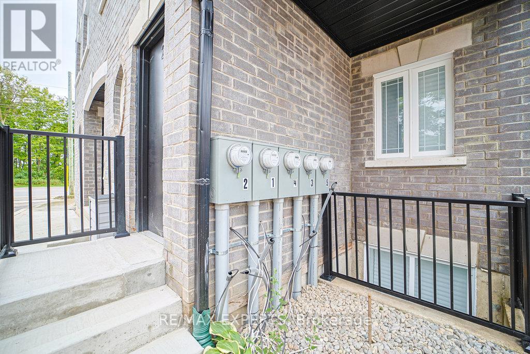
Nestled in the heart of Barrie, this modern two-storey suite offers the perfect blend of comfort, style, and convenience. Featuring two spacious bedrooms and two bathrooms, the suite boasts a sleek kitchen with stone countertops, durable luxury vinyl plank flooring, and convenient in-suite laundry. Enjoy the added privacy and outdoor space of two private balconies. The unit is separately metered and includes its own air conditioning and furnace, giving you greater control over your comfort and utility usage. Located in a sought-after neighbourhood directly across from Trillium Woods Public School, this move-in-ready suite is an excellent choice for those looking for a comfortable and convenient place to call home. The tenant is responsible for all utilities. No smoking in the unit or anywhere on the premises. Don't miss your opportunity to make this beautiful suite your new home! (id:50787)
Property Details
| MLS® Number | S13872548 |
| Property Type | Multi-family |
| Community Name | Holly |
| Features | Carpet Free |
| Parking Space Total | 1 |
Building
| Bathroom Total | 2 |
| Bedrooms Above Ground | 2 |
| Bedrooms Total | 2 |
| Age | New Building |
| Amenities | Separate Heating Controls, Separate Electricity Meters |
| Appliances | Water Heater, Dryer, Stove, Washer, Refrigerator |
| Basement Development | Finished |
| Basement Type | N/a (finished) |
| Cooling Type | Central Air Conditioning |
| Exterior Finish | Aluminum Siding, Brick |
| Flooring Type | Laminate |
| Foundation Type | Concrete |
| Half Bath Total | 1 |
| Heating Fuel | Natural Gas |
| Heating Type | Forced Air |
| Size Interior | 700 - 1,100 Sqft |
| Type | Fourplex |
| Utility Water | Municipal Water |
Parking
| No Garage |
Land
| Acreage | No |
| Sewer | Sanitary Sewer |
| Size Frontage | 72 Ft ,6 In |
| Size Irregular | 72.5 Ft ; 72.59 Ft X 103.37 Ft X 72.64 Ft X 103 |
| Size Total Text | 72.5 Ft ; 72.59 Ft X 103.37 Ft X 72.64 Ft X 103 |
Rooms
| Level | Type | Length | Width | Dimensions |
|---|---|---|---|---|
| Second Level | Kitchen | 2.29 m | 2.49 m | 2.29 m x 2.49 m |
| Second Level | Family Room | 4.81 m | 3.42 m | 4.81 m x 3.42 m |
| Second Level | Dining Room | 4.15 m | 2.53 m | 4.15 m x 2.53 m |
| Third Level | Primary Bedroom | 3.25 m | 5.27 m | 3.25 m x 5.27 m |
| Third Level | Bedroom 2 | 3.2 m | 4.05 m | 3.2 m x 4.05 m |
Utilities
| Cable | Available |
| Electricity | Available |
| Sewer | Available |
https://www.realtor.ca/real-estate/30376243/4-426-veterans-drive-barrie-holly-holly

The trademarks REALTOR®, REALTORS®, and the REALTOR® logo are controlled by The Canadian Real Estate Association (CREA) and identify real estate professionals who are members of CREA. The trademarks MLS®, Multiple Listing Service® and the associated logos are owned by The Canadian Real Estate Association (CREA) and identify the quality of services provided by real estate professionals who are members of CREA. The trademark DDF® is owned by The Canadian Real Estate Association (CREA) and identifies CREA's Data Distribution Facility (DDF®)
October 07 2026 05:58:52
Toronto Regional Real Estate Board
RE/MAX Experts