
4 - 300 Montrave Avenue Oshawa, Ontario L1J 4S2

$2,095 Monthly
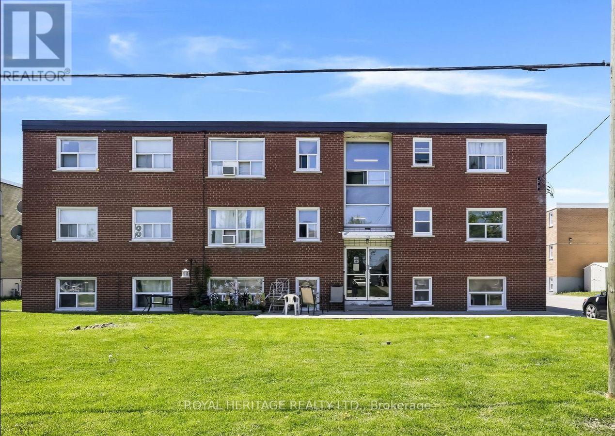
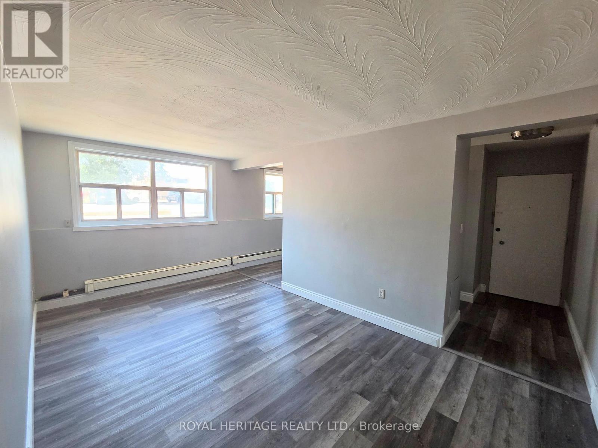
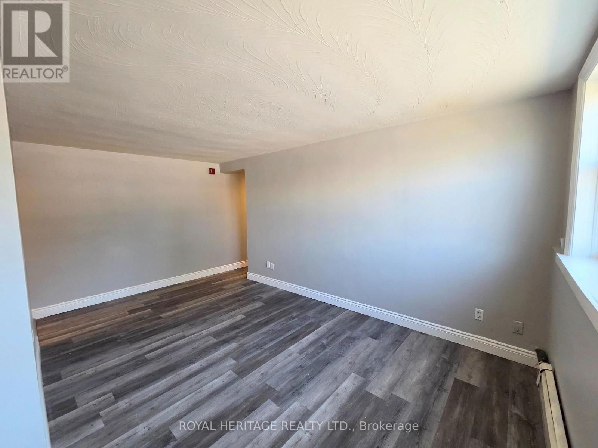
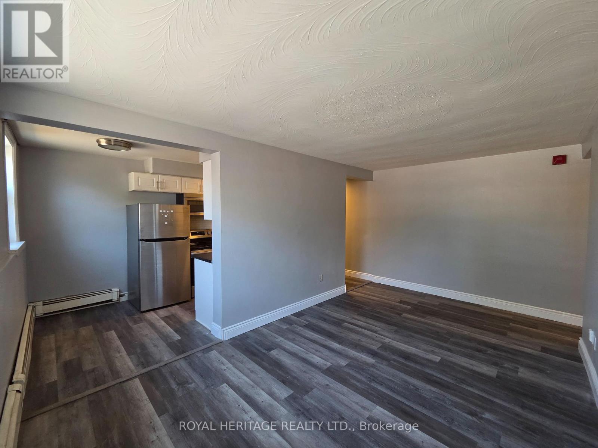
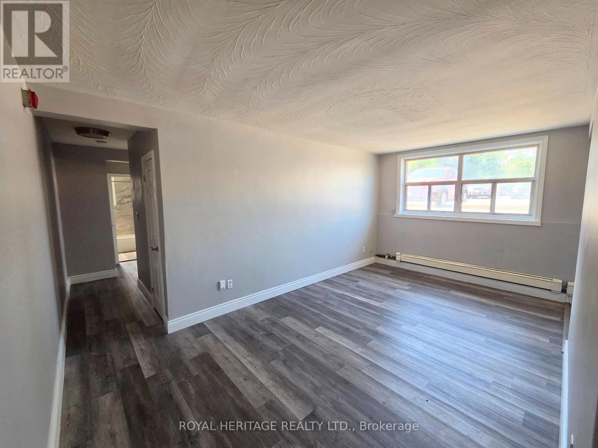
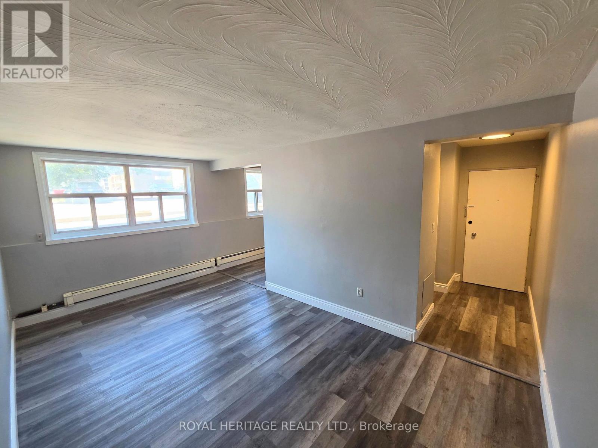
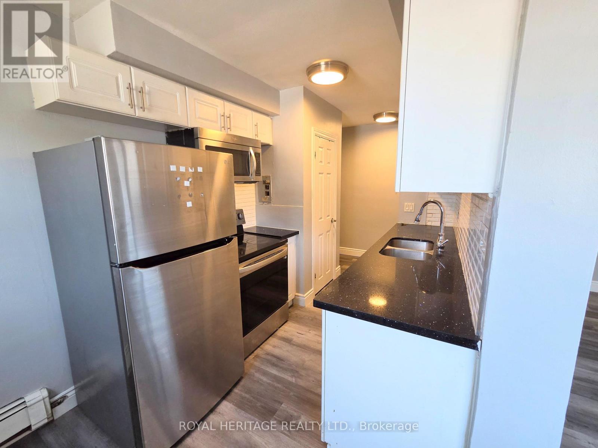
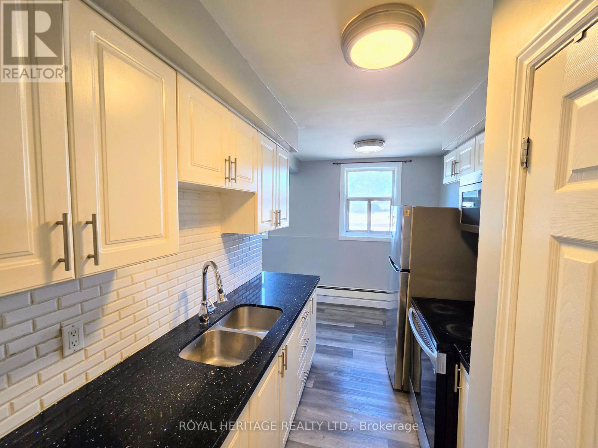
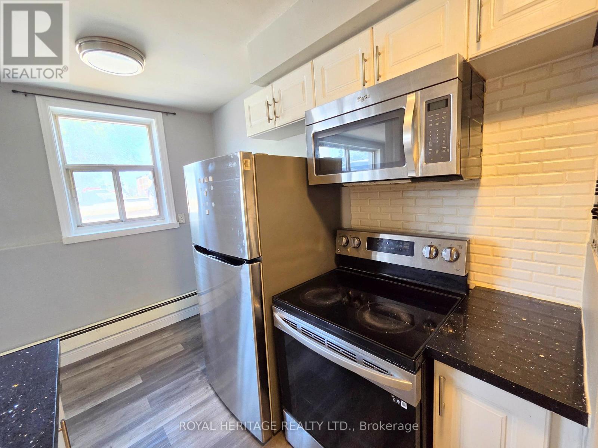
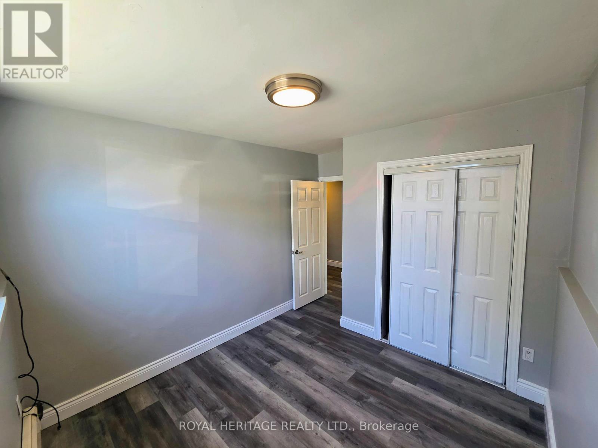
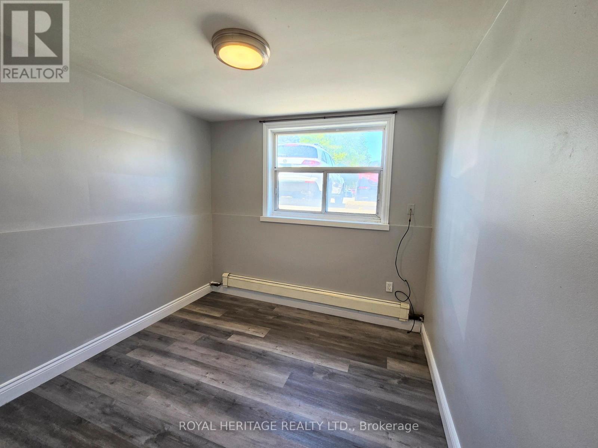
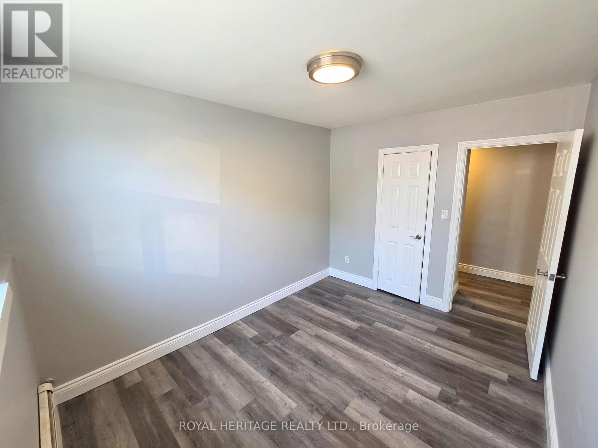
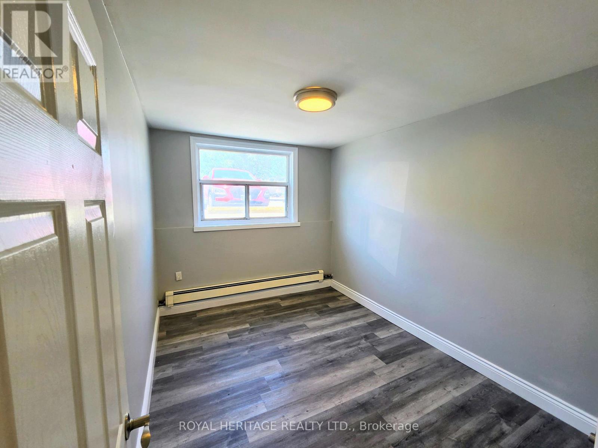
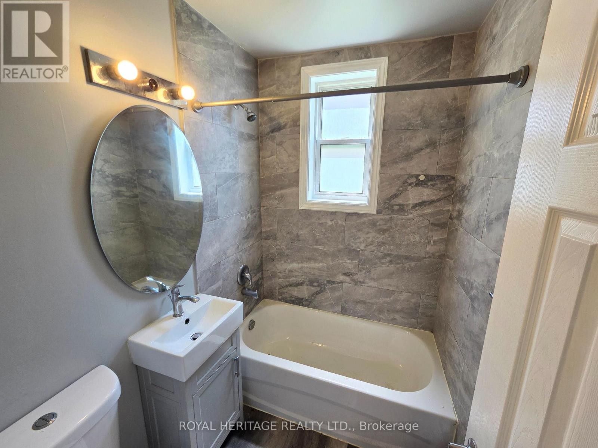
Clean, bright and spacious, 2 bedroom, 1 bath main floor unit available immediately. Unit features lots of windows for natural light, ample storage including a pantry, hall closet and linen closet, vinyl floors throughout, coin operated laundry in basement, and 1 parking spot PLUS Heat and Water Utilities INCLUDED! Close to public transit and all amenities including the Oshawa Centre, groceries, hospital, schools, parks and much more! (id:50787)
Property Details
| MLS® Number | E13644232 |
| Property Type | Multi-family |
| Community Name | Vanier |
| Amenities Near By | Public Transit, Park |
| Features | Carpet Free, Laundry- Coin Operated |
| Parking Space Total | 1 |
Building
| Bathroom Total | 1 |
| Bedrooms Above Ground | 2 |
| Bedrooms Total | 2 |
| Amenities | Separate Electricity Meters |
| Basement Development | Other, See Remarks |
| Basement Type | N/a (other, See Remarks), None |
| Cooling Type | None |
| Exterior Finish | Brick |
| Flooring Type | Vinyl |
| Foundation Type | Concrete |
| Heating Fuel | Other |
| Heating Type | Baseboard Heaters, Radiant Heat |
| Stories Total | 3 |
| Size Interior | 700 - 1,100 Sqft |
| Type | Other |
| Utility Water | Municipal Water |
Parking
| No Garage |
Land
| Acreage | No |
| Land Amenities | Public Transit, Park |
| Sewer | Sanitary Sewer |
| Size Depth | 184 Ft |
| Size Frontage | 96 Ft |
| Size Irregular | 96 X 184 Ft |
| Size Total Text | 96 X 184 Ft |
Rooms
| Level | Type | Length | Width | Dimensions |
|---|---|---|---|---|
| Flat | Living Room | 5.28 m | 3.05 m | 5.28 m x 3.05 m |
| Flat | Kitchen | 4.27 m | 0.85 m | 4.27 m x 0.85 m |
| Flat | Bedroom | 3.54 m | 9 m | 3.54 m x 9 m |
| Flat | Bedroom 2 | 2.87 m | 2.87 m | 2.87 m x 2.87 m |
| Flat | Bathroom | 1.52 m | 1.89 m | 1.52 m x 1.89 m |
Utilities
| Cable | Available |
| Electricity | Installed |
| Sewer | Installed |
https://www.realtor.ca/real-estate/30121580/4-300-montrave-avenue-oshawa-vanier-vanier

The trademarks REALTOR®, REALTORS®, and the REALTOR® logo are controlled by The Canadian Real Estate Association (CREA) and identify real estate professionals who are members of CREA. The trademarks MLS®, Multiple Listing Service® and the associated logos are owned by The Canadian Real Estate Association (CREA) and identify the quality of services provided by real estate professionals who are members of CREA. The trademark DDF® is owned by The Canadian Real Estate Association (CREA) and identifies CREA's Data Distribution Facility (DDF®)
August 06 2026 03:01:31
Toronto Regional Real Estate Board
Royal Heritage Realty Ltd.