
4 - 1254 Davenport Road Toronto, Ontario M6H 2G9

$3,600 Monthly
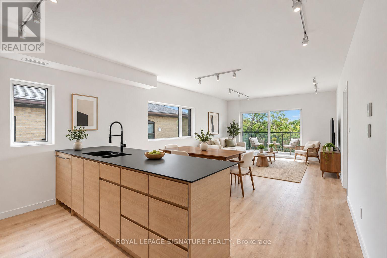
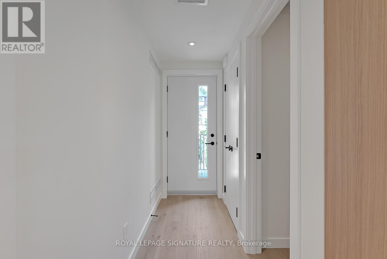
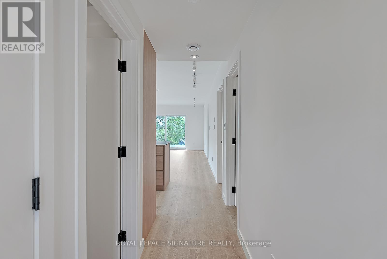
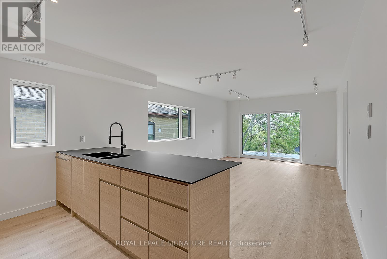
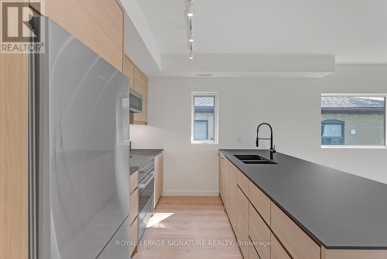
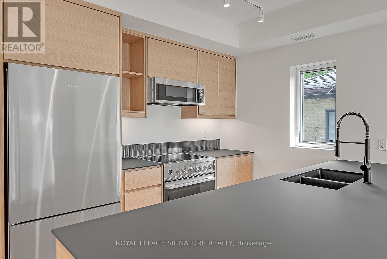
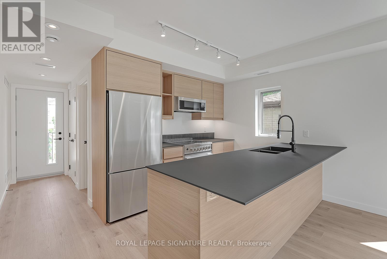
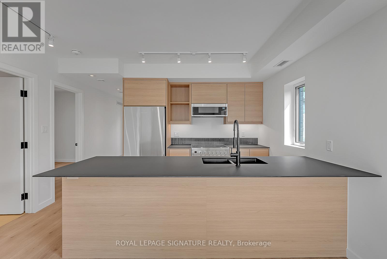
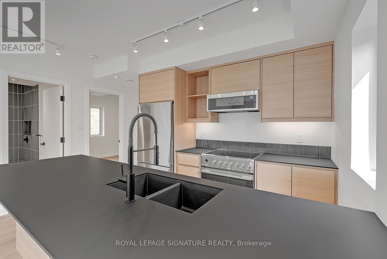
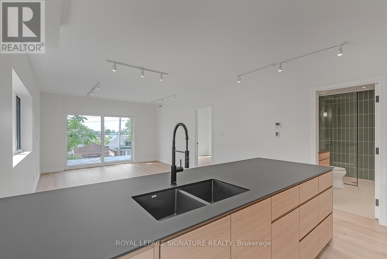
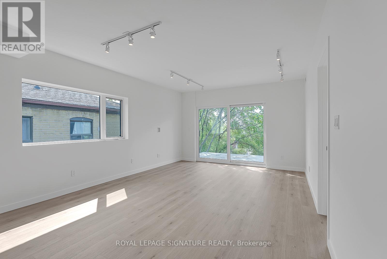
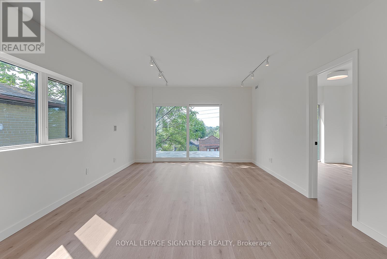
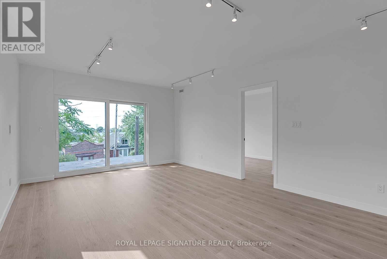
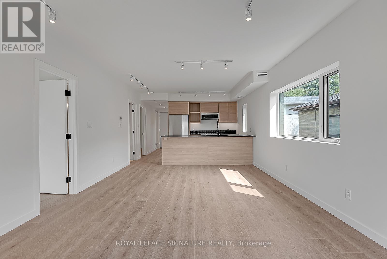
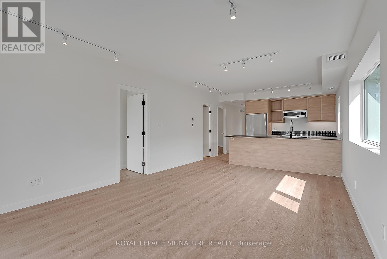
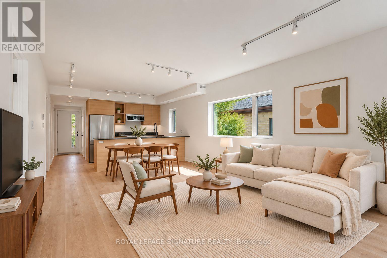
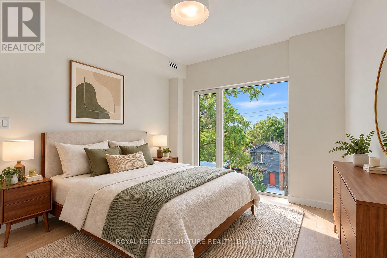
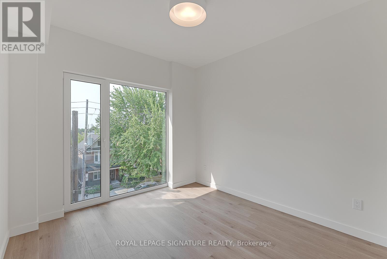
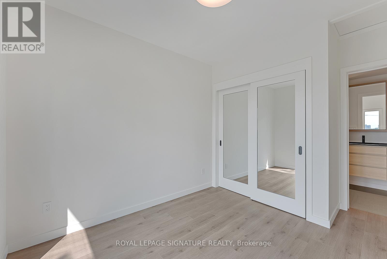
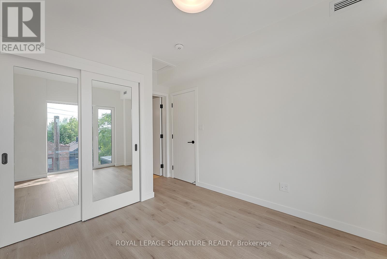
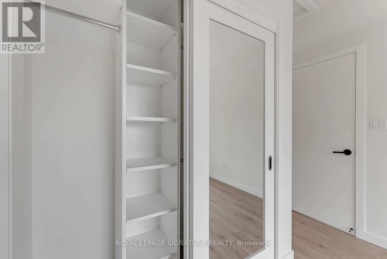
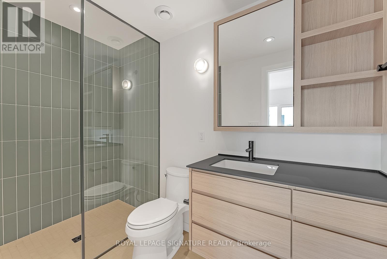
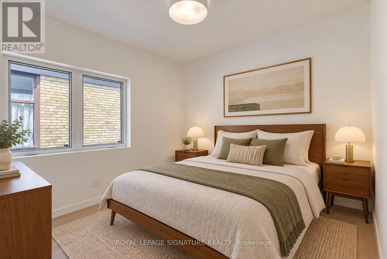
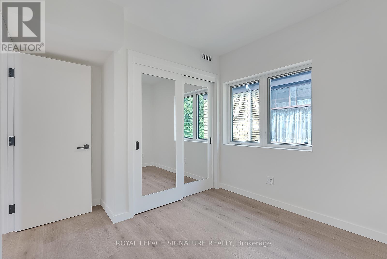
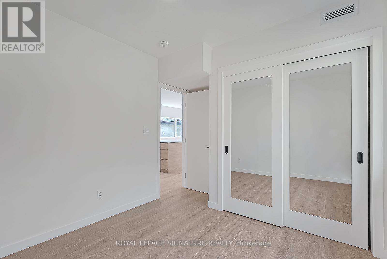
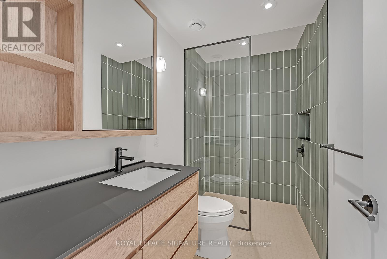
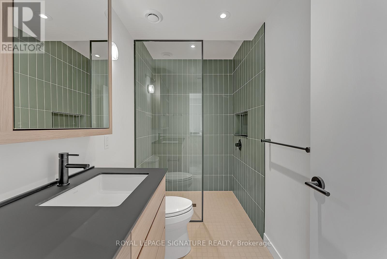
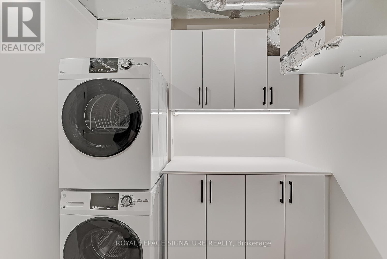
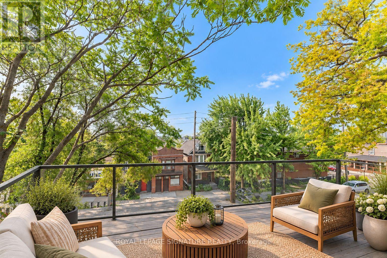
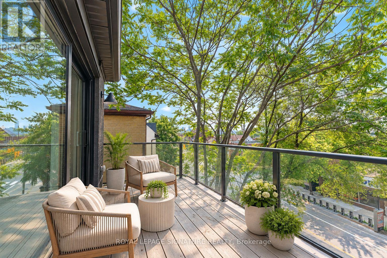
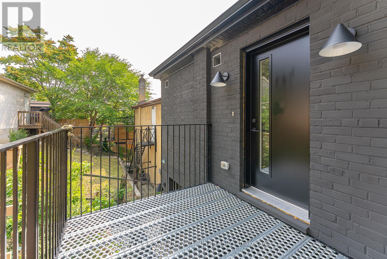
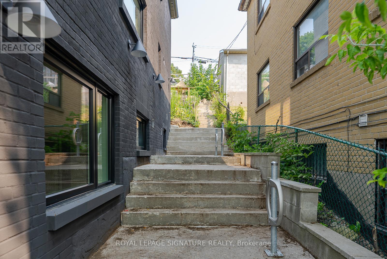
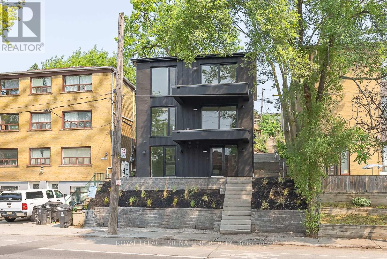
Modern Loft Living on Davenport Ave! Welcome to Studio 4, a sun-soaked 2 bed, 2 bath luxury corner loft with designer finishes, professionally insulated for soundproofing. A private entrance leads to a long, open-concept living/dining space with a built-in TV mount, floor-to-ceiling windows, a bonus highlight window, track lighting, and a walk-out to a private 106+ sq ft terrace. The European-inspired kitchen features stainless steel Fisher & Paykel appliances, Fenix counters, an expansive breakfast bar, a custom backsplash, and plenty of storage. The primary suite offers a mirrored double closet with built-ins, a floor-to-ceiling window, and a 3-piece spa-like ensuite. The second bedroom, also with a mirrored double closet with built-ins and a window, is ideal as a guest bedroom, office, or gym. The guest 3-piece bath is just as luxurious as the first. Enjoy an ensuite laundry room with storage space, plus a bonus front entrance balcony. Includes 1 bike rack. (id:50787)
Property Details
| MLS® Number | W13863702 |
| Property Type | Single Family |
| Community Name | Corso Italia-Davenport |
| Amenities Near By | Public Transit, Park |
| Features | Carpet Free, In Suite Laundry |
Building
| Bathroom Total | 2 |
| Bedrooms Above Ground | 2 |
| Bedrooms Total | 2 |
| Amenities | Separate Electricity Meters, Separate Heating Controls |
| Appliances | Dishwasher, Dryer, Hood Fan, Microwave, Oven, Stove, Washer, Refrigerator |
| Architectural Style | Loft |
| Basement Type | None |
| Construction Style Attachment | Detached |
| Cooling Type | Central Air Conditioning |
| Exterior Finish | Brick |
| Flooring Type | Hardwood |
| Foundation Type | Unknown |
| Heating Fuel | Electric |
| Heating Type | Forced Air |
| Size Interior | 700 - 1,100 Sqft |
| Type | House |
| Utility Water | Municipal Water |
Parking
| No Garage |
Land
| Acreage | No |
| Land Amenities | Public Transit, Park |
| Sewer | Sanitary Sewer |
Rooms
| Level | Type | Length | Width | Dimensions |
|---|---|---|---|---|
| Main Level | Living Room | 6.02 m | 3.94 m | 6.02 m x 3.94 m |
| Main Level | Dining Room | 6.02 m | 3.94 m | 6.02 m x 3.94 m |
| Main Level | Kitchen | 2.82 m | 2.64 m | 2.82 m x 2.64 m |
| Main Level | Primary Bedroom | 3.07 m | 2.87 m | 3.07 m x 2.87 m |
| Main Level | Bedroom 2 | 2.84 m | 2.77 m | 2.84 m x 2.77 m |
| Main Level | Foyer | Measurements not available |

The trademarks REALTOR®, REALTORS®, and the REALTOR® logo are controlled by The Canadian Real Estate Association (CREA) and identify real estate professionals who are members of CREA. The trademarks MLS®, Multiple Listing Service® and the associated logos are owned by The Canadian Real Estate Association (CREA) and identify the quality of services provided by real estate professionals who are members of CREA. The trademark DDF® is owned by The Canadian Real Estate Association (CREA) and identifies CREA's Data Distribution Facility (DDF®)
October 05 2026 08:03:59
Toronto Regional Real Estate Board
Royal LePage Signature Realty