
4 - 100 Stanley Green Boulevard Toronto, Ontario M3K 0C8

$3,350 Monthly
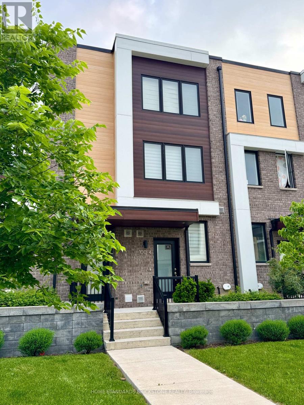
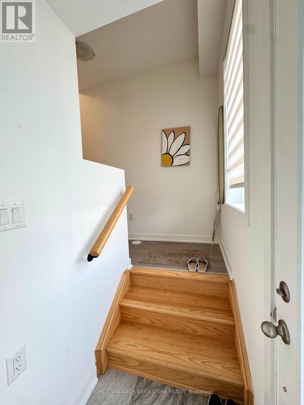
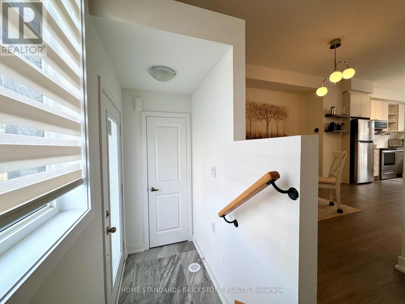
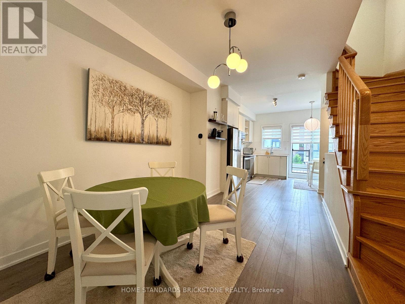
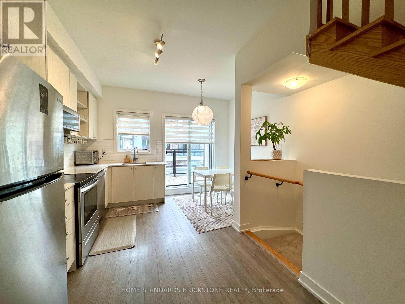
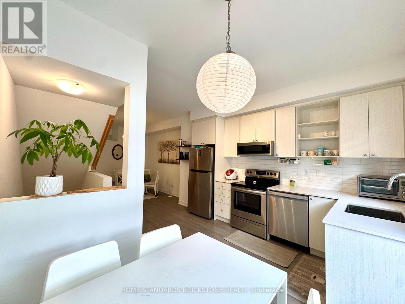
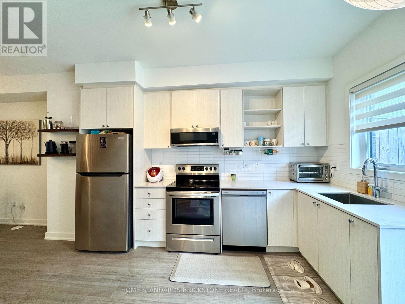
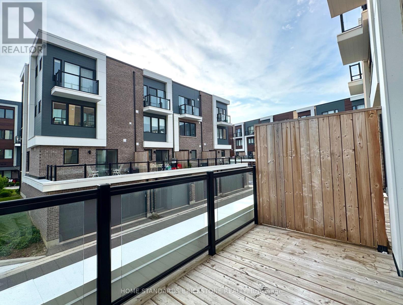
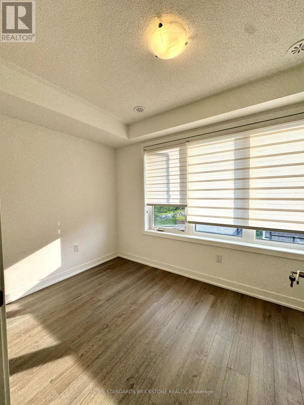
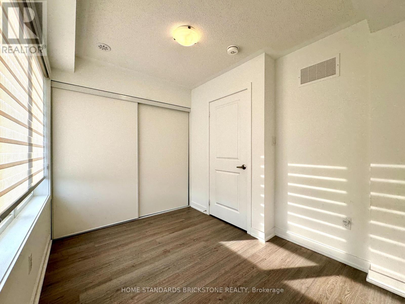
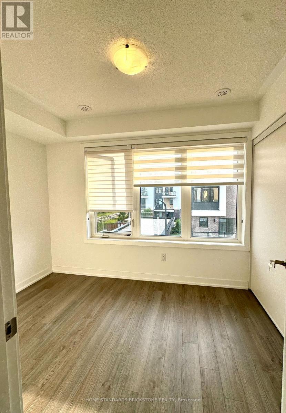
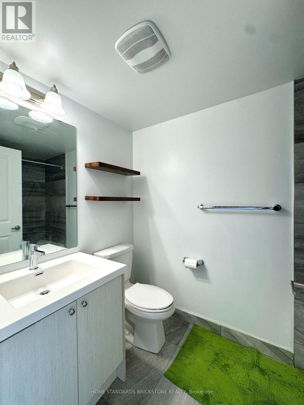
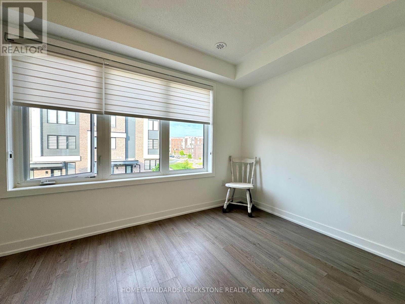
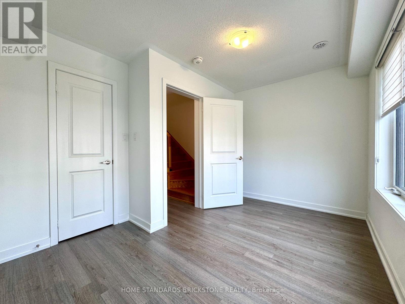
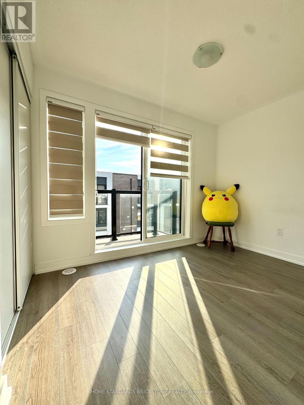
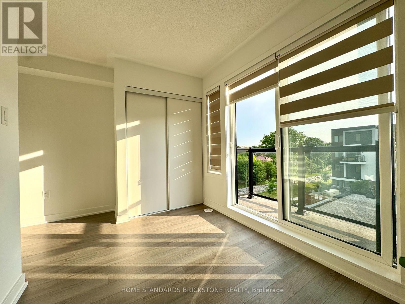
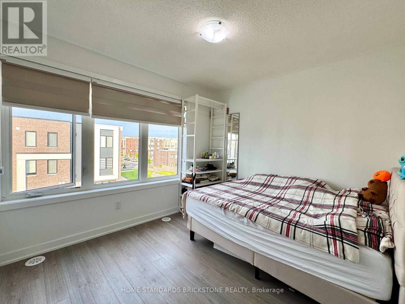
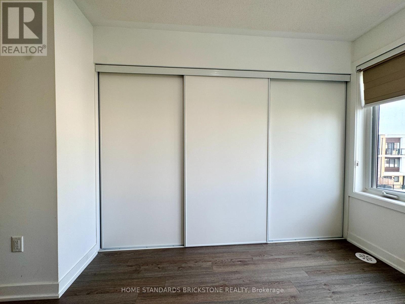
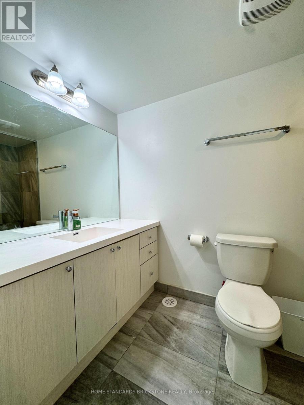
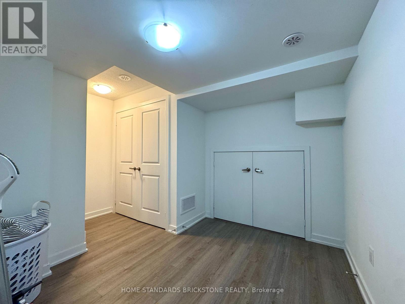
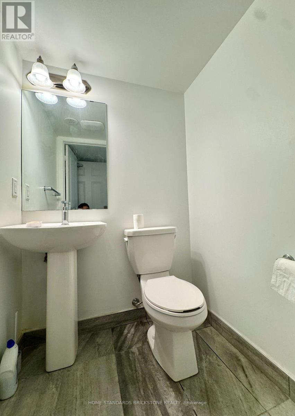
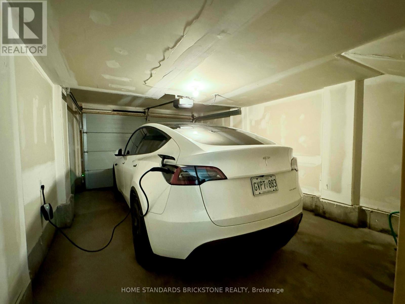
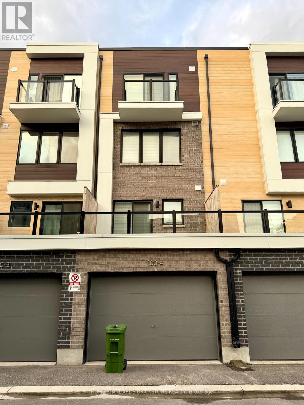
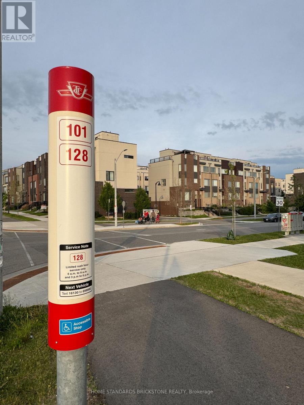
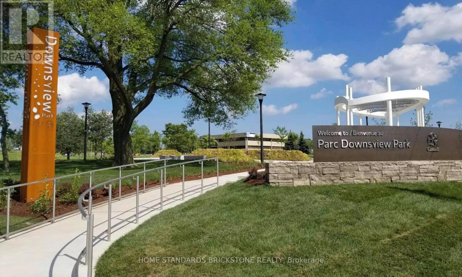
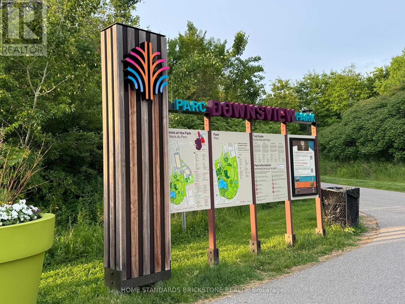
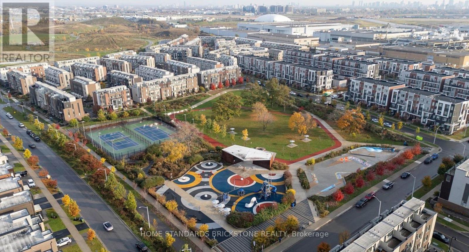
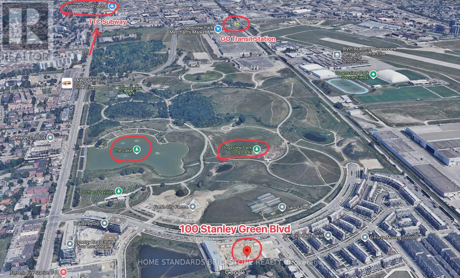
Stunning recently built 4BR, 3-Washroom townhouse by Mattamy Homes in the sought-after Downsview Park community. Features include a bright open-concept layout, upgraded linear kitchen with premium S/S appliances, sleek laminate flooring, and two private balconies. Finished basement offers flex space, powder room, and direct garage access.Thoughtfully designed layout with BR 2 & BR 3 on the second level, divided by a full bath, and a top-floor primary suite with ensuite and large closet. BR 4 includes a private balcony with community views.Steps to TTC (#101 to Downsview, #128 to Wilson), parks, schools, and minutes to York University, Yorkdale Mall, Humber River Hospital, and Hwys 400/401.A perfect blend of comfort, style, and convenience. (id:50787)
Property Details
| MLS® Number | W13631916 |
| Property Type | Single Family |
| Community Name | Downsview-Roding-CFB |
| Equipment Type | Water Heater, Water Heater - Tankless |
| Parking Space Total | 1 |
| Rental Equipment Type | Water Heater, Water Heater - Tankless |
Building
| Bathroom Total | 3 |
| Bedrooms Above Ground | 4 |
| Bedrooms Total | 4 |
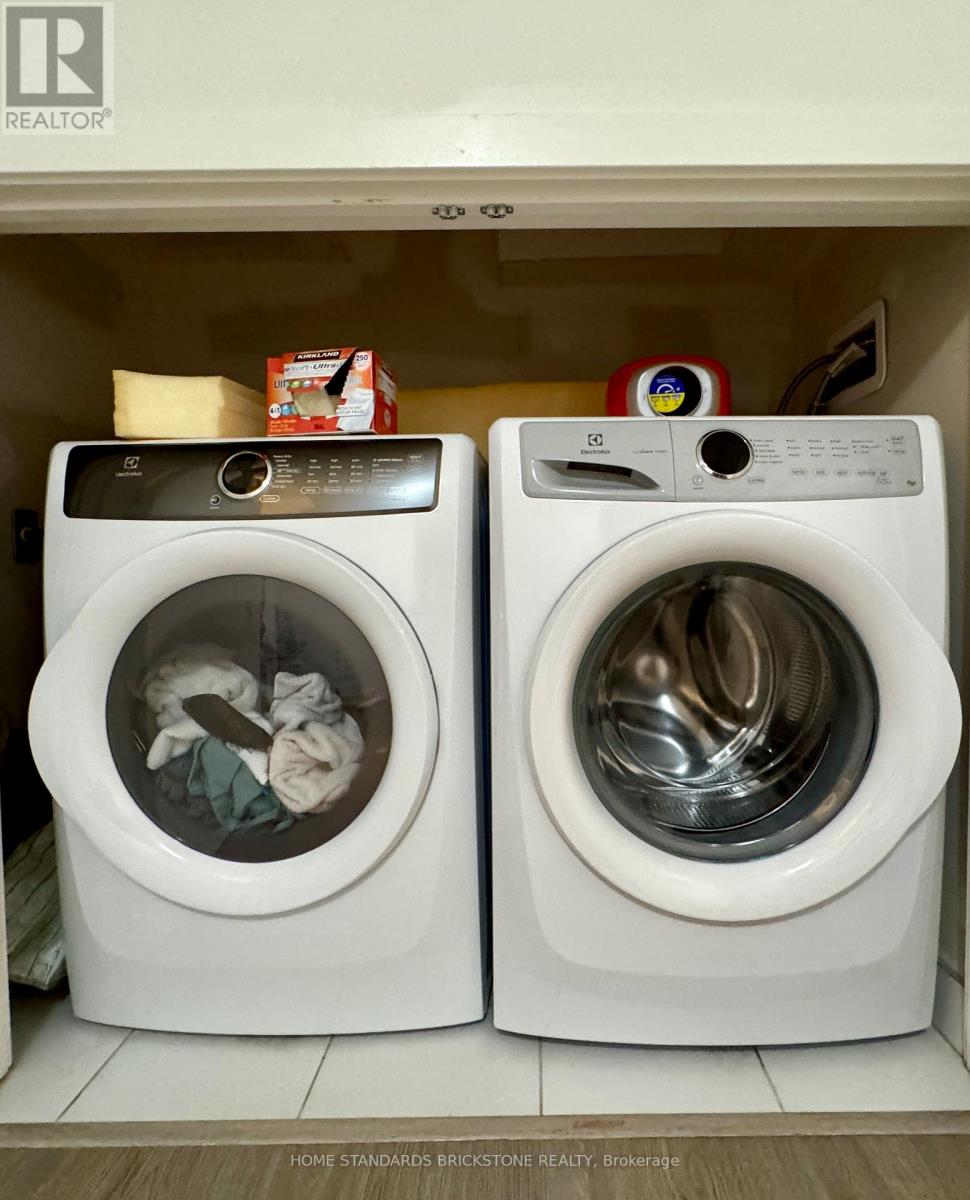
| Appliances | Dishwasher, Dryer, Microwave, Stove, Washer, Refrigerator |
| Basement Development | Finished |
| Basement Features | Walk Out |
| Basement Type | N/a (finished) |
| Construction Style Attachment | Attached |
| Cooling Type | Central Air Conditioning |
| Exterior Finish | Brick |
| Flooring Type | Laminate |
| Foundation Type | Concrete |
| Half Bath Total | 1 |
| Heating Fuel | Natural Gas |
| Heating Type | Forced Air |
| Stories Total | 3 |
| Size Interior | 1,500 - 2,000 Sqft |
| Type | Row / Townhouse |
Parking
| Other | |
| Garage |
Land
| Acreage | No |
| Landscape Features | Landscaped |
| Sewer | Sanitary Sewer |
Rooms
| Level | Type | Length | Width | Dimensions |
|---|---|---|---|---|
| Second Level | Bedroom 2 | 2.39 m | 3.81 m | 2.39 m x 3.81 m |
| Second Level | Bedroom 3 | 3.9 m | 2.19 m | 3.9 m x 2.19 m |
| Third Level | Primary Bedroom | 4.63 m | 3.81 m | 4.63 m x 3.81 m |
| Third Level | Bedroom 4 | 3.81 m | 2.19 m | 3.81 m x 2.19 m |
| Lower Level | Recreational, Games Room | 3.98 m | 2.62 m | 3.98 m x 2.62 m |
| Main Level | Living Room | 4.31 m | 3.77 m | 4.31 m x 3.77 m |
| Main Level | Kitchen | 4.02 m | 3.77 m | 4.02 m x 3.77 m |
| Main Level | Dining Room | 4.02 m | 3.77 m | 4.02 m x 3.77 m |

The trademarks REALTOR®, REALTORS®, and the REALTOR® logo are controlled by The Canadian Real Estate Association (CREA) and identify real estate professionals who are members of CREA. The trademarks MLS®, Multiple Listing Service® and the associated logos are owned by The Canadian Real Estate Association (CREA) and identify the quality of services provided by real estate professionals who are members of CREA. The trademark DDF® is owned by The Canadian Real Estate Association (CREA) and identifies CREA's Data Distribution Facility (DDF®)
August 03 2026 09:32:00
Toronto Regional Real Estate Board
Home Standards Brickstone Realty