3 Bedroom
2 Bathroom
3,000 - 3,500 sqft
Fireplace
Central Air Conditioning
Forced Air
$2,500 Monthly
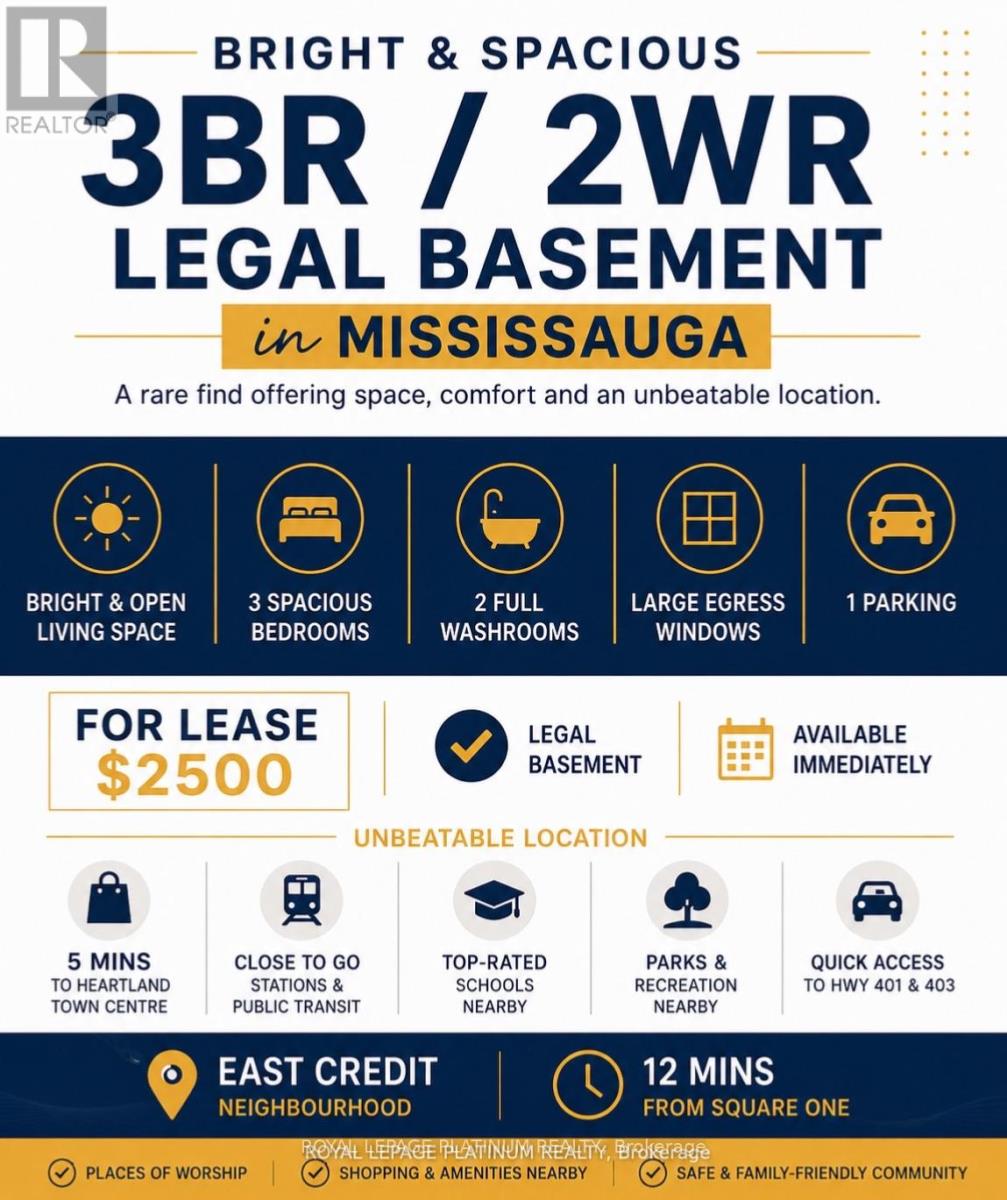
Legal Basement Apartment 3BR / 2WR for Lease! Bright and spacious located in the highly sought-after East Credit neighbourhood. This thoughtfully designed home offers a functional layout featuring a private ensuite bathroom and large egress windows that flood the living space with natural light, creating a bright and welcoming atmosphere.Ideally situated just 5 minutes from Heartland Town Centre, this exceptional home is close to top-rated schools, parks, places of worship, public transit, GO Stations, and offers quick access to Highways 401 and 403, making commuting a breeze. A rare opportunity to lease a spacious, comfortable, and well-located home in one of Mississauga's most desirable communities. Available Immediately. (id:50787)
Property Details
|
MLS® Number
|
W13645632 |
|
Property Type
|
Single Family |
|
Community Name
|
East Credit |
|
Amenities Near By
|
Hospital, Place Of Worship, Public Transit, Schools |
|
Community Features
|
Community Centre |
|
Features
|
Cul-de-sac |
|
Parking Space Total
|
1 |
Building
|
Bathroom Total
|
2 |
|
Bedrooms Above Ground
|
3 |
|
Bedrooms Total
|
3 |
|
Appliances
|
Oven - Built-in, Stove, Window Coverings, Refrigerator |
|
Basement Features
|
Separate Entrance |
|
Basement Type
|
N/a |
|
Construction Style Attachment
|
Detached |
|
Cooling Type
|
Central Air Conditioning |
|
Exterior Finish
|
Brick |
|
Fireplace Present
|
Yes |
|
Flooring Type
|
Laminate, Ceramic |
|
Foundation Type
|
Concrete |
|
Heating Fuel
|
Natural Gas |
|
Heating Type
|
Forced Air |
|
Stories Total
|
2 |
|
Size Interior
|
3,000 - 3,500 Sqft |
|
Type
|
House |
|
Utility Water
|
Municipal Water |
Parking
Land
|
Acreage
|
No |
|
Land Amenities
|
Hospital, Place Of Worship, Public Transit, Schools |
|
Sewer
|
Sanitary Sewer |
Rooms
| Level |
Type |
Length |
Width |
Dimensions |
|
Basement |
Family Room |
5.57 m |
3.3 m |
5.57 m x 3.3 m |
|
Basement |
Dining Room |
2.75 m |
1.85 m |
2.75 m x 1.85 m |
|
Basement |
Kitchen |
4.2 m |
2.9 m |
4.2 m x 2.9 m |
|
Basement |
Primary Bedroom |
5.45 m |
3.38 m |
5.45 m x 3.38 m |
|
Basement |
Bedroom 2 |
3.65 m |
3.75 m |
3.65 m x 3.75 m |
|
Basement |
Bedroom 3 |
3.2 m |
3.4 m |
3.2 m x 3.4 m |
Utilities
|
Electricity
|
Available |
|
Sewer
|
Available |
https://www.realtor.ca/real-estate/30123068/3br-lower-level-1540-manorbrook-court-mississauga-east-credit-east-credit